Details for Listing #60301275
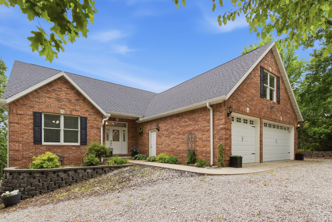
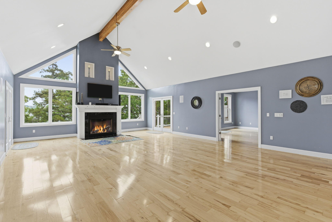
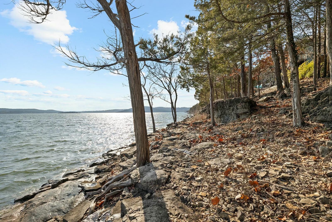
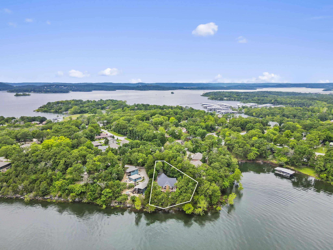
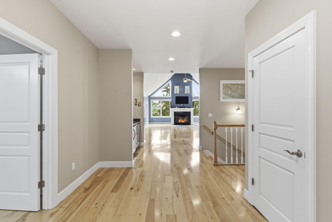
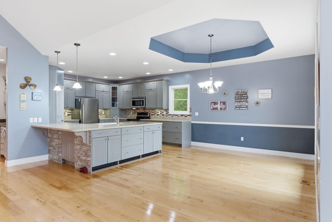
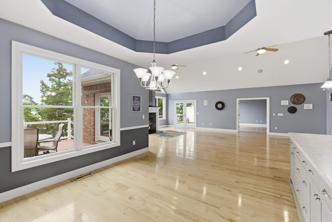
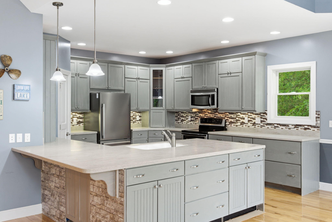
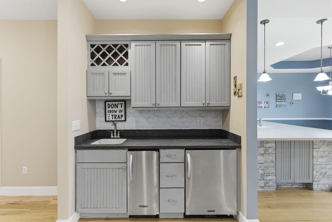
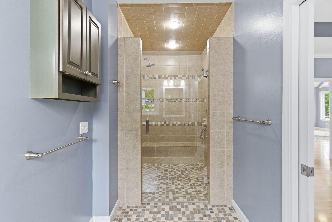
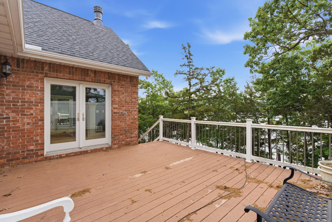
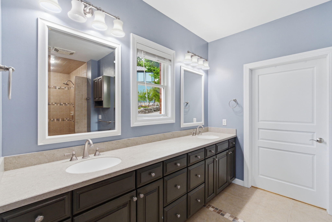
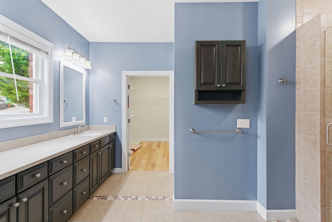
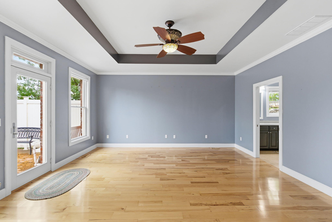
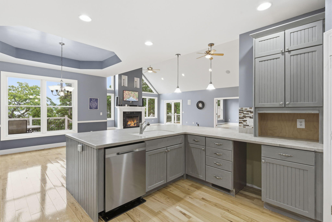
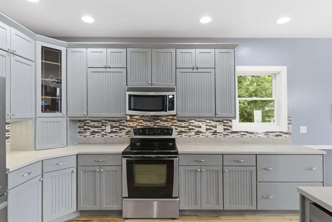
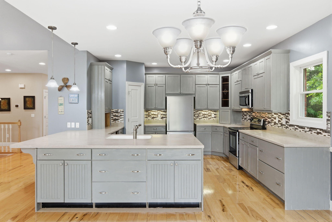
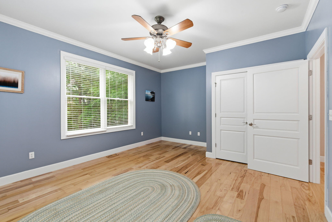
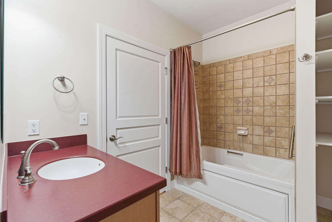
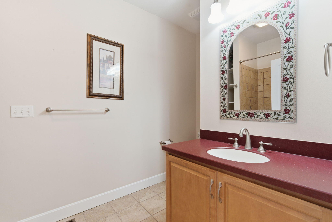
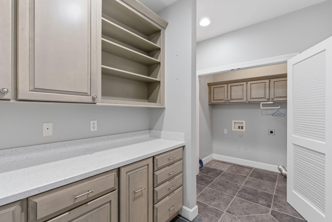
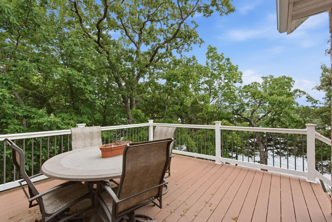
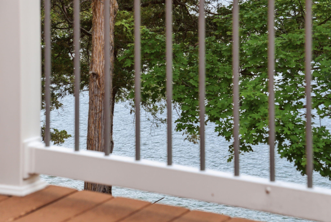
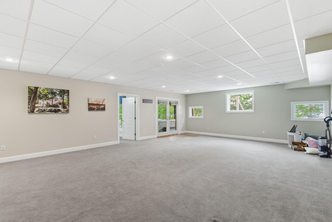
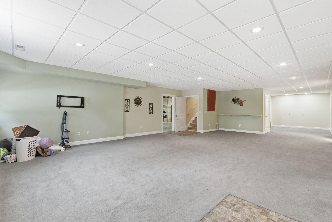
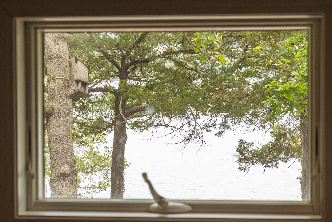
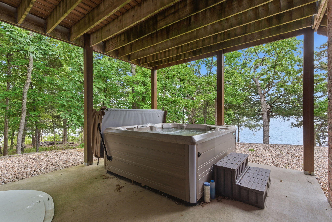
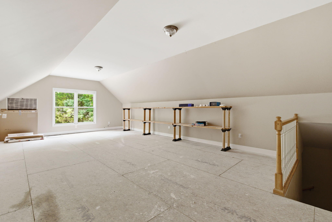
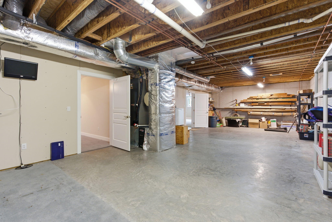
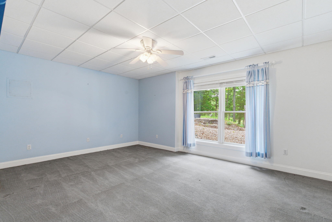
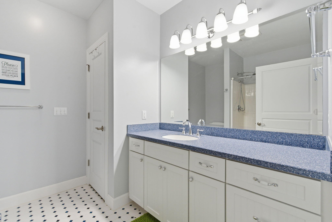
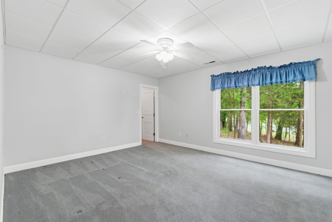
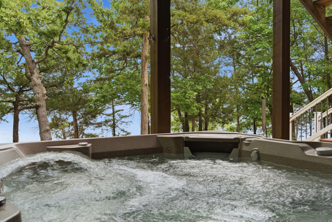
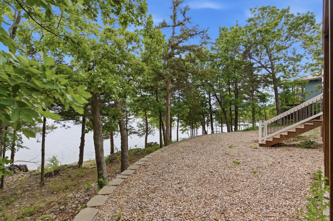
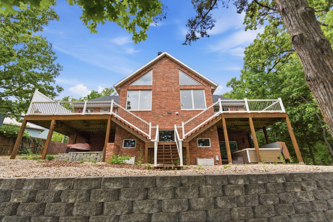
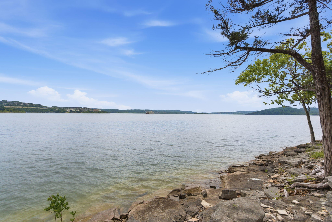
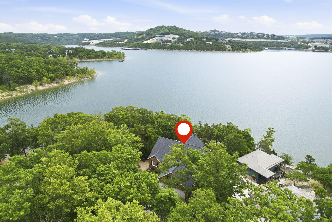
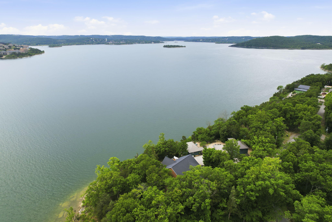
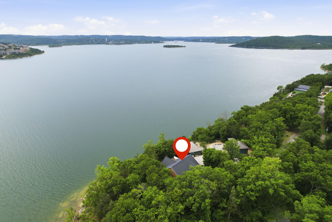
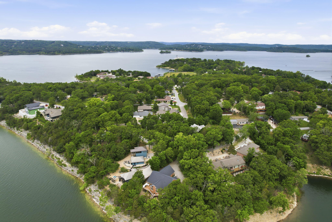
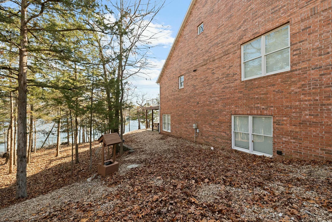
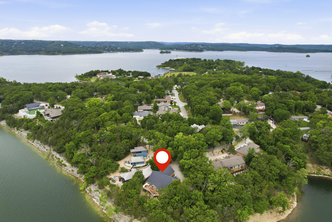
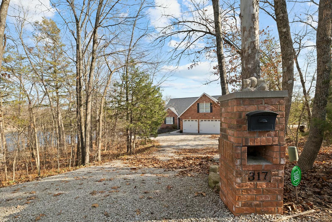
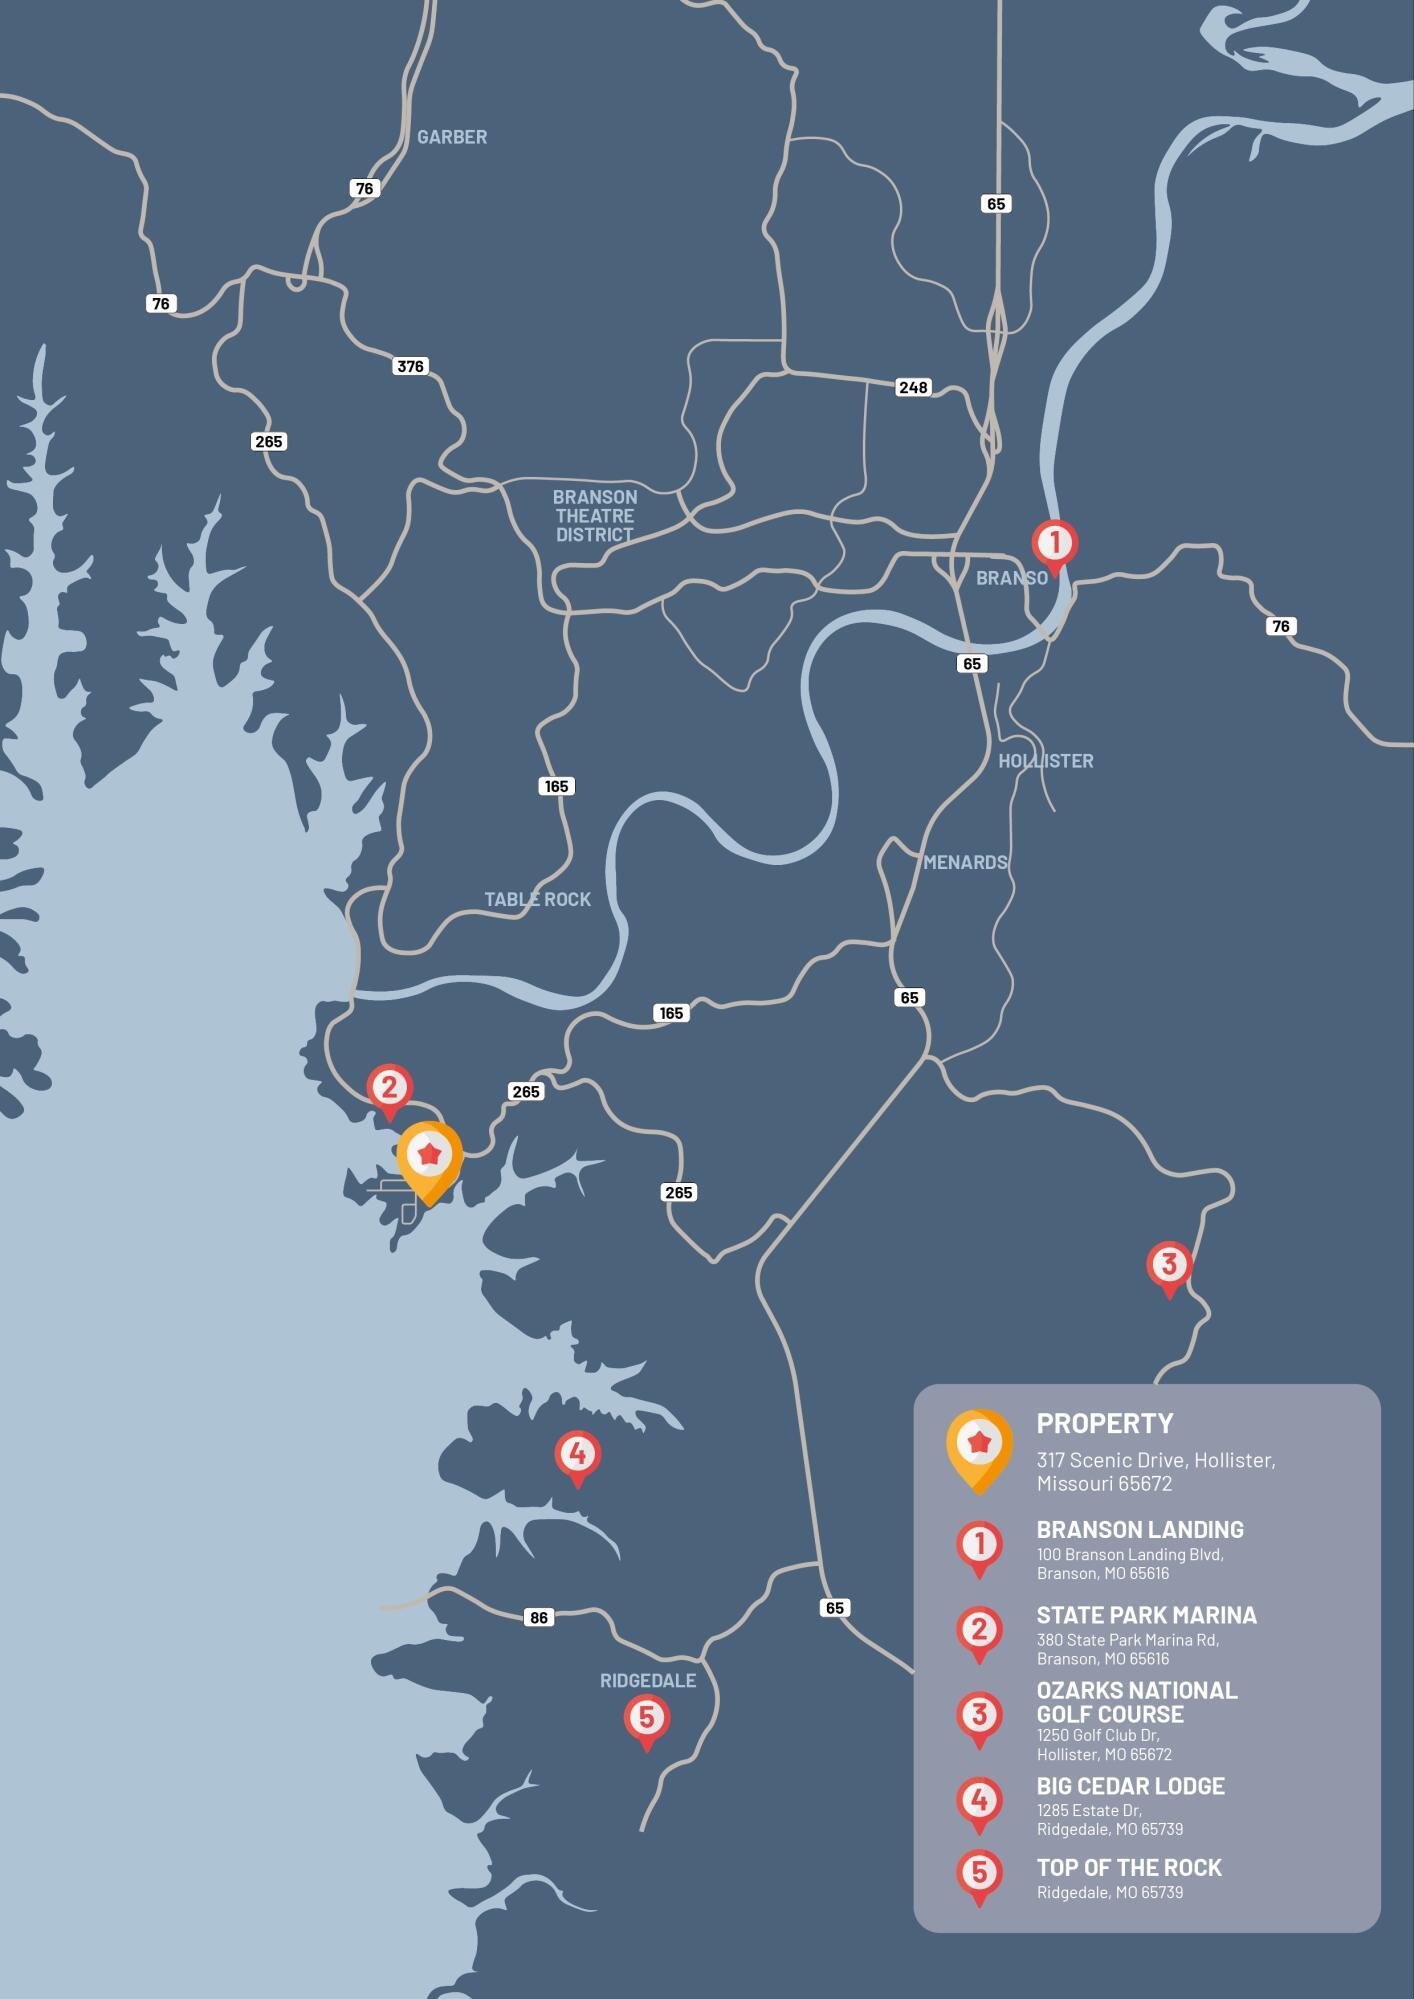
Lakefront privacy, custom craftsmanship, and an unbeatable location come together in this all-brick custom lake home tucked into one of the area's most charming lake neighborhoods. A well thought-out floor plan offers a terrific opportunity to entertain with multiple living areas, open kitchen & dining with lots of natural light, large living room (31' x 22') with floor to ceiling windows, gas fireplace with marble surround, vaulted ceilings with beam work, french doors leading to multiple decks, wet bar/ coffee bar beverage center with sink, ice maker, and under-counter fridge. The main level features solid hickory floors throughout, double doors leading to the main bedroom with private entrance to back deck. Spacious ensuite bath with large walk-in closet, walk-in/roll-in tiled shower with double shower heads, bench, and wall jets. Bedrooms 2, 3 and 4 are spacious and each have a view of the lake, bedroom #5 has no windows and is set up as a bunk room. Generous closets, functional laundry/mudroom with master closet pass through & convenient to the three car garage (deep enough for a boat), utility sink, RV parking area on the extended driveway with 50 amp electric, OPPORTUNITY awaits the partially finished bonus room accessed through garage with an exterior entrance perfect for home office, hobby room or guest quarters. Top of the line, newer hot tub on lower level is tucked away with a relaxing view of the water- perfect year round!!!There are so many extra details in this custom built home and the location is phenomenal. Over 6,000 sq. ft. m/l under roof with several flex spaces for storage. Tucked in a charming lake neighborhood and just around the corner from State Park Marina, minutes to Big Cedar & Top of the Rock, The Landing, world-class golfing, ThunderRidge Nature Arena, dining & shopping.
Lakefront privacy, custom craftsmanship, and an unbeatable location come together in this all-brick custom lake home tucked into one of the area's most charming lake neighborhoods. A well thought-out floor plan offers a terrific opportunity to entertain with multiple living areas, open kitchen & dining with lots of natural light, large living room (31' x 22') with floor to ceiling windows, gas fireplace with marble surround, vaulted ceilings with beam work, french doors leading to multiple decks, wet bar/ coffee bar beverage center with sink, ice maker, and under-counter fridge. The main level features solid hickory floors throughout, double doors leading to the main bedroom with private entrance to back deck. Spacious ensuite bath with large walk-in closet, walk-in/roll-in tiled shower with double shower heads, bench, and wall jets. Bedrooms 2, 3 and 4 are spacious and each have a view of the lake, bedroom #5 has no windows and is set up as a bunk room. Generous closets, functional laundry/mudroom with master closet pass through & convenient to the three car garage (deep enough for a boat), utility sink, RV parking area on the extended driveway with 50 amp electric, OPPORTUNITY awaits the partially finished bonus room accessed through garage with an exterior entrance perfect for home office, hobby room or guest quarters. Top of the line, newer hot tub on lower level is tucked away with a relaxing view of the water- perfect year round!!!There are so many extra details in this custom built home and the location is phenomenal. Over 6000 sq. ft. m/l under roof with several flex spaces for storage. Tucked in a charming lake neighborhood and just around the corner from State Park Marina, minutes to Big Cedar & Top of the Rock, The Landing, world-class golfing, ThunderRidge Nature Arena, dining & shopping.
Listed by: Cottage & Cove, LLC - phone: (417) 337-1789

View Disclaimer
Listings displayed on this website are courtesy of SOMOMLS as distributed by MLS GRID.
IDX information is provided exclusively for consumers' personal noncommercial use. It may not be used for any purpose other than to identify prospective properties consumers may be interested in purchasing. The data is deemed reliable but is not guaranteed by MLS GRID. Use of MLS GRID Data may be subject to an end user license agreement prescribed by the Member Participant's applicable MLS, if any, and as amended from time to time. MLS GRID may require use of other disclaimers as necessary to protect Member Participant and/or their MLS from liability.
Based on information submitted to the MLS GRID as of 2026-09-29 14:46:44 GMT. All data is obtained from various sources and may not have been verified by broker or MLS GRID. Supplied Open House Information is subject to change without notice. All information should be independently reviewed and verified for accuracy. Properties may or may not be listed by the office/agThe data relating to real estate for sale on this web page comes in part from the Internet Data Exchange (IDX) of the Southern Missouri Regional MLS, LLC, Inc. Real estate listings held by Brokerage firms other than Brenda Essary - Jenni Cully & Associates LLC are marked with the IDX logo and detailed information about them includes the name of the listing Brokers. The information being provided is for consumers' personal, noncommercial use and may not be used for any purpose other than to identify prospective properties consumers may be interested in purchasing. The information being provided is not guaranteed, and all information should be verified by the consumer. Any representation that a web site contains all listings shall only mean that the website contains all listing available to the public through the IDX data feed. There may be other properties offered through a REALTOR® that have not been displayed on this site. © Southern Missouri Regional MLS, LLC. All rights reserved. More Info (opens in a new window)


