Details for Listing #60332565
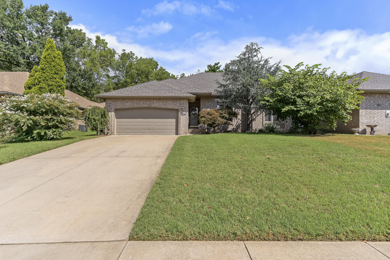
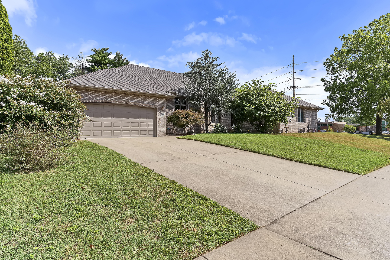
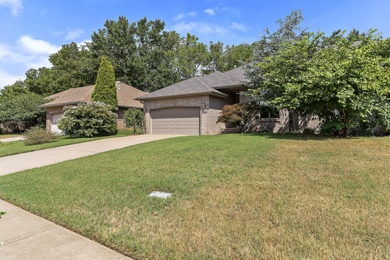
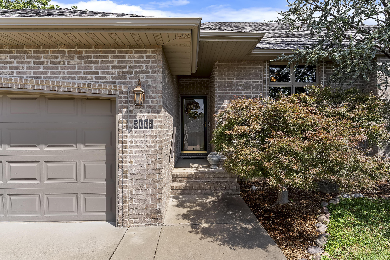
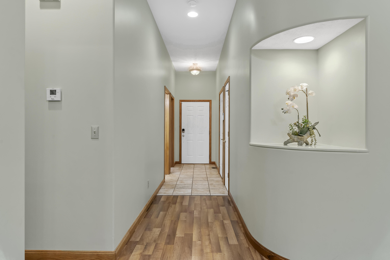
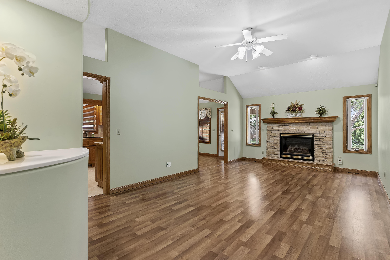
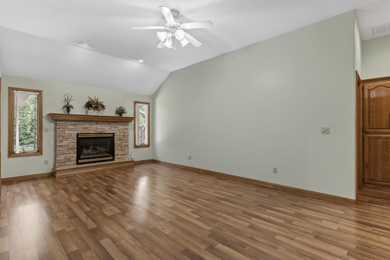
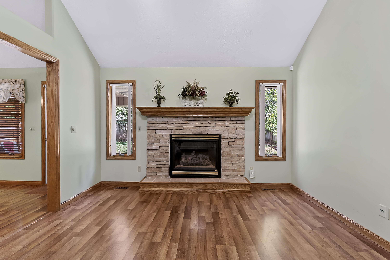
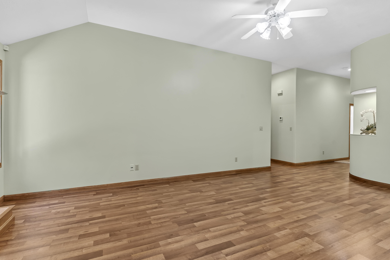
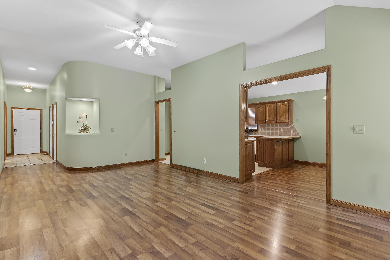
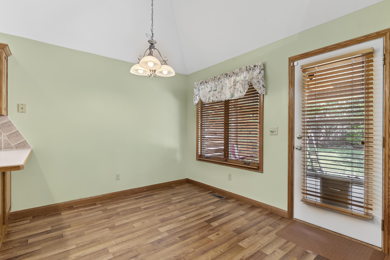
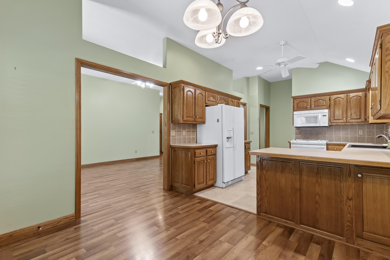
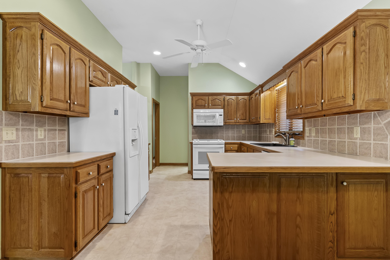
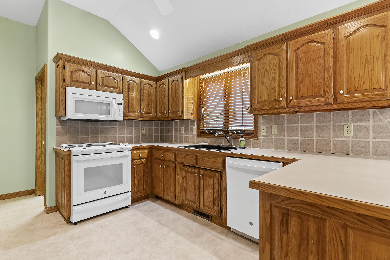
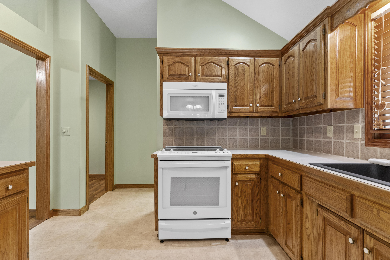
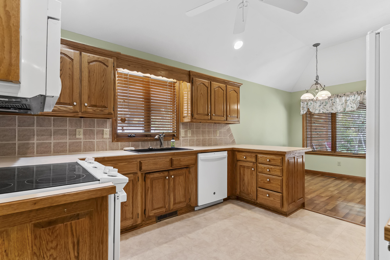
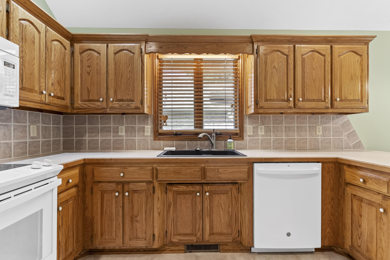
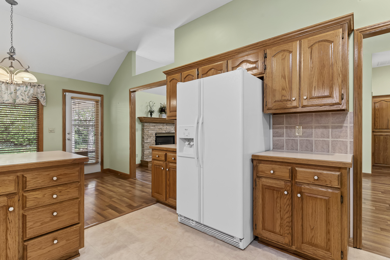
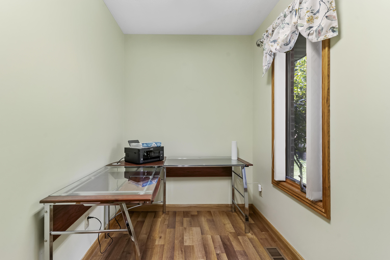
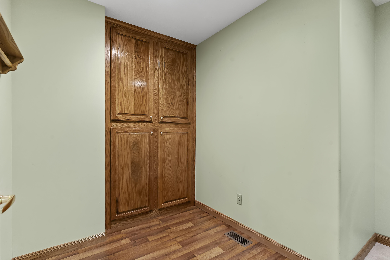
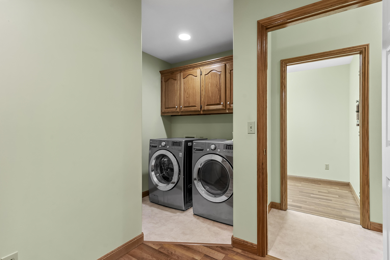
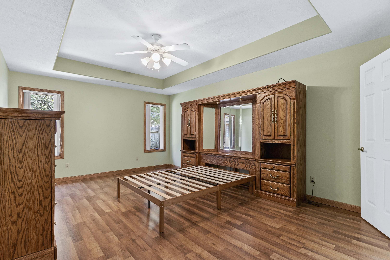
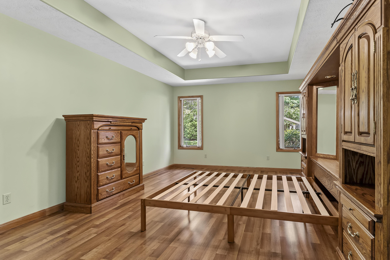
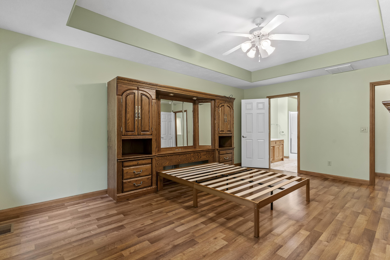
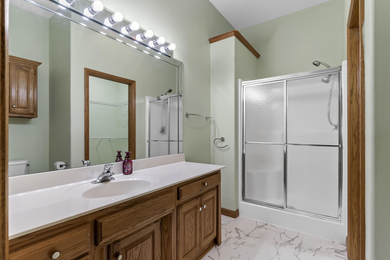
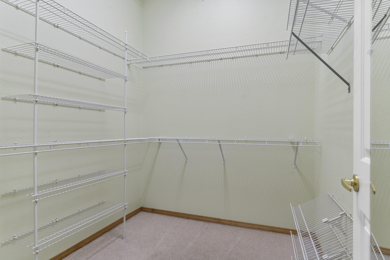
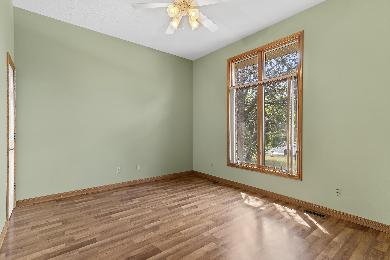
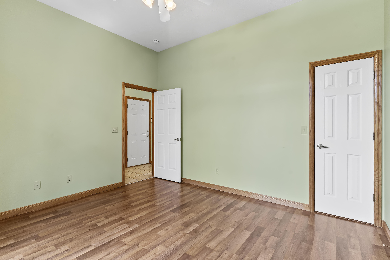
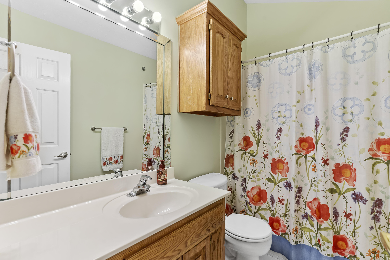
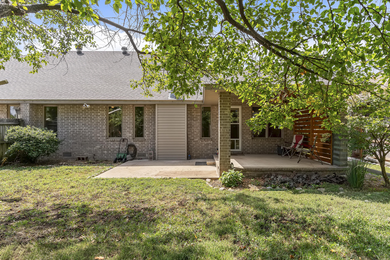
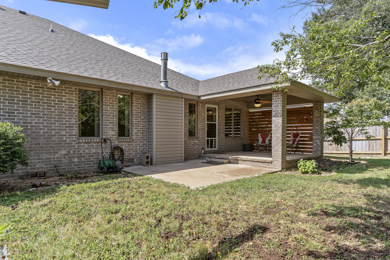
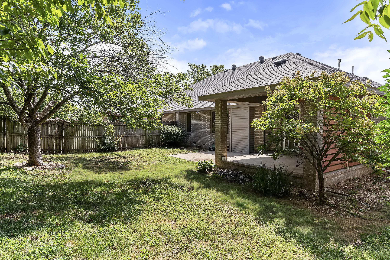
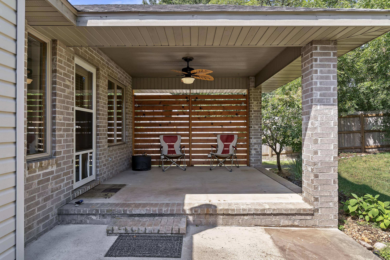
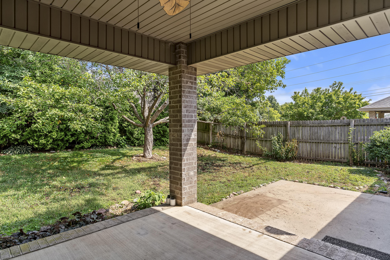
Darling, well kept patio home that is move-in ready!! It has an all brick exterior with living room, eat in kitchen, 2 bedrooms, 2 baths PLUS an office and good sized utility room. The majority of the flooring is laminate wood with new luxury vinyl in the bathrooms and vinyl in the kitchen. There is a gas fireplace in the living room and most of the appliances are approximately 3 years old in the kitchen. The primary bedroom is extra large with a walk in closet that includes two-tier wraparound clothing rods/shelving, plus an additional row of seasonal shelving and a large wall shoe rack. The primary bathroom has a walk-in shower and the guest bathroom has a tub/shower combo. Special features include high ceilings, lighted display shelf, casement windows and very open floor plan...accommodates walkers or wheel chairs. The backyard is nicely manicured and has a very relaxing atmosphere, with both covered and open patio areas and a full privacy fence. This section of Sunset Street is lined with well kept, all brick, patio homes and is just a chip shot from Horton Smith golf course. You'll also find that it is directly across the street from Sherwood Elementary school and has easy access to the South Creek Greenway trail.
Darling, well kept patio home that is move-in ready!! It has an all brick exterior with living room, eat in kitchen, 2 bedrooms, 2 baths PLUS an office and good sized utility room. The majority of the flooring is laminate wood with new luxury vinyl in the bathrooms and vinyl in the kitchen. There is a gas fireplace in the living room and most of the appliances are approximately 3 years old in the kitchen. The primary bedroom is extra large with a walk in closet that includes two-tier wraparound clothing rods/shelving, plus an additional row of seasonal shelving and a large wall shoe rack. The primary bathroom has a walk-in shower and the guest bathroom has a tub/shower combo. Special features include high ceilings, lighted display shelf, casement windows and very open floor plan...accommodates walkers or wheel chairs. The backyard is nicely manicured and has a very relaxing atmosphere, with both covered and open patio areas and a full privacy fence. This section of Sunset Street is lined with well kept, all brick, patio homes and is just a chip shot from Horton Smith golf course. You'll also find that it is directly across the street from Sherwood Elementary school and has easy access to the South Creek Greenway trail.
Listed by: AMAX Real Estate - phone: (417) 855-2333

View Disclaimer
Listings displayed on this website are courtesy of SOMOMLS as distributed by MLS GRID.
IDX information is provided exclusively for consumers' personal noncommercial use. It may not be used for any purpose other than to identify prospective properties consumers may be interested in purchasing. The data is deemed reliable but is not guaranteed by MLS GRID. Use of MLS GRID Data may be subject to an end user license agreement prescribed by the Member Participant's applicable MLS, if any, and as amended from time to time. MLS GRID may require use of other disclaimers as necessary to protect Member Participant and/or their MLS from liability.
Based on information submitted to the MLS GRID as of 2026-10-03 07:07:01 GMT. All data is obtained from various sources and may not have been verified by broker or MLS GRID. Supplied Open House Information is subject to change without notice. All information should be independently reviewed and verified for accuracy. Properties may or may not be listed by the office/agThe data relating to real estate for sale on this web page comes in part from the Internet Data Exchange (IDX) of the Southern Missouri Regional MLS, LLC, Inc. Real estate listings held by Brokerage firms other than Brenda Essary - Jenni Cully & Associates LLC are marked with the IDX logo and detailed information about them includes the name of the listing Brokers. The information being provided is for consumers' personal, noncommercial use and may not be used for any purpose other than to identify prospective properties consumers may be interested in purchasing. The information being provided is not guaranteed, and all information should be verified by the consumer. Any representation that a web site contains all listings shall only mean that the website contains all listing available to the public through the IDX data feed. There may be other properties offered through a REALTOR® that have not been displayed on this site. © Southern Missouri Regional MLS, LLC. All rights reserved. More Info (opens in a new window)


