Details for Listing #60332965
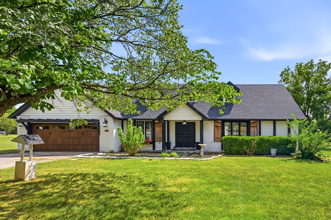
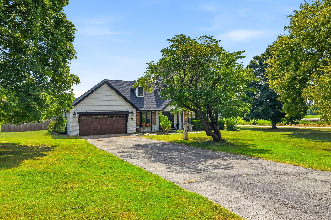
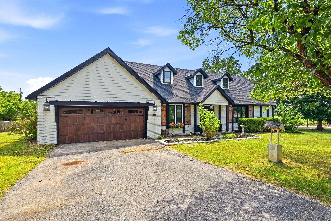
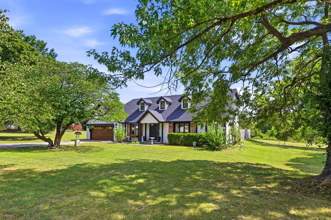
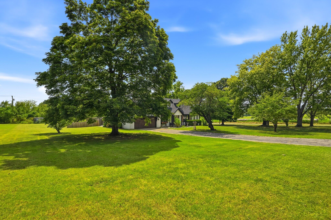
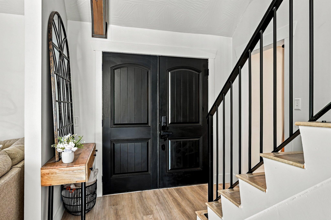
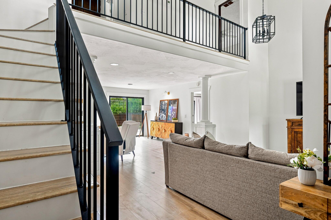
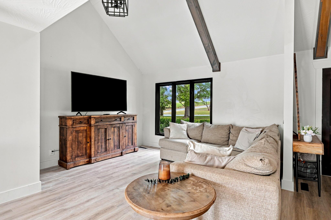
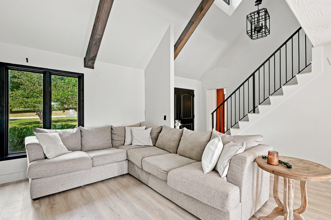
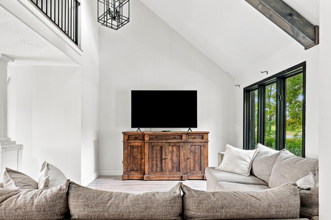
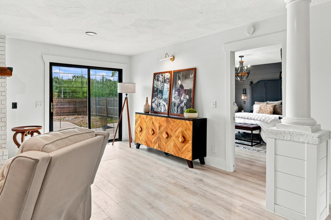
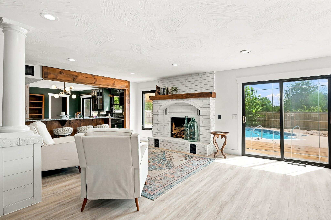
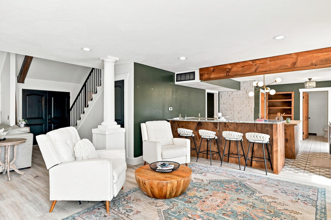
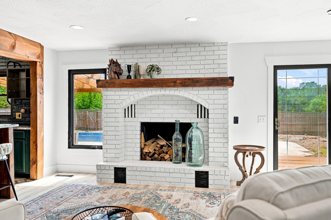
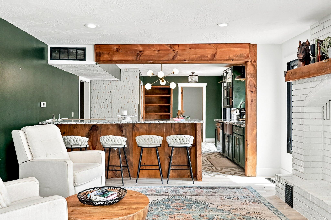
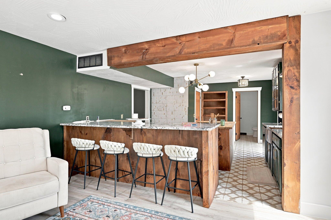
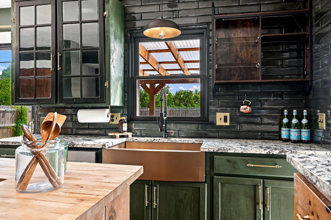
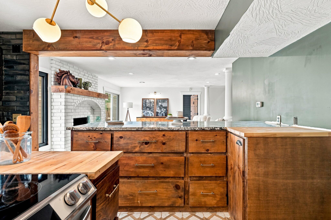
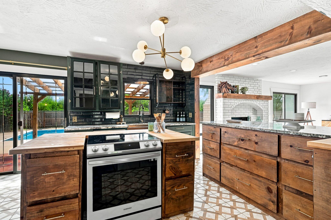
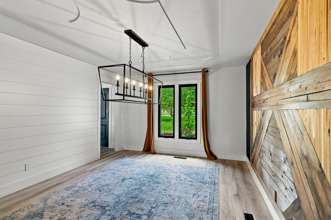
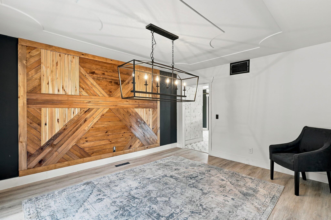
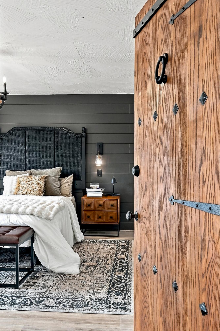
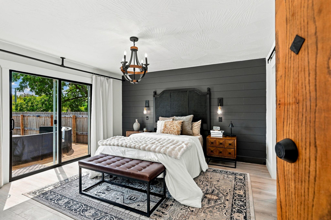
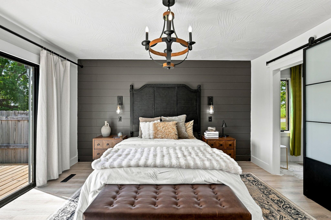
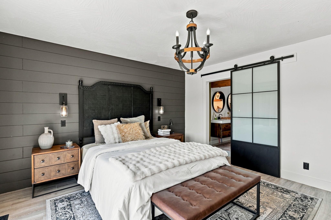
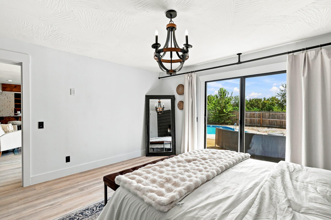
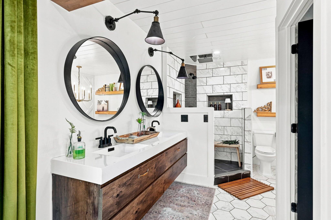
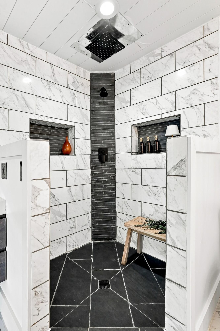
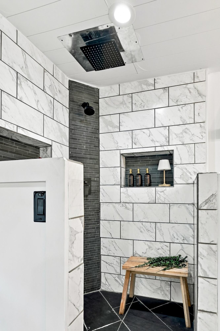
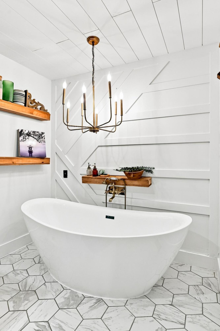
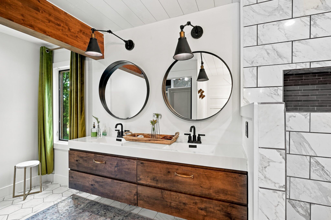
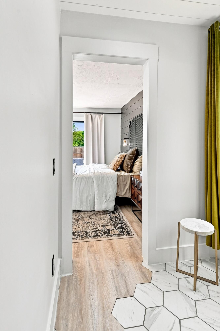
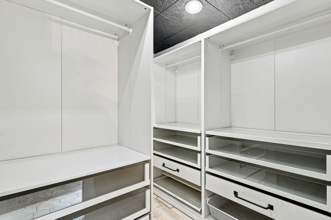
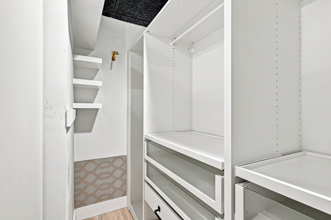
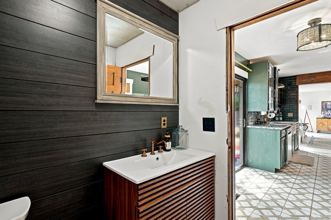
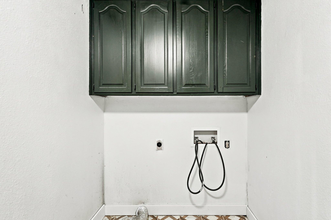
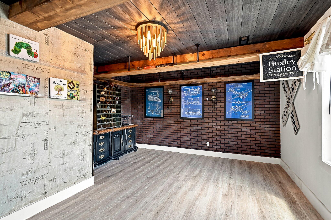
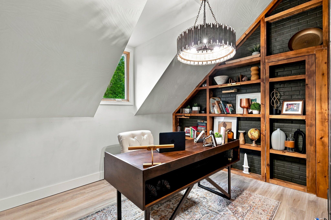
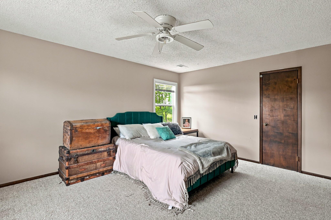
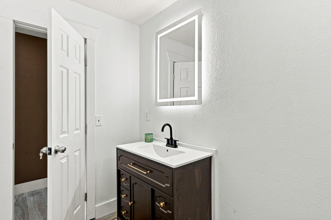
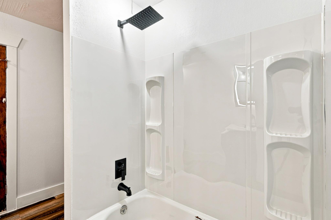
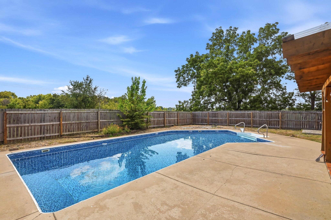
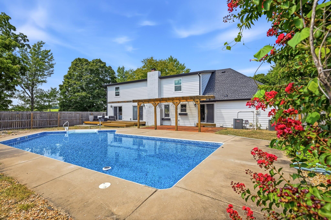
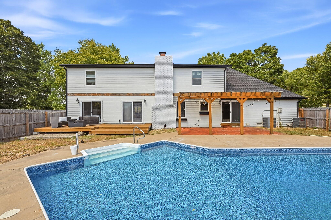
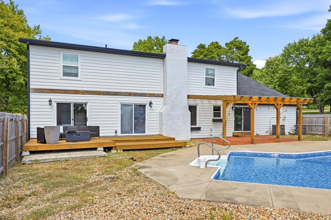
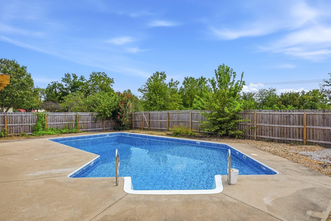
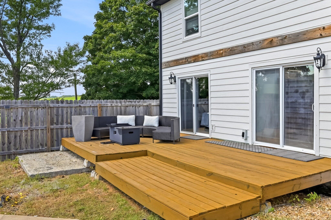
This one has style in all the right places. Sitting on over an acre in the Ozark School District, this four-bedroom, two-and-a-half-bath home has been updated with a modern, sophisticated look while keeping plenty of character throughout. Exposed wood beams, warm wood accents, black details, statement lighting, and a mix of textures give the home a look that feels custom and anything but cookie-cutter. The layout offers two generous living spaces, with the second living area giving you the flexibility to use it as an additional kitchen/dining space if that fits your needs. There is also a separate formal dining area, and one of the main living spaces is anchored by a floor-to-ceiling brick fireplace that adds even more character.The kitchen makes a statement with rich cabinetry, granite countertops, a large island, farmhouse sink, bold backsplash, and plenty of workspace. The primary bedroom has its own deck access, a huge walk-in closet, and an updated ensuite with a double vanity and oversized walk-in tiled shower. Upstairs, the bonus room adds even more usable space, while the built-in shelving in the office area gives the home another thoughtful, custom touch.Outside, the fenced backyard is ready for summer with an in-ground pool, multiple deck and patio areas, a pergola, and mature trees surrounding the property. Add in the two-car garage, over an acre of space, and a location near Ozark schools, and this one checks a lot of boxes. Even better, the home is being sold furnished, so much of the stylish look you see can stay right where it is. Schedule your showing and come see everything this Ozark home has to offer.
This one has style in all the right places. Sitting on over an acre in the Ozark School District, this four-bedroom, two-and-a-half-bath home has been updated with a modern, sophisticated look while keeping plenty of character throughout. Exposed wood beams, warm wood accents, black details, statement lighting, and a mix of textures give the home a look that feels custom and anything but cookie-cutter. The layout offers two generous living spaces, with the second living area giving you the flexibility to use it as an additional kitchen/dining space if that fits your needs. There is also a separate formal dining area, and one of the main living spaces is anchored by a floor-to-ceiling brick fireplace that adds even more character.The kitchen makes a statement with rich cabinetry, granite countertops, a large island, farmhouse sink, bold backsplash, and plenty of workspace. The primary bedroom has its own deck access, a huge walk-in closet, and an updated ensuite with a double vanity and oversized walk-in tiled shower. Upstairs, the bonus room adds even more usable space, while the built-in shelving in the office area gives the home another thoughtful, custom touch.Outside, the fenced backyard is ready for summer with an in-ground pool, multiple deck and patio areas, a pergola, and mature trees surrounding the property. Add in the two-car garage, over an acre of space, and a location near Ozark schools, and this one checks a lot of boxes. Even better, the home is being sold furnished, so much of the stylish look you see can stay right where it is. Schedule your showing and come see everything this Ozark home has to offer.
Listed by: Keller Williams Local - phone: (417) 883-4900

View Disclaimer
Listings displayed on this website are courtesy of SOMOMLS as distributed by MLS GRID.
IDX information is provided exclusively for consumers' personal noncommercial use. It may not be used for any purpose other than to identify prospective properties consumers may be interested in purchasing. The data is deemed reliable but is not guaranteed by MLS GRID. Use of MLS GRID Data may be subject to an end user license agreement prescribed by the Member Participant's applicable MLS, if any, and as amended from time to time. MLS GRID may require use of other disclaimers as necessary to protect Member Participant and/or their MLS from liability.
Based on information submitted to the MLS GRID as of 2026-10-01 07:06:02 GMT. All data is obtained from various sources and may not have been verified by broker or MLS GRID. Supplied Open House Information is subject to change without notice. All information should be independently reviewed and verified for accuracy. Properties may or may not be listed by the office/agThe data relating to real estate for sale on this web page comes in part from the Internet Data Exchange (IDX) of the Southern Missouri Regional MLS, LLC, Inc. Real estate listings held by Brokerage firms other than Brenda Essary - Jenni Cully & Associates LLC are marked with the IDX logo and detailed information about them includes the name of the listing Brokers. The information being provided is for consumers' personal, noncommercial use and may not be used for any purpose other than to identify prospective properties consumers may be interested in purchasing. The information being provided is not guaranteed, and all information should be verified by the consumer. Any representation that a web site contains all listings shall only mean that the website contains all listing available to the public through the IDX data feed. There may be other properties offered through a REALTOR® that have not been displayed on this site. © Southern Missouri Regional MLS, LLC. All rights reserved. More Info (opens in a new window)


