Details for Listing #60309455
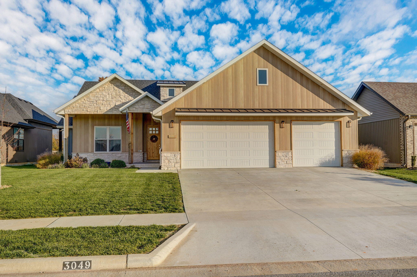
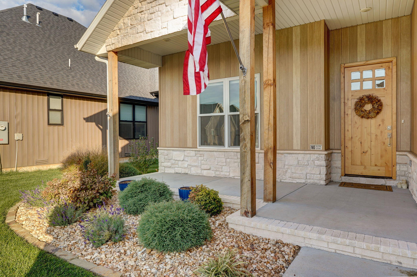
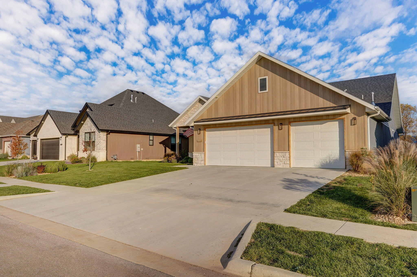
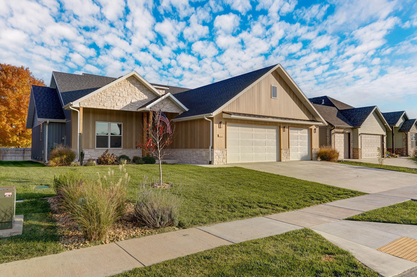
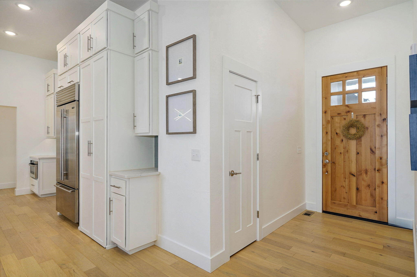
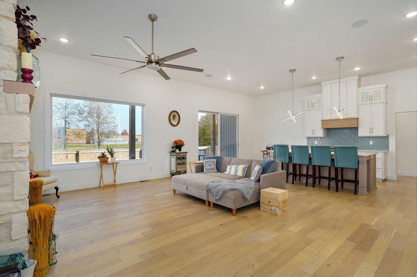
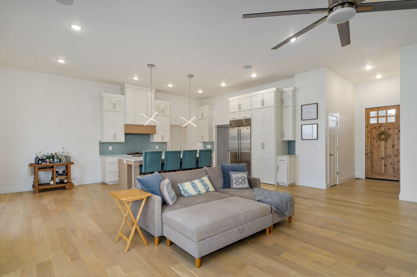
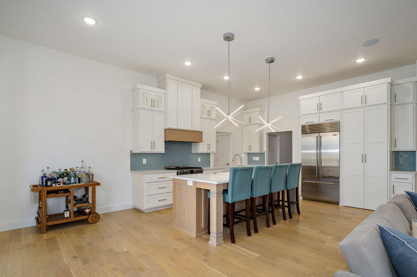
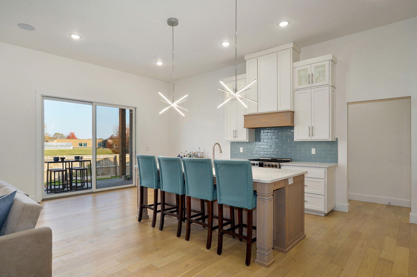
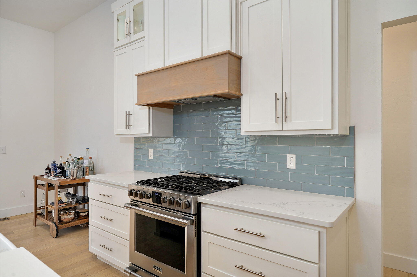
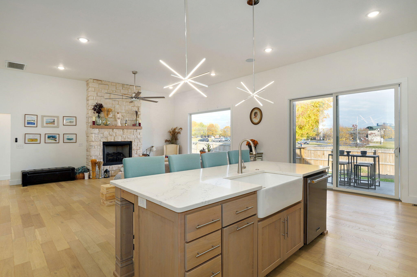
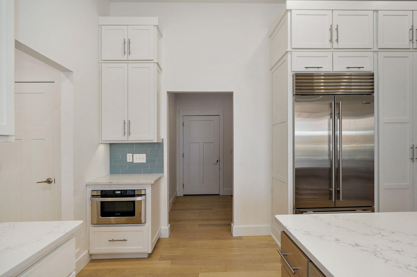
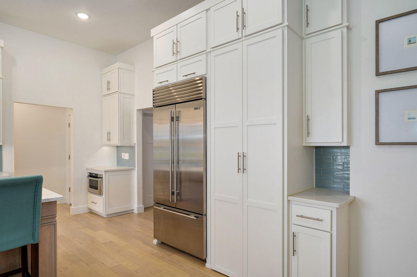
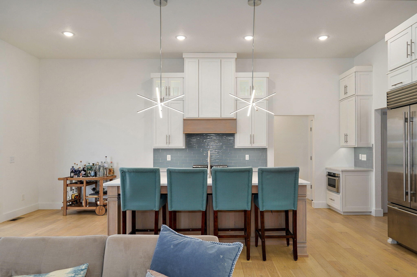
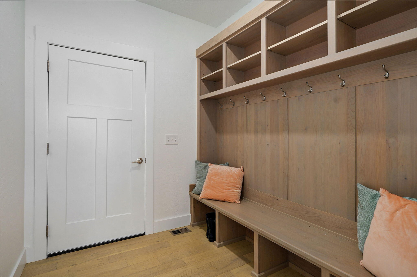
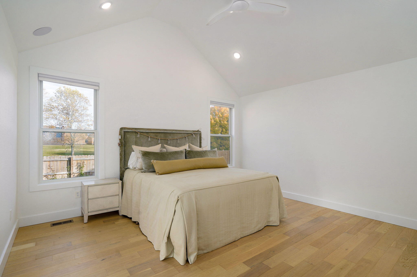
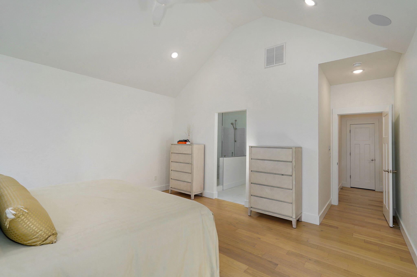
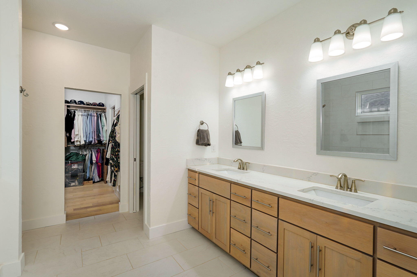
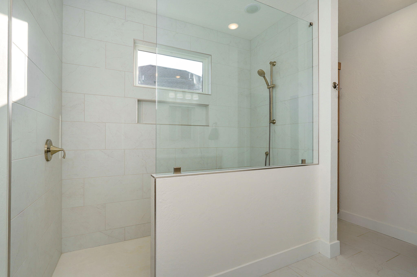
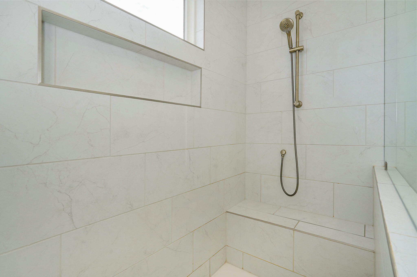
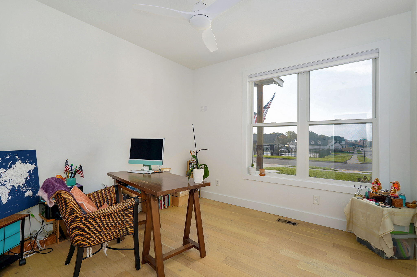
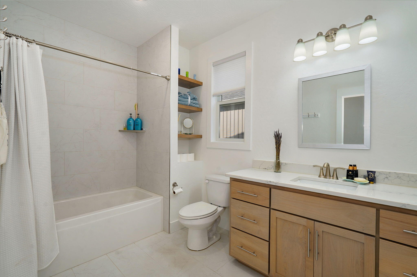
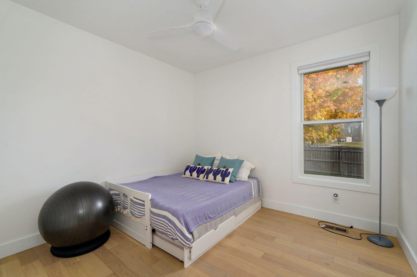
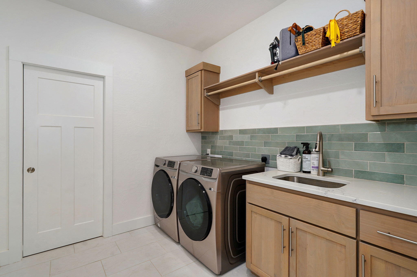
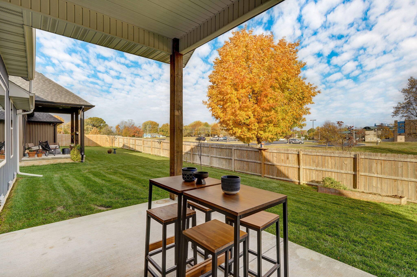
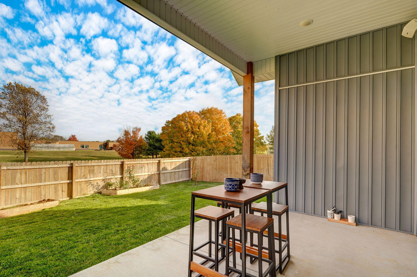
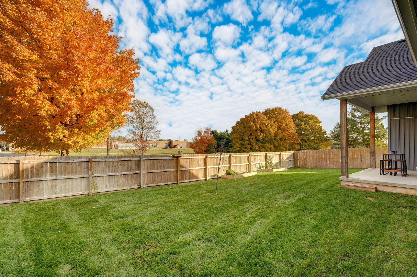
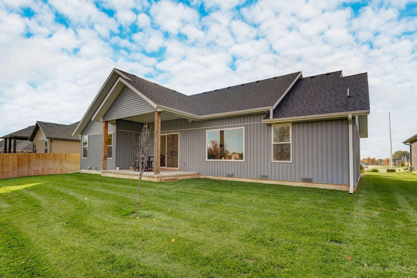
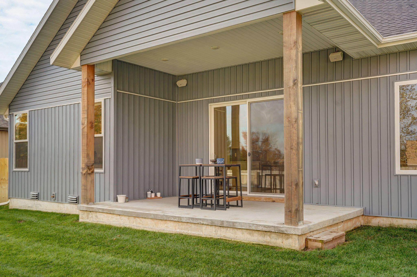
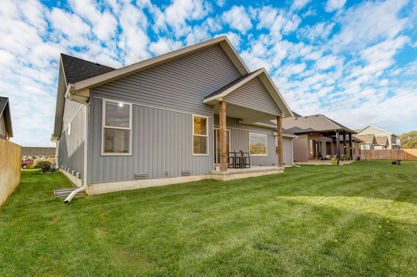
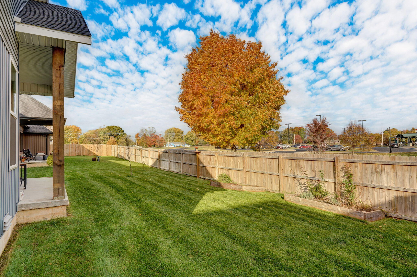
A home that's all about the details. From the moment you arrive, every element sets this residence apart. The commercial-grade MAC metal siding delivers a bold, modern look rarely seen in residential homes. Paired with stone accents, this home is built to last with a maintenance-free exterior. Enhanced curb appeal includes metal roof accents, an 8-ft front door, Andersen windows, and a fully sodded, irrigated, and landscaped yard.Inside, be greeted by soaring 11-ft ceilings and a wall of glass featuring a large picture window and slider, flooding the space with natural light and offering peaceful views with no neighbor behind you. Blonde engineered hardwoods flow throughout, adding warmth and elegance. The chef's kitchen impresses with stacked, backlit cabinets, a grand vent hood vented to the exterior, Sub-Zero refrigerator, slide-out microwave drawer, soft-close cabinetry, farmhouse sink, walk-in pantry, and an oversized island perfect for entertaining.The primary suite (16x17) features vaulted ceilings, a double vanity, and a walk-in shower with bench, niche, and high window for a bright, airy feel. A 100 sq. ft. walk-in closet connects directly to the laundry room with extra cabinetry, hanging space, wash sink, and work area. The mudroom off the garage includes an extra-large bench for added functionality.Additional highlights: spray foam insulation (including garage), insulated garage door, solid core doors, whole-home audio, hot/cold spigot in garage, and a tiled guest bath. Enjoy over 300 sq. ft. of covered outdoor living space--perfect for morning coffee or relaxing sunsets. Every inch of this home reflects quality craftsmanship and thoughtful design built to impress.
A home that's all about the details. From the moment you arrive, every element sets this residence apart. The commercial-grade MAC metal siding delivers a bold, modern look rarely seen in residential homes. Paired with stone accents, this home is built to last with a maintenance-free exterior. Enhanced curb appeal includes metal roof accents, an 8-ft front door, Andersen windows, and a fully sodded, irrigated, and landscaped yard.Inside, be greeted by soaring 11-ft ceilings and a wall of glass featuring a large picture window and slider, flooding the space with natural light and offering peaceful views with no neighbor behind you. Blonde engineered hardwoods flow throughout, adding warmth and elegance. The chef's kitchen impresses with stacked, backlit cabinets, a grand vent hood vented to the exterior, Sub-Zero refrigerator, slide-out microwave drawer, soft-close cabinetry, farmhouse sink, walk-in pantry, and an oversized island perfect for entertaining.The primary suite (16x17) features vaulted ceilings, a double vanity, and a walk-in shower with bench, niche, and high window for a bright, airy feel. A 100 sq. ft. walk-in closet connects directly to the laundry room with extra cabinetry, hanging space, wash sink, and work area. The mudroom off the garage includes an extra-large bench for added functionality.Additional highlights: spray foam insulation (including garage), insulated garage door, solid core doors, whole-home audio, hot/cold spigot in garage, and a tiled guest bath. Enjoy over 300 sq. ft. of covered outdoor living space--perfect for morning coffee or relaxing sunsets. Every inch of this home reflects quality craftsmanship and thoughtful design built to impress.
Listed by: Keller Williams - phone: (417) 883-4900

View Disclaimer
Listings displayed on this website are courtesy of SOMOMLS as distributed by MLS GRID.
IDX information is provided exclusively for consumers' personal noncommercial use. It may not be used for any purpose other than to identify prospective properties consumers may be interested in purchasing. The data is deemed reliable but is not guaranteed by MLS GRID. Use of MLS GRID Data may be subject to an end user license agreement prescribed by the Member Participant's applicable MLS, if any, and as amended from time to time. MLS GRID may require use of other disclaimers as necessary to protect Member Participant and/or their MLS from liability.
Based on information submitted to the MLS GRID as of 2026-10-02 07:06:43 GMT. All data is obtained from various sources and may not have been verified by broker or MLS GRID. Supplied Open House Information is subject to change without notice. All information should be independently reviewed and verified for accuracy. Properties may or may not be listed by the office/agThe data relating to real estate for sale on this web page comes in part from the Internet Data Exchange (IDX) of the Southern Missouri Regional MLS, LLC, Inc. Real estate listings held by Brokerage firms other than Brenda Essary - Jenni Cully & Associates LLC are marked with the IDX logo and detailed information about them includes the name of the listing Brokers. The information being provided is for consumers' personal, noncommercial use and may not be used for any purpose other than to identify prospective properties consumers may be interested in purchasing. The information being provided is not guaranteed, and all information should be verified by the consumer. Any representation that a web site contains all listings shall only mean that the website contains all listing available to the public through the IDX data feed. There may be other properties offered through a REALTOR® that have not been displayed on this site. © Southern Missouri Regional MLS, LLC. All rights reserved. More Info (opens in a new window)


