Details for Listing #60337398
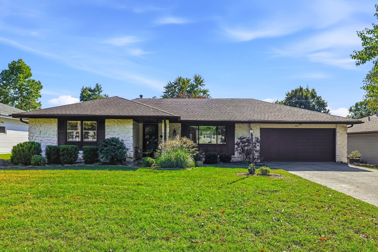
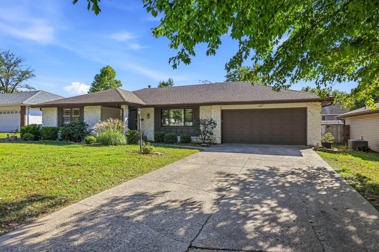
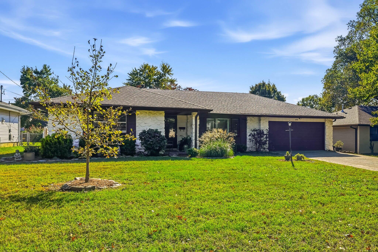
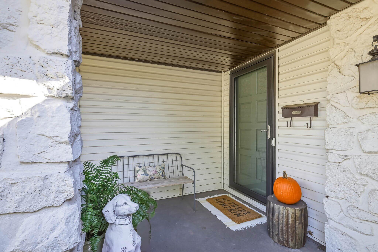
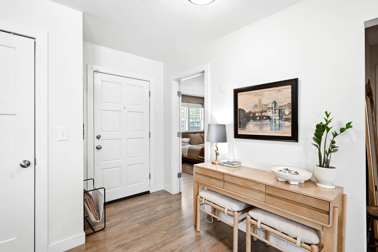
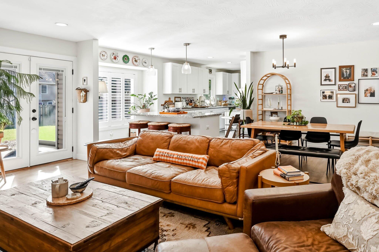
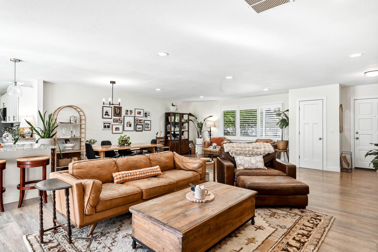
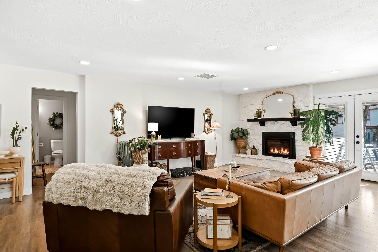
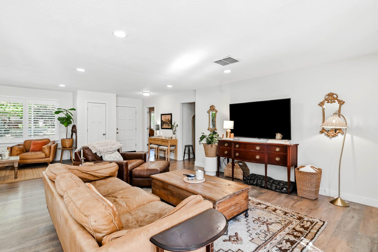
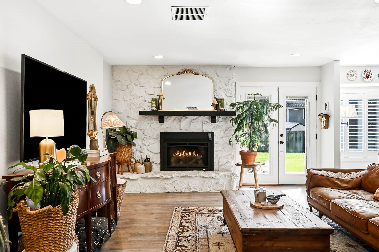
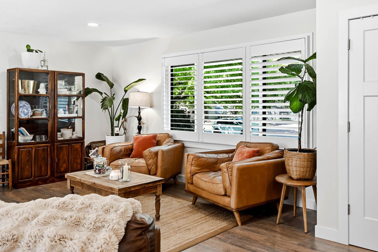
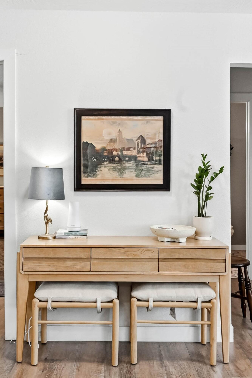
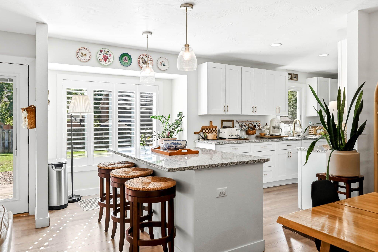
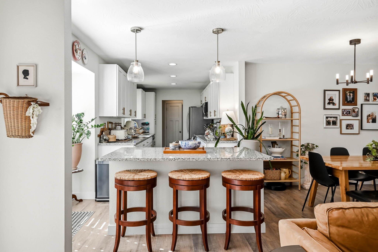
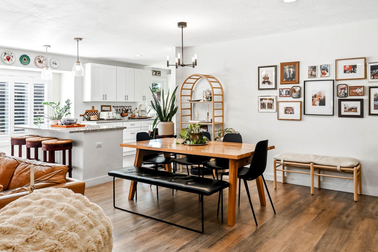
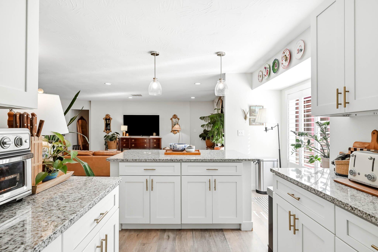
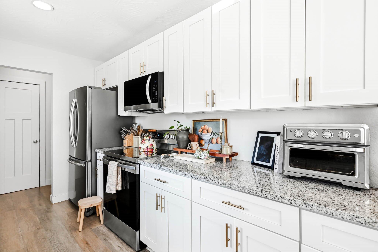
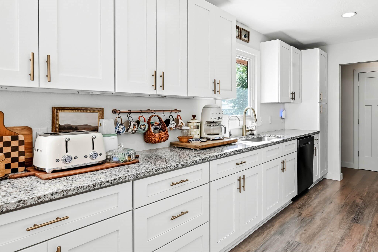
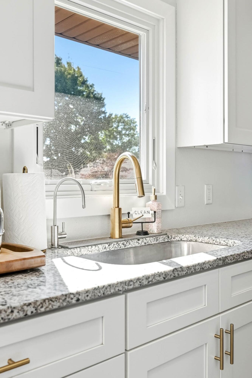
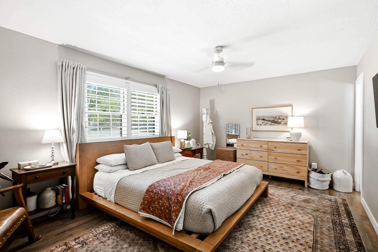
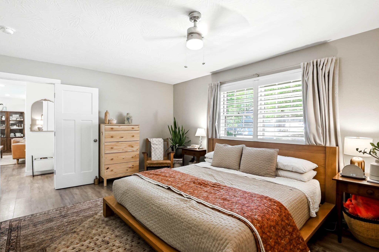
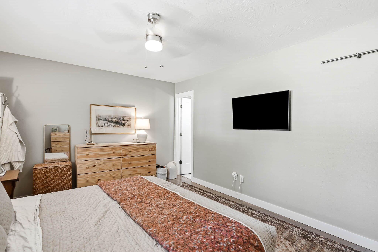
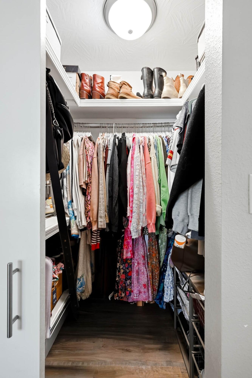
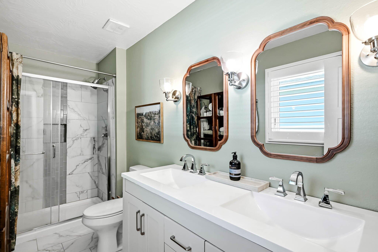
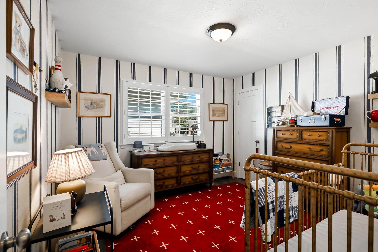
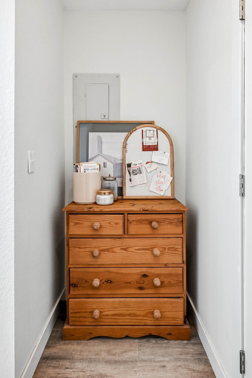
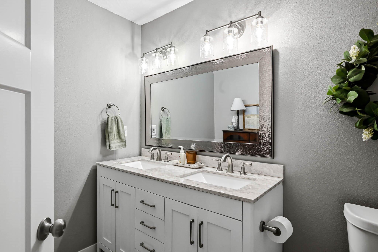
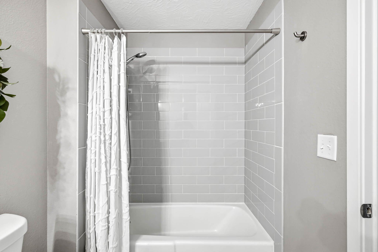
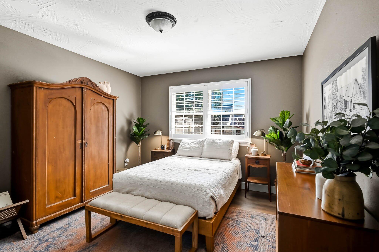
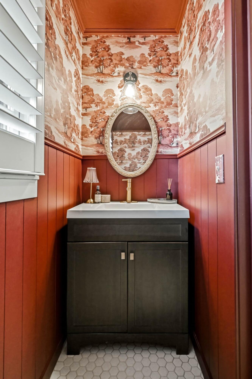
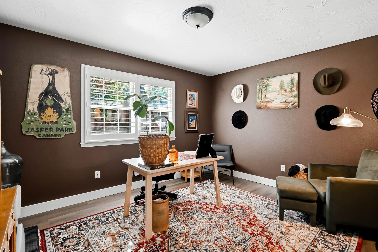
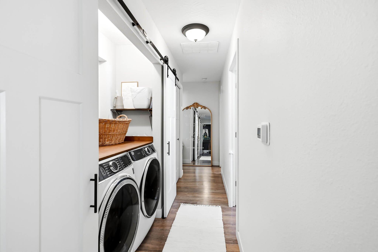
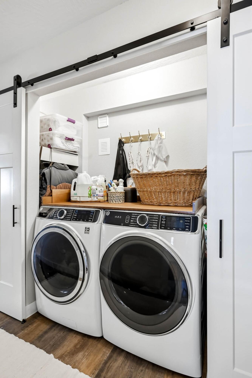
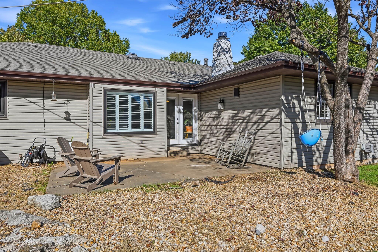
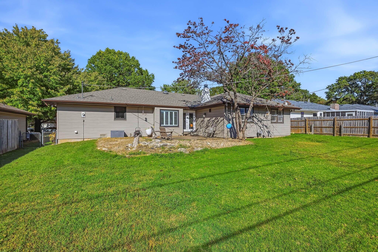
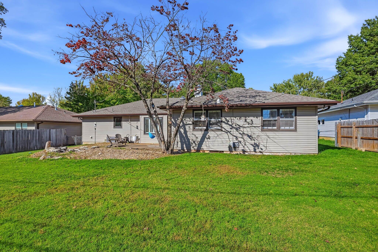
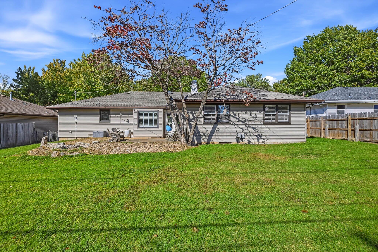
Welcome to your beautifully remodeled, move-in-ready dream home in East Springfield's highly sought-after Glendale Heights subdivision! Combining modern style, an abundance of space, and an unbeatable location, this property is designed for effortless living. The heart of the home features a bright and beautiful wide-open living area filled with natural light, creating a seamless and inviting flow perfect for entertaining. This spectacular space offers easy access to the kitchen, which is elegantly equipped with granite countertops, a matching granite-topped center island with built-in storage, and Samsung stainless steel appliances. For added convenience, a tidy half-bath is situated right off the kitchen hallway, which leads directly to the attached garage. Separated from the remaining 3 bedrooms the primary suite boasts a generously sized bedroom, a beautiful ensuite master bath, and a walk-in closet. A separate hallway leads to three additional bedrooms, a dedicated laundry area, extra storage, and a beautiful, large hall bath complete with double sinks. The home features plantation shutters throughout, new high-efficiency HVAC, ductwork & water heater in 2024, a gas fireplace, filtered drinking water system, new gutters & select Anderson windows in the main living area. Outside, you will enjoy a fully fenced-in backyard that is ideal for outdoor living, all nestled within a quiet, established neighborhood. Best of all, you are just minutes away from the premium shopping, dining, and everything good that living close to East Battlefield has to offer. Tastefully done from top to bottom, this exceptional home delivers an incredible combination of space, style, and neighborhood charm!
Welcome to your beautifully remodeled, move-in-ready dream home in East Springfield's highly sought-after Glendale Heights subdivision! Combining modern style, an abundance of space, and an unbeatable location, this property is designed for effortless living. The heart of the home features a bright and beautiful wide-open living area filled with natural light, creating a seamless and inviting flow perfect for entertaining. This spectacular space offers easy access to the kitchen, which is elegantly equipped with granite countertops, a matching granite-topped center island with built-in storage, and Samsung stainless steel appliances. For added convenience, a tidy half-bath is situated right off the kitchen hallway, which leads directly to the attached garage. Separated from the remaining 3 bedrooms the primary suite boasts a generously sized bedroom, a beautiful ensuite master bath, and a walk-in closet. A separate hallway leads to three additional bedrooms, a dedicated laundry area, extra storage, and a beautiful, large hall bath complete with double sinks. The home features plantation shutters throughout, new high-efficiency HVAC, ductwork & water heater in 2024, a gas fireplace, filtered drinking water system, new gutters & select Anderson windows in the main living area. Outside, you will enjoy a fully fenced-in backyard that is ideal for outdoor living, all nestled within a quiet, established neighborhood. Best of all, you are just minutes away from the premium shopping, dining, and everything good that living close to East Battlefield has to offer. Tastefully done from top to bottom, this exceptional home delivers an incredible combination of space, style, and neighborhood charm!
Listed by: Keller Williams Local - phone: (417) 883-4900

View Disclaimer
Listings displayed on this website are courtesy of SOMOMLS as distributed by MLS GRID.
IDX information is provided exclusively for consumers' personal noncommercial use. It may not be used for any purpose other than to identify prospective properties consumers may be interested in purchasing. The data is deemed reliable but is not guaranteed by MLS GRID. Use of MLS GRID Data may be subject to an end user license agreement prescribed by the Member Participant's applicable MLS, if any, and as amended from time to time. MLS GRID may require use of other disclaimers as necessary to protect Member Participant and/or their MLS from liability.
Based on information submitted to the MLS GRID as of 2026-11-15 07:02:51 GMT. All data is obtained from various sources and may not have been verified by broker or MLS GRID. Supplied Open House Information is subject to change without notice. All information should be independently reviewed and verified for accuracy. Properties may or may not be listed by the office/agThe data relating to real estate for sale on this web page comes in part from the Internet Data Exchange (IDX) of the Southern Missouri Regional MLS, LLC, Inc. Real estate listings held by Brokerage firms other than Brenda Essary - Jenni Cully & Associates LLC are marked with the IDX logo and detailed information about them includes the name of the listing Brokers. The information being provided is for consumers' personal, noncommercial use and may not be used for any purpose other than to identify prospective properties consumers may be interested in purchasing. The information being provided is not guaranteed, and all information should be verified by the consumer. Any representation that a web site contains all listings shall only mean that the website contains all listing available to the public through the IDX data feed. There may be other properties offered through a REALTOR® that have not been displayed on this site. © Southern Missouri Regional MLS, LLC. All rights reserved. More Info (opens in a new window)


