Details for Listing #60328924
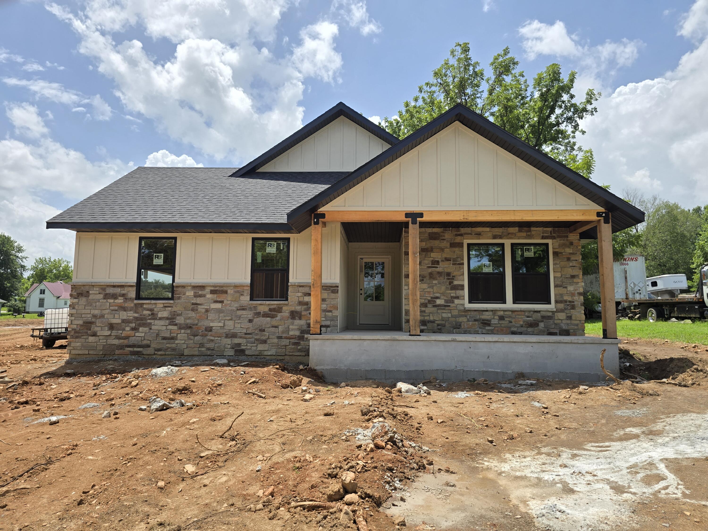
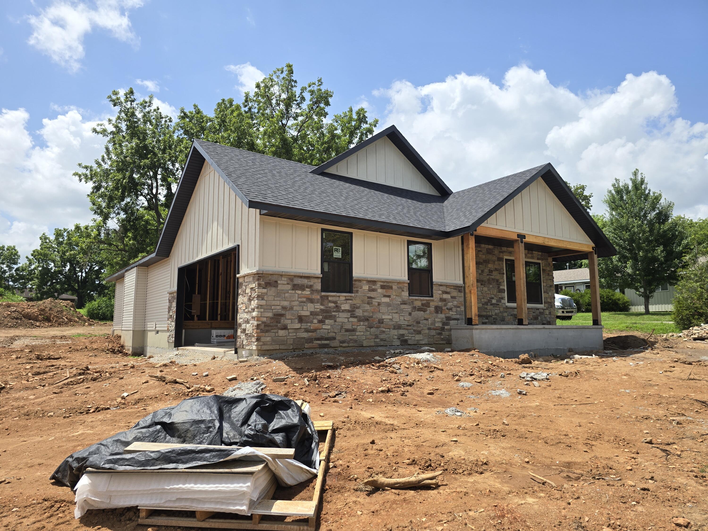
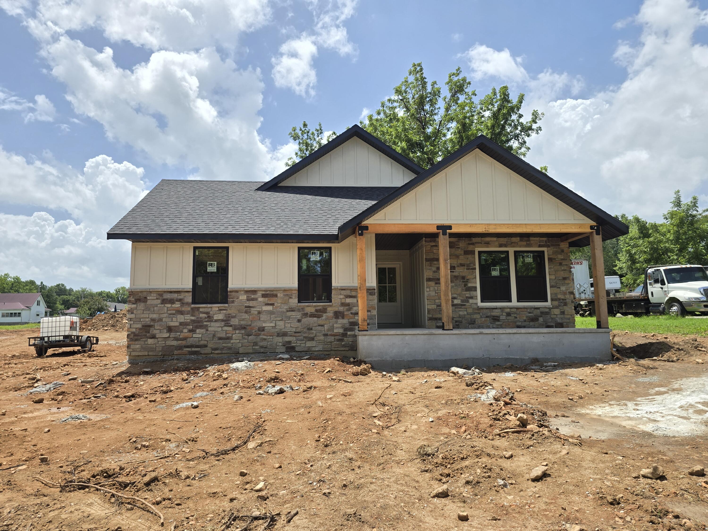
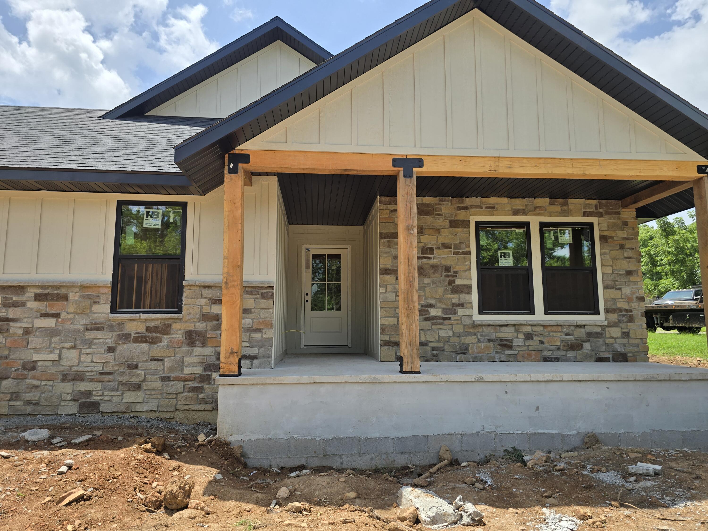
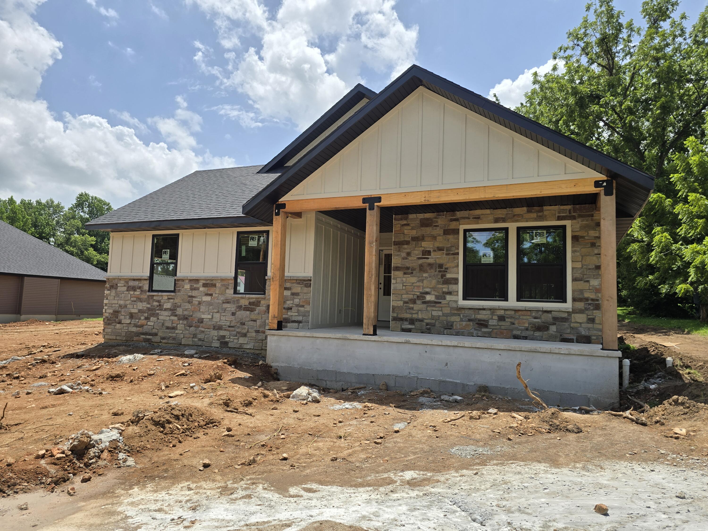
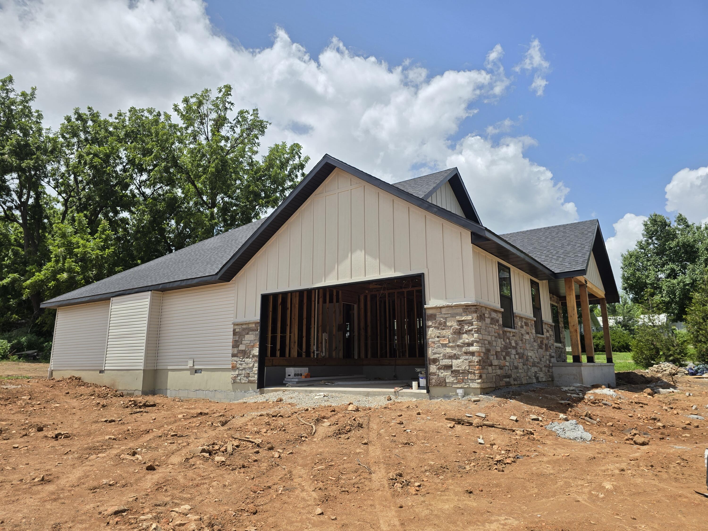
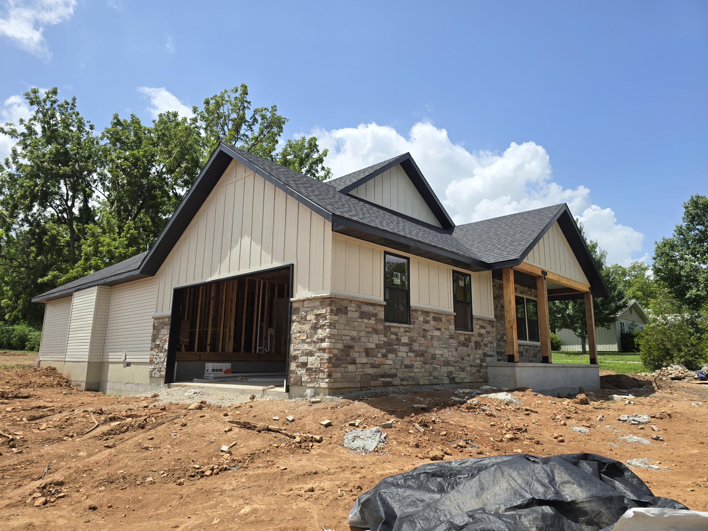
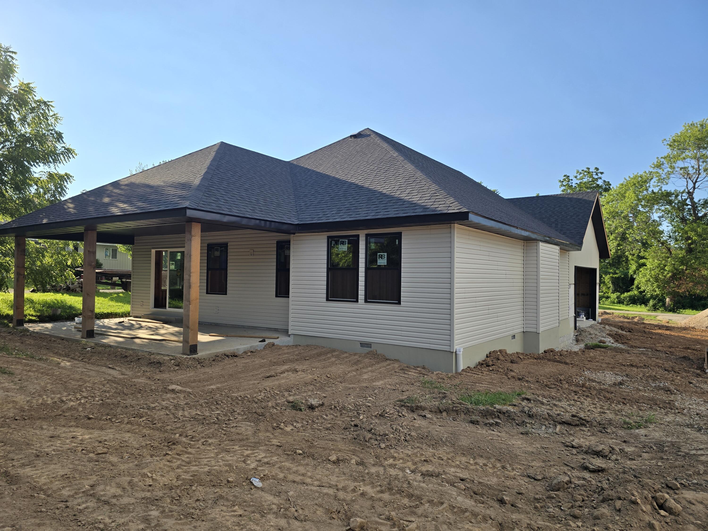
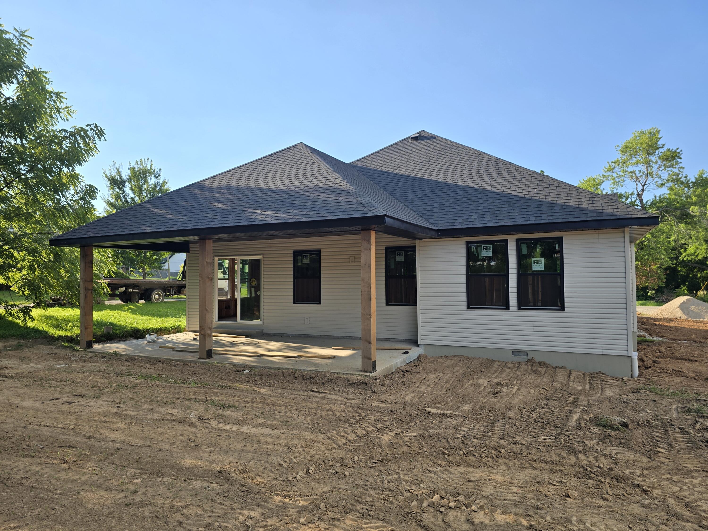
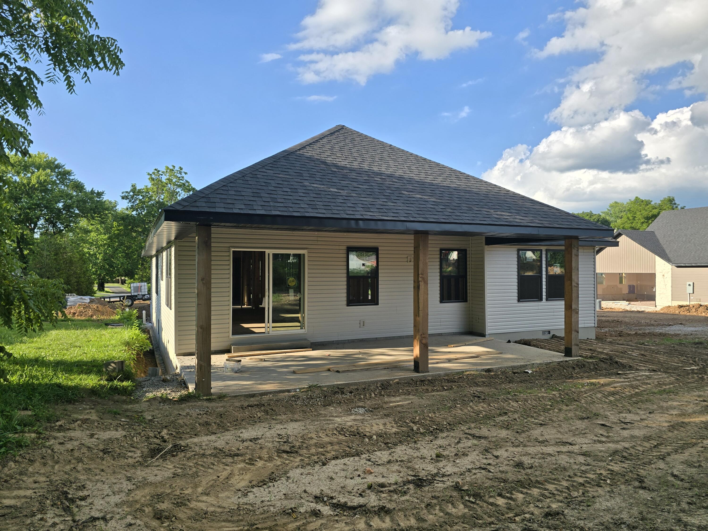
Experience the perfect balance of thoughtful design, quality craftsmanship, and everyday comfort in this beautifully built new home situated on a generous 0.41-acre lot. Offering 1,715 square feet of thoughtfully designed living space, this exceptional home features a desirable split bedroom floor plan, designer finishes throughout, LP SmartSide siding, stone veneer accents, and a side-entry garage that enhances its custom curb appeal.The inviting living room showcases an architectural tray ceiling, electric fireplace, and abundant natural light, flowing effortlessly into a beautifully appointed kitchen featuring granite countertops, an oversized island, and a full suite of included stainless steel appliances, including the electric range, microwave, dishwasher, and refrigerator. A spacious walk-in pantry with cabinetry, countertop workspace, shelving, and dedicated outlets for small appliances offers exceptional organization and everyday convenience.The private primary suite provides a relaxing retreat with a tiled walk-in shower, dual vanities, and a generous walk-in closet. Additional highlights include an oversized laundry and mudroom with utility sink, insulated interior walls surrounding the bathrooms, laundry room, and garage for added sound reduction, insulated garage doors, pull-down attic access with built-in storage decking, exterior soffit lighting, and an expansive 12' x 26' covered back patio perfect for entertaining or simply enjoying the outdoors. Estimated completion October 18. Secure your new home now and enjoy the opportunity to make it yours before completion.
Experience the perfect balance of thoughtful design, quality craftsmanship, and everyday comfort in this beautifully built new home situated on a generous 0.41-acre lot. Offering 1715 square feet of thoughtfully designed living space, this exceptional home features a desirable split bedroom floor plan, designer finishes throughout, LP SmartSide siding, stone veneer accents, and a side-entry garage that enhances its custom curb appeal.The inviting living room showcases an architectural tray ceiling, electric fireplace, and abundant natural light, flowing effortlessly into a beautifully appointed kitchen featuring granite countertops, an oversized island, and a full suite of included stainless steel appliances, including the electric range, microwave, dishwasher, and refrigerator. A spacious walk-in pantry with cabinetry, countertop workspace, shelving, and dedicated outlets for small appliances offers exceptional organization and everyday convenience.The private primary suite provides a relaxing retreat with a tiled walk-in shower, dual vanities, and a generous walk-in closet. Additional highlights include an oversized laundry and mudroom with utility sink, insulated interior walls surrounding the bathrooms, laundry room, and garage for added sound reduction, insulated garage doors, pull-down attic access with built-in storage decking, exterior soffit lighting, and an expansive 12' x 26' covered back patio perfect for entertaining or simply enjoying the outdoors. Estimated completion October 18. Secure your new home now and enjoy the opportunity to make it yours before completion.
Listed by: Dream Casa LLC - phone: (417) 772-1700

View Disclaimer
Listings displayed on this website are courtesy of SOMOMLS as distributed by MLS GRID.
IDX information is provided exclusively for consumers' personal noncommercial use. It may not be used for any purpose other than to identify prospective properties consumers may be interested in purchasing. The data is deemed reliable but is not guaranteed by MLS GRID. Use of MLS GRID Data may be subject to an end user license agreement prescribed by the Member Participant's applicable MLS, if any, and as amended from time to time. MLS GRID may require use of other disclaimers as necessary to protect Member Participant and/or their MLS from liability.
Based on information submitted to the MLS GRID as of 2026-10-03 07:07:01 GMT. All data is obtained from various sources and may not have been verified by broker or MLS GRID. Supplied Open House Information is subject to change without notice. All information should be independently reviewed and verified for accuracy. Properties may or may not be listed by the office/agThe data relating to real estate for sale on this web page comes in part from the Internet Data Exchange (IDX) of the Southern Missouri Regional MLS, LLC, Inc. Real estate listings held by Brokerage firms other than Brenda Essary - Jenni Cully & Associates LLC are marked with the IDX logo and detailed information about them includes the name of the listing Brokers. The information being provided is for consumers' personal, noncommercial use and may not be used for any purpose other than to identify prospective properties consumers may be interested in purchasing. The information being provided is not guaranteed, and all information should be verified by the consumer. Any representation that a web site contains all listings shall only mean that the website contains all listing available to the public through the IDX data feed. There may be other properties offered through a REALTOR® that have not been displayed on this site. © Southern Missouri Regional MLS, LLC. All rights reserved. More Info (opens in a new window)


