Details for Listing #60330766
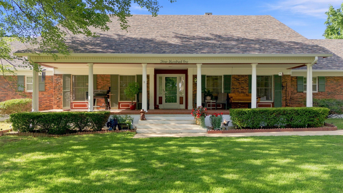
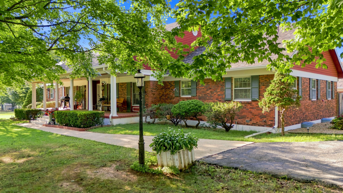
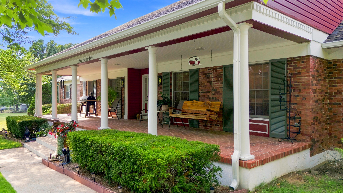
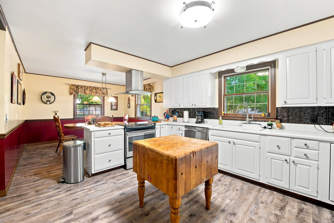
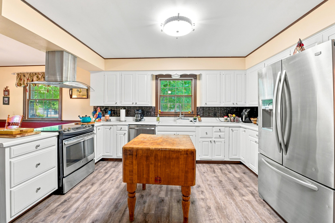
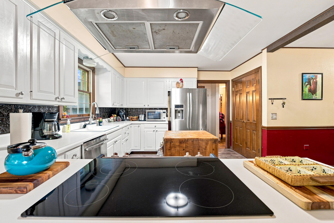
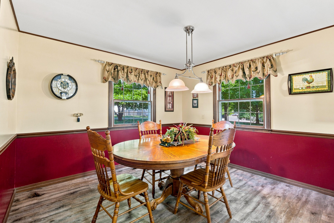
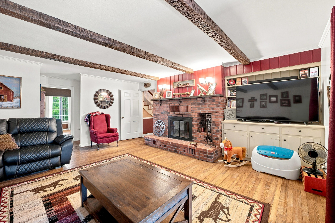
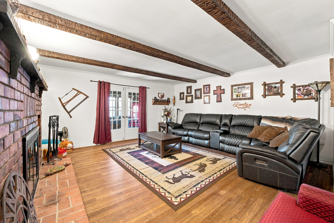
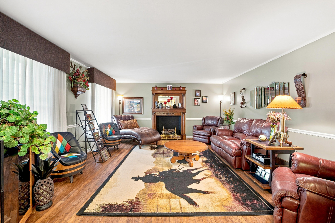
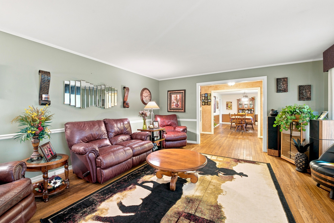
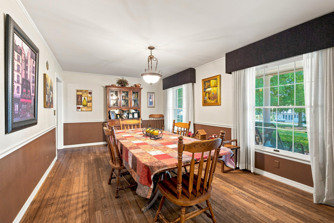
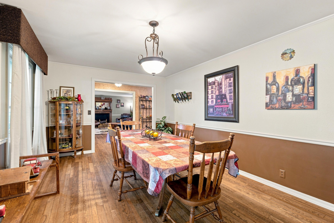
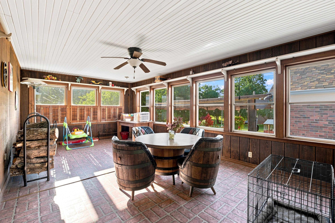
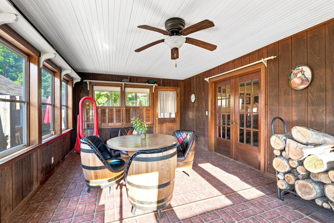
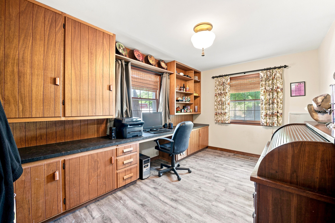
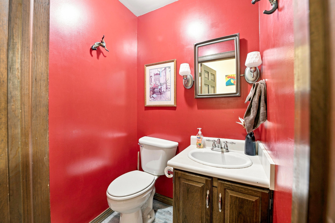
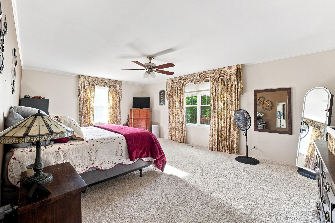
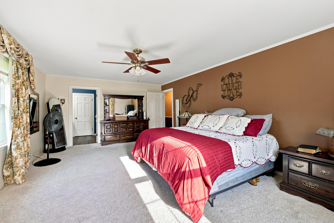
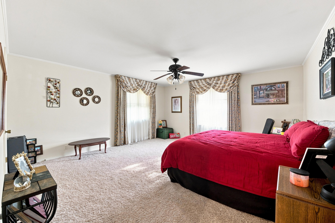
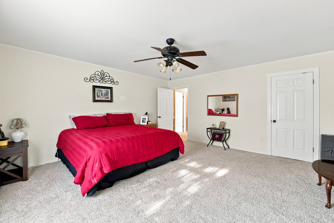
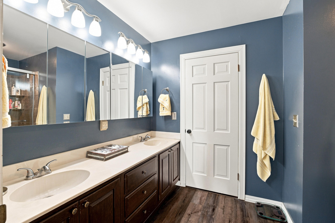
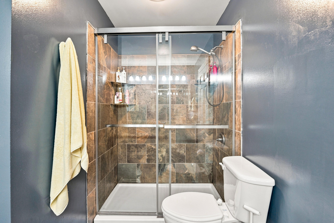
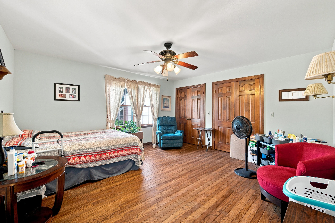
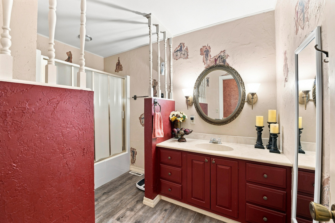
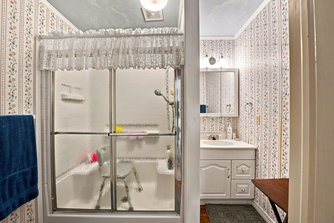
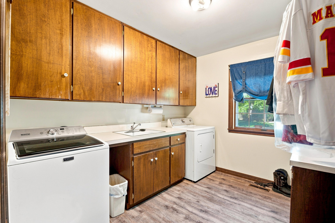
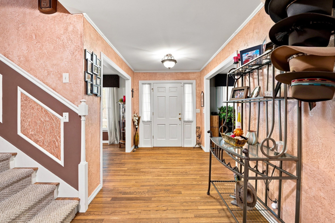
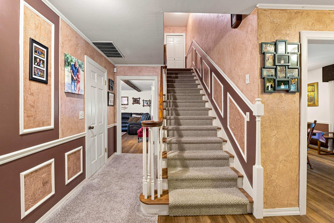
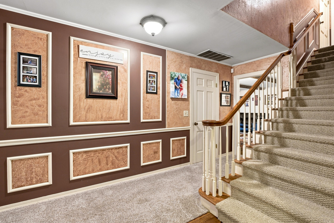
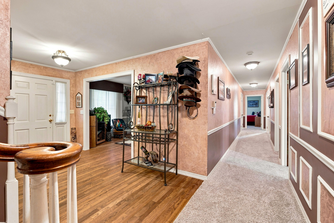
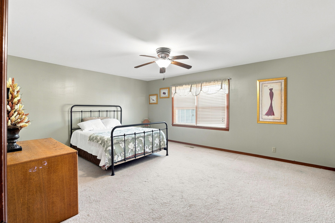
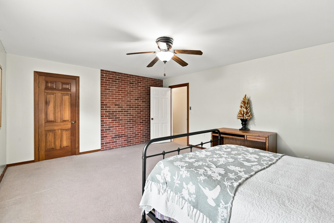
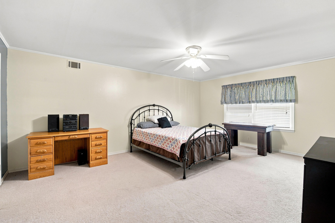
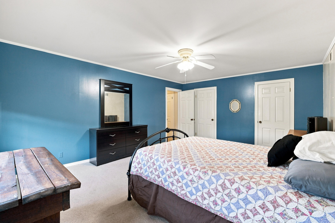
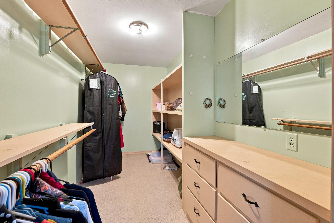
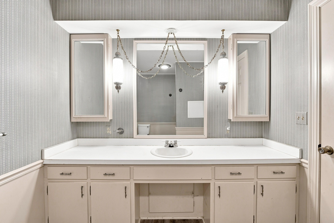
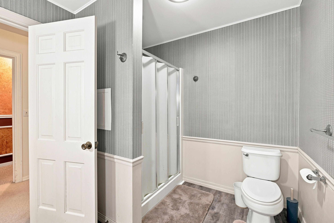
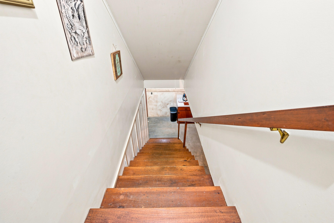
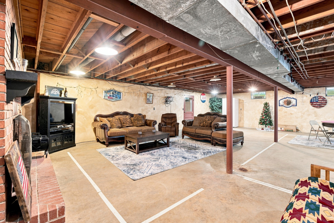
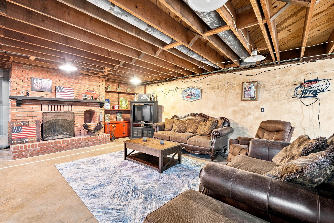
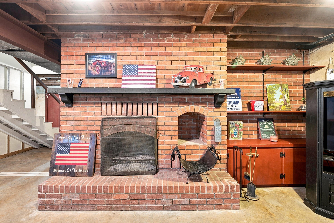
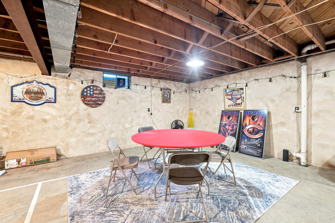
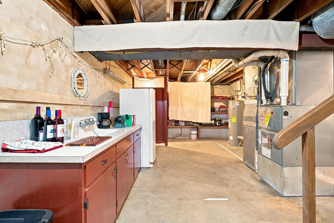
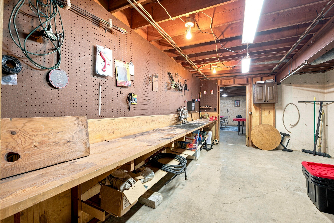
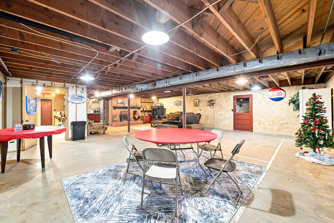
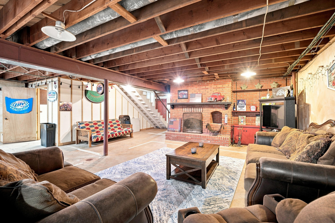
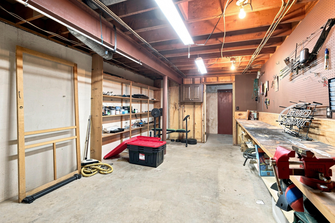
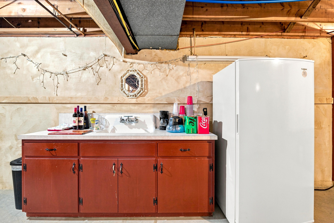
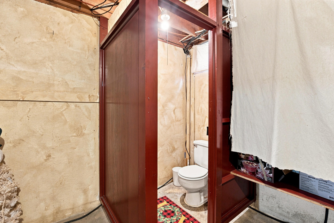
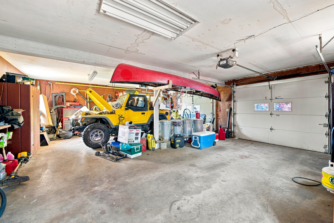
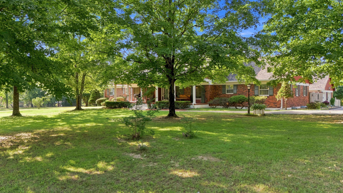
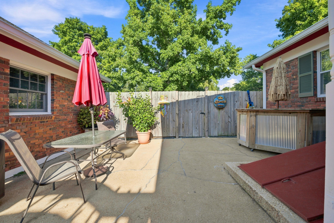
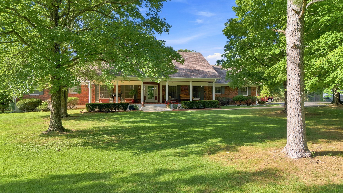
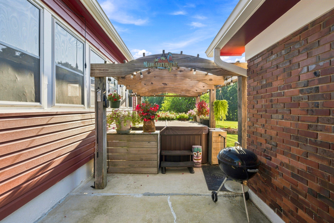
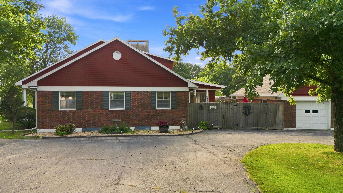
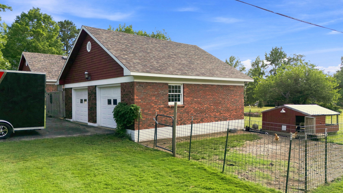
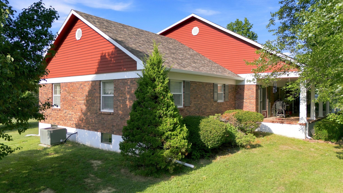
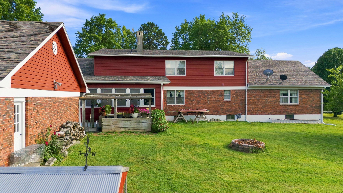
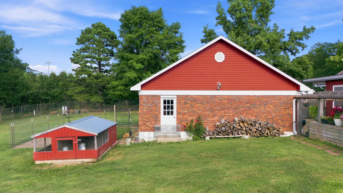
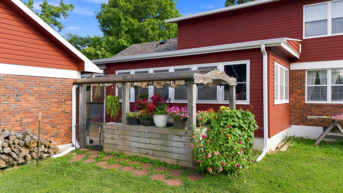
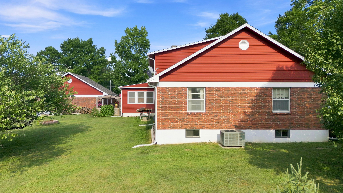
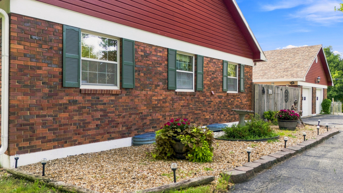
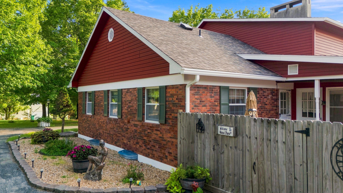
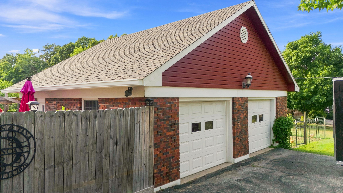
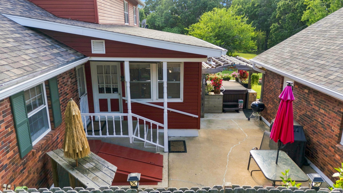
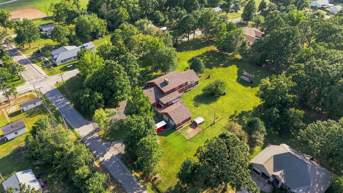
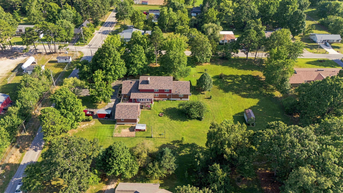
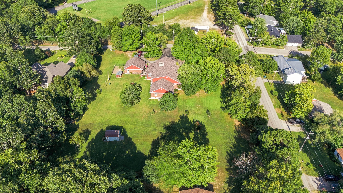
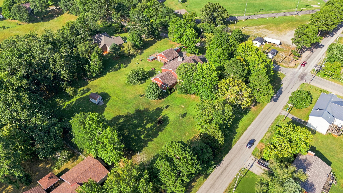
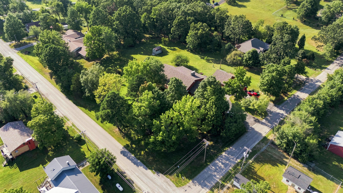
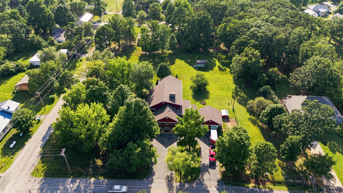
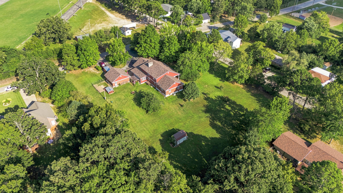
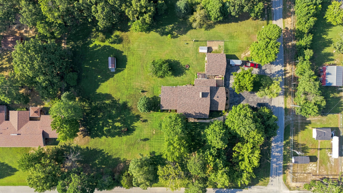
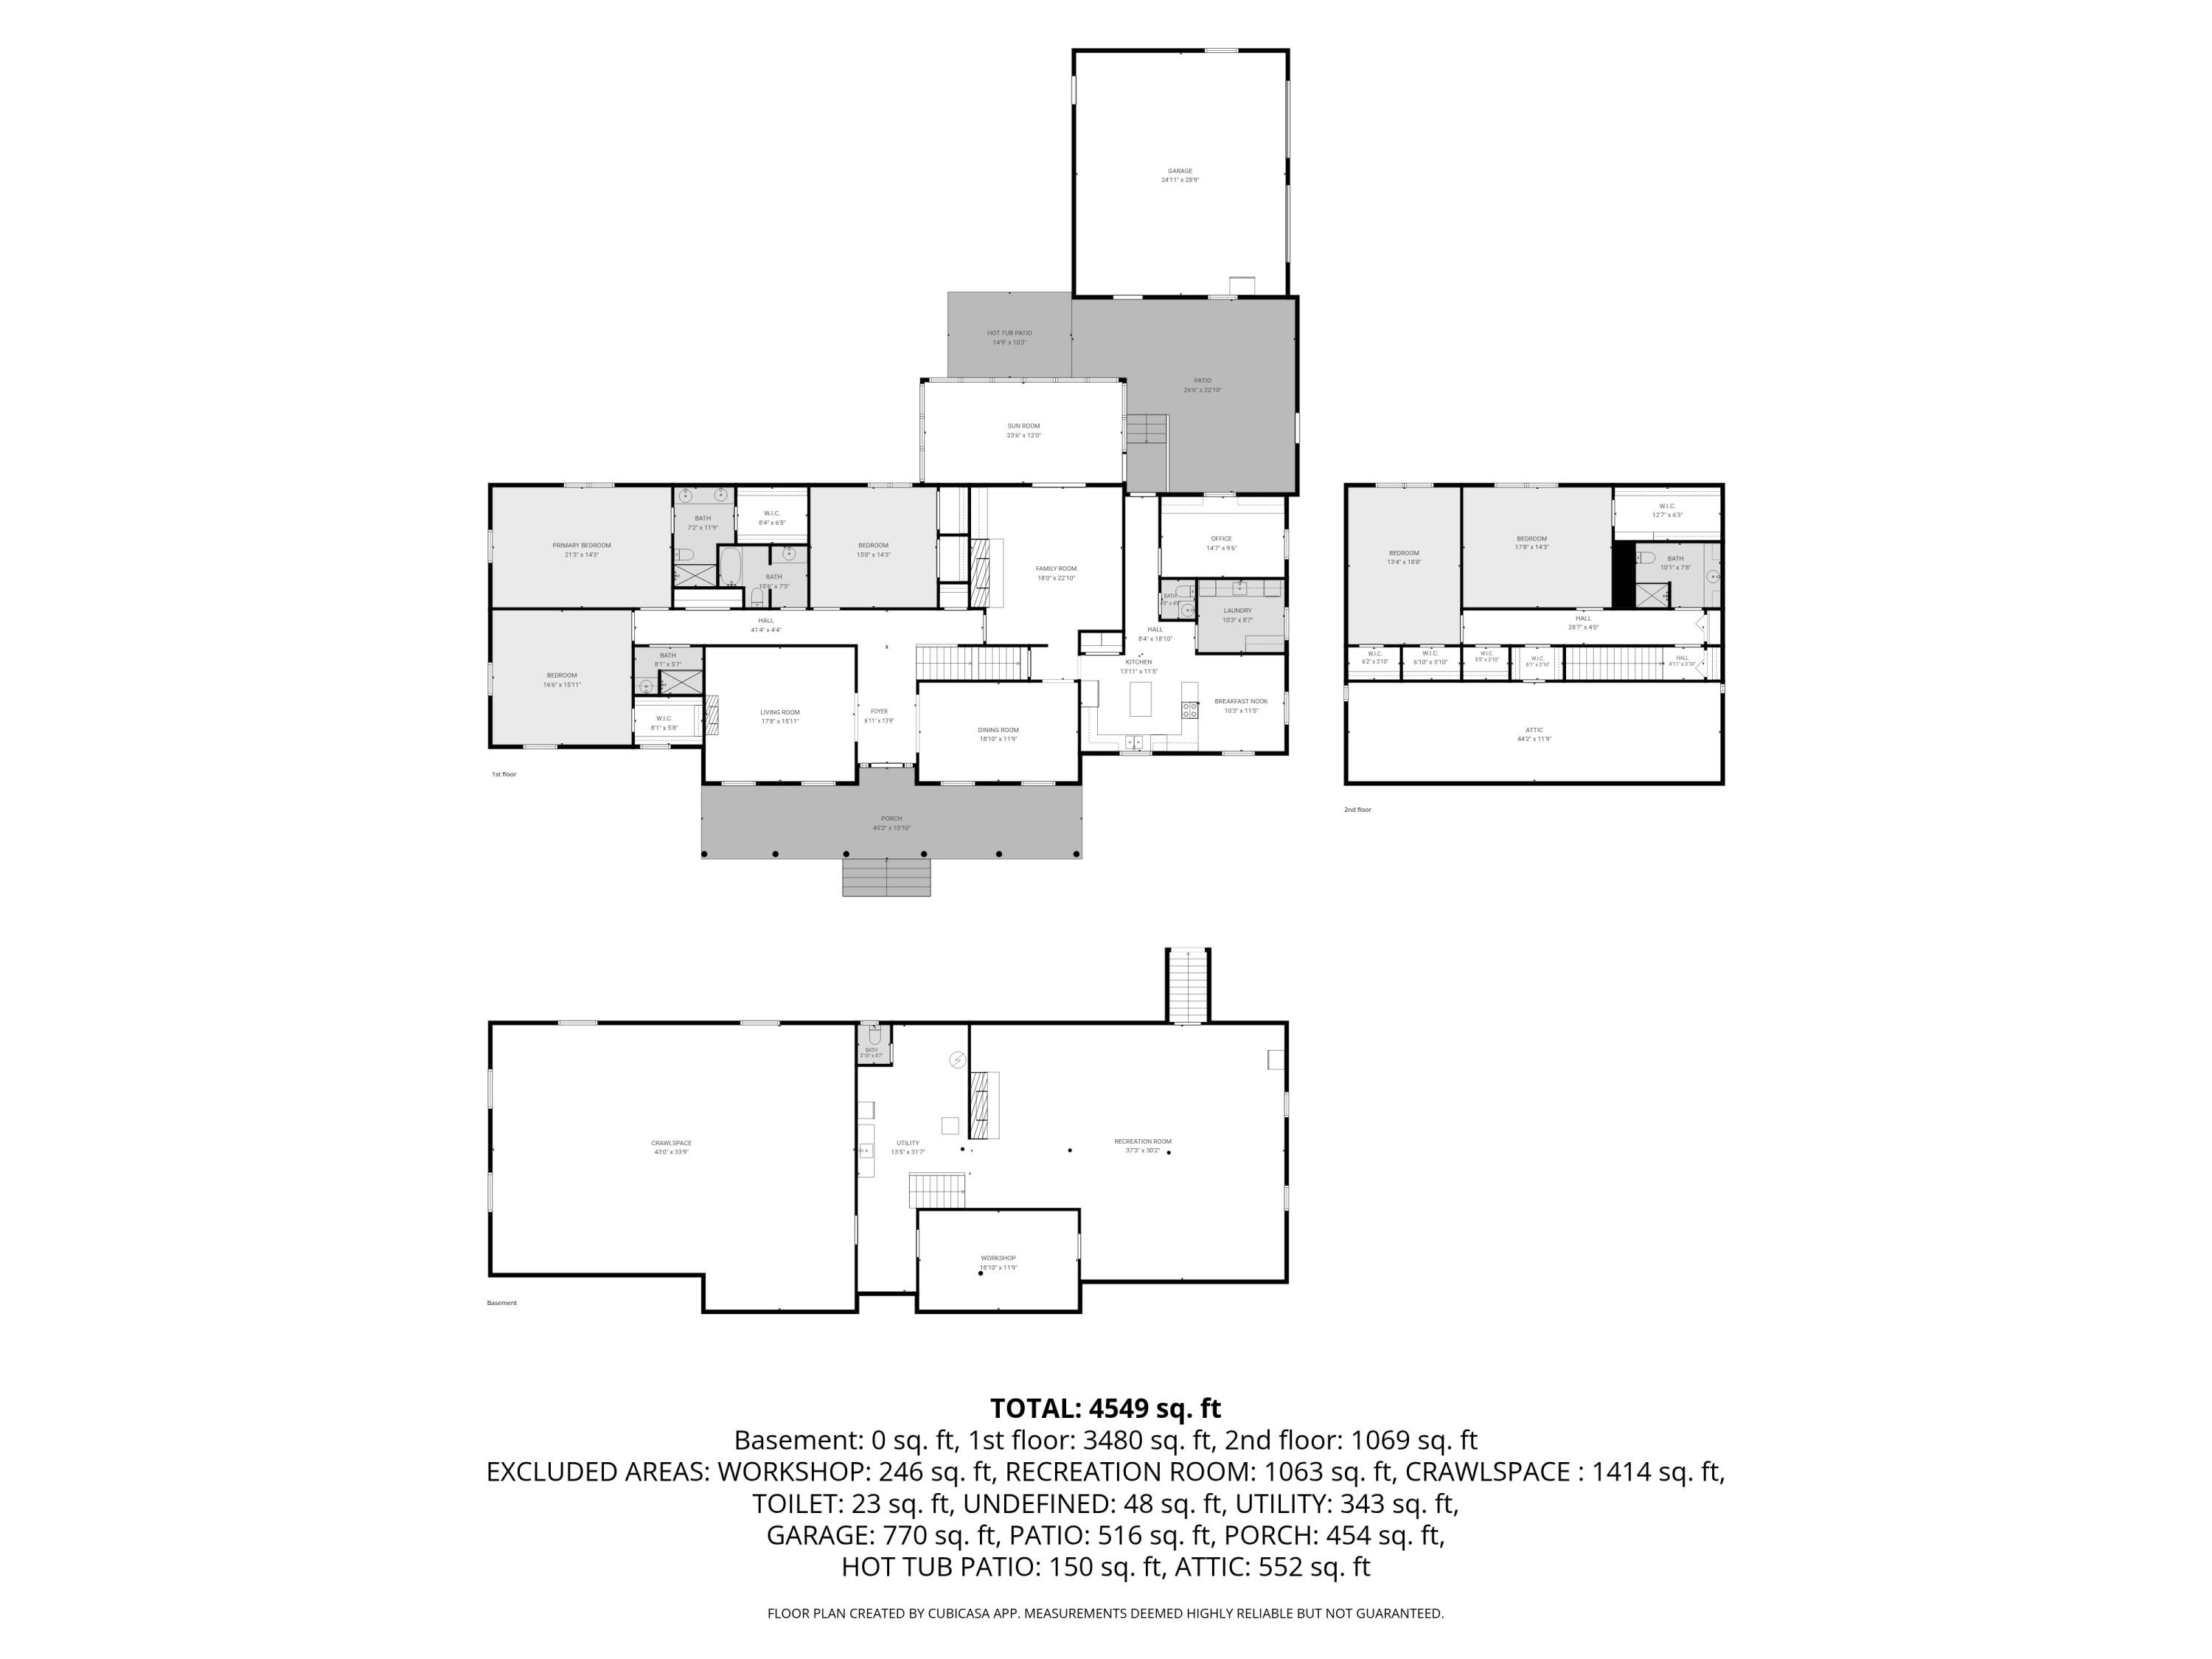
Welcome to your ultimate Ozark sanctuary at 301 W 10th St, perfectly combining peaceful country living with the ultimate in-town convenience. Situated on a sprawling, shaded 1.5-acre lot, this custom-built masterpiece boasts over 4,500 square feet of finished living space. It is located just a short walk or drive from the highly rated Willow Springs R-IV Schools.Step inside to discover two completely separate living spaces, including a spacious formal living room and a separate formal dining room perfect for large gatherings. The heart of the home is an updated, modern eat-in kitchen fully equipped with newer stainless steel appliances. With five spacious bedrooms and three baths, there is plenty of room for family and guests, plus an expansive unfinished basement offering unlimited potential for a workshop, gym, or custom recreation room. Stay cozy through the seasons with two distinct fireplaces, or unwind in the spectacular three-season sunroom overlooking your private oasis.The exterior offers unparalleled peace of mind with a brand-new architectural shingle roof, new siding, and new gutters. Outdoors, your private backyard paradise awaits--complete with a large, premium hot tub area that serves as your personal 'Margaritaville' escape. The grounds also feature a beautifully paved circle driveway, an attached 2.5-car garage, and an upscale, custom chicken house for the ultimate hobby farm experience. Truly a must-see custom home!
Welcome to your ultimate Ozark sanctuary at 301 W 10th St, perfectly combining peaceful country living with the ultimate in-town convenience. Situated on a sprawling, shaded 1.5-acre lot, this custom-built masterpiece boasts over 4500 square feet of finished living space. It is located just a short walk or drive from the highly rated Willow Springs R-IV Schools.Step inside to discover two completely separate living spaces, including a spacious formal living room and a separate formal dining room perfect for large gatherings. The heart of the home is an updated, modern eat-in kitchen fully equipped with newer stainless steel appliances. With five spacious bedrooms and three baths, there is plenty of room for family and guests, plus an expansive unfinished basement offering unlimited potential for a workshop, gym, or custom recreation room. Stay cozy through the seasons with two distinct fireplaces, or unwind in the spectacular three-season sunroom overlooking your private oasis.The exterior offers unparalleled peace of mind with a brand-new architectural shingle roof, new siding, and new gutters. Outdoors, your private backyard paradise awaits--complete with a large, premium hot tub area that serves as your personal 'Margaritaville' escape. The grounds also feature a beautifully paved circle driveway, an attached 2.5-car garage, and an upscale, custom chicken house for the ultimate hobby farm experience. Truly a must-see custom home!
Listed by: Westgate Realty Inc - phone: (417) 257-2733

View Disclaimer
Listings displayed on this website are courtesy of SOMOMLS as distributed by MLS GRID.
IDX information is provided exclusively for consumers' personal noncommercial use. It may not be used for any purpose other than to identify prospective properties consumers may be interested in purchasing. The data is deemed reliable but is not guaranteed by MLS GRID. Use of MLS GRID Data may be subject to an end user license agreement prescribed by the Member Participant's applicable MLS, if any, and as amended from time to time. MLS GRID may require use of other disclaimers as necessary to protect Member Participant and/or their MLS from liability.
Based on information submitted to the MLS GRID as of 2026-10-01 07:06:02 GMT. All data is obtained from various sources and may not have been verified by broker or MLS GRID. Supplied Open House Information is subject to change without notice. All information should be independently reviewed and verified for accuracy. Properties may or may not be listed by the office/agThe data relating to real estate for sale on this web page comes in part from the Internet Data Exchange (IDX) of the Southern Missouri Regional MLS, LLC, Inc. Real estate listings held by Brokerage firms other than Brenda Essary - Jenni Cully & Associates LLC are marked with the IDX logo and detailed information about them includes the name of the listing Brokers. The information being provided is for consumers' personal, noncommercial use and may not be used for any purpose other than to identify prospective properties consumers may be interested in purchasing. The information being provided is not guaranteed, and all information should be verified by the consumer. Any representation that a web site contains all listings shall only mean that the website contains all listing available to the public through the IDX data feed. There may be other properties offered through a REALTOR® that have not been displayed on this site. © Southern Missouri Regional MLS, LLC. All rights reserved. More Info (opens in a new window)


