Details for Listing #60336716
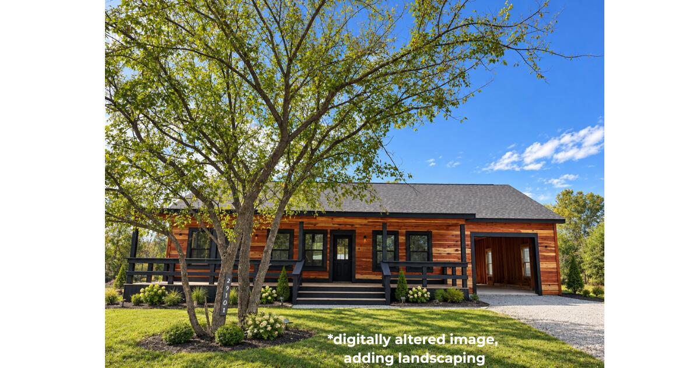
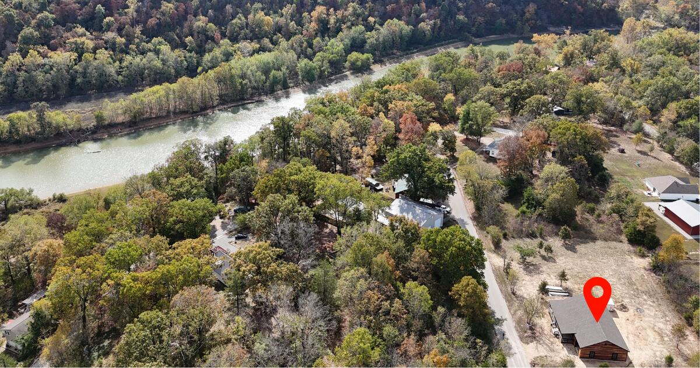
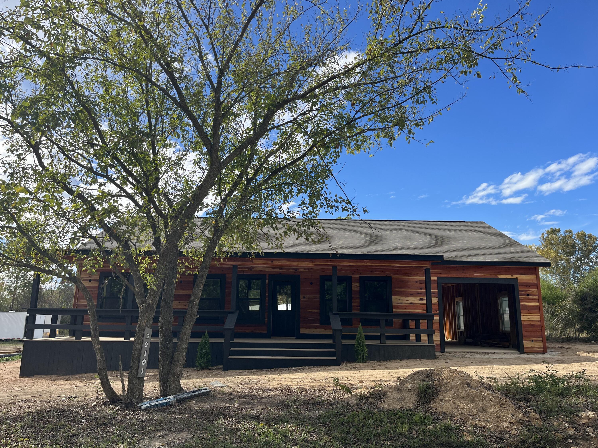
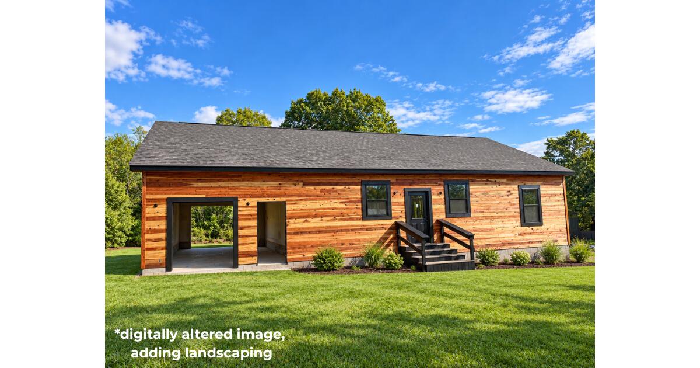
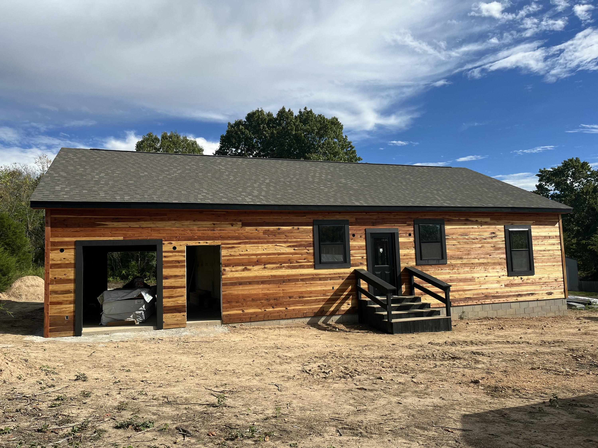
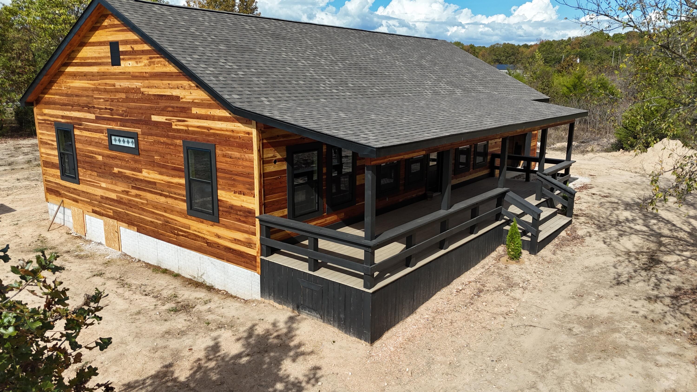
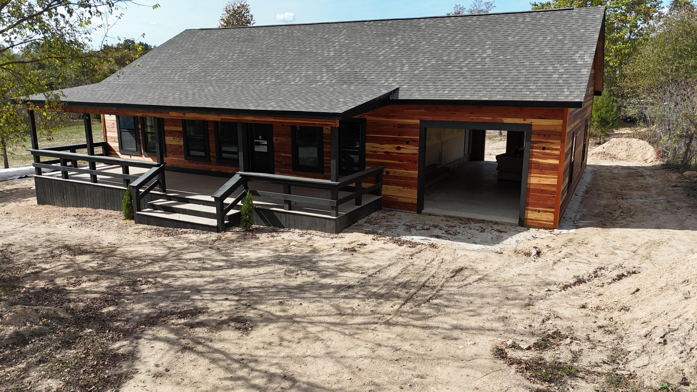
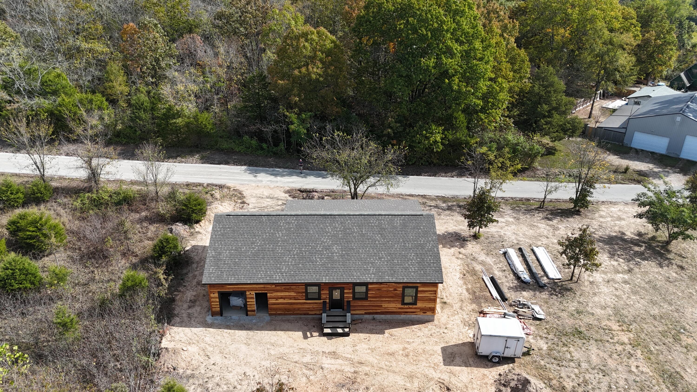
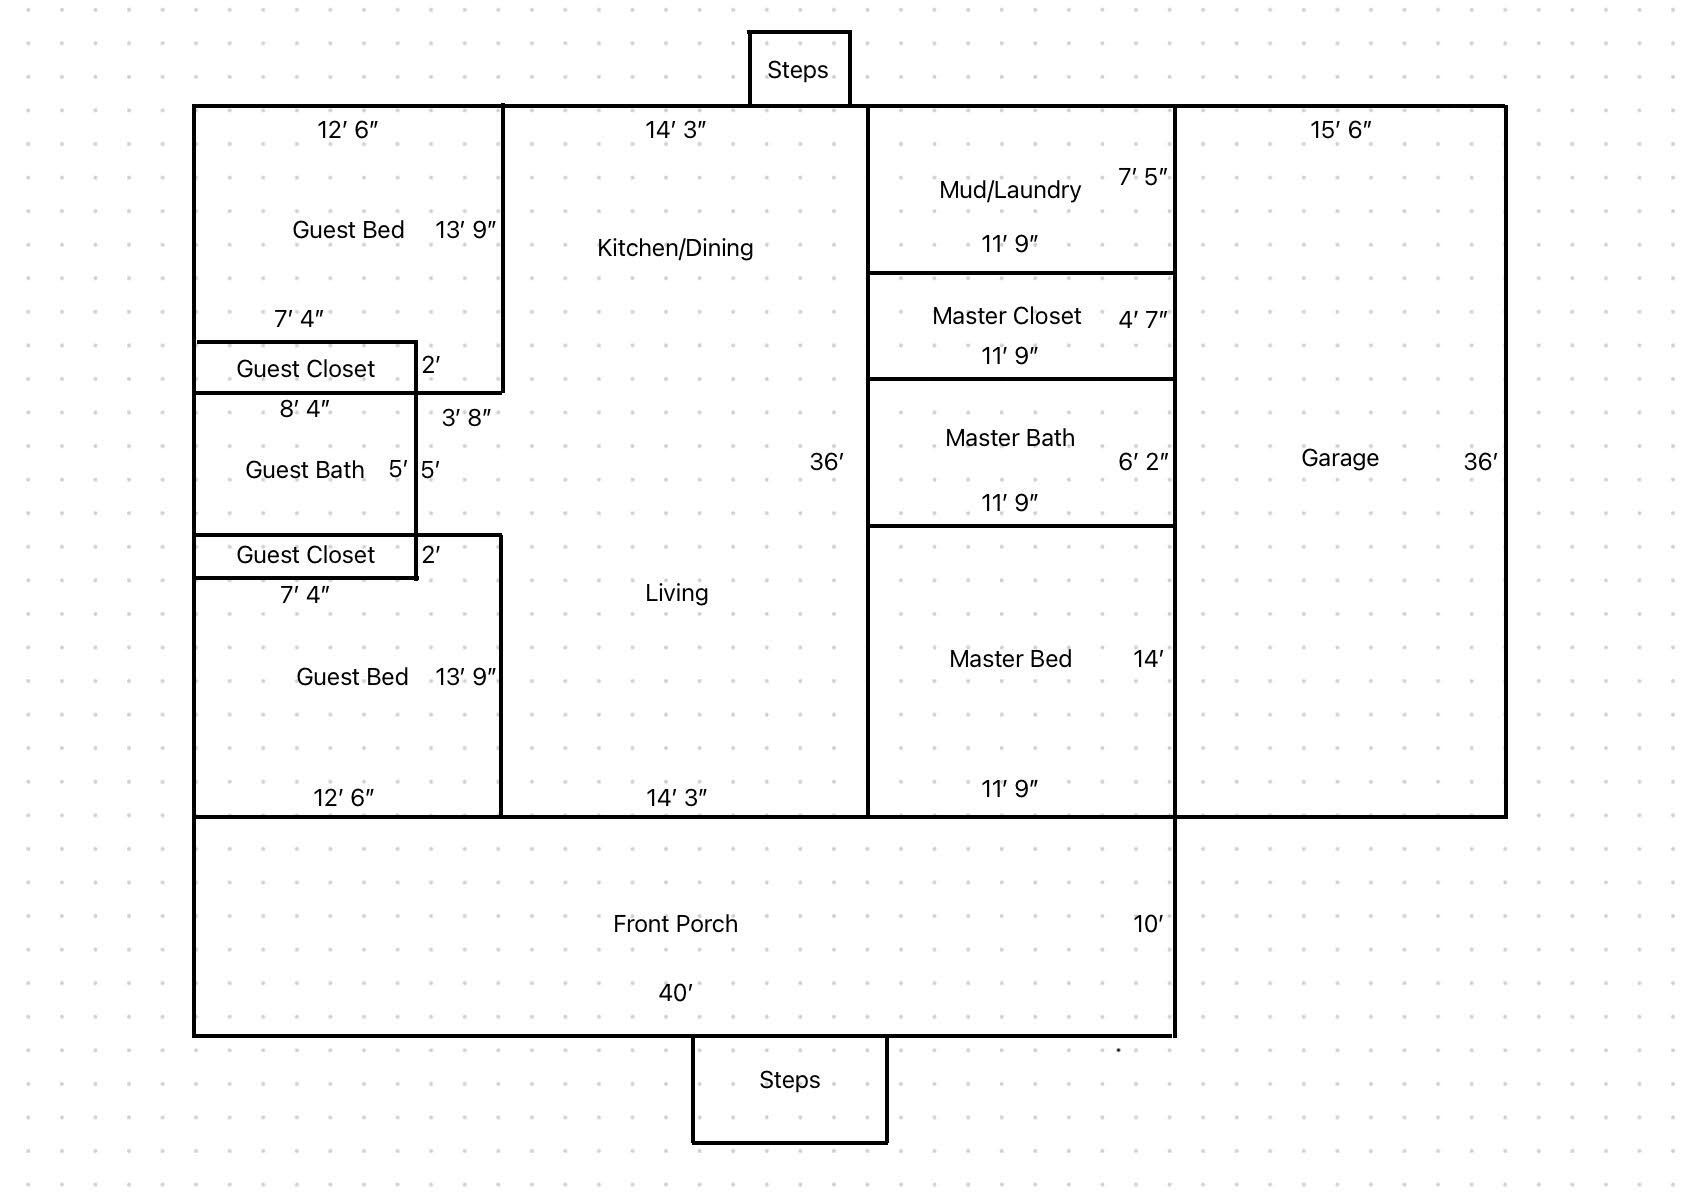
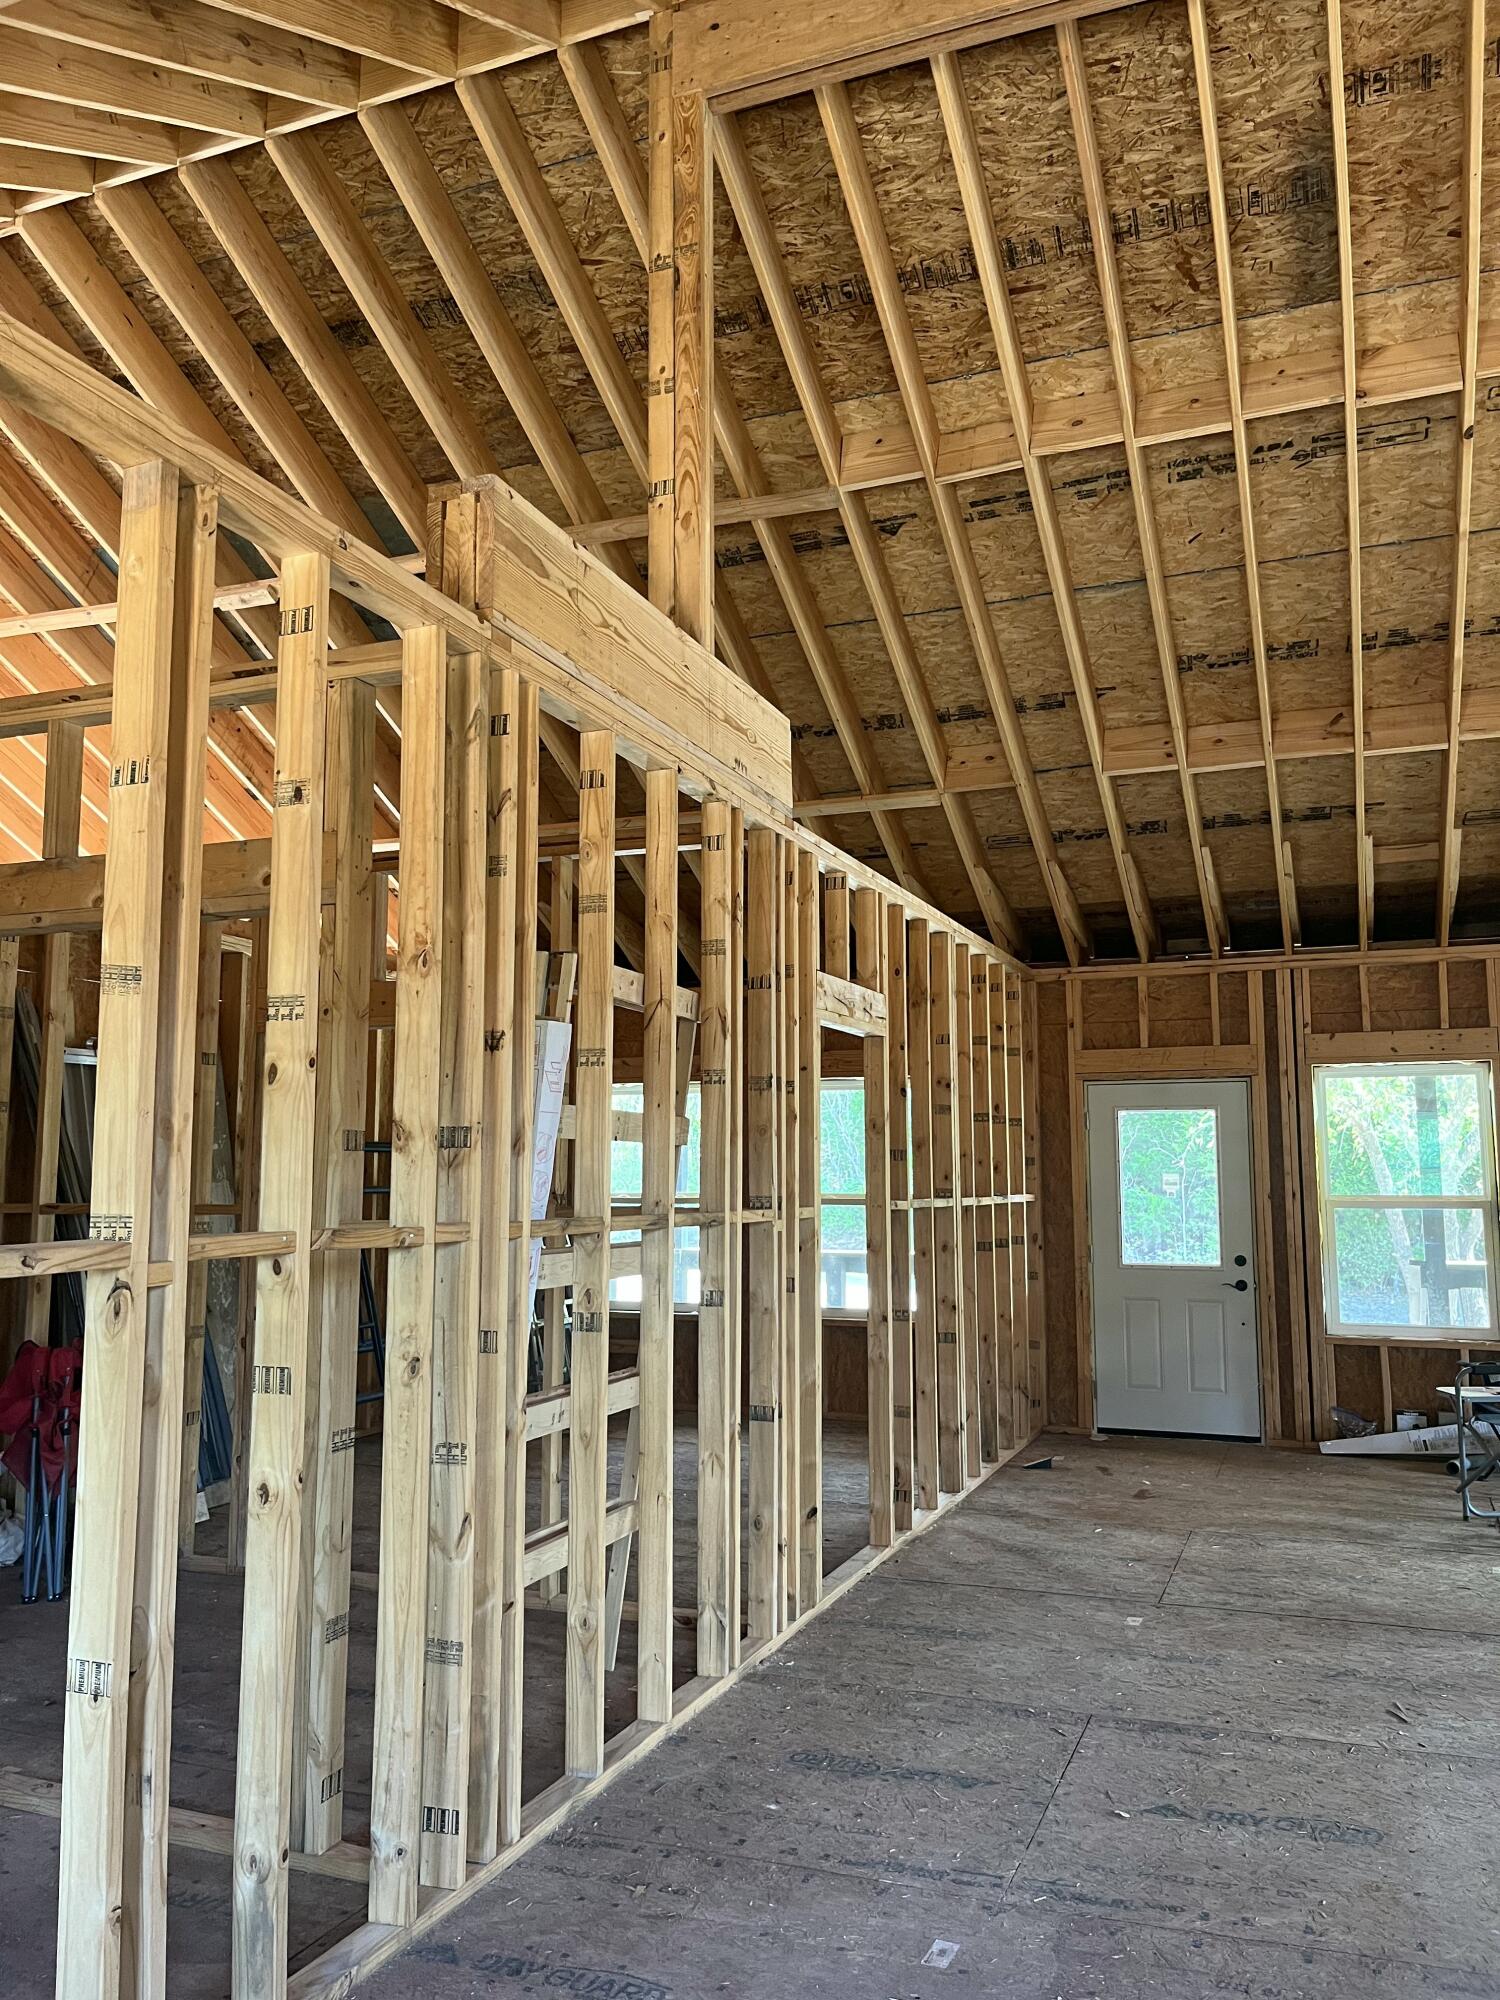
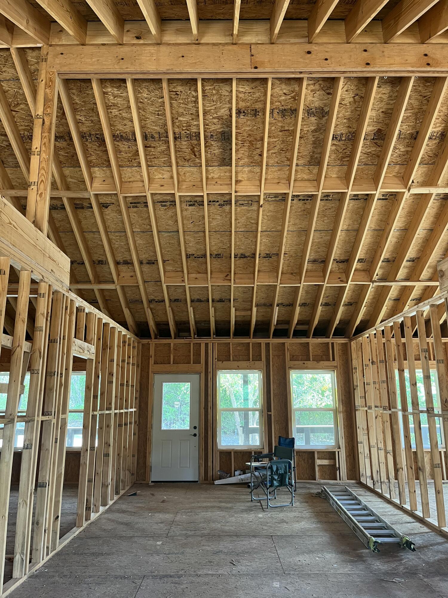
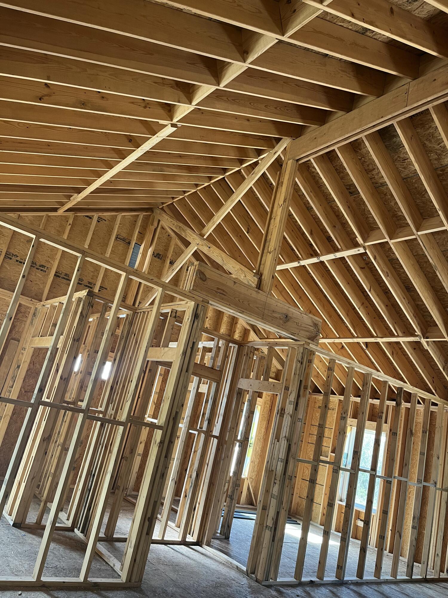
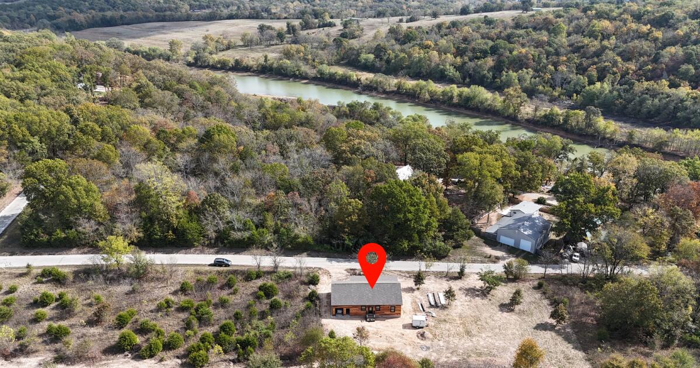
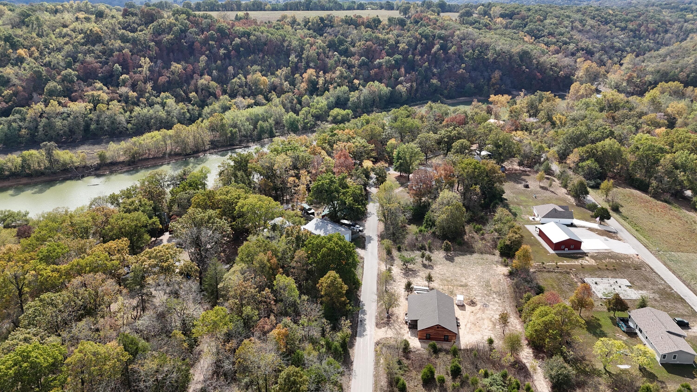
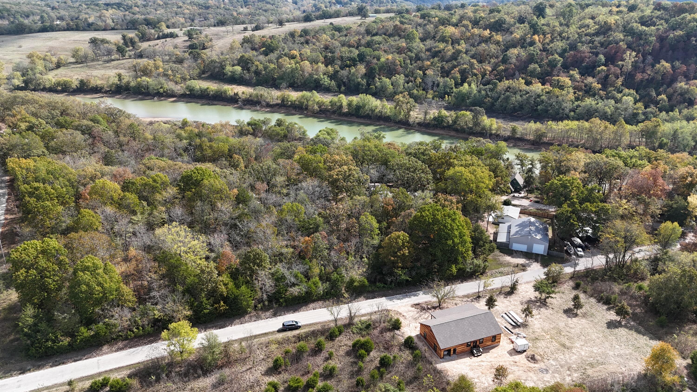
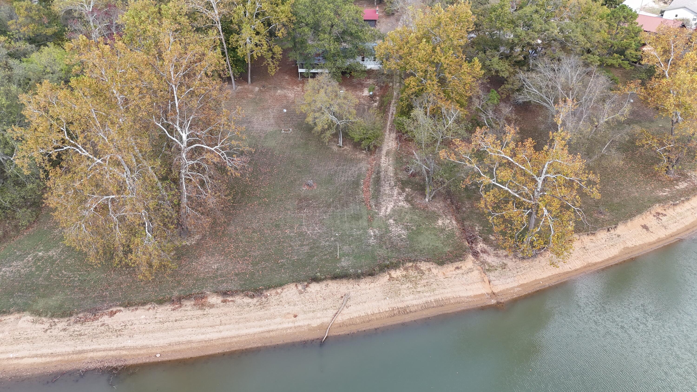
**NEW CONSTRUCTION NEAR THE KINGS RIVER ARM OF TABLE ROCK LAKE!** Discover rustic charm and room to make it your own! This 3-bedroom, 2-bath home features beautiful natural wood siding, contrasting black accents, and an inviting 40-foot covered front porch that's 10 feet deep--perfect for relaxing and enjoying proximity to the Kings River. Inside, the vaulted ceilings in the open-concept kitchen, dining, and living area create an inviting sense of space, while the split-bedroom floor plan offers privacy for the primary suite, complete with a private bathroom and walk-in closet. Two guest bedrooms, a second full bathroom, and a dedicated mudroom/laundry room add everyday functionality. The attached 15'6' x 36' garage features a convenient drive-through design, with a garage door at the front of the home and a smaller garage door at the rear, allowing equipment, lawn mowers, ATVs, and other lake toys to move easily from front to back without maneuvering around the house. Neighborhood members have access to launch kayaks, canoes, and fish off the river banks. A third-party 8' x 20' boat slip in Owl Creek, approximately 5 miles from the property, is offered for additional $$. This newly constructed home is being offered **as-is, in its current condition**, providing buyers the opportunity to complete the remaining finishing touches to their own preferences. The list price includes installation of garage doors, a gravel driveway, and connection to the shared well. An electric meter is already installed.
**NEW CONSTRUCTION NEAR THE KINGS RIVER ARM OF TABLE ROCK LAKE!** Discover rustic charm and room to make it your own! This 3-bedroom, 2-bath home features beautiful natural wood siding, contrasting black accents, and an inviting 40-foot covered front porch that's 10 feet deep--perfect for relaxing and enjoying proximity to the Kings River. Inside, the vaulted ceilings in the open-concept kitchen, dining, and living area create an inviting sense of space, while the split-bedroom floor plan offers privacy for the primary suite, complete with a private bathroom and walk-in closet. Two guest bedrooms, a second full bathroom, and a dedicated mudroom/laundry room add everyday functionality. The attached 15'6' x 36' garage features a convenient drive-through design, with a garage door at the front of the home and a smaller garage door at the rear, allowing equipment, lawn mowers, ATVs, and other lake toys to move easily from front to back without maneuvering around the house. Neighborhood members have access to launch kayaks, canoes, and fish off the river banks. A third-party 8' x 20' boat slip in Owl Creek, approximately 5 miles from the property, is offered for additional $$. This newly constructed home is being offered **as-is, in its current condition**, providing buyers the opportunity to complete the remaining finishing touches to their own preferences. The list price includes installation of garage doors, a gravel driveway, and connection to the shared well. An electric meter is already installed.
Listed by: RE/MAX Lakeside - phone: (417) 858-6126

View Disclaimer
Listings displayed on this website are courtesy of SOMOMLS as distributed by MLS GRID.
IDX information is provided exclusively for consumers' personal noncommercial use. It may not be used for any purpose other than to identify prospective properties consumers may be interested in purchasing. The data is deemed reliable but is not guaranteed by MLS GRID. Use of MLS GRID Data may be subject to an end user license agreement prescribed by the Member Participant's applicable MLS, if any, and as amended from time to time. MLS GRID may require use of other disclaimers as necessary to protect Member Participant and/or their MLS from liability.
Based on information submitted to the MLS GRID as of 2026-11-15 07:02:51 GMT. All data is obtained from various sources and may not have been verified by broker or MLS GRID. Supplied Open House Information is subject to change without notice. All information should be independently reviewed and verified for accuracy. Properties may or may not be listed by the office/agThe data relating to real estate for sale on this web page comes in part from the Internet Data Exchange (IDX) of the Southern Missouri Regional MLS, LLC, Inc. Real estate listings held by Brokerage firms other than Brenda Essary - Jenni Cully & Associates LLC are marked with the IDX logo and detailed information about them includes the name of the listing Brokers. The information being provided is for consumers' personal, noncommercial use and may not be used for any purpose other than to identify prospective properties consumers may be interested in purchasing. The information being provided is not guaranteed, and all information should be verified by the consumer. Any representation that a web site contains all listings shall only mean that the website contains all listing available to the public through the IDX data feed. There may be other properties offered through a REALTOR® that have not been displayed on this site. © Southern Missouri Regional MLS, LLC. All rights reserved. More Info (opens in a new window)


