Details for Listing #60332586
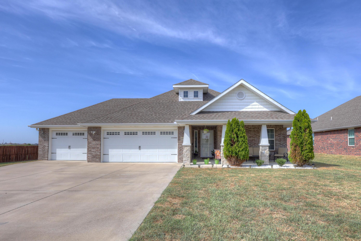
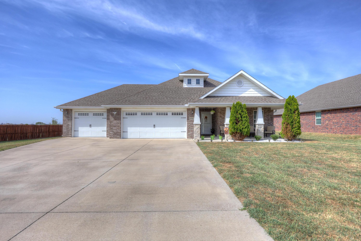
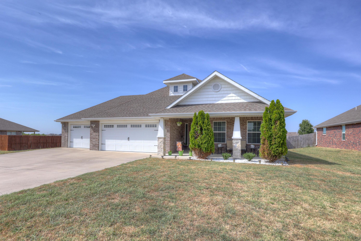
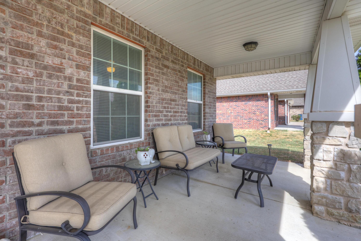
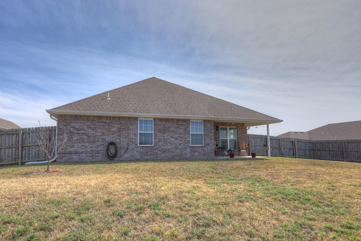
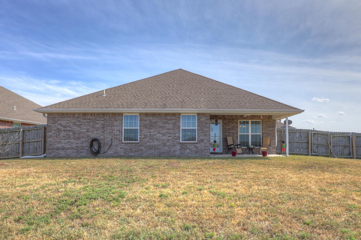
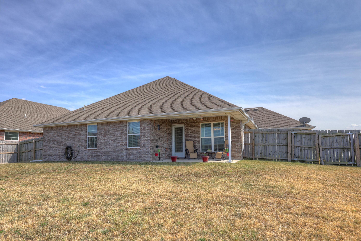
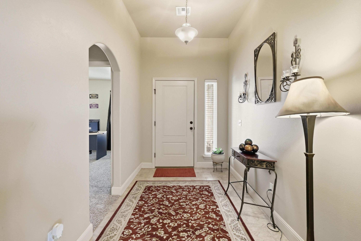
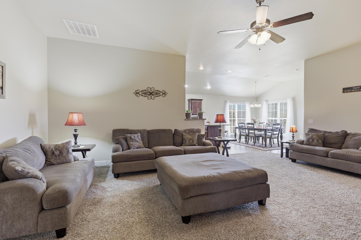
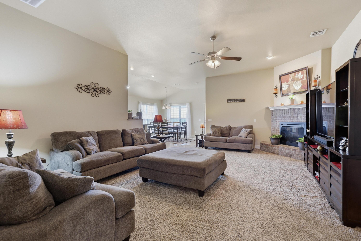
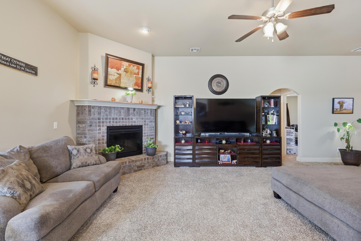
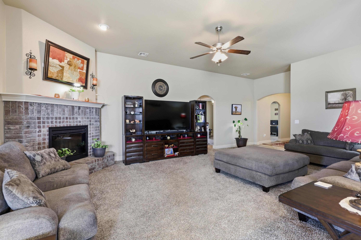
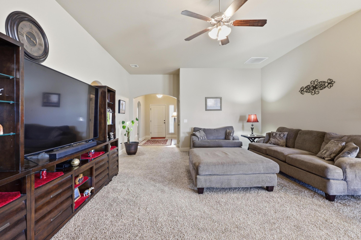
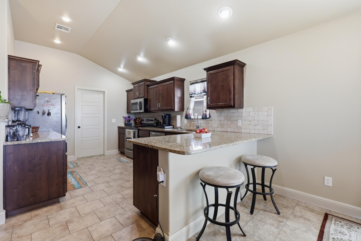
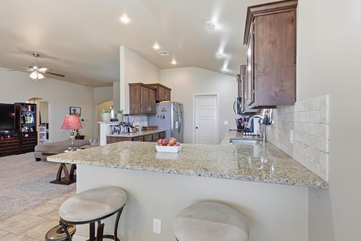
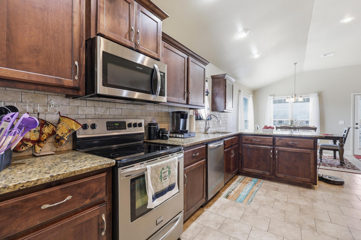
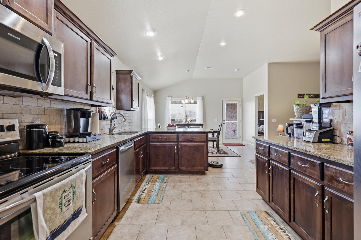
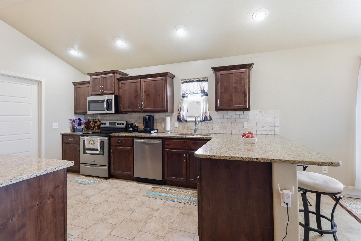
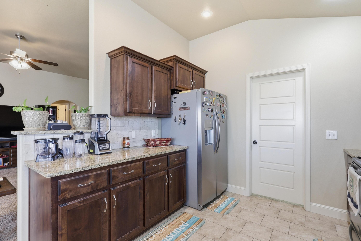
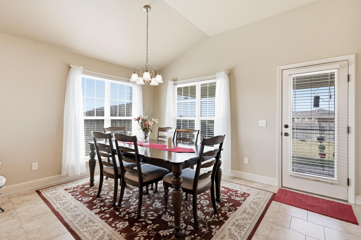
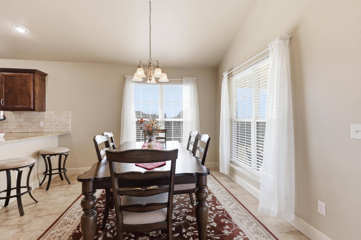
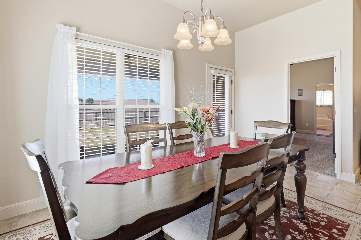
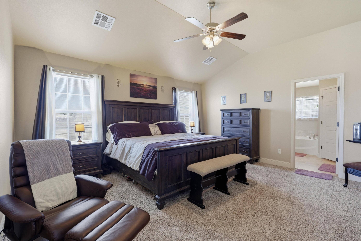
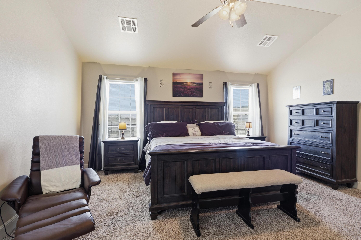
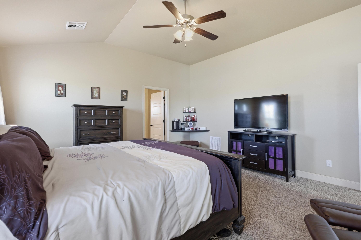
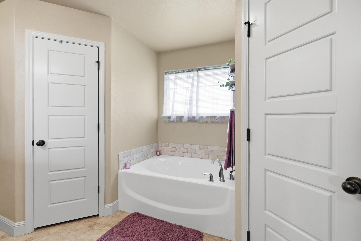
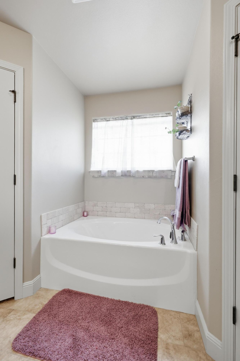
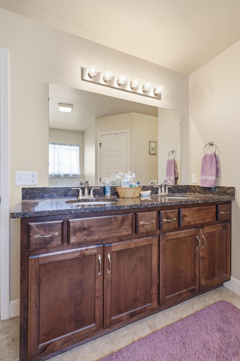
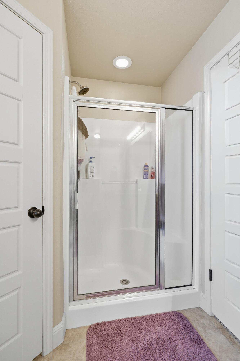
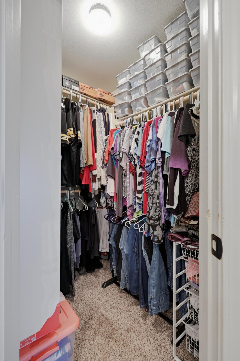
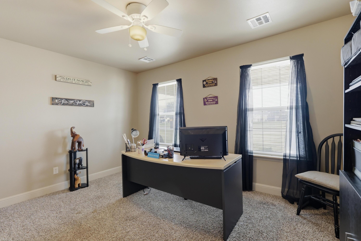
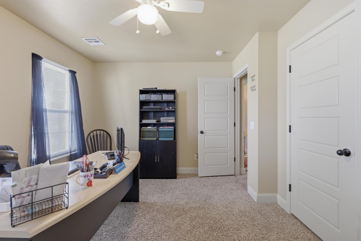
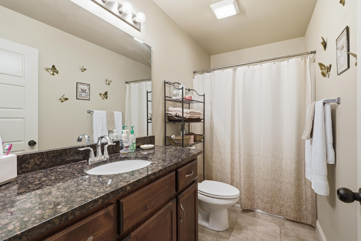
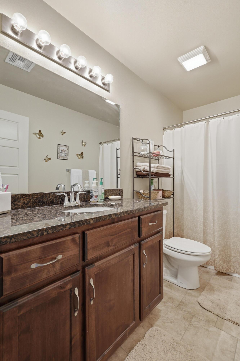
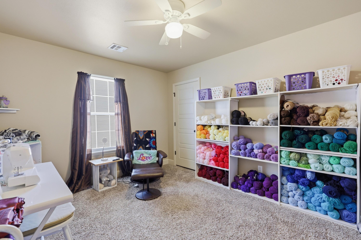
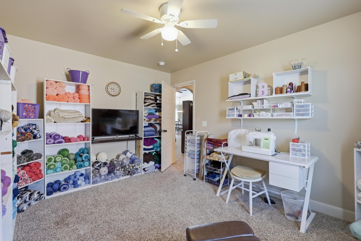
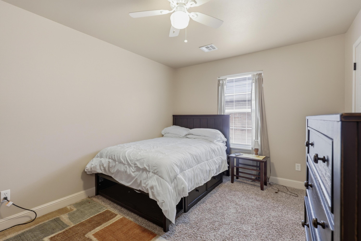
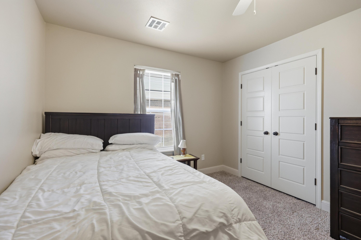
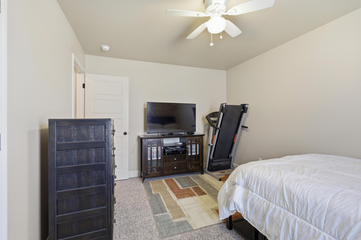
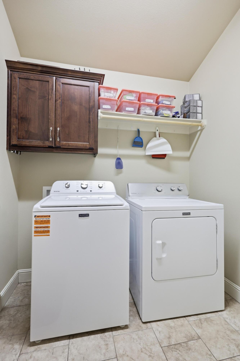
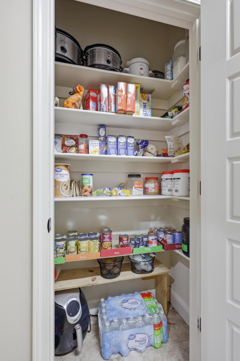
Take a look at this charming home! Located in the Wildwood Ranch Development, this remarkable 4-bedroom, 2-bathroom home offers approximately 2,022 square feet of single-level living space on a spacious lot complete with a 3 car attached garage. Built in 2017, the home features a traditional layout with 10-foot ceilings and an open feel throughout the main living areas. The generously sized living room provides a very accommodating gathering space centered around a fireplace, with the adjacent dining area offering plenty of room for everyday meals or entertaining. The kitchen features granite countertops and stainless steel appliances as well as beautiful cabinetry and stylish backsplash, providing a practical and functional space for daily living including convenient access to the laundry room and adjoining pantry. The primary bedroom offers a comfortable retreat featuring its own private bathroom with a separate soaking tub & walk-in shower and two walk-in closets, while three additional bedrooms provide flexibility for family, guests, a home office, or recreation. The home includes two full bathrooms, ceramic tile and carpet flooring, central electric heating and cooling, and a covered outdoor area that overlooks the large privacy fenced backyard. With outstanding curb appeal, an extremely well laid out floorplan, and a location that offers virtually effortless access to the Joplin Metro area, this immaculate home offers an elevated living experience defined by thoughtful design, refined finishes, and everyday convenience.
Take a look at this charming home! Located in the Wildwood Ranch Development, this remarkable 4-bedroom, 2-bathroom home offers approximately 2022 square feet of single-level living space on a spacious lot complete with a 3 car attached garage. Built in 2017, the home features a traditional layout with 10-foot ceilings and an open feel throughout the main living areas. The generously sized living room provides a very accommodating gathering space centered around a fireplace, with the adjacent dining area offering plenty of room for everyday meals or entertaining. The kitchen features granite countertops and stainless steel appliances as well as beautiful cabinetry and stylish backsplash, providing a practical and functional space for daily living including convenient access to the laundry room and adjoining pantry. The primary bedroom offers a comfortable retreat featuring its own private bathroom with a separate soaking tub & walk-in shower and two walk-in closets, while three additional bedrooms provide flexibility for family, guests, a home office, or recreation. The home includes two full bathrooms, ceramic tile and carpet flooring, central electric heating and cooling, and a covered outdoor area that overlooks the large privacy fenced backyard. With outstanding curb appeal, an extremely well laid out floorplan, and a location that offers virtually effortless access to the Joplin Metro area, this immaculate home offers an elevated living experience defined by thoughtful design, refined finishes, and everyday convenience.
Listed by: Revolution Real Estate - phone: (417) 208-2388

View Disclaimer
Listings displayed on this website are courtesy of SOMOMLS as distributed by MLS GRID.
IDX information is provided exclusively for consumers' personal noncommercial use. It may not be used for any purpose other than to identify prospective properties consumers may be interested in purchasing. The data is deemed reliable but is not guaranteed by MLS GRID. Use of MLS GRID Data may be subject to an end user license agreement prescribed by the Member Participant's applicable MLS, if any, and as amended from time to time. MLS GRID may require use of other disclaimers as necessary to protect Member Participant and/or their MLS from liability.
Based on information submitted to the MLS GRID as of 2026-10-02 07:06:43 GMT. All data is obtained from various sources and may not have been verified by broker or MLS GRID. Supplied Open House Information is subject to change without notice. All information should be independently reviewed and verified for accuracy. Properties may or may not be listed by the office/agThe data relating to real estate for sale on this web page comes in part from the Internet Data Exchange (IDX) of the Southern Missouri Regional MLS, LLC, Inc. Real estate listings held by Brokerage firms other than Brenda Essary - Jenni Cully & Associates LLC are marked with the IDX logo and detailed information about them includes the name of the listing Brokers. The information being provided is for consumers' personal, noncommercial use and may not be used for any purpose other than to identify prospective properties consumers may be interested in purchasing. The information being provided is not guaranteed, and all information should be verified by the consumer. Any representation that a web site contains all listings shall only mean that the website contains all listing available to the public through the IDX data feed. There may be other properties offered through a REALTOR® that have not been displayed on this site. © Southern Missouri Regional MLS, LLC. All rights reserved. More Info (opens in a new window)


