Details for Listing #60328623
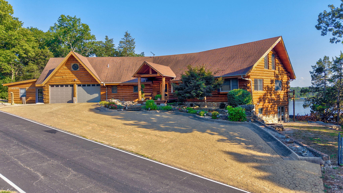
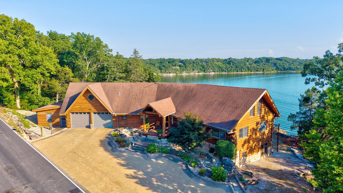
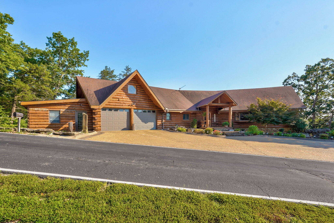
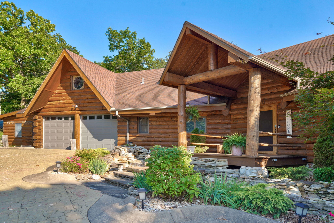
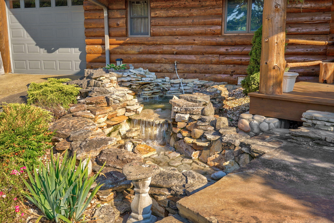
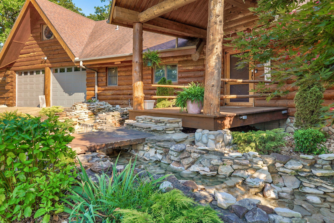
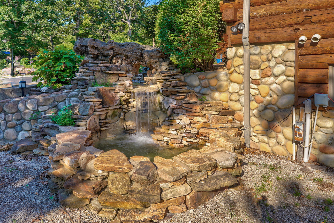
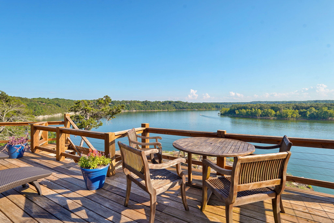
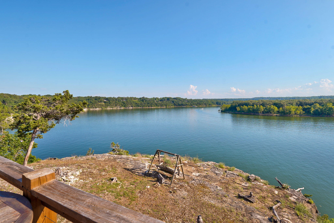
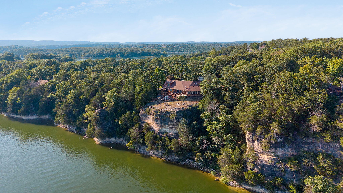
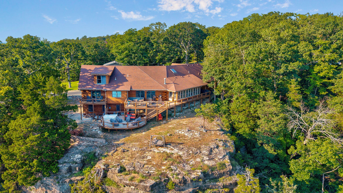
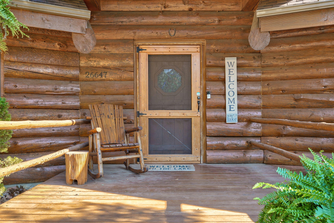
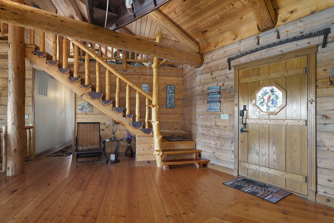
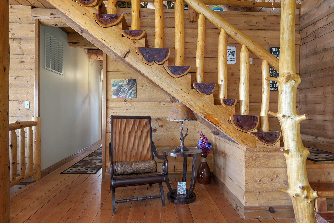
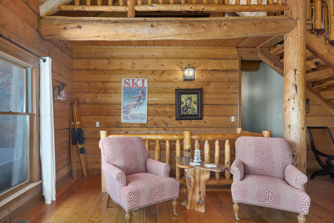
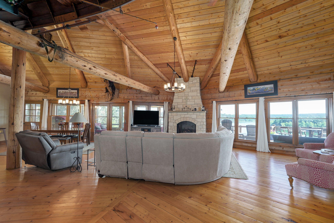
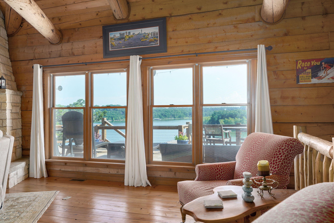
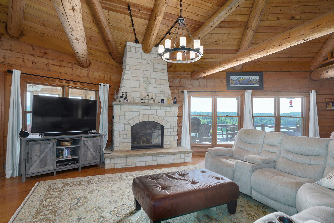
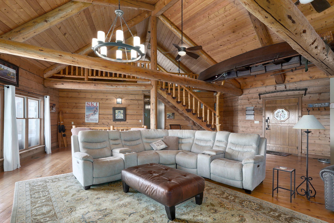
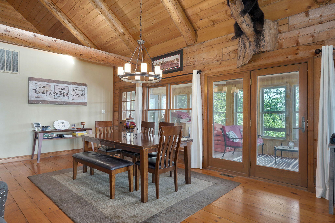
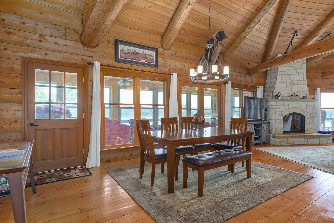
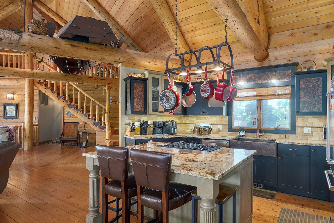
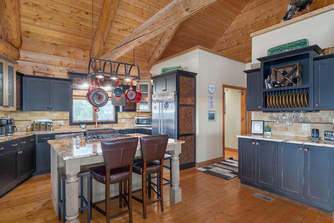
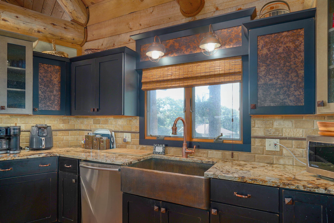
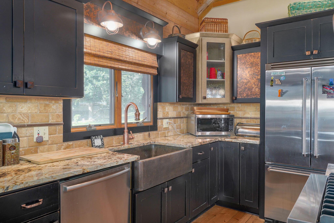
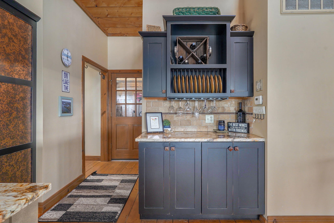
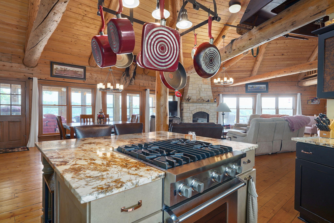
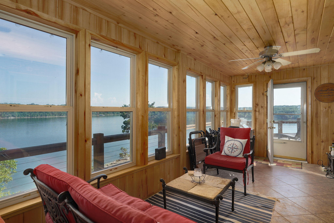
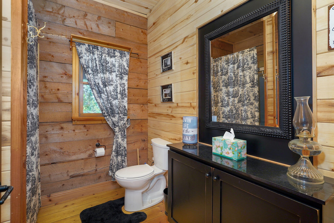
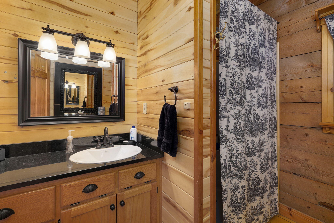
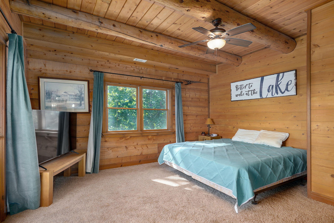
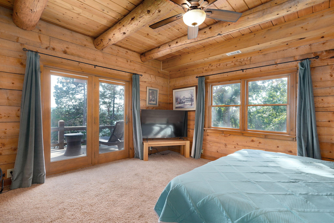
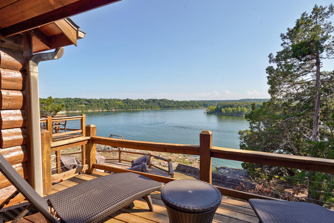
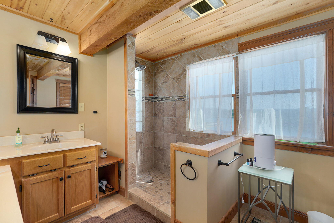
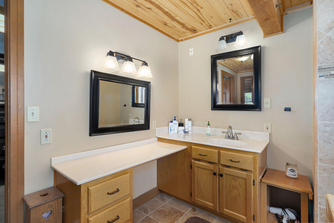
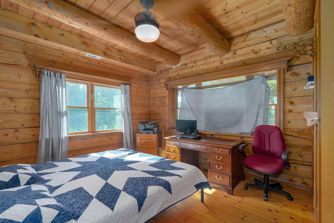
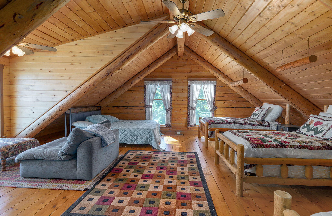
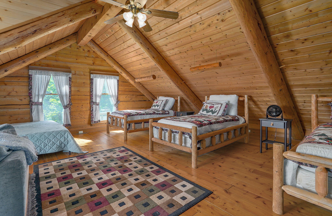
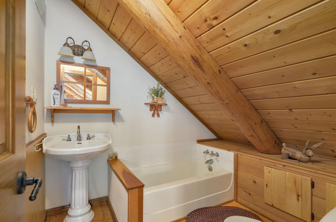
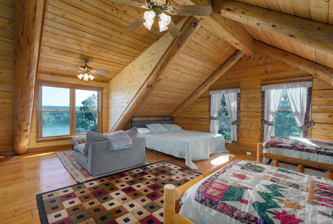
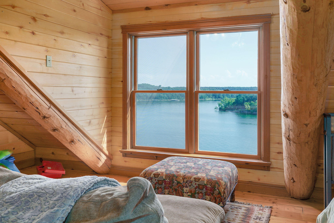
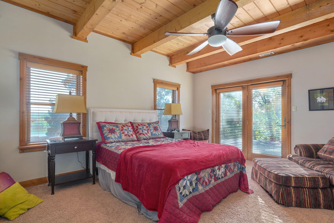
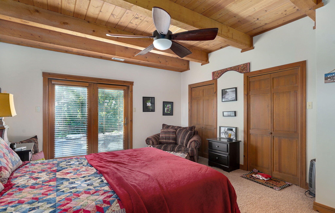
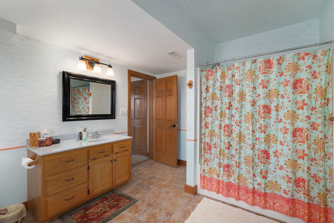
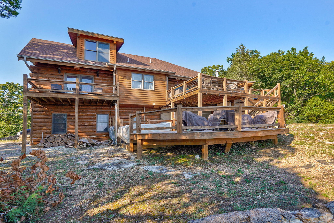
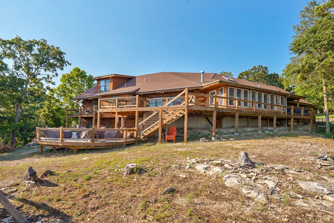
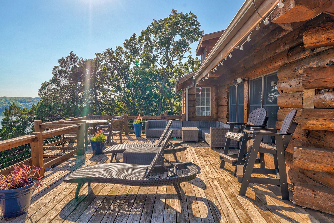
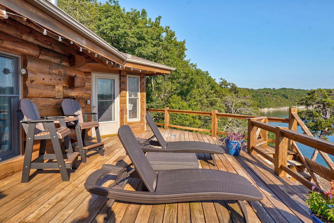
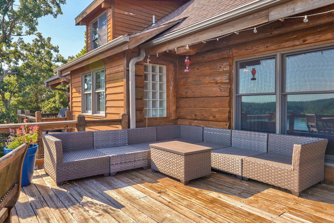
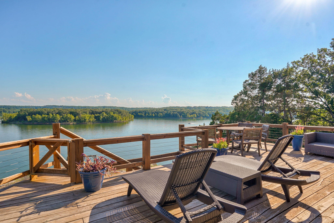
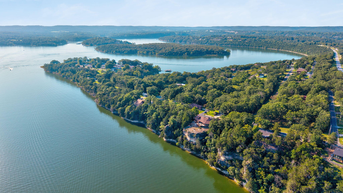

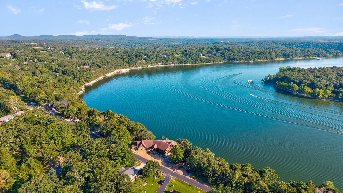
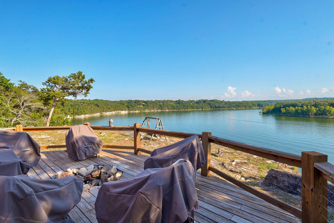
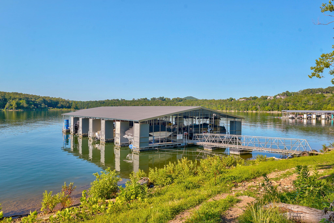
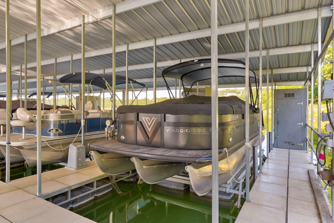
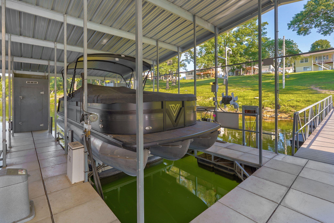
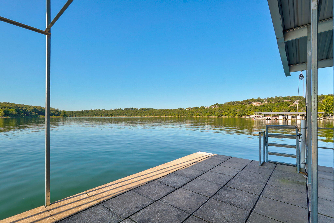
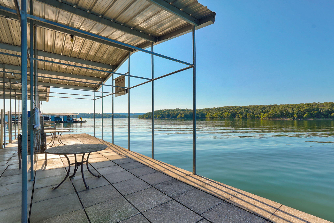
Fall in love with this custom log home offering unbeatable views of Table Rock Lake! (boat slip and lift are nearby and included for additional $) Built in 2000, this property boasts around 4,000 square feet of true craftsmanship that you have to see in person to appreciate. Pulling up you'll notice immediate curb appeal, a beautifully landscaped frontage and an expansive driveway offering plenty of parking for guests. Inside you'll love the open floor plan, high ceilings and loads of natural light that fill this custom home highlighting its high end finishes and character. Beautiful hard wood floors run throughout the main area,. The kitchen offers granite counters, a copper sink, viking refrigerator and gas cooktop. The main floor includes 2 offices that make great bedrooms, a large laundry room, full bathroom for guests, and a primary suite with its own massive walk-in closet, bathroom and back deck access, . The upstairs loft offers a huge open space that could also be used as bedroom and comes with its own full bathroom. The basement includes another bedroom, private bathroom, extra storage and walkout access. As a bonus, don't miss the shop that's connected to the extra deep 2 car garage! It has concrete, electric and is a great space for work or storage. Stairs in the workshop lead to unfinished attic space above the garage that could be finished into more living quarters. Outside, the newly extended back deck offers multiple levels and tons of area for entertaining and relaxing while enjoying breathtaking, unobstructed lake views. This home is in a wonderful neighborhood, is 5 minutes away from gas/groceries/food, and truly is one of a kind. Check out the video walk through and set up a showing today.
Fall in love with this custom log home offering unbeatable views of Table Rock Lake! (boat slip and lift are nearby and included for additional $) Built in 2000, this property boasts around 4000 square feet of true craftsmanship that you have to see in person to appreciate. Pulling up you'll notice immediate curb appeal, a beautifully landscaped frontage and an expansive driveway offering plenty of parking for guests. Inside you'll love the open floor plan, high ceilings and loads of natural light that fill this custom home highlighting its high end finishes and character. Beautiful hard wood floors run throughout the main area,. The kitchen offers granite counters, a copper sink, viking refrigerator and gas cooktop. The main floor includes 2 offices that make great bedrooms, a large laundry room, full bathroom for guests, and a primary suite with its own massive walk-in closet, bathroom and back deck access, . The upstairs loft offers a huge open space that could also be used as bedroom and comes with its own full bathroom. The basement includes another bedroom, private bathroom, extra storage and walkout access. As a bonus, don't miss the shop that's connected to the extra deep 2 car garage! It has concrete, electric and is a great space for work or storage. Stairs in the workshop lead to unfinished attic space above the garage that could be finished into more living quarters. Outside, the newly extended back deck offers multiple levels and tons of area for entertaining and relaxing while enjoying breathtaking, unobstructed lake views. This home is in a wonderful neighborhood, is 5 minutes away from gas/groceries/food, and truly is one of a kind. Check out the video walk through and set up a showing today.
Listed by: Alpha Realty MO, LLC - phone: (417) 719-1560

View Disclaimer
Listings displayed on this website are courtesy of SOMOMLS as distributed by MLS GRID.
IDX information is provided exclusively for consumers' personal noncommercial use. It may not be used for any purpose other than to identify prospective properties consumers may be interested in purchasing. The data is deemed reliable but is not guaranteed by MLS GRID. Use of MLS GRID Data may be subject to an end user license agreement prescribed by the Member Participant's applicable MLS, if any, and as amended from time to time. MLS GRID may require use of other disclaimers as necessary to protect Member Participant and/or their MLS from liability.
Based on information submitted to the MLS GRID as of 2026-09-29 14:46:44 GMT. All data is obtained from various sources and may not have been verified by broker or MLS GRID. Supplied Open House Information is subject to change without notice. All information should be independently reviewed and verified for accuracy. Properties may or may not be listed by the office/agThe data relating to real estate for sale on this web page comes in part from the Internet Data Exchange (IDX) of the Southern Missouri Regional MLS, LLC, Inc. Real estate listings held by Brokerage firms other than Brenda Essary - Jenni Cully & Associates LLC are marked with the IDX logo and detailed information about them includes the name of the listing Brokers. The information being provided is for consumers' personal, noncommercial use and may not be used for any purpose other than to identify prospective properties consumers may be interested in purchasing. The information being provided is not guaranteed, and all information should be verified by the consumer. Any representation that a web site contains all listings shall only mean that the website contains all listing available to the public through the IDX data feed. There may be other properties offered through a REALTOR® that have not been displayed on this site. © Southern Missouri Regional MLS, LLC. All rights reserved. More Info (opens in a new window)


