Details for Listing #60332170
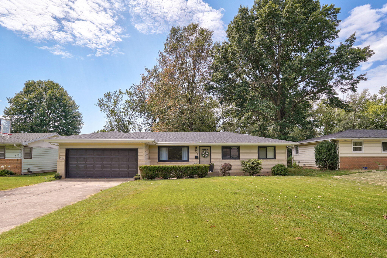
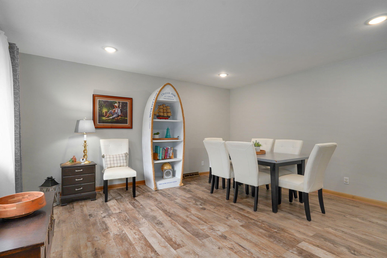
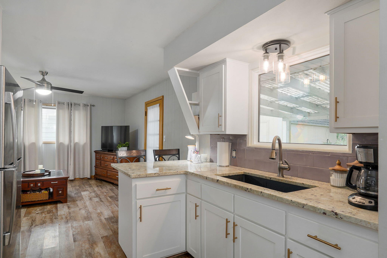
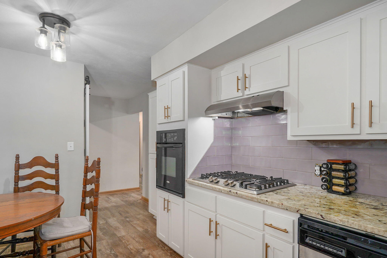
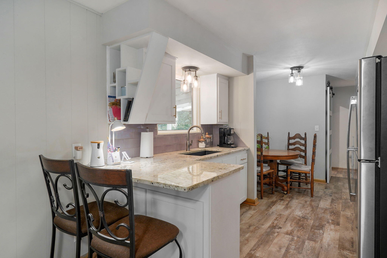
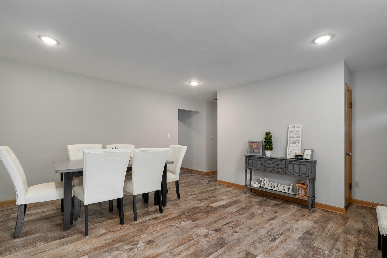
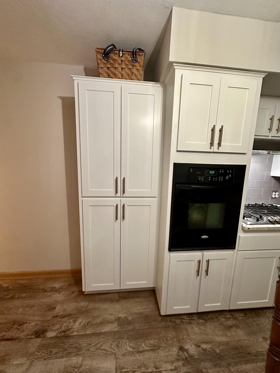
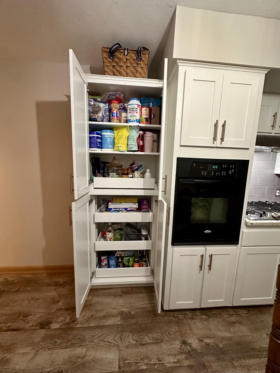
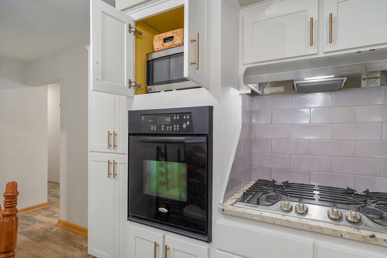
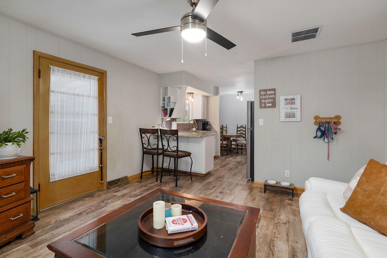
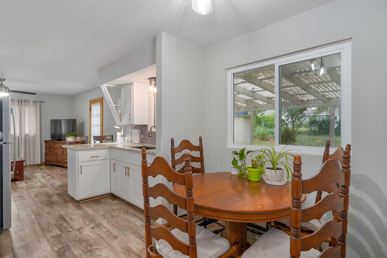
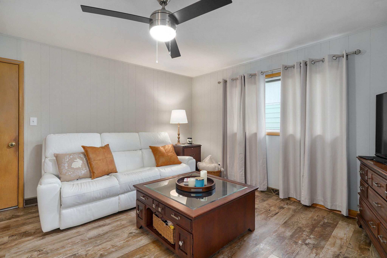
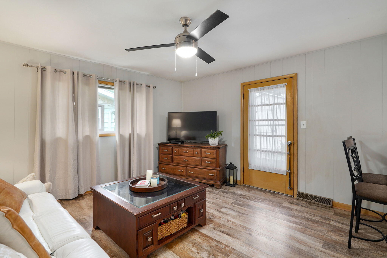
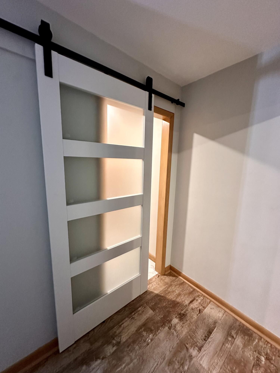
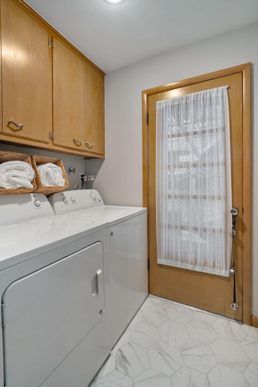
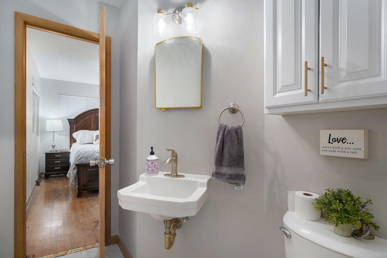
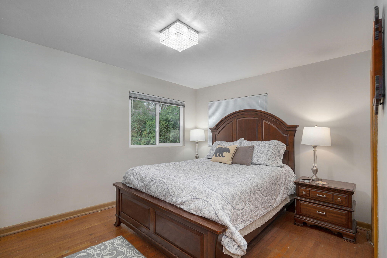
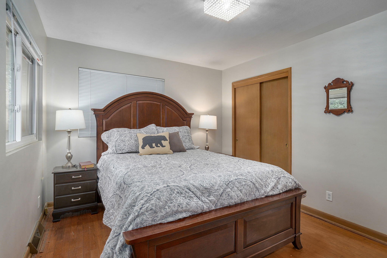
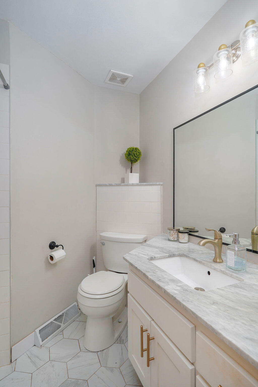
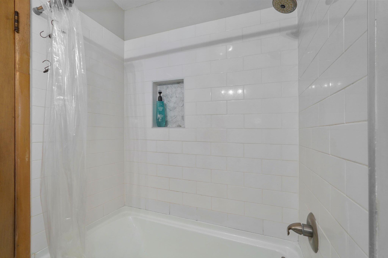
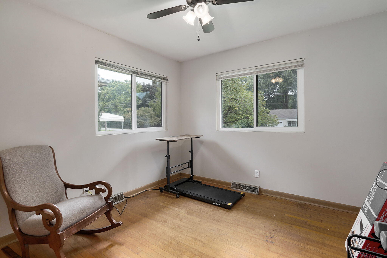
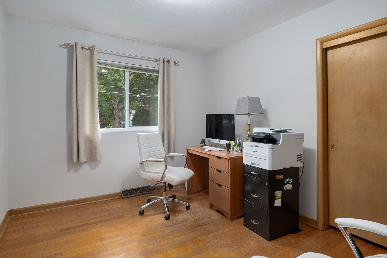
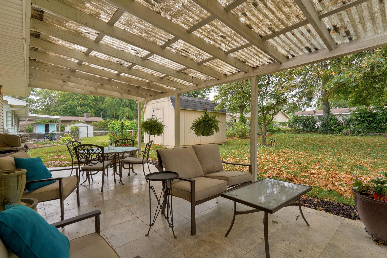
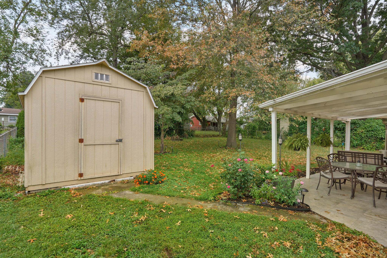
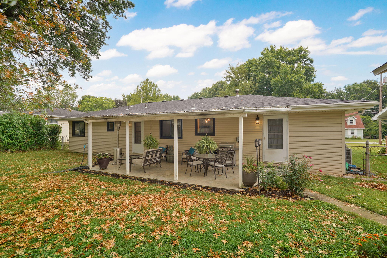
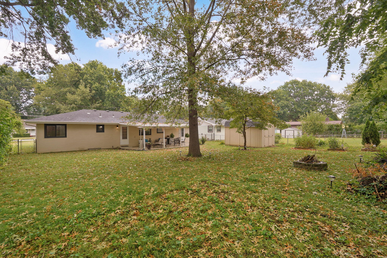
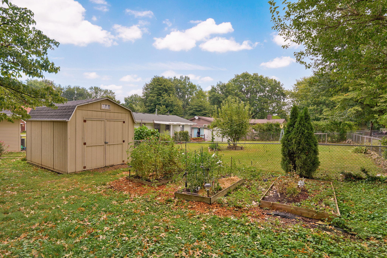
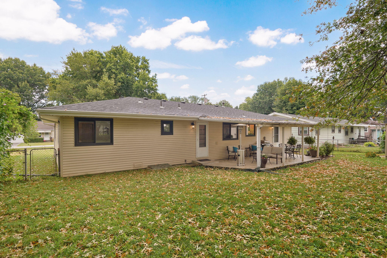
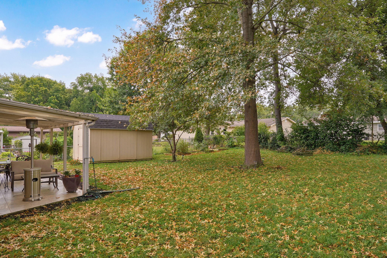
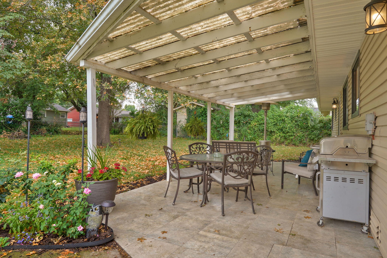
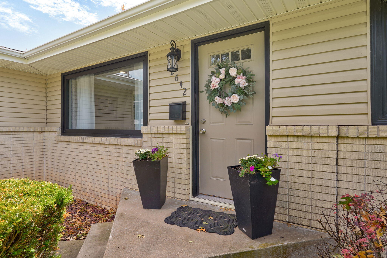
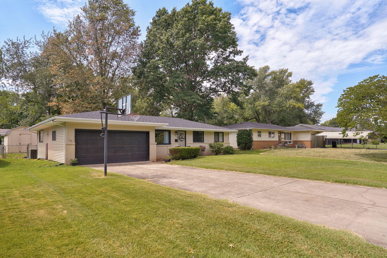
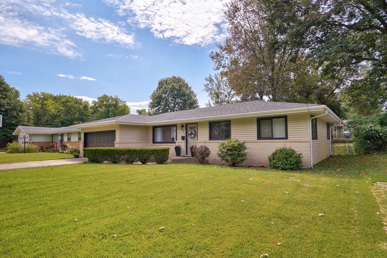
This cute house has vibes of Midcentury Modern -Light and airy, the floor plan was ahead of it's time, lovely home with updates inside and outside. Offers 3 bedrooms, 2 bathrooms, 2 dining spaces, 2 living room/tv areas. Kitchen cabinets and hall bathroom cabinets have been professionally updated with all new fronts and drawers, all with soft-close features. The wonderful kitchen pantry has rollouts. The kitchen has a natural gas cooktop, with an electric oven and dishwasher. The kitchen countertops are granite with an undermount sink and a tiled backsplash. The hall bathroom has a tub/shower with tiled walls, a tile floor, and a marble countertop with an undermount sink. The separate laundry room has a modern-looking barn door off the main hallway; the tile floor matches the other two bathrooms, and there is a door going into the half bathroom, which joins the primary bedroom! The bedrooms have the original wood floors; the entire house has LVT flooring, replaced 8 years ago. The covered patio is 300 sq ft, tiled with 15-inch tiles. The large storage shed is 12 feet x 10 feet has workbenches, and has lighting. The storage shed roof was replaced 5 yrs ago. The yard is fully fenced. The 2 car garage has shelves and storage cabinets. The crawlspace has an added vapor barrier. The basketball goal post is staying with the house.
This cute house has vibes of Midcentury Modern -Light and airy, the floor plan was ahead of it's time, lovely home with updates inside and outside. Offers 3 bedrooms, 2 bathrooms, 2 dining spaces, 2 living room/tv areas. Kitchen cabinets and hall bathroom cabinets have been professionally updated with all new fronts and drawers, all with soft-close features. The wonderful kitchen pantry has rollouts. The kitchen has a natural gas cooktop, with an electric oven and dishwasher. The kitchen countertops are granite with an undermount sink and a tiled backsplash. The hall bathroom has a tub/shower with tiled walls, a tile floor, and a marble countertop with an undermount sink. The separate laundry room has a modern-looking barn door off the main hallway; the tile floor matches the other two bathrooms, and there is a door going into the half bathroom, which joins the primary bedroom! The bedrooms have the original wood floors; the entire house has LVT flooring, replaced 8 years ago. The covered patio is 300 sq ft, tiled with 15-inch tiles. The large storage shed is 12 feet x 10 feet has workbenches, and has lighting. The storage shed roof was replaced 5 yrs ago. The yard is fully fenced. The 2 car garage has shelves and storage cabinets. The crawlspace has an added vapor barrier. The basketball goal post is staying with the house.
Listed by: EXP Realty LLC - phone: (866) 224-1761

View Disclaimer
Listings displayed on this website are courtesy of SOMOMLS as distributed by MLS GRID.
IDX information is provided exclusively for consumers' personal noncommercial use. It may not be used for any purpose other than to identify prospective properties consumers may be interested in purchasing. The data is deemed reliable but is not guaranteed by MLS GRID. Use of MLS GRID Data may be subject to an end user license agreement prescribed by the Member Participant's applicable MLS, if any, and as amended from time to time. MLS GRID may require use of other disclaimers as necessary to protect Member Participant and/or their MLS from liability.
Based on information submitted to the MLS GRID as of 2026-10-05 07:02:20 GMT. All data is obtained from various sources and may not have been verified by broker or MLS GRID. Supplied Open House Information is subject to change without notice. All information should be independently reviewed and verified for accuracy. Properties may or may not be listed by the office/agThe data relating to real estate for sale on this web page comes in part from the Internet Data Exchange (IDX) of the Southern Missouri Regional MLS, LLC, Inc. Real estate listings held by Brokerage firms other than Brenda Essary - Jenni Cully & Associates LLC are marked with the IDX logo and detailed information about them includes the name of the listing Brokers. The information being provided is for consumers' personal, noncommercial use and may not be used for any purpose other than to identify prospective properties consumers may be interested in purchasing. The information being provided is not guaranteed, and all information should be verified by the consumer. Any representation that a web site contains all listings shall only mean that the website contains all listing available to the public through the IDX data feed. There may be other properties offered through a REALTOR® that have not been displayed on this site. © Southern Missouri Regional MLS, LLC. All rights reserved. More Info (opens in a new window)


