Details for Listing #60330057
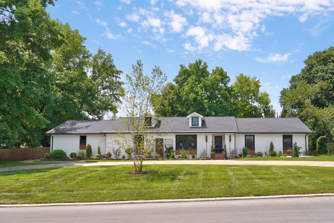
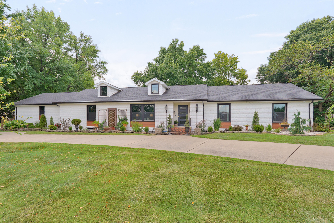
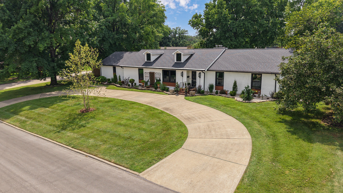
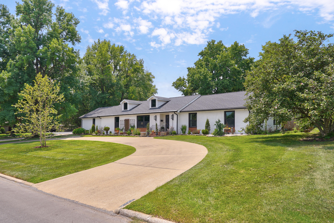
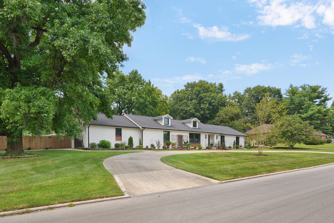
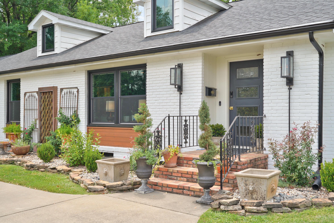
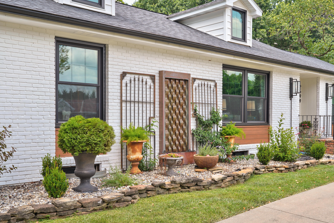
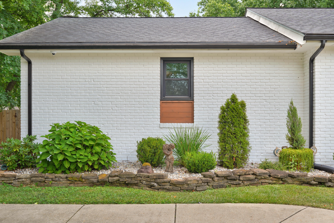
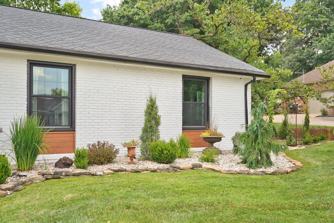
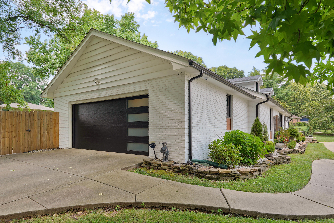
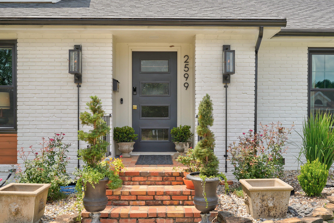
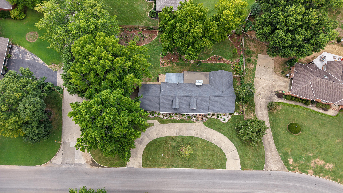
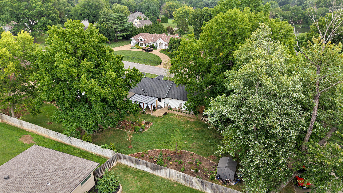
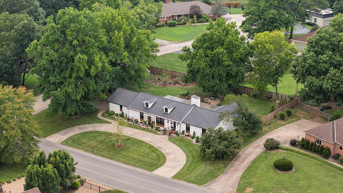
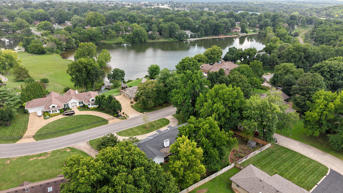
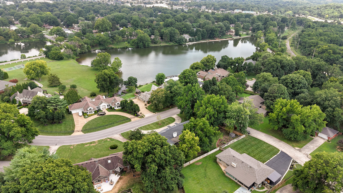
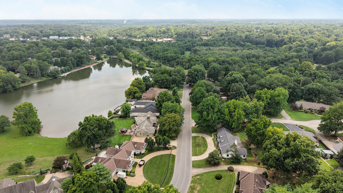
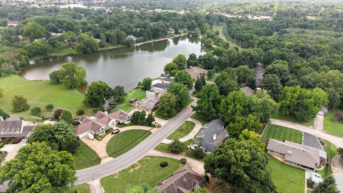
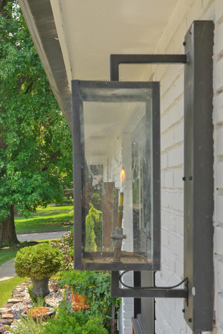
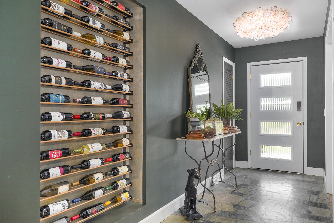
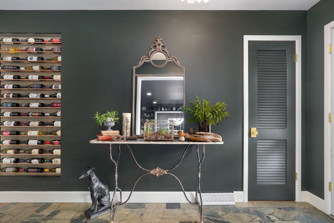
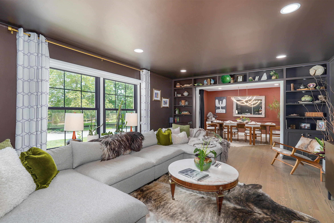
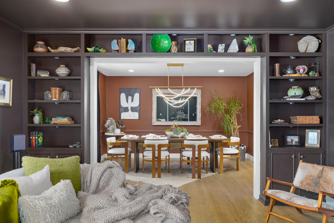
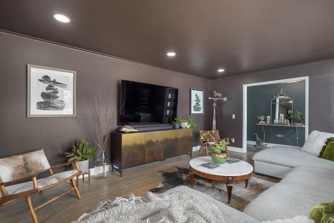
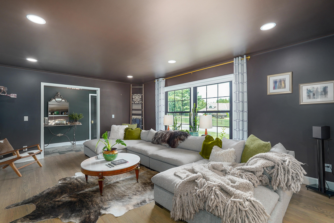
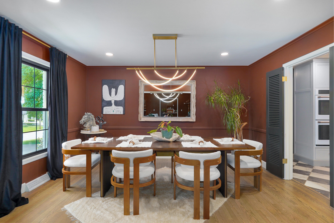
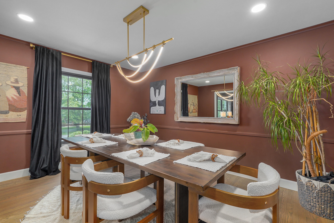
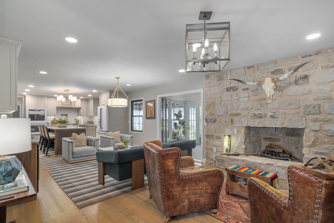
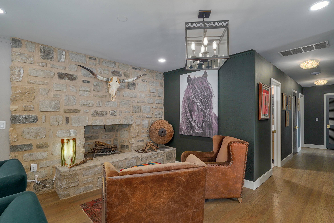
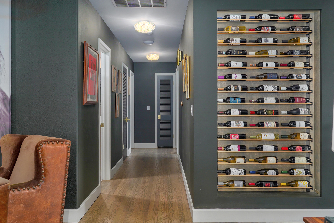
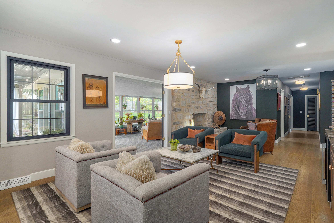
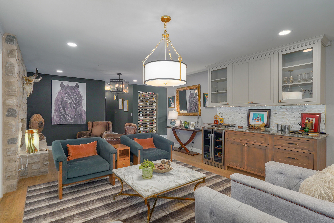
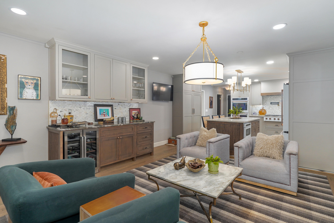
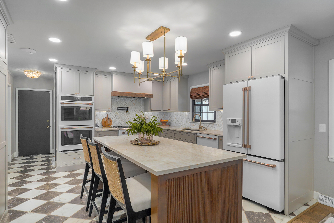
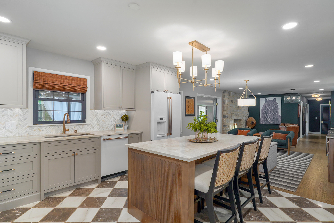
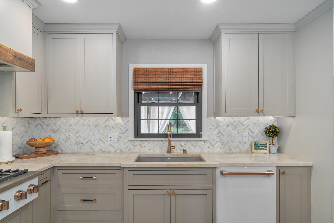
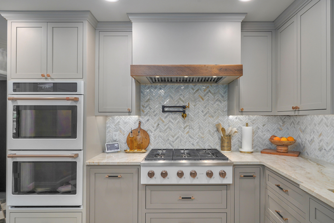
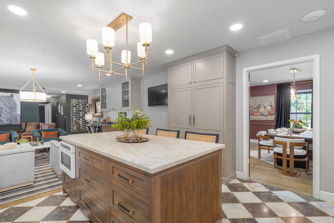
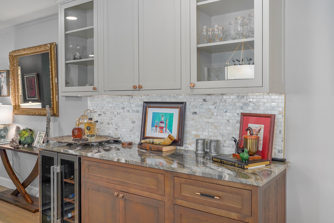
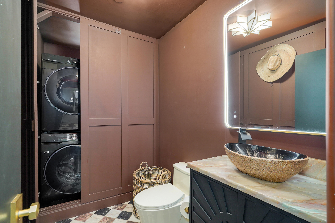
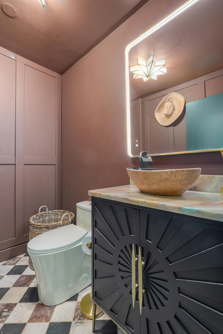
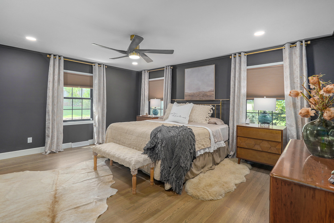
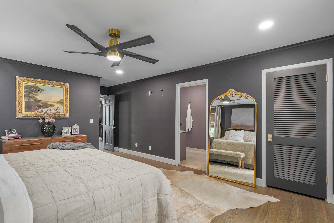
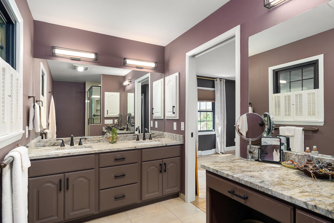
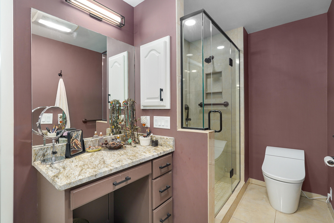
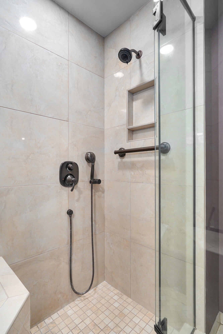
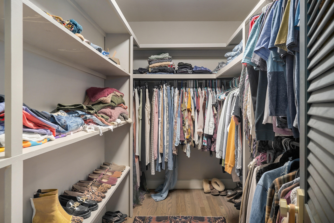
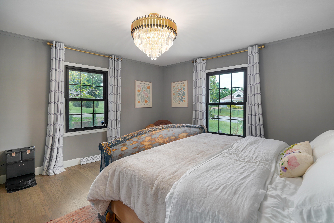
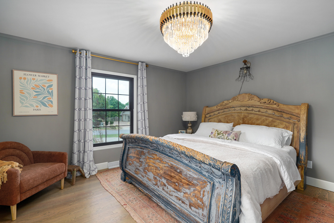
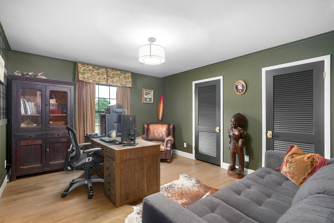
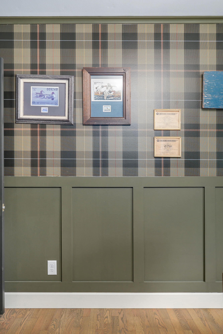
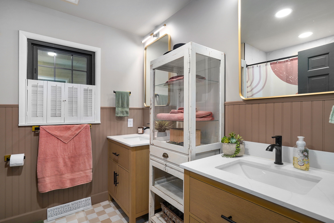
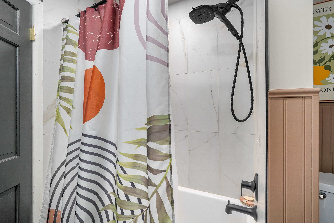
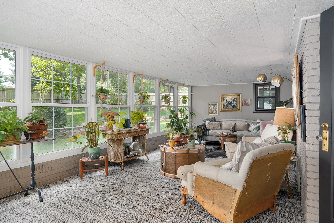
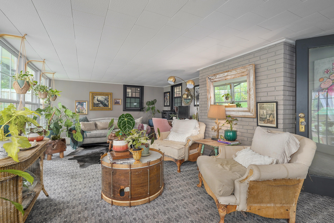
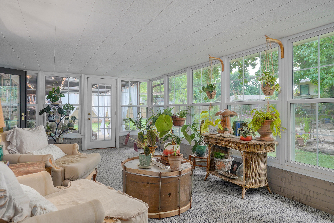
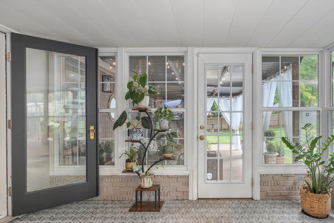
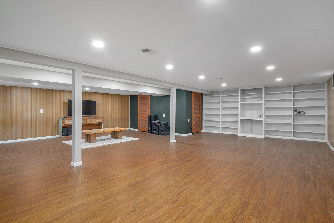
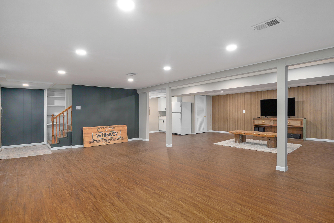
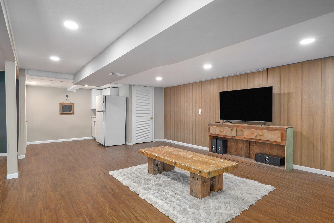
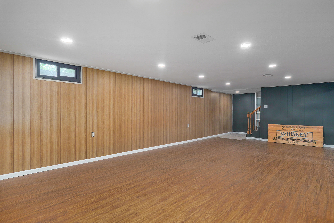
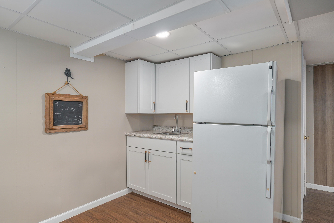
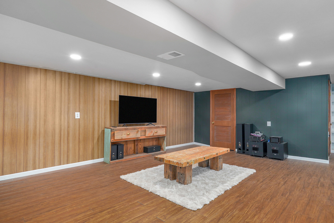
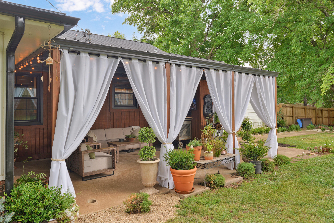
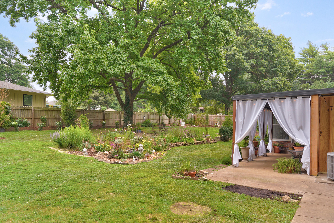
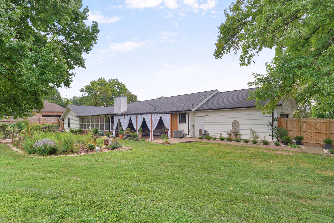
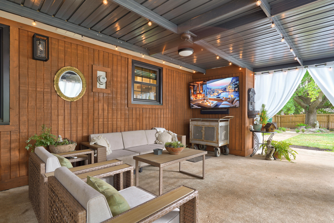
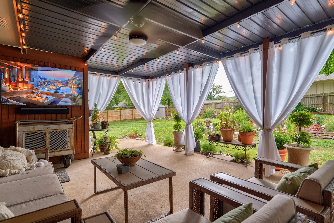
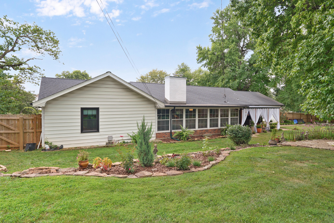
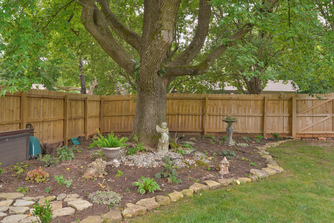
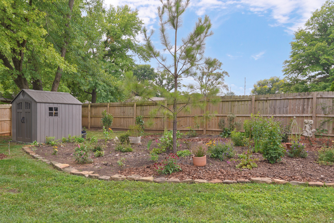
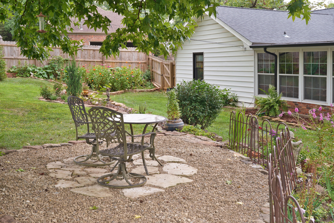
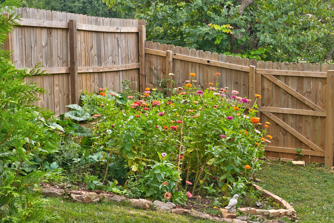
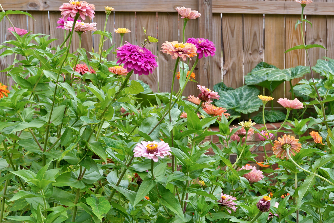
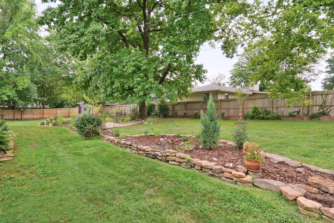
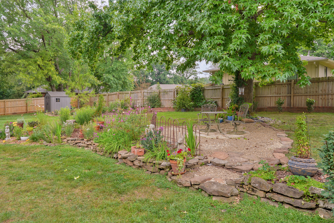
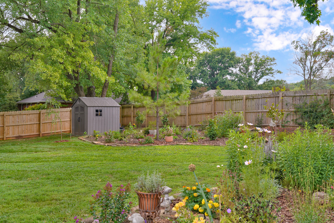
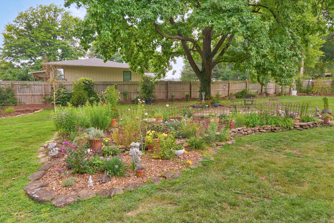
**BIG** PRICE IMPROVEMENT & SELLER INCENTIVE!! Sellers are offering up to $5,000 toward buyer Closing Costs and/or Interest-Rate buydown with an acceptable offer. Step into elegance and timeless beauty in this Southern Hills Beauty. This professionally remodeled ranch home stuns from the moment you arrive, featuring a freshly painted brick exterior and lush, redesigned landscaping that creates the charming feel of a serene English garden. Designed seamlessly for effortless living and entertaining, the fluid floor plan connects the light-filled living and dining rooms to a chef's kitchen, cozy hearth room, and an all-season sunroom. At the heart of the home, the custom kitchen boasts white Cafe appliances (including a gas cooktop and double wall oven), Leathered Taj Mahal quartzite countertops, a pot filler, and a dedicated coffee bar with a Ca'Lefort wine fridge. Restored original oak hardwoods with a scratch-resistant matte finish stretch across the main level, Castelli Colorado Calacatta checkerboard marble entry floors, and a custom inset wine display with smart lighting. Step outside to the warm and inviting back porch and deck--the ultimate setup for fall football watching parties, crisp evening gatherings, or peaceful morning coffee while overlooking the fully fenced backyard. Complete with a finished basement featuring a kitchenette, new HVAC and water heater (2025), and optional access to the community pool, this turn-key property perfectly blends classic character with luxury modern updates!--
**BIG** PRICE IMPROVEMENT & SELLER INCENTIVE!! Sellers are offering up to $5000 toward buyer Closing Costs and/or Interest-Rate buydown with an acceptable offer. Step into elegance and timeless beauty in this Southern Hills Beauty. This professionally remodeled ranch home stuns from the moment you arrive, featuring a freshly painted brick exterior and lush, redesigned landscaping that creates the charming feel of a serene English garden. Designed seamlessly for effortless living and entertaining, the fluid floor plan connects the light-filled living and dining rooms to a chef's kitchen, cozy hearth room, and an all-season sunroom. At the heart of the home, the custom kitchen boasts white Cafe appliances (including a gas cooktop and double wall oven), Leathered Taj Mahal quartzite countertops, a pot filler, and a dedicated coffee bar with a Ca'Lefort wine fridge. Restored original oak hardwoods with a scratch-resistant matte finish stretch across the main level, Castelli Colorado Calacatta checkerboard marble entry floors, and a custom inset wine display with smart lighting. Step outside to the warm and inviting back porch and deck--the ultimate setup for fall football watching parties, crisp evening gatherings, or peaceful morning coffee while overlooking the fully fenced backyard. Complete with a finished basement featuring a kitchenette, new HVAC and water heater (2025), and optional access to the community pool, this turn-key property perfectly blends classic character with luxury modern updates!--
Listed by: Alpha Realty MO, LLC - phone: (417) 719-1560

View Disclaimer
Listings displayed on this website are courtesy of SOMOMLS as distributed by MLS GRID.
IDX information is provided exclusively for consumers' personal noncommercial use. It may not be used for any purpose other than to identify prospective properties consumers may be interested in purchasing. The data is deemed reliable but is not guaranteed by MLS GRID. Use of MLS GRID Data may be subject to an end user license agreement prescribed by the Member Participant's applicable MLS, if any, and as amended from time to time. MLS GRID may require use of other disclaimers as necessary to protect Member Participant and/or their MLS from liability.
Based on information submitted to the MLS GRID as of 2026-09-29 14:46:44 GMT. All data is obtained from various sources and may not have been verified by broker or MLS GRID. Supplied Open House Information is subject to change without notice. All information should be independently reviewed and verified for accuracy. Properties may or may not be listed by the office/agThe data relating to real estate for sale on this web page comes in part from the Internet Data Exchange (IDX) of the Southern Missouri Regional MLS, LLC, Inc. Real estate listings held by Brokerage firms other than Brenda Essary - Jenni Cully & Associates LLC are marked with the IDX logo and detailed information about them includes the name of the listing Brokers. The information being provided is for consumers' personal, noncommercial use and may not be used for any purpose other than to identify prospective properties consumers may be interested in purchasing. The information being provided is not guaranteed, and all information should be verified by the consumer. Any representation that a web site contains all listings shall only mean that the website contains all listing available to the public through the IDX data feed. There may be other properties offered through a REALTOR® that have not been displayed on this site. © Southern Missouri Regional MLS, LLC. All rights reserved. More Info (opens in a new window)


