Details for Listing #60330033
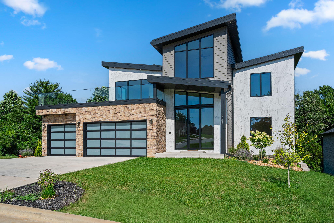
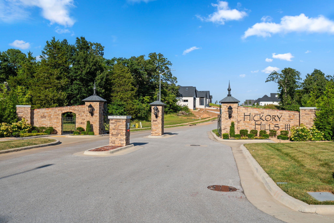
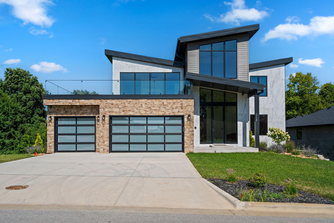
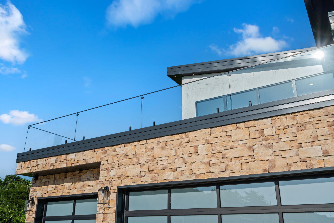
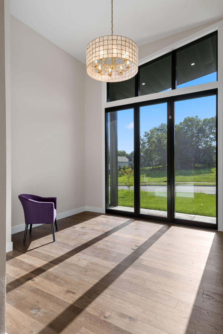
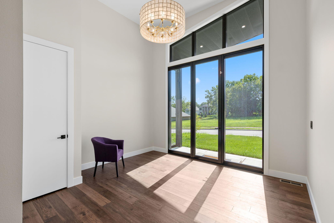
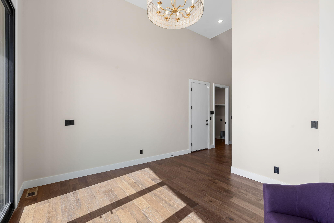
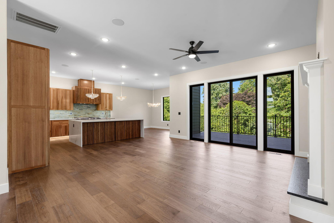
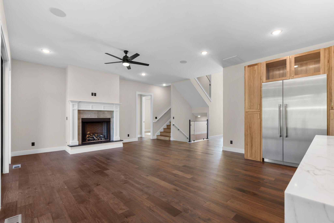
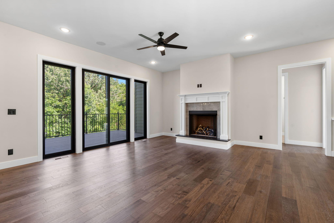
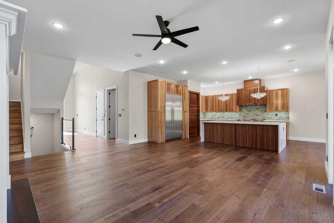
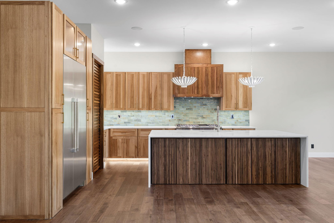
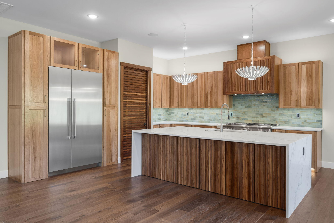
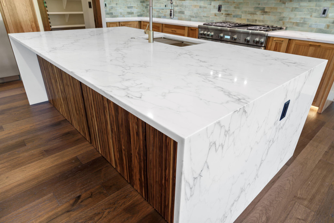
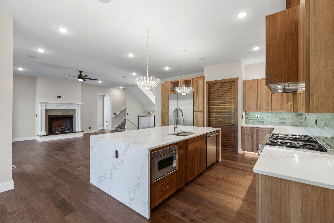
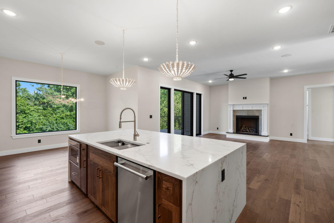
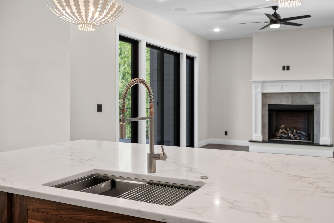
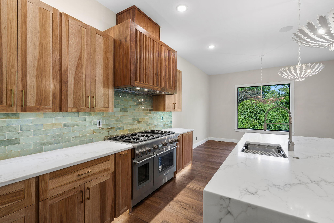
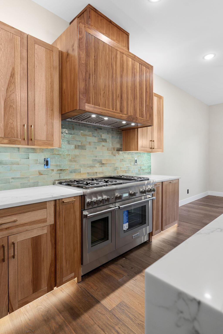
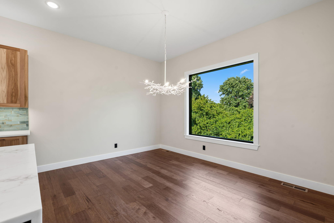
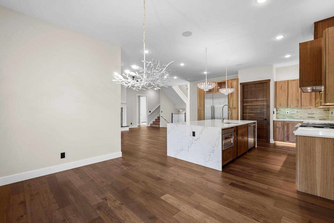
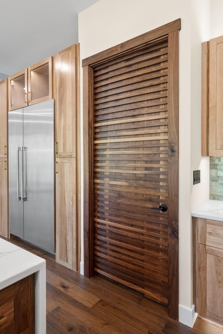
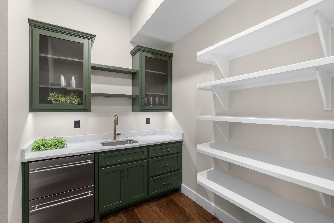
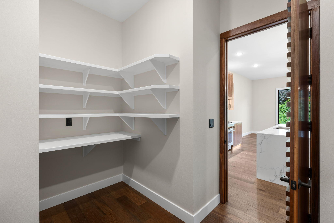
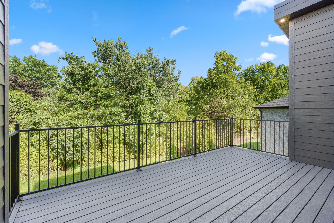
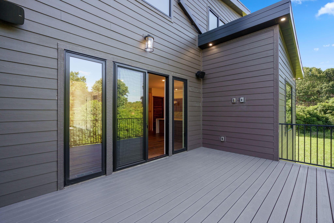
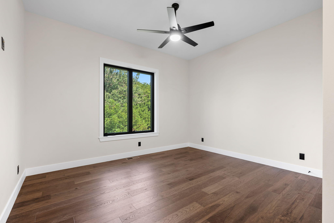
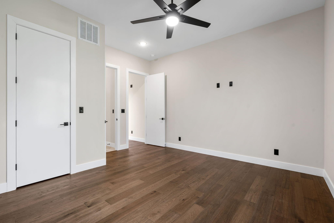
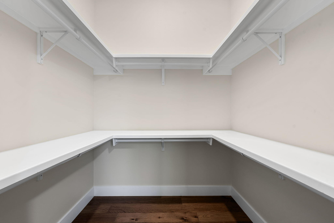
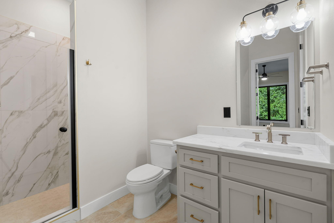
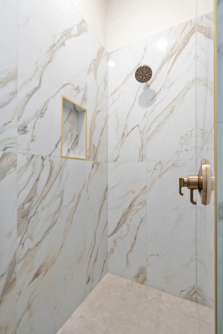
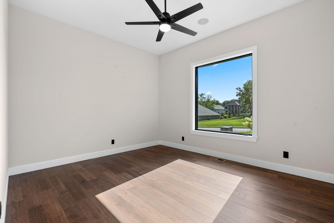
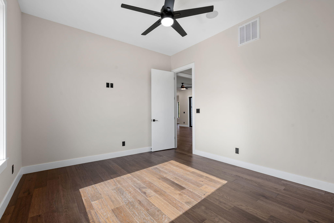
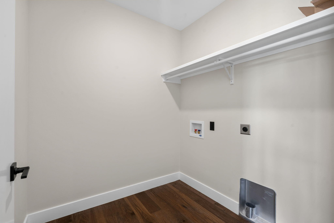
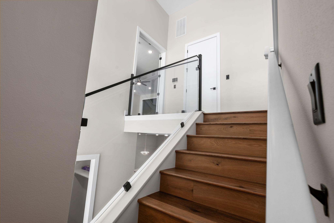
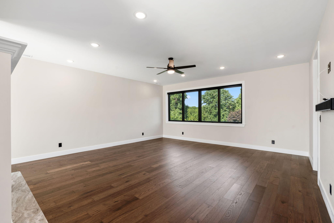
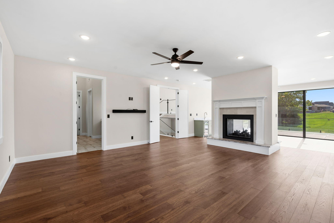
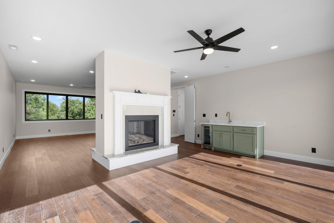
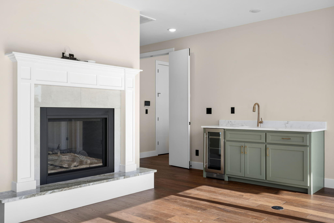
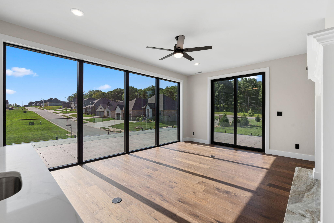
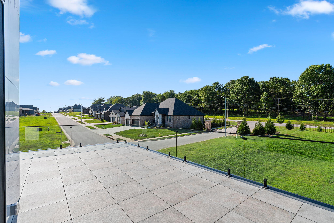
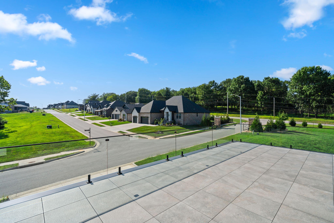
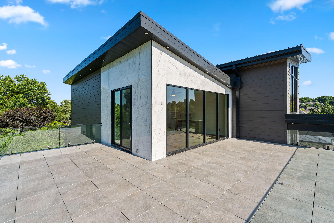
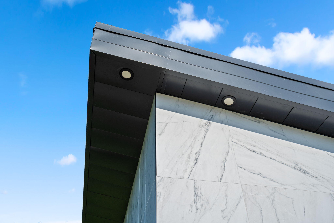
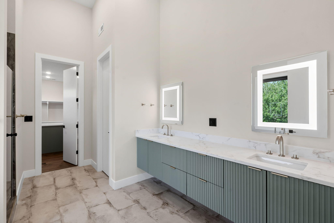
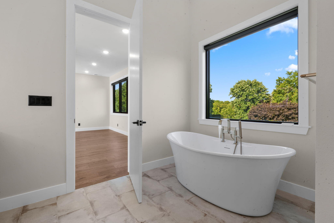
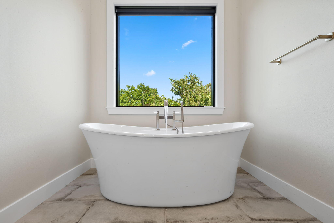
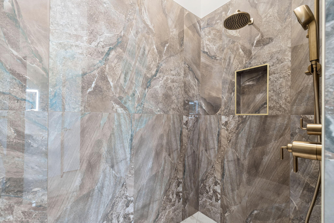
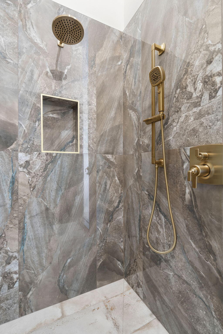
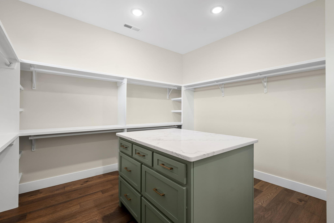
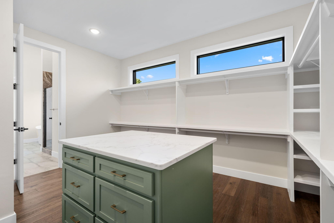
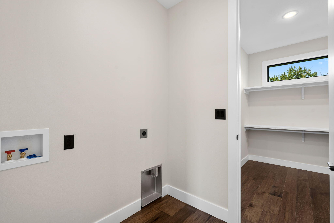
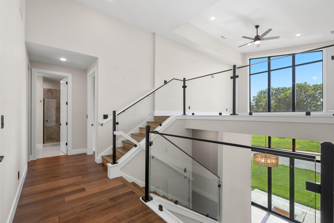
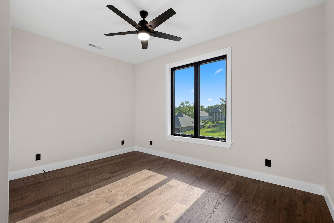
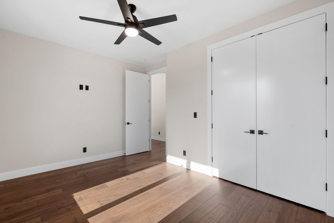
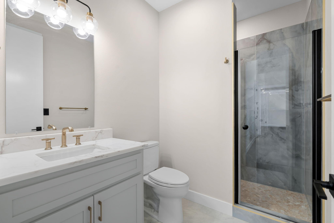
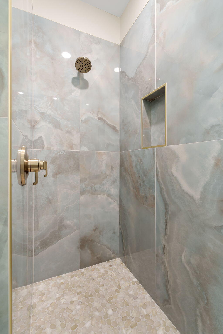
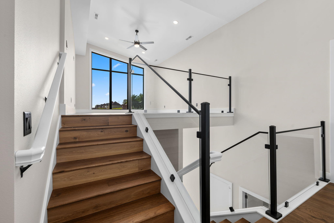
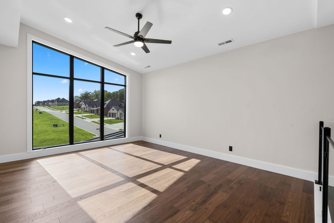
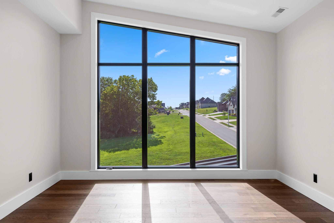
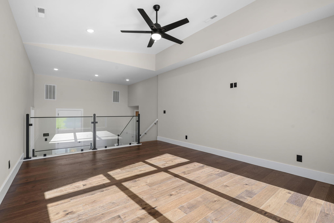
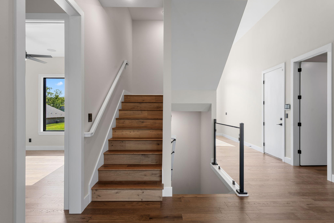
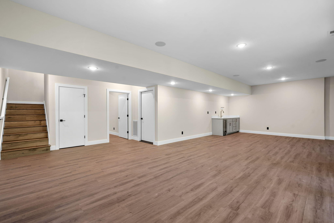
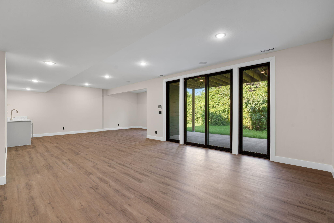
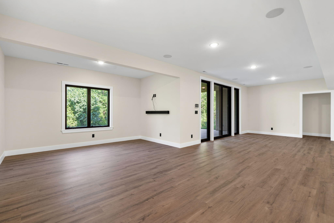
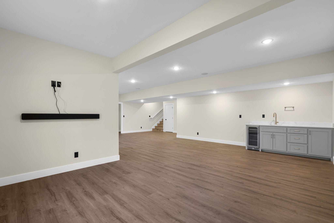
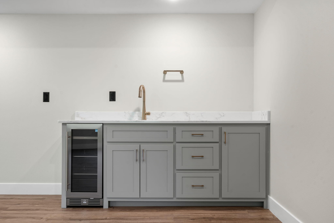
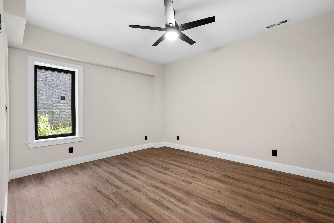
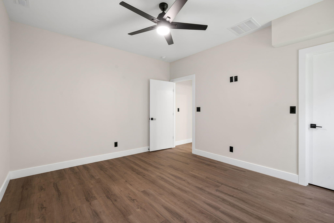
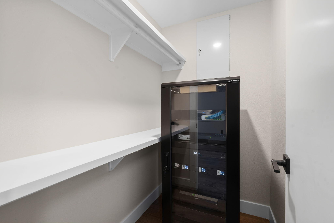
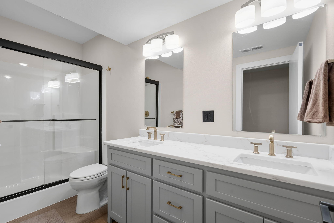
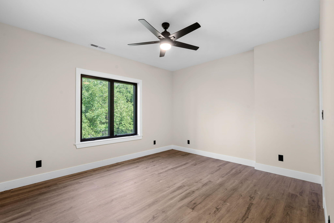
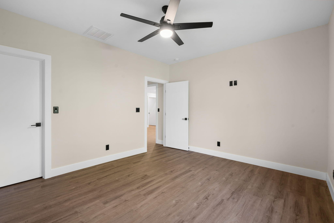
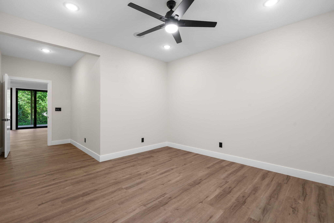
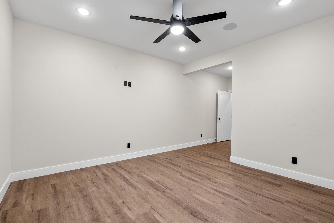
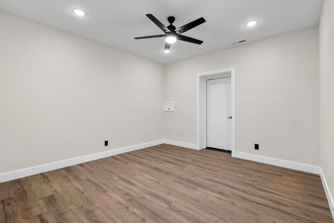
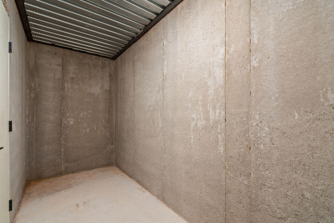
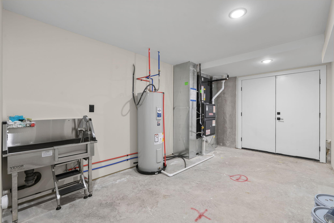
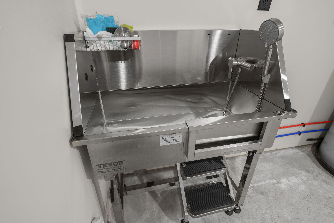
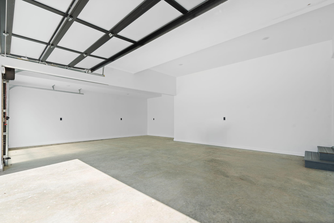
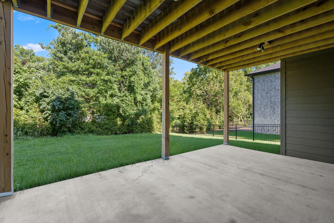
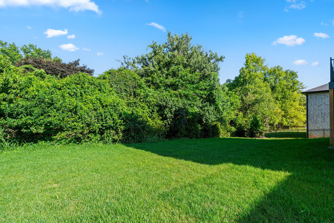
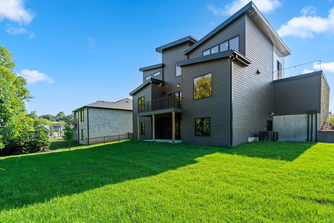
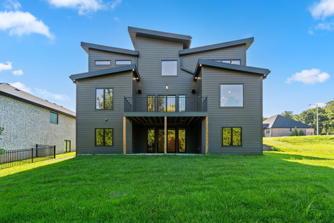
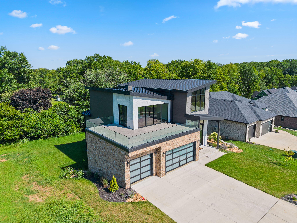
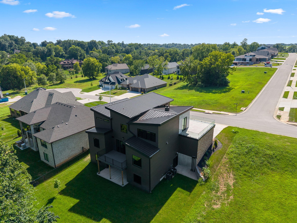
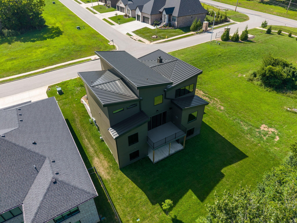
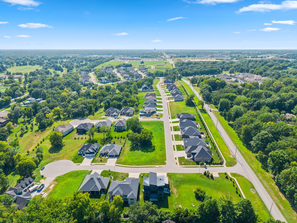
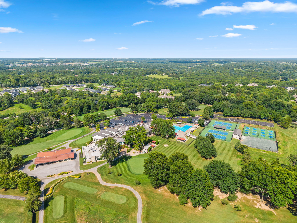
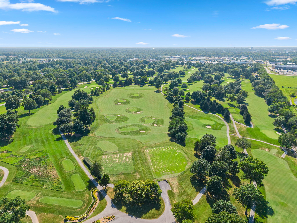
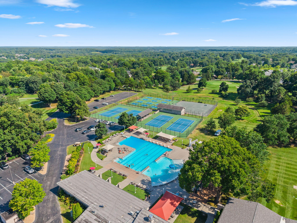
Showpiece luxury home built by Flintrock in the highly sought-after Hickory Hills subdivision, located in the Glendale School District. This former HBA parade home showcases over 5,000 square feet of thoughtfully designed living space with 5 bedrooms, 4 full bathrooms, and multiple living areas. A bright, welcoming foyer opens to an open-concept living with warm hickory engineered hardwood floors and dining area with access to the deck. The impressive kitchen features custom cabinetry, Thermador 6-burner gas stove, commercial fridge/freezer, waterfall-edge center Quartz island, under cabinet lighting, soft-close cabinetry, and a walk-in butler's pantry with built-in fridge drawers, beverage cooler & a sink. The primary suite is a true retreat, showcasing custom black out shades, a see-through tiled fireplace that separates the bedroom from a private sitting area complete with a wet bar and beverage fridge. Step out from the suite onto the wraparound rooftop deck and enjoy elevated views. The spa-inspired primary bath includes dual vanities with LED-lit mirrors, a soaking tub with custom black out shades for added privacy, tiled walk-in shower, and a large custom walk-in closet with direct access to the laundry room. The upper level offers a second living area/flex space with sunset views. Basement features a John Deere room, wet bar, storm shelter, laundry room, and a dog washing station. Additional highlights include four more bedrooms, three additional full bathrooms, and laundry rooms on 2 levels. **Being installed March 2026: 10 ft evergreens lining back property line that will grow to 18-20 ft. Schedule your showing today!
Showpiece luxury home built by Flintrock in the highly sought-after Hickory Hills subdivision, located in the Glendale School District. This former HBA parade home showcases over 5000 square feet of thoughtfully designed living space with 5 bedrooms, 4 full bathrooms, and multiple living areas. A bright, welcoming foyer opens to an open-concept living with warm hickory engineered hardwood floors and dining area with access to the deck. The impressive kitchen features custom cabinetry, Thermador 6-burner gas stove, commercial fridge/freezer, waterfall-edge center Quartz island, under cabinet lighting, soft-close cabinetry, and a walk-in butler's pantry with built-in fridge drawers, beverage cooler & a sink. The primary suite is a true retreat, showcasing custom black out shades, a see-through tiled fireplace that separates the bedroom from a private sitting area complete with a wet bar and beverage fridge. Step out from the suite onto the wraparound rooftop deck and enjoy elevated views. The spa-inspired primary bath includes dual vanities with LED-lit mirrors, a soaking tub with custom black out shades for added privacy, tiled walk-in shower, and a large custom walk-in closet with direct access to the laundry room. The upper level offers a second living area/flex space with sunset views. Basement features a John Deere room, wet bar, storm shelter, laundry room, and a dog washing station. Additional highlights include four more bedrooms, three additional full bathrooms, and laundry rooms on 2 levels. **Being installed March 2026: 10 ft evergreens lining back property line that will grow to 18-20 ft. Schedule your showing today!
Listed by: Keller Williams Local - phone: (417) 883-4900

View Disclaimer
Listings displayed on this website are courtesy of SOMOMLS as distributed by MLS GRID.
IDX information is provided exclusively for consumers' personal noncommercial use. It may not be used for any purpose other than to identify prospective properties consumers may be interested in purchasing. The data is deemed reliable but is not guaranteed by MLS GRID. Use of MLS GRID Data may be subject to an end user license agreement prescribed by the Member Participant's applicable MLS, if any, and as amended from time to time. MLS GRID may require use of other disclaimers as necessary to protect Member Participant and/or their MLS from liability.
Based on information submitted to the MLS GRID as of 2026-09-30 12:53:48 GMT. All data is obtained from various sources and may not have been verified by broker or MLS GRID. Supplied Open House Information is subject to change without notice. All information should be independently reviewed and verified for accuracy. Properties may or may not be listed by the office/agThe data relating to real estate for sale on this web page comes in part from the Internet Data Exchange (IDX) of the Southern Missouri Regional MLS, LLC, Inc. Real estate listings held by Brokerage firms other than Brenda Essary - Jenni Cully & Associates LLC are marked with the IDX logo and detailed information about them includes the name of the listing Brokers. The information being provided is for consumers' personal, noncommercial use and may not be used for any purpose other than to identify prospective properties consumers may be interested in purchasing. The information being provided is not guaranteed, and all information should be verified by the consumer. Any representation that a web site contains all listings shall only mean that the website contains all listing available to the public through the IDX data feed. There may be other properties offered through a REALTOR® that have not been displayed on this site. © Southern Missouri Regional MLS, LLC. All rights reserved. More Info (opens in a new window)


