Details for Listing #60326552
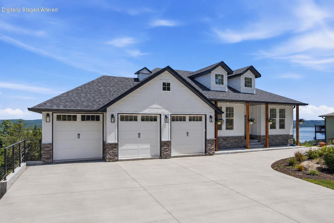
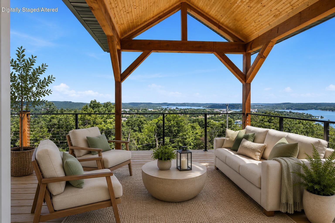
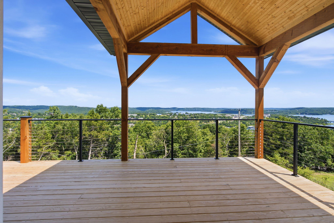
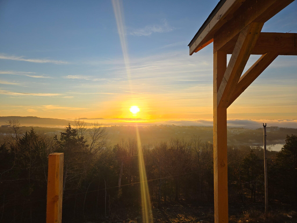
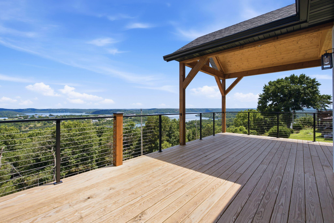
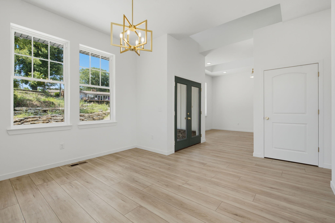
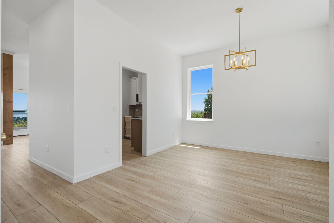
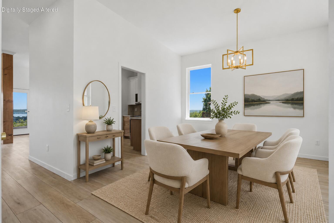
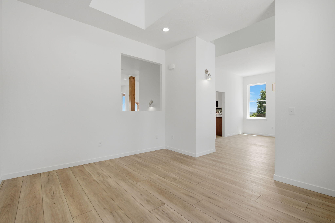
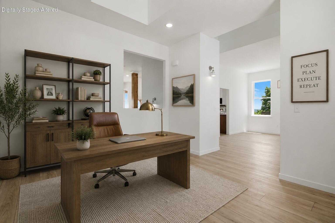
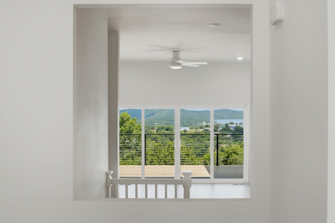
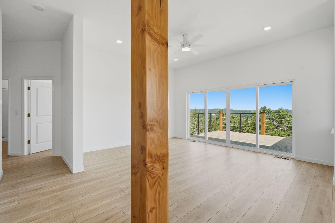
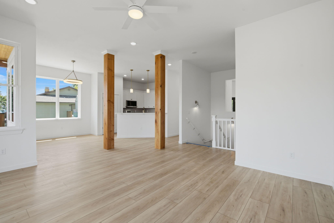
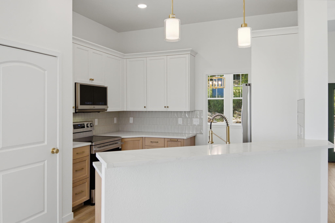
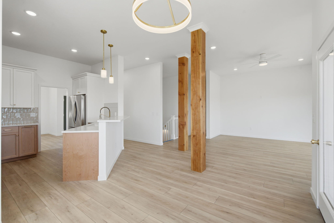
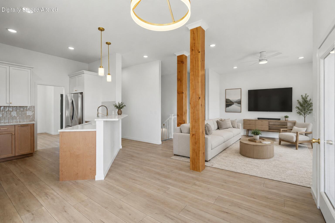
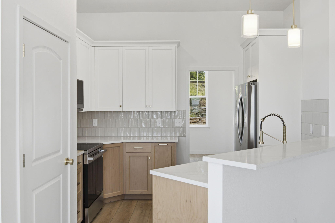
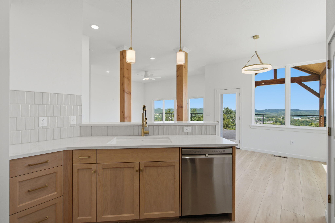
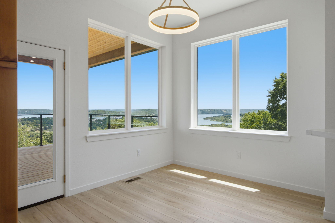
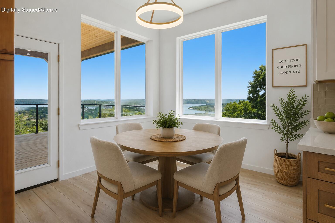
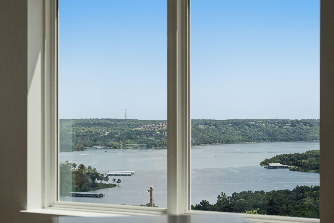
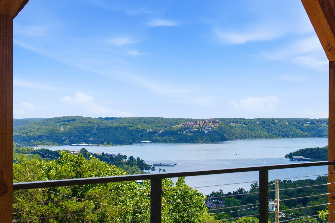
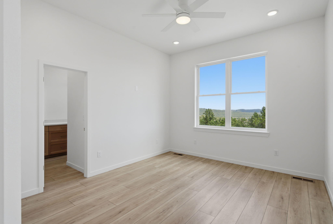
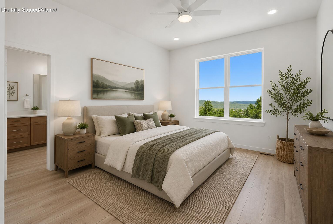
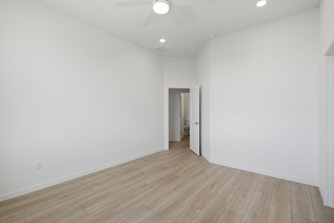
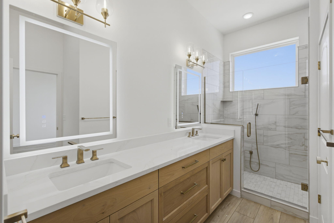
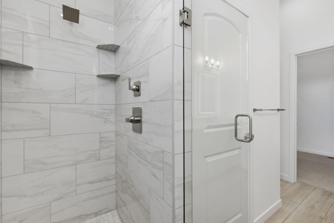
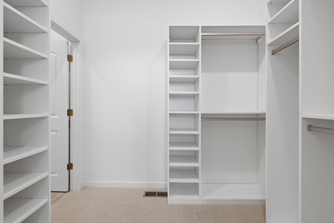
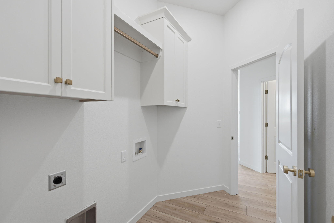
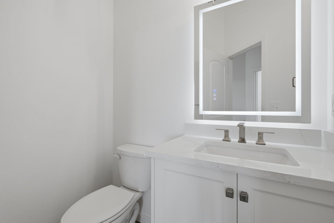
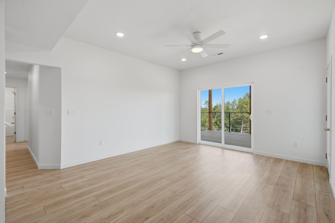
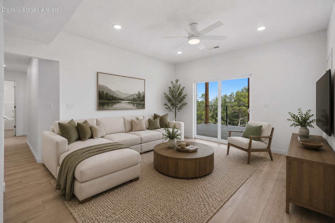
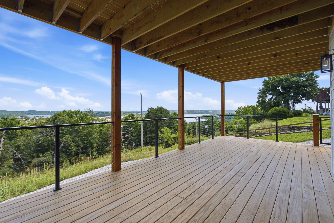
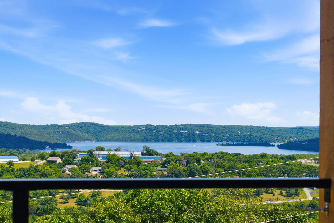
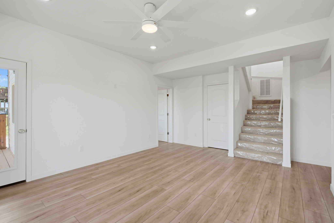
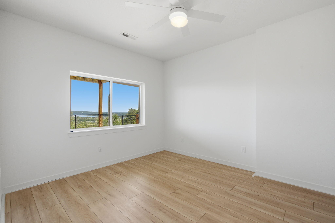
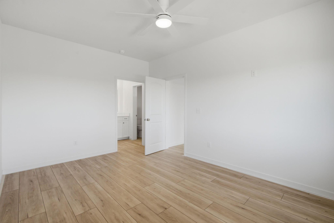
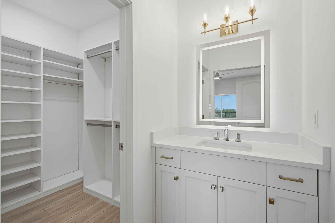
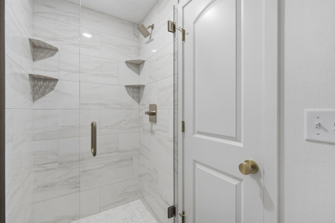
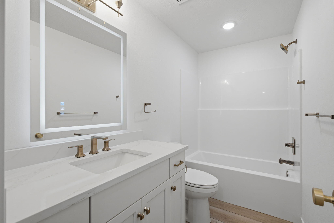
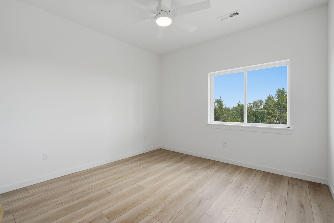
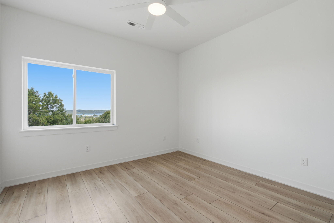
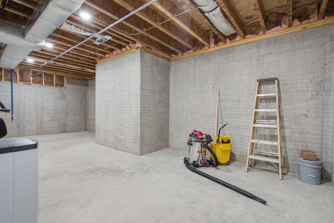
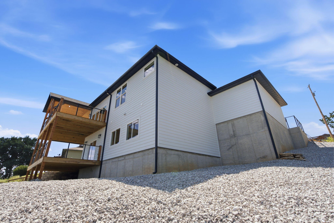
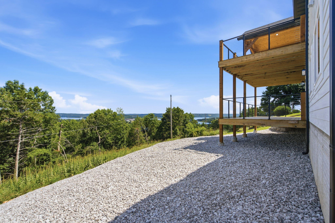
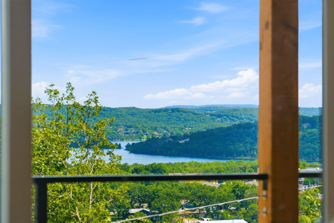
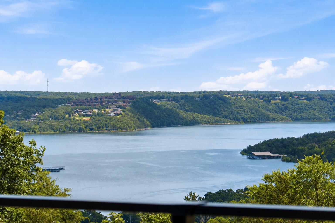
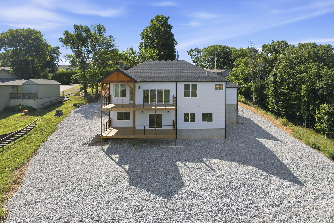
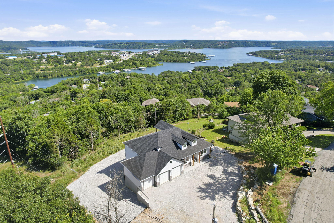
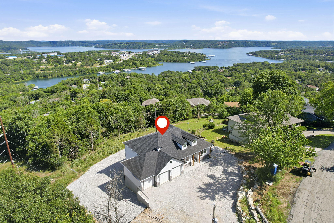
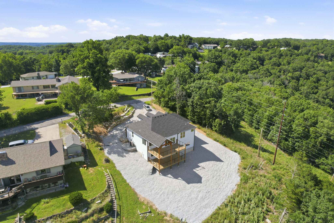
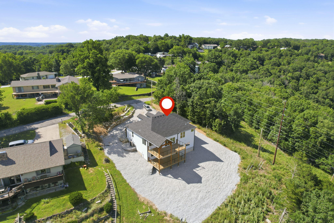
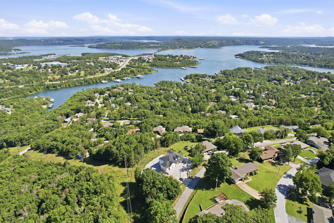
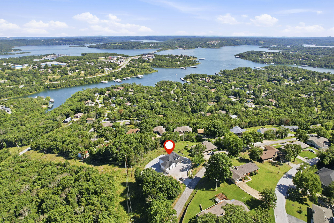
Million-Dollar Lake Views Without the Million-Dollar Price!Welcome to 24 Hickory Drive, a custom-built 4-bedroom, 3.5-bath home with breathtaking Table Rock Lake views from every room. Designed around the view, this new-construction home features 10-foot ceilings, oversized windows and abundant natural light for a bright, open feel throughout.The thoughtfully designed floor plan offers two living areas, dining area, dedicated office and oversized 3-car garage. The kitchen features custom cabinetry, quartz countertops and stainless steel appliances, including the refrigerator, and opens to the main living and dining areas. Luxury vinyl plank flooring runs throughout the home.Wake up to the lake from the primary suite, featuring a tiled walk-in shower, generous closets with built-in shelving and convenient access from the laundry room to the primary closet. A second bedroom with private en-suite bath on the lower level is ideal for guests, extended family or added privacy.Enjoy two levels of decks overlooking Table Rock Lake with modern wire railings that preserve the view. Take in spectacular sunrises, afternoon shade and a front-row seat to Kimberling City's July 4th fireworks.Built for low-maintenance lake living, the exterior features LP SmartSide siding and professionally installed rock landscaping with weed barrier--no steep hillside to mow and more time to enjoy the lake. A large unfinished lower-level area provides exceptional storage for lake gear, plus possibilities for a home gym, workshop, theater or future finished space.City water and sewer, White River Electric and all-electric appliances and mechanical systems add convenience. Just minutes from Port of Kimberling Marina, restaurants, shopping and recreation.Recently appraised at $800,000 on June 2, 2026. Appraisal available upon request.
Million-Dollar Lake Views Without the Million-Dollar Price!Welcome to 24 Hickory Drive, a custom-built 4-bedroom, 3.5-bath home with breathtaking Table Rock Lake views from every room. Designed around the view, this new-construction home features 10-foot ceilings, oversized windows and abundant natural light for a bright, open feel throughout.The thoughtfully designed floor plan offers two living areas, dining area, dedicated office and oversized 3-car garage. The kitchen features custom cabinetry, quartz countertops and stainless steel appliances, including the refrigerator, and opens to the main living and dining areas. Luxury vinyl plank flooring runs throughout the home.Wake up to the lake from the primary suite, featuring a tiled walk-in shower, generous closets with built-in shelving and convenient access from the laundry room to the primary closet. A second bedroom with private en-suite bath on the lower level is ideal for guests, extended family or added privacy.Enjoy two levels of decks overlooking Table Rock Lake with modern wire railings that preserve the view. Take in spectacular sunrises, afternoon shade and a front-row seat to Kimberling City's July 4th fireworks.Built for low-maintenance lake living, the exterior features LP SmartSide siding and professionally installed rock landscaping with weed barrier--no steep hillside to mow and more time to enjoy the lake. A large unfinished lower-level area provides exceptional storage for lake gear, plus possibilities for a home gym, workshop, theater or future finished space.City water and sewer, White River Electric and all-electric appliances and mechanical systems add convenience. Just minutes from Port of Kimberling Marina, restaurants, shopping and recreation.Recently appraised at $800000 on June 2, 2026. Appraisal available upon request.
Listed by: Valiant Group Real Estate - phone: (417) 893-9983

View Disclaimer
Listings displayed on this website are courtesy of SOMOMLS as distributed by MLS GRID.
IDX information is provided exclusively for consumers' personal noncommercial use. It may not be used for any purpose other than to identify prospective properties consumers may be interested in purchasing. The data is deemed reliable but is not guaranteed by MLS GRID. Use of MLS GRID Data may be subject to an end user license agreement prescribed by the Member Participant's applicable MLS, if any, and as amended from time to time. MLS GRID may require use of other disclaimers as necessary to protect Member Participant and/or their MLS from liability.
Based on information submitted to the MLS GRID as of 2026-09-29 14:46:44 GMT. All data is obtained from various sources and may not have been verified by broker or MLS GRID. Supplied Open House Information is subject to change without notice. All information should be independently reviewed and verified for accuracy. Properties may or may not be listed by the office/agThe data relating to real estate for sale on this web page comes in part from the Internet Data Exchange (IDX) of the Southern Missouri Regional MLS, LLC, Inc. Real estate listings held by Brokerage firms other than Brenda Essary - Jenni Cully & Associates LLC are marked with the IDX logo and detailed information about them includes the name of the listing Brokers. The information being provided is for consumers' personal, noncommercial use and may not be used for any purpose other than to identify prospective properties consumers may be interested in purchasing. The information being provided is not guaranteed, and all information should be verified by the consumer. Any representation that a web site contains all listings shall only mean that the website contains all listing available to the public through the IDX data feed. There may be other properties offered through a REALTOR® that have not been displayed on this site. © Southern Missouri Regional MLS, LLC. All rights reserved. More Info (opens in a new window)


