Details for Listing #60332875
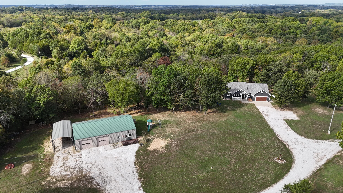
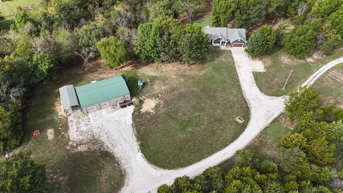
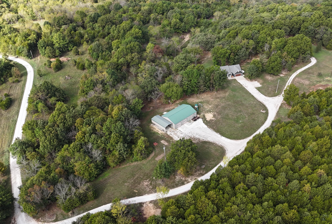
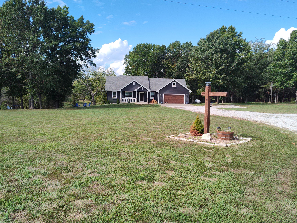
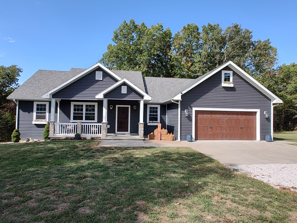
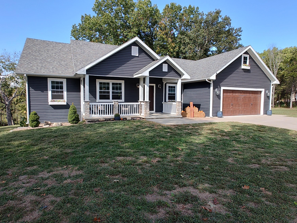
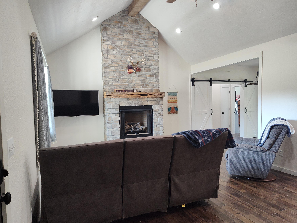
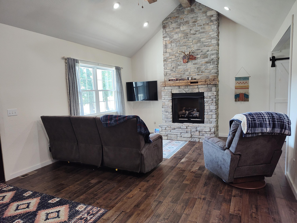
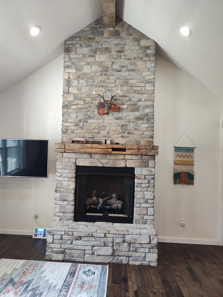
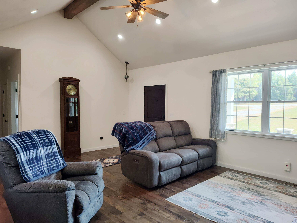
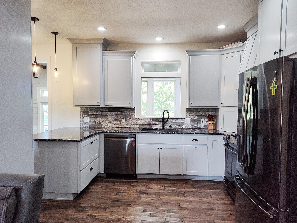
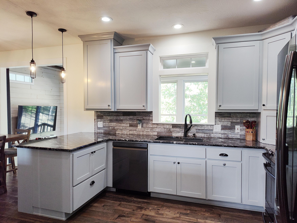
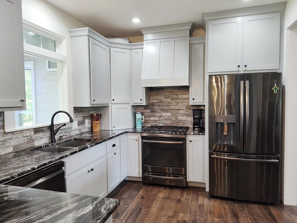
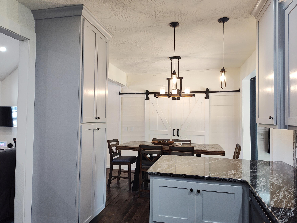
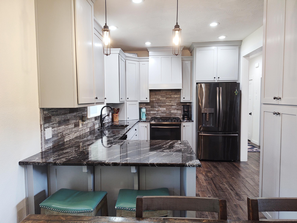
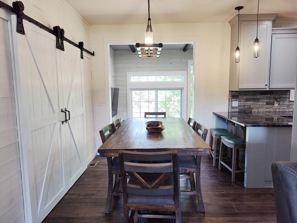
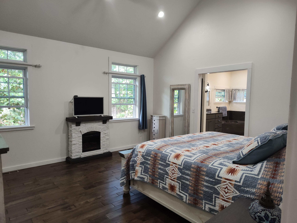
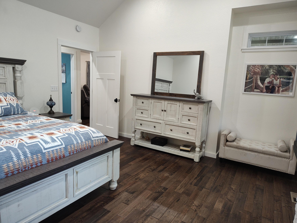
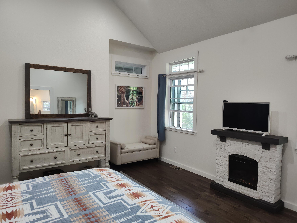
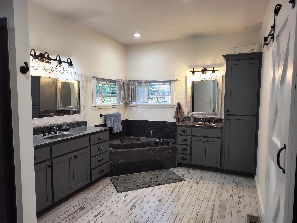
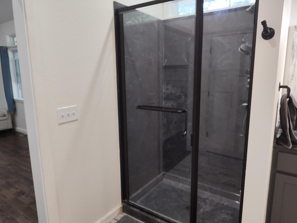
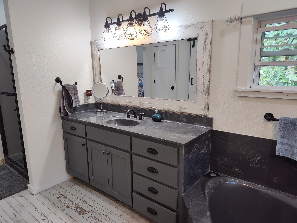
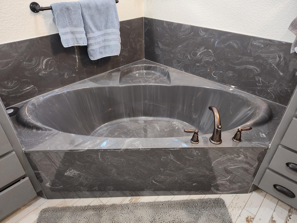
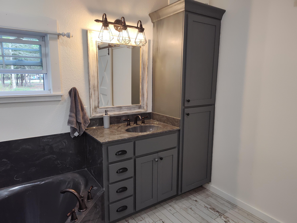
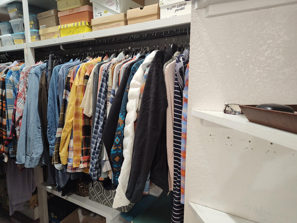
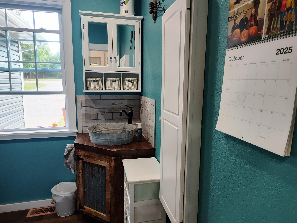
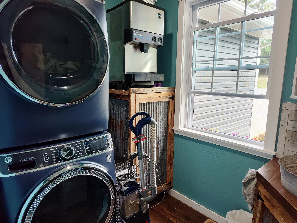
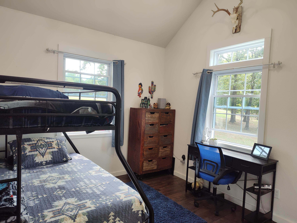
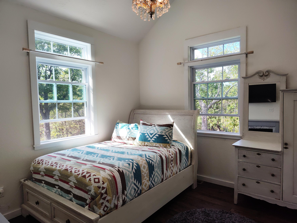
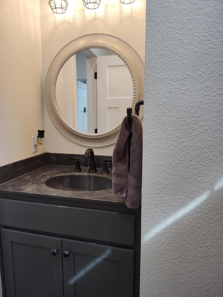
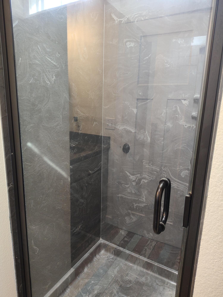
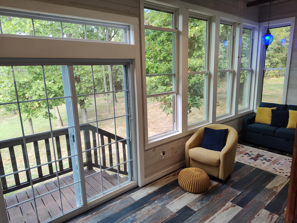
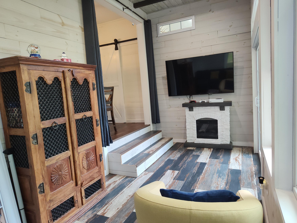
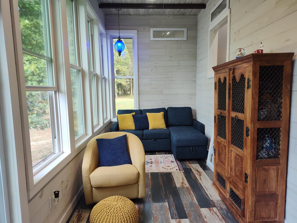
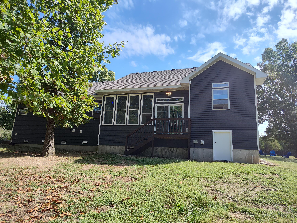
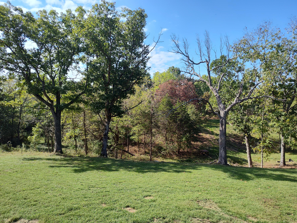
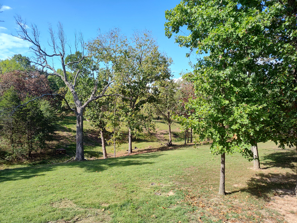
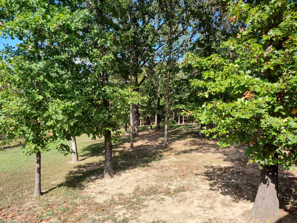
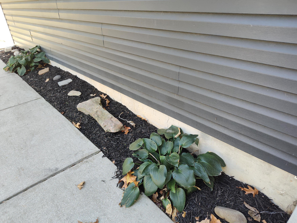
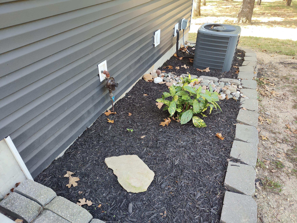
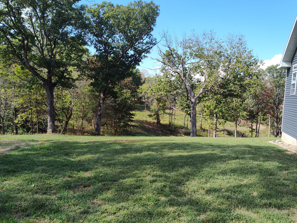
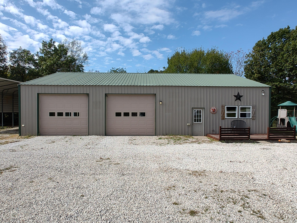
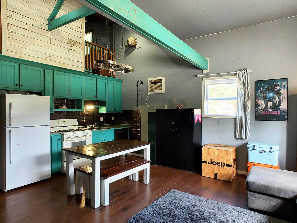
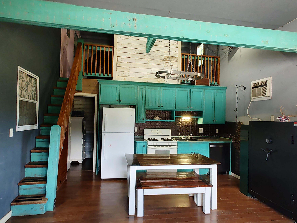
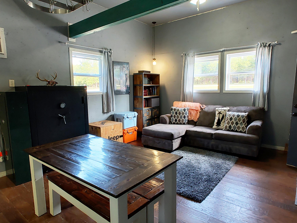
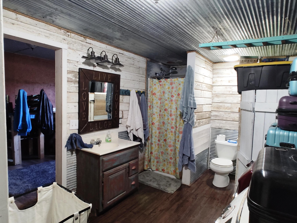
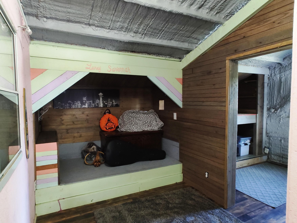
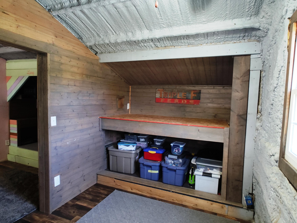
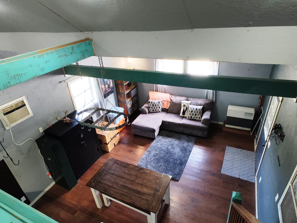
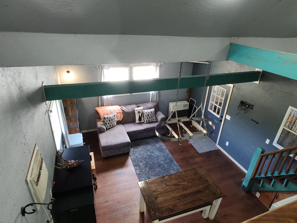
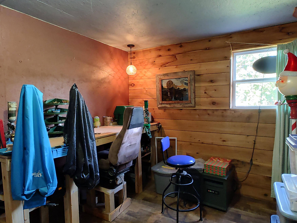
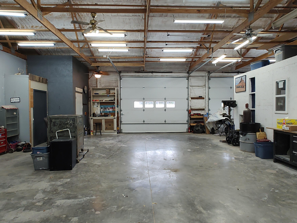
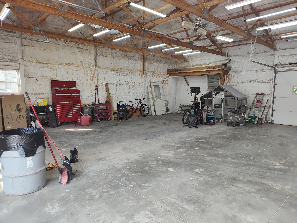
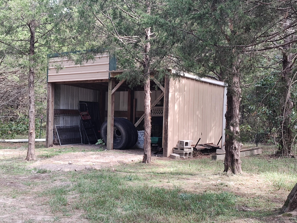
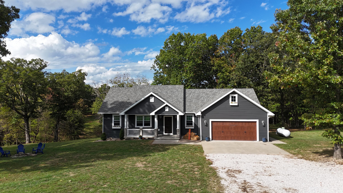
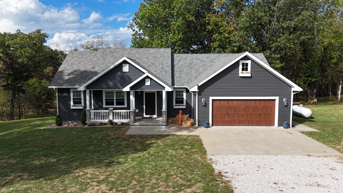
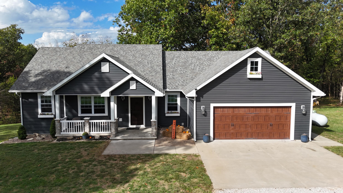
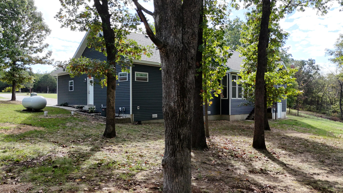
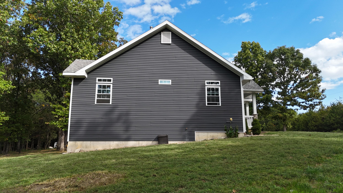
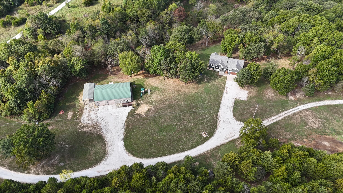
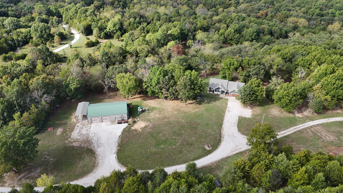
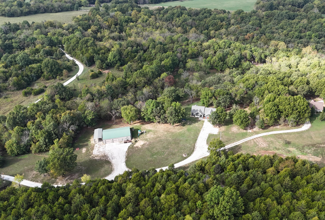
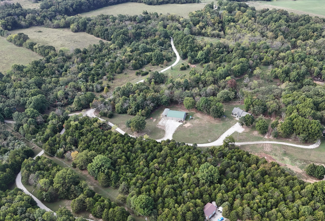
BEAUTIFUL CUSTOM HOME & SHOP - 7.41 ACRES - PLEASANT HOPE SCHOOLS! Here you go - that peaceful setting you have been longing for! This custom built home offers exceptional craftsmanship and thoughtful design throughout. The spacious living room features a cathedral ceiling with a striking wood beam, and a stunning floor to ceiling stone gas fireplace. The efficient kitchen includes granite countertops, all appliances, a pantry, breakfast bar, and a comfortable dining area. The large primary suite features a cathedral ceiling, a reading nook, and great views from the windows. There is also a relaxing ensuite bath with dual vanities, a walk in shower, a soaking tub, and nice storage. The walk in closet has a trap door that leads to a secure area from storms. A split bedroom floor plan provides privacy, and each bedroom features a cathedral ceiling. Enjoy the inviting all season sunroom with its great views, and an electric fireplace to cozy up the space. other features of the home are a covered front porch, and a 2 car attached garage. Need more space? How about a 40 x 60 garage-shop with living quarters? The efficiency apartment is a great place for guests or those teenagers that are itching to get out of the house! The shop has enough room to park 4 cars - with exits on both the front & the back. A lean to shed can house equipment or be a shelter for animals. If I have peaked your interest, call & set up an appointment to see this beautiful property!
BEAUTIFUL CUSTOM HOME & SHOP - 7.41 ACRES - PLEASANT HOPE SCHOOLS! Here you go - that peaceful setting you have been longing for! This custom built home offers exceptional craftsmanship and thoughtful design throughout. The spacious living room features a cathedral ceiling with a striking wood beam, and a stunning floor to ceiling stone gas fireplace. The efficient kitchen includes granite countertops, all appliances, a pantry, breakfast bar, and a comfortable dining area. The large primary suite features a cathedral ceiling, a reading nook, and great views from the windows. There is also a relaxing ensuite bath with dual vanities, a walk in shower, a soaking tub, and nice storage. The walk in closet has a trap door that leads to a secure area from storms. A split bedroom floor plan provides privacy, and each bedroom features a cathedral ceiling. Enjoy the inviting all season sunroom with its great views, and an electric fireplace to cozy up the space. other features of the home are a covered front porch, and a 2 car attached garage. Need more space? How about a 40 x 60 garage-shop with living quarters? The efficiency apartment is a great place for guests or those teenagers that are itching to get out of the house! The shop has enough room to park 4 cars - with exits on both the front & the back. A lean to shed can house equipment or be a shelter for animals. If I have peaked your interest, call & set up an appointment to see this beautiful property!
Listed by: Century 21 Peterson Real Estate - phone: (417) 326-3900

View Disclaimer
Listings displayed on this website are courtesy of SOMOMLS as distributed by MLS GRID.
IDX information is provided exclusively for consumers' personal noncommercial use. It may not be used for any purpose other than to identify prospective properties consumers may be interested in purchasing. The data is deemed reliable but is not guaranteed by MLS GRID. Use of MLS GRID Data may be subject to an end user license agreement prescribed by the Member Participant's applicable MLS, if any, and as amended from time to time. MLS GRID may require use of other disclaimers as necessary to protect Member Participant and/or their MLS from liability.
Based on information submitted to the MLS GRID as of 2026-10-01 07:06:02 GMT. All data is obtained from various sources and may not have been verified by broker or MLS GRID. Supplied Open House Information is subject to change without notice. All information should be independently reviewed and verified for accuracy. Properties may or may not be listed by the office/agThe data relating to real estate for sale on this web page comes in part from the Internet Data Exchange (IDX) of the Southern Missouri Regional MLS, LLC, Inc. Real estate listings held by Brokerage firms other than Brenda Essary - Jenni Cully & Associates LLC are marked with the IDX logo and detailed information about them includes the name of the listing Brokers. The information being provided is for consumers' personal, noncommercial use and may not be used for any purpose other than to identify prospective properties consumers may be interested in purchasing. The information being provided is not guaranteed, and all information should be verified by the consumer. Any representation that a web site contains all listings shall only mean that the website contains all listing available to the public through the IDX data feed. There may be other properties offered through a REALTOR® that have not been displayed on this site. © Southern Missouri Regional MLS, LLC. All rights reserved. More Info (opens in a new window)


