Details for Listing #60330142
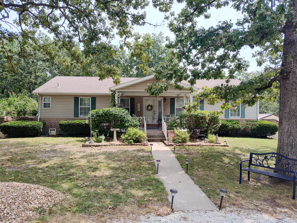
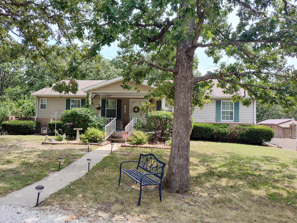
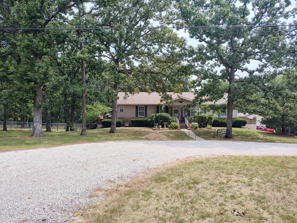
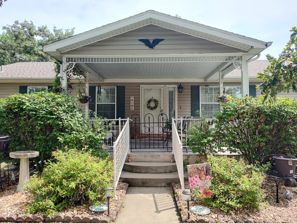
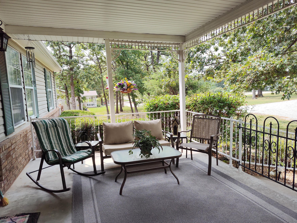
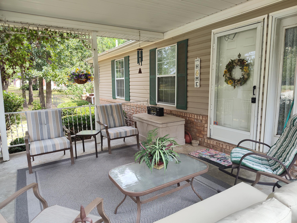
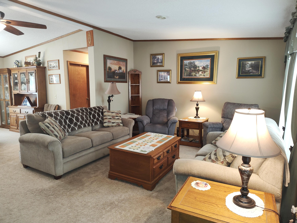
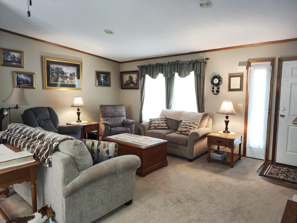
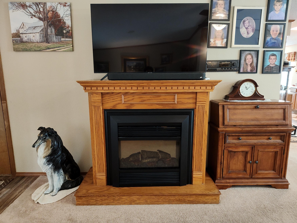
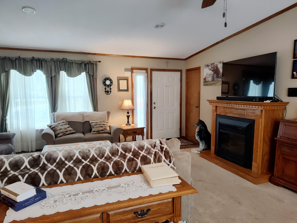
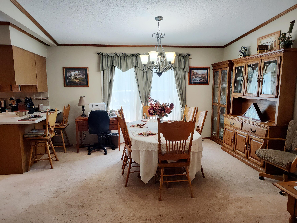
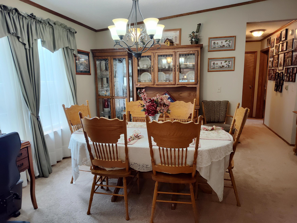
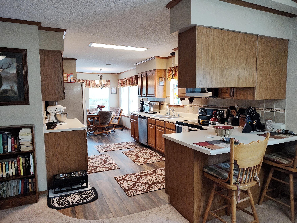
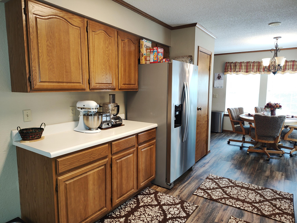
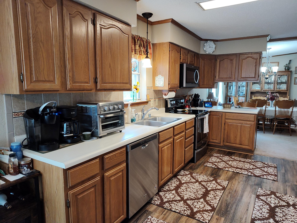
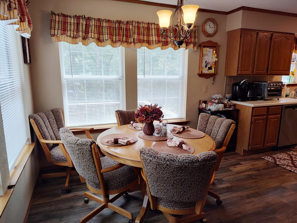
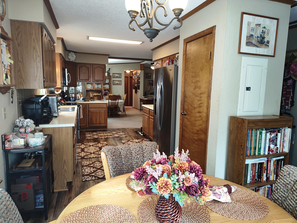
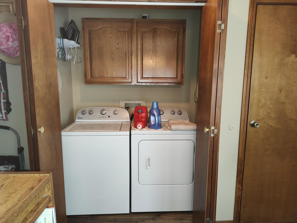
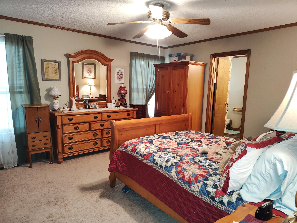
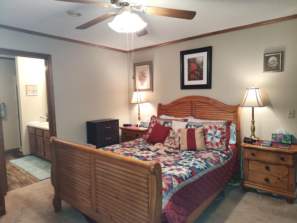
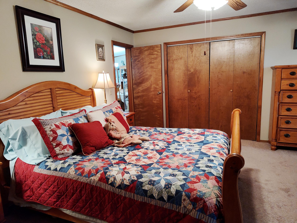
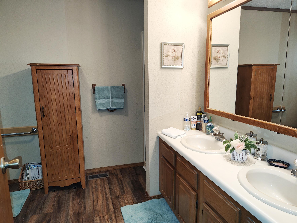
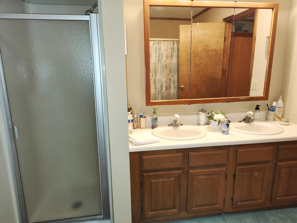
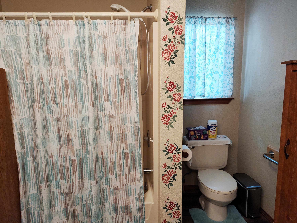
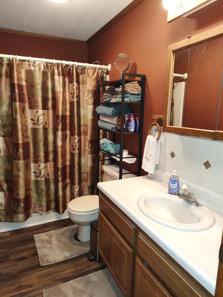
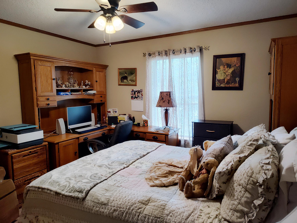
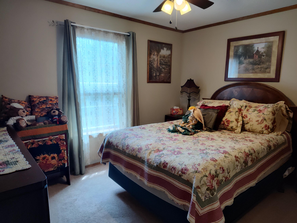
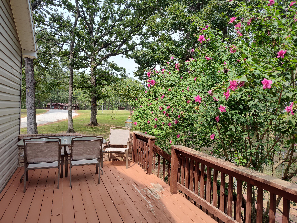
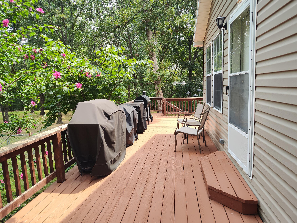
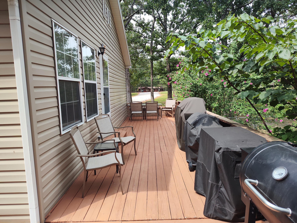
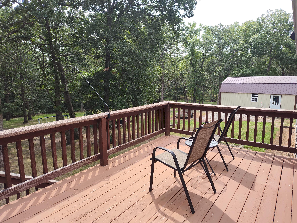
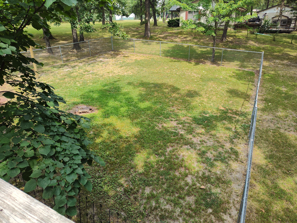
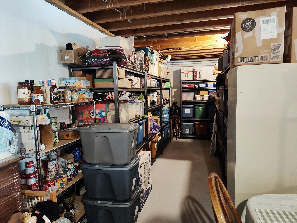
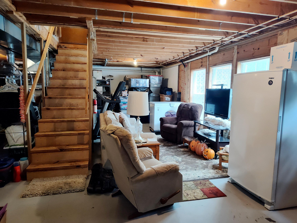
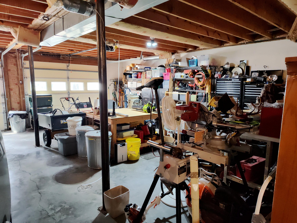
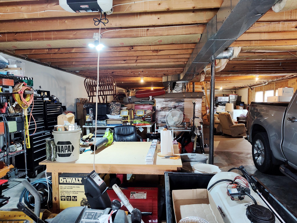
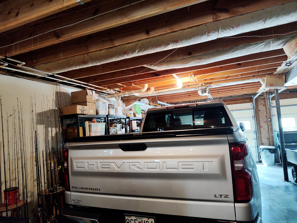
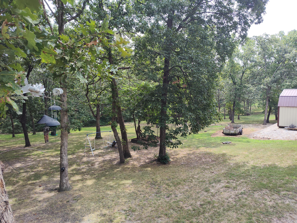
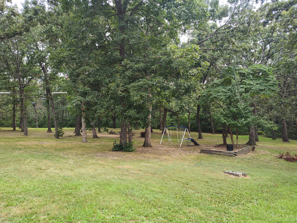
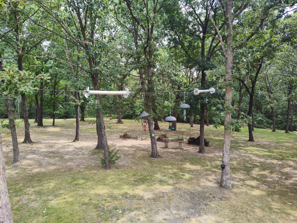
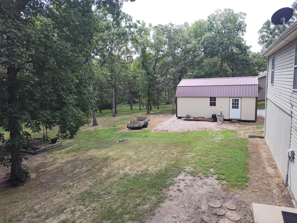
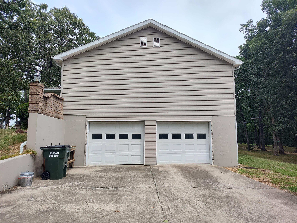
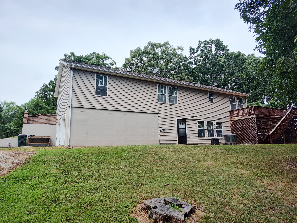
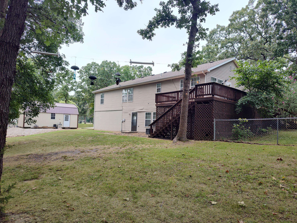
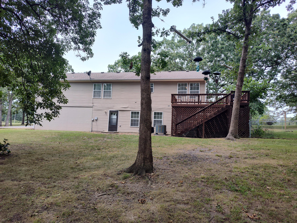
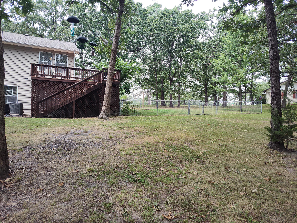
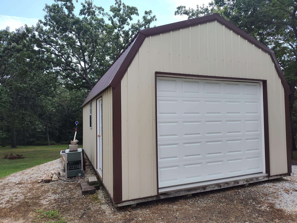
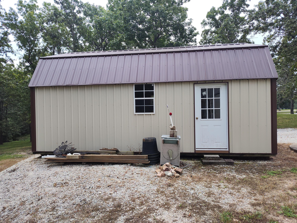
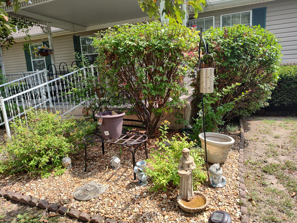
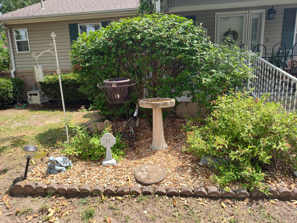
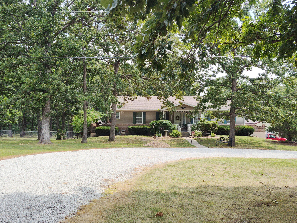
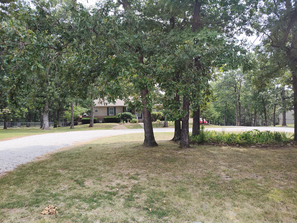
WELCOME TO LAKE COUNTRY!Nestled in a beautiful park-like setting just minutes from Pomme de Terre Lake, this 3 bedroom, 2 bath home offers comfort, space, and convenience. The property features blacktop frontage, a circular driveway, and a welcoming covered front porch. Inside, you'll find crown molding throughout, a spacious living room with an electric fireplace, and a formal dining area perfect for entertaining. The kitchen offers abundant cabinetry and counter space, stainless steel appliances, a breakfast bar, and a cozy breakfast nook. A door off the kitchen provides easy access to the side and back decks for outdoor dining and relaxation. The desirable split-bedroom floor plan offers privacy, with a large primary suite featuring an ensuite bath complete with a dual-sink vanity, walk-in shower, and tub/shower combination. On the opposite side of the home are two additional bedrooms and a full hall bath.The full unfinished walkout basement includes a two-car garage, is stubbed for an additional bathroom, and offers endless possibilities to finish to your needs or use for ample storage.Outside, enjoy a spacious backyard shaded by mature trees, a chain-link fenced side yard, and a 12' x 24' storage building with an overhead door and side entry--ideal for storing lake toys, equipment, or hobbies. Beach and boat access are just minutes away, with nearby restaurants and amenities completing this exceptional lake-area property.
WELCOME TO LAKE COUNTRY!Nestled in a beautiful park-like setting just minutes from Pomme de Terre Lake, this 3 bedroom, 2 bath home offers comfort, space, and convenience. The property features blacktop frontage, a circular driveway, and a welcoming covered front porch. Inside, you'll find crown molding throughout, a spacious living room with an electric fireplace, and a formal dining area perfect for entertaining. The kitchen offers abundant cabinetry and counter space, stainless steel appliances, a breakfast bar, and a cozy breakfast nook. A door off the kitchen provides easy access to the side and back decks for outdoor dining and relaxation. The desirable split-bedroom floor plan offers privacy, with a large primary suite featuring an ensuite bath complete with a dual-sink vanity, walk-in shower, and tub/shower combination. On the opposite side of the home are two additional bedrooms and a full hall bath.The full unfinished walkout basement includes a two-car garage, is stubbed for an additional bathroom, and offers endless possibilities to finish to your needs or use for ample storage.Outside, enjoy a spacious backyard shaded by mature trees, a chain-link fenced side yard, and a 12' x 24' storage building with an overhead door and side entry--ideal for storing lake toys, equipment, or hobbies. Beach and boat access are just minutes away, with nearby restaurants and amenities completing this exceptional lake-area property.
Listed by: Century 21 Peterson Real Estate - phone: (417) 326-3900

View Disclaimer
Listings displayed on this website are courtesy of SOMOMLS as distributed by MLS GRID.
IDX information is provided exclusively for consumers' personal noncommercial use. It may not be used for any purpose other than to identify prospective properties consumers may be interested in purchasing. The data is deemed reliable but is not guaranteed by MLS GRID. Use of MLS GRID Data may be subject to an end user license agreement prescribed by the Member Participant's applicable MLS, if any, and as amended from time to time. MLS GRID may require use of other disclaimers as necessary to protect Member Participant and/or their MLS from liability.
Based on information submitted to the MLS GRID as of 2026-10-03 07:07:01 GMT. All data is obtained from various sources and may not have been verified by broker or MLS GRID. Supplied Open House Information is subject to change without notice. All information should be independently reviewed and verified for accuracy. Properties may or may not be listed by the office/agThe data relating to real estate for sale on this web page comes in part from the Internet Data Exchange (IDX) of the Southern Missouri Regional MLS, LLC, Inc. Real estate listings held by Brokerage firms other than Brenda Essary - Jenni Cully & Associates LLC are marked with the IDX logo and detailed information about them includes the name of the listing Brokers. The information being provided is for consumers' personal, noncommercial use and may not be used for any purpose other than to identify prospective properties consumers may be interested in purchasing. The information being provided is not guaranteed, and all information should be verified by the consumer. Any representation that a web site contains all listings shall only mean that the website contains all listing available to the public through the IDX data feed. There may be other properties offered through a REALTOR® that have not been displayed on this site. © Southern Missouri Regional MLS, LLC. All rights reserved. More Info (opens in a new window)


