Details for Listing #60333630
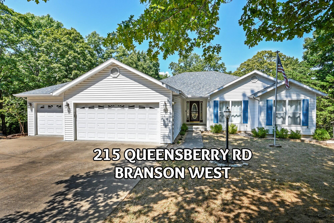
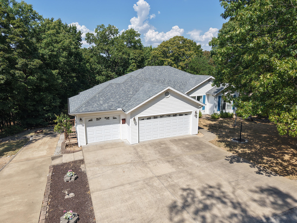
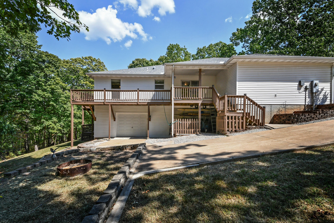
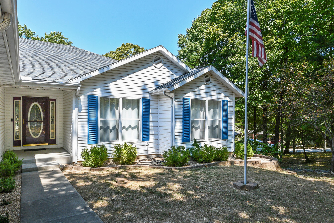
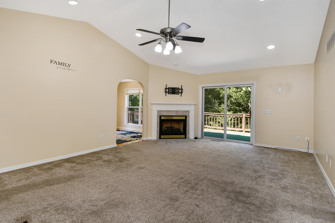
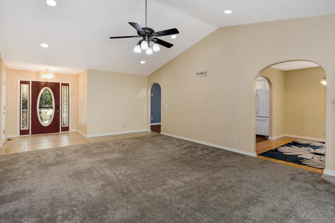
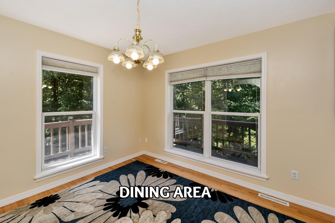
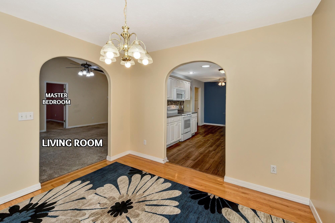
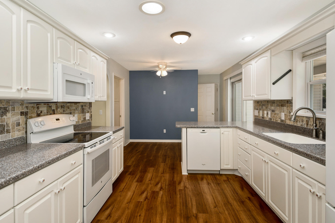
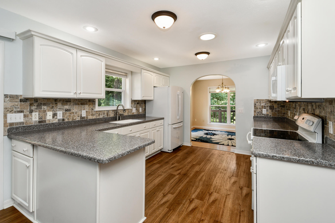
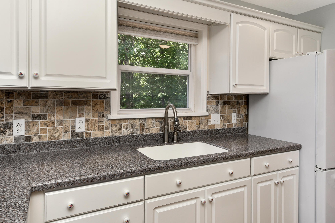
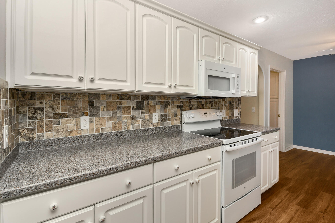
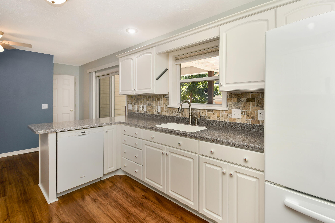
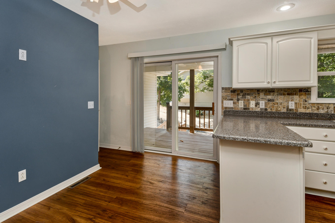
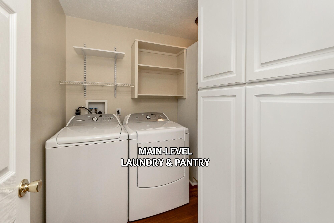
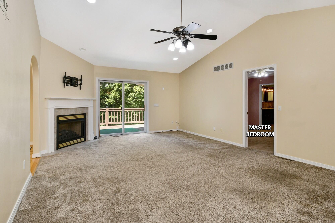
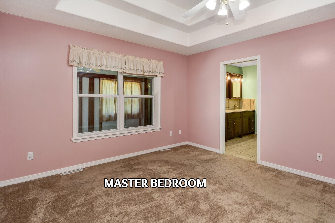
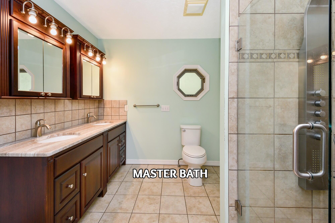
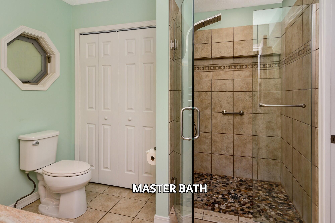
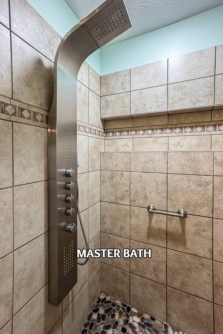
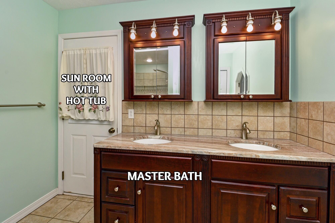
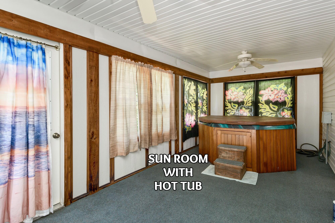
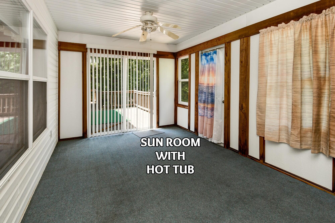
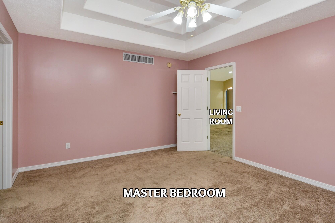
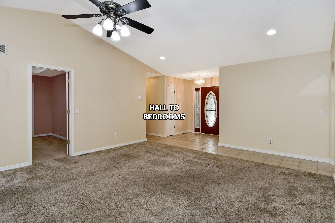
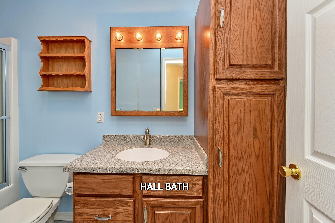
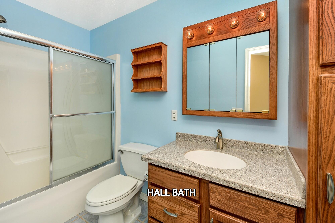
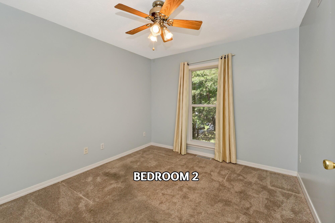
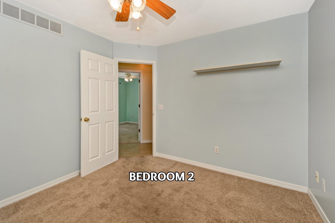
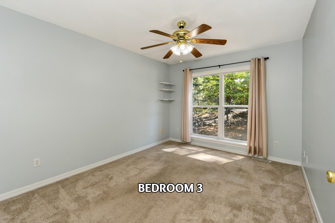
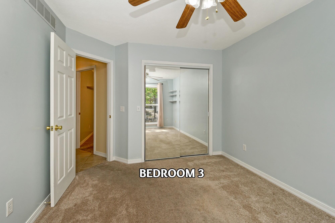
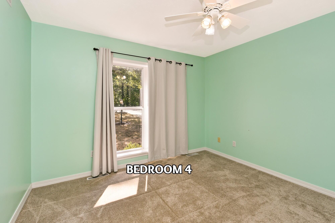
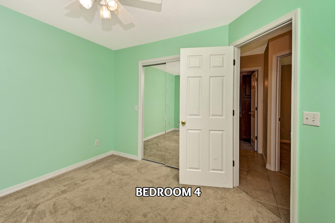
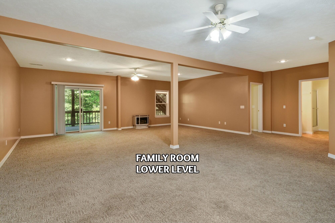
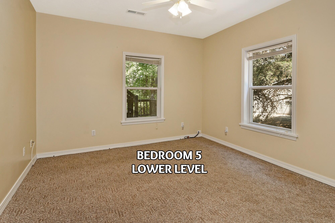
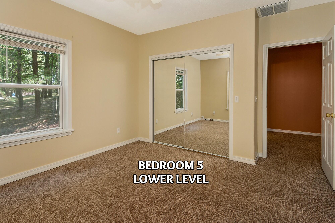
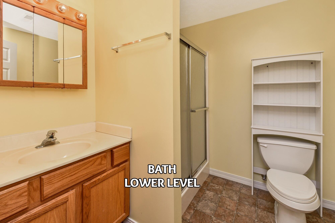
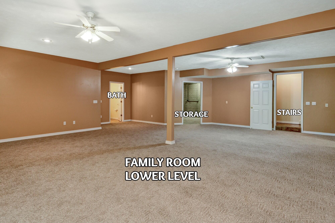
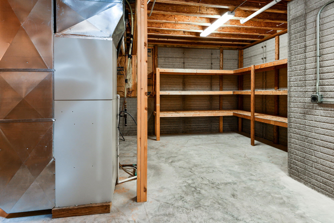
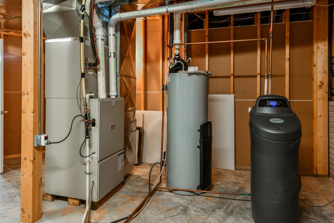
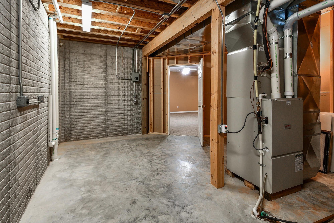
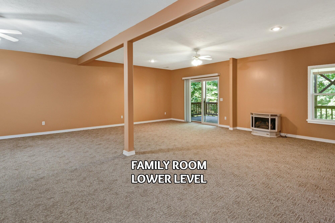
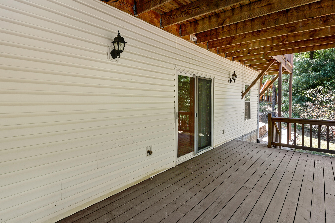
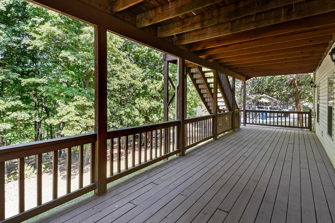
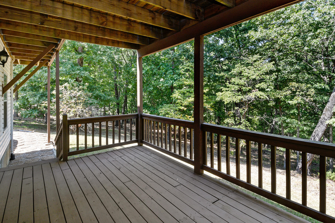
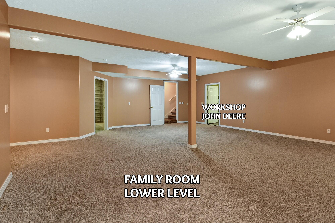
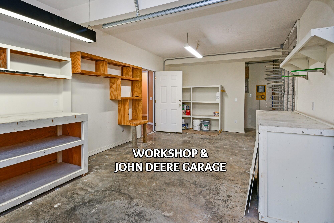
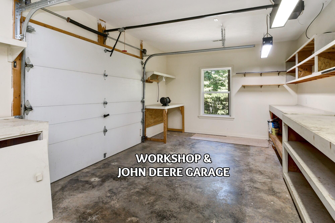
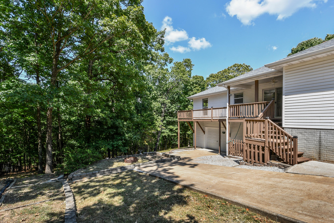
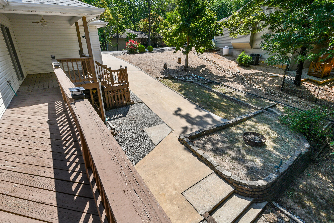
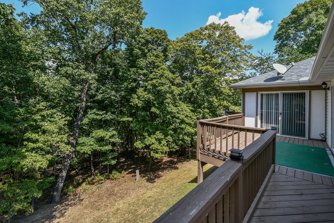
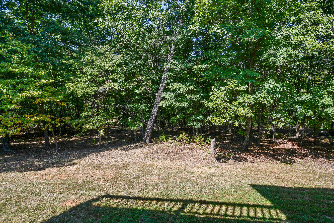
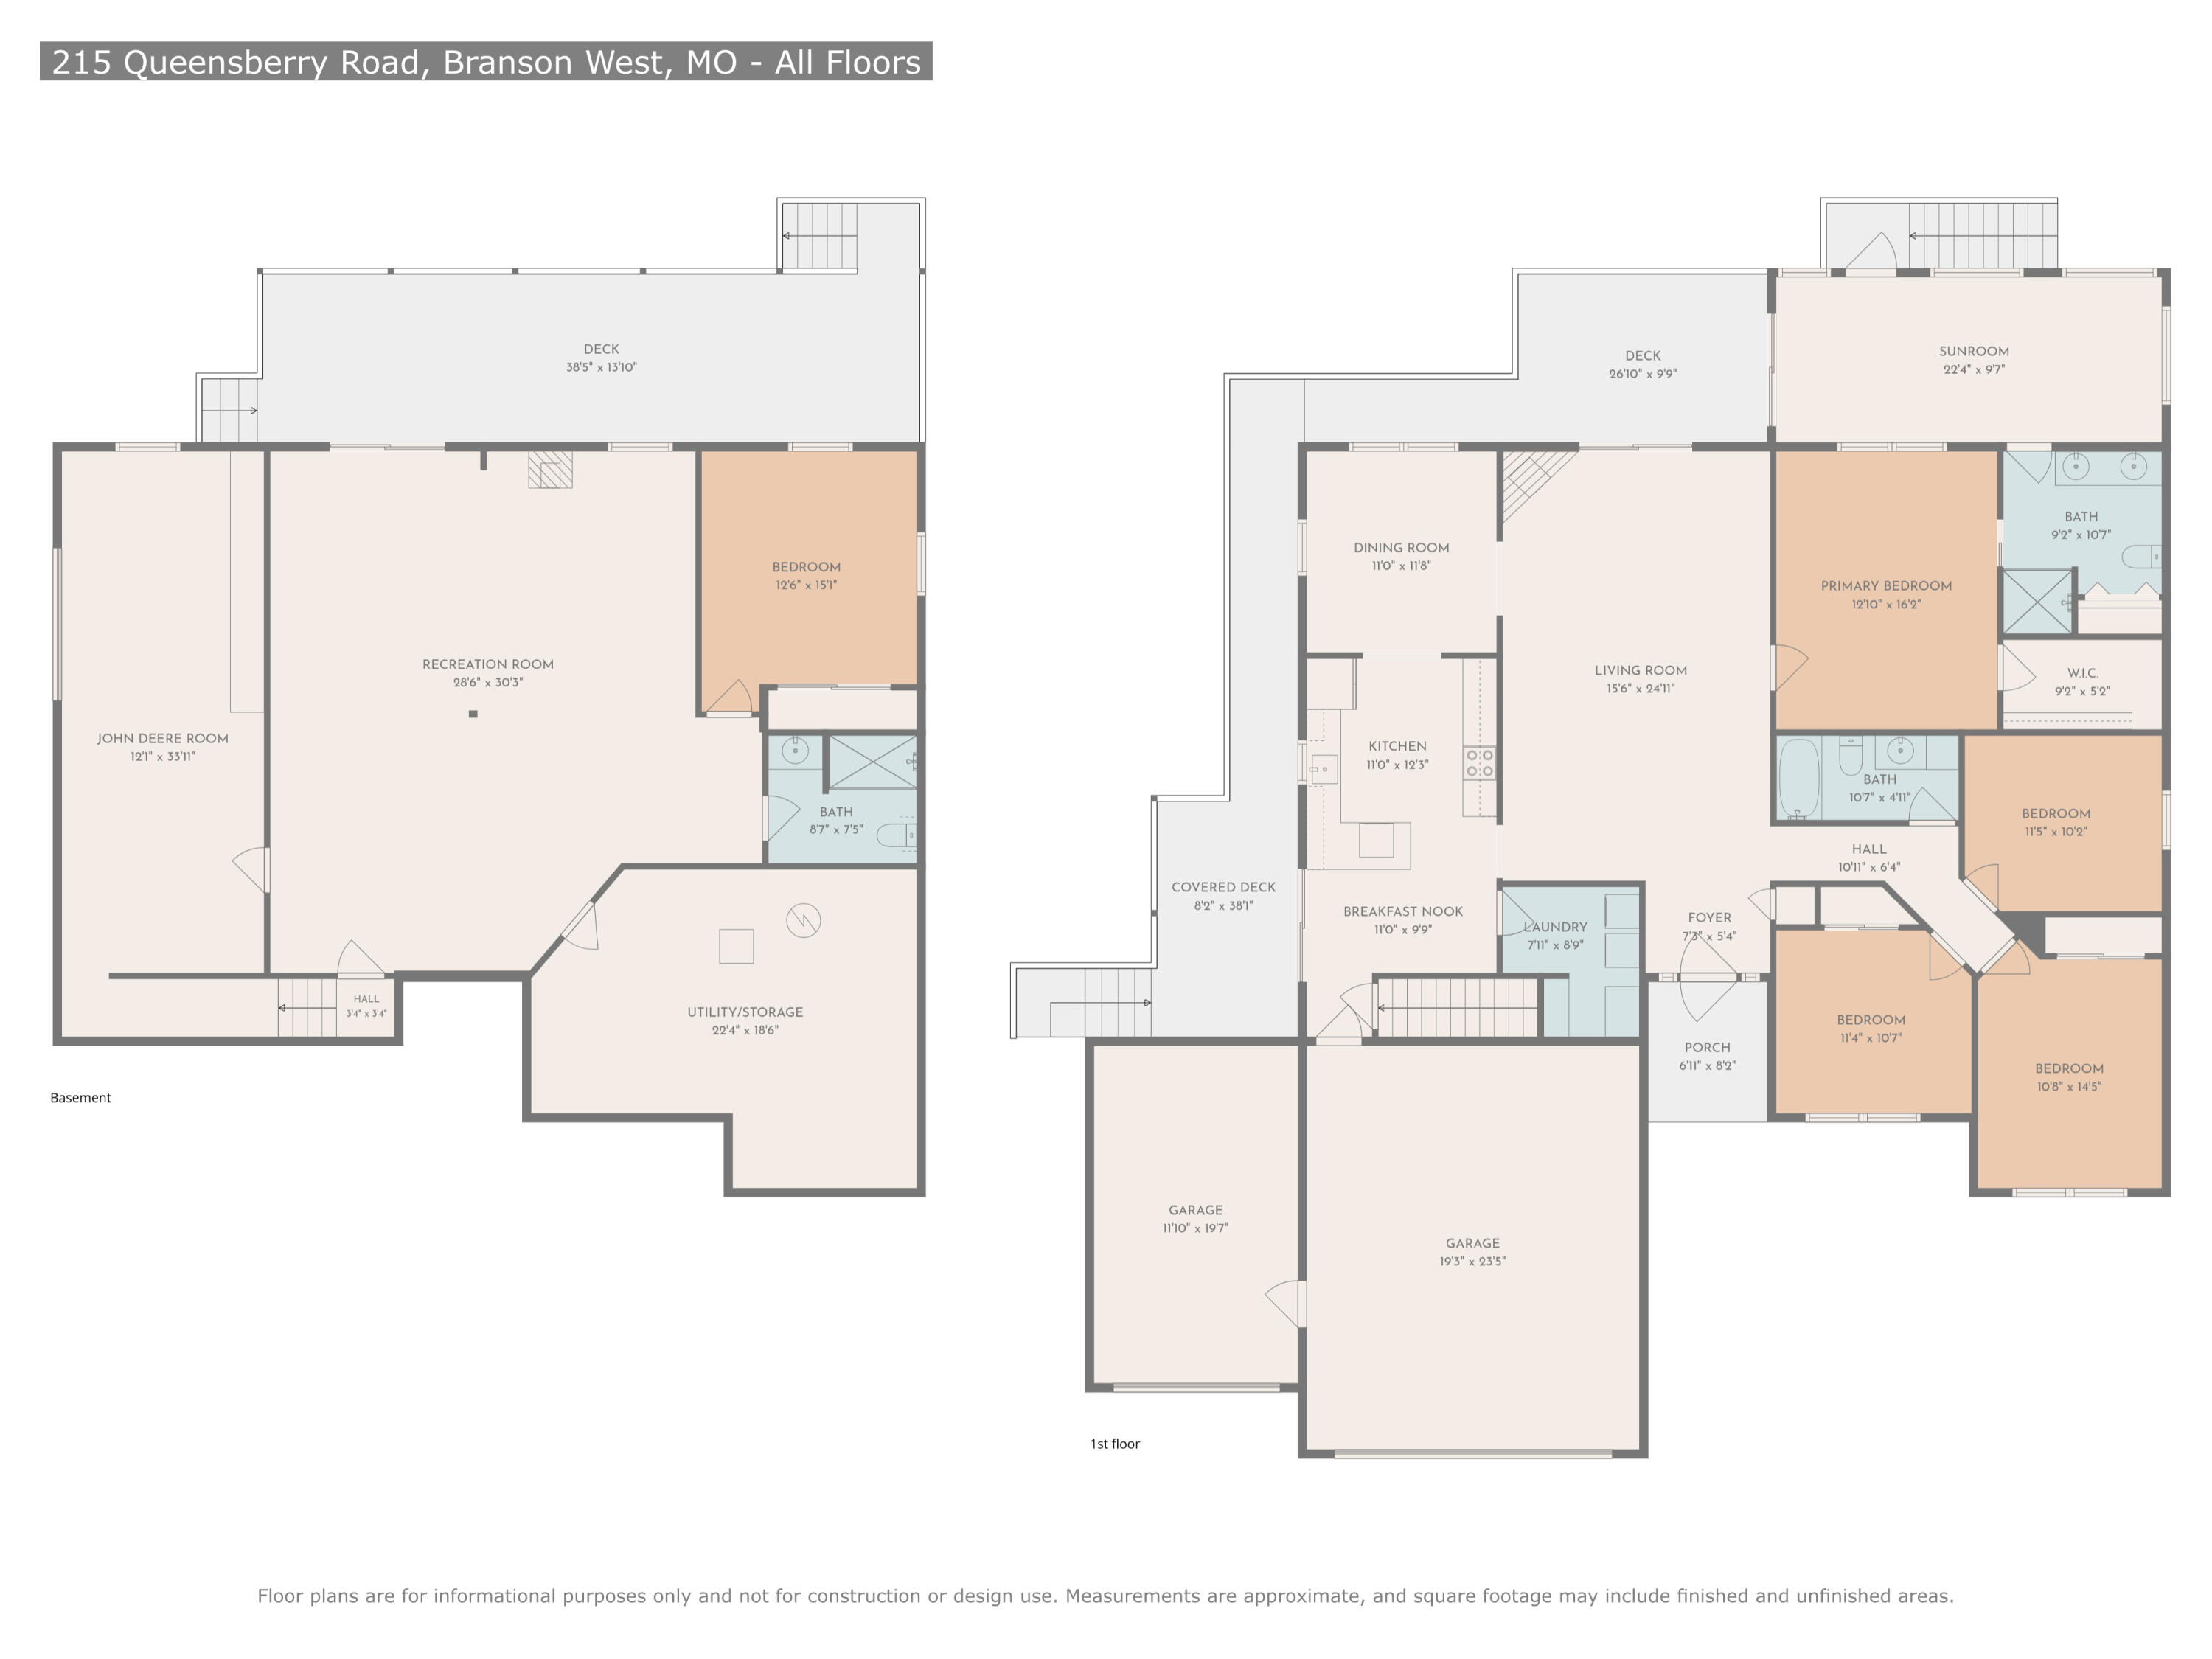
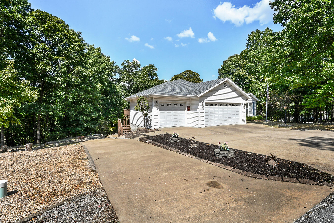
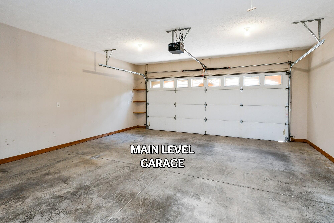
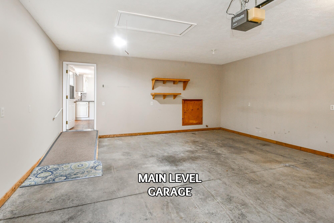
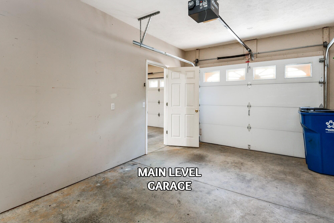
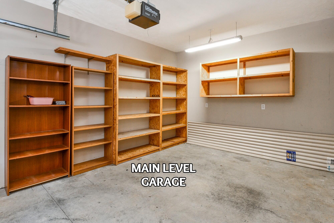
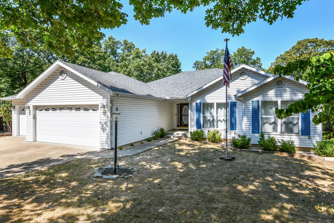
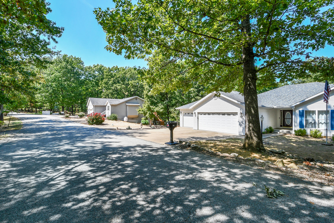
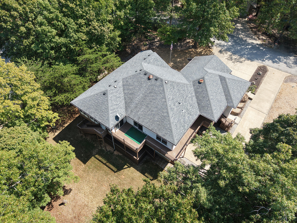
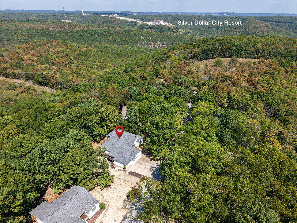
Nestled on a wooded one-acre lot, this spacious 5-bedroom, 3-bath home has more than 3,800 finished and flexible square feet designed for easy daily living. The main-level offers a thoughtful layout with 2,088 finished square feet, including four main-level bedrooms, two full baths, a convenient main-level laundry room with washer and dryer included, and a bright hot tub room perfect for year-round relaxation. Downstairs, you will discover a 1,210 sq ft finished lower level with an additional bedroom and full bath, along with storage outfitted with heavy-duty shelving, plus potential for a second washer/dryer hookup. Outdoor enthusiasts and hobbyists will love the lower-level 12' x 35' heated and cooled workshop/John Deere garage, ideal for projects or equipment storage. Outside, gather around the dedicated firepit while enjoying abundant local wildlife among the mature trees. Practical features abound with community water and sewer, backup generator hookups, and an oversized driveway built to accommodate an RV or boat. Located minutes from lake access, local schools, and shopping, this property combines everyday convenience with the tranquility of Ozark country living. This could be the place you have been waiting for so make plans to visit soon.
Nestled on a wooded one-acre lot, this spacious 5-bedroom, 3-bath home has more than 3800 finished and flexible square feet designed for easy daily living. The main-level offers a thoughtful layout with 2088 finished square feet, including four main-level bedrooms, two full baths, a convenient main-level laundry room with washer and dryer included, and a bright hot tub room perfect for year-round relaxation. Downstairs, you will discover a 1210 sq ft finished lower level with an additional bedroom and full bath, along with storage outfitted with heavy-duty shelving, plus potential for a second washer/dryer hookup. Outdoor enthusiasts and hobbyists will love the lower-level 12' x 35' heated and cooled workshop/John Deere garage, ideal for projects or equipment storage. Outside, gather around the dedicated firepit while enjoying abundant local wildlife among the mature trees. Practical features abound with community water and sewer, backup generator hookups, and an oversized driveway built to accommodate an RV or boat. Located minutes from lake access, local schools, and shopping, this property combines everyday convenience with the tranquility of Ozark country living. This could be the place you have been waiting for so make plans to visit soon.
Listed by: ReeceNichols -Kimberling City - phone: (417) 272-5253

View Disclaimer
Listings displayed on this website are courtesy of SOMOMLS as distributed by MLS GRID.
IDX information is provided exclusively for consumers' personal noncommercial use. It may not be used for any purpose other than to identify prospective properties consumers may be interested in purchasing. The data is deemed reliable but is not guaranteed by MLS GRID. Use of MLS GRID Data may be subject to an end user license agreement prescribed by the Member Participant's applicable MLS, if any, and as amended from time to time. MLS GRID may require use of other disclaimers as necessary to protect Member Participant and/or their MLS from liability.
Based on information submitted to the MLS GRID as of 2026-10-01 07:06:02 GMT. All data is obtained from various sources and may not have been verified by broker or MLS GRID. Supplied Open House Information is subject to change without notice. All information should be independently reviewed and verified for accuracy. Properties may or may not be listed by the office/agThe data relating to real estate for sale on this web page comes in part from the Internet Data Exchange (IDX) of the Southern Missouri Regional MLS, LLC, Inc. Real estate listings held by Brokerage firms other than Brenda Essary - Jenni Cully & Associates LLC are marked with the IDX logo and detailed information about them includes the name of the listing Brokers. The information being provided is for consumers' personal, noncommercial use and may not be used for any purpose other than to identify prospective properties consumers may be interested in purchasing. The information being provided is not guaranteed, and all information should be verified by the consumer. Any representation that a web site contains all listings shall only mean that the website contains all listing available to the public through the IDX data feed. There may be other properties offered through a REALTOR® that have not been displayed on this site. © Southern Missouri Regional MLS, LLC. All rights reserved. More Info (opens in a new window)


