Details for Listing #60300307
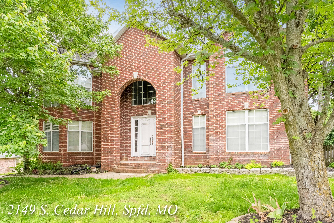
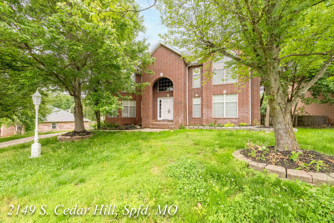
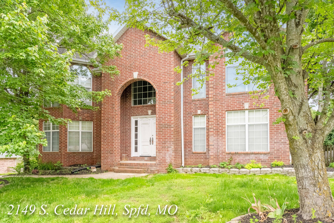
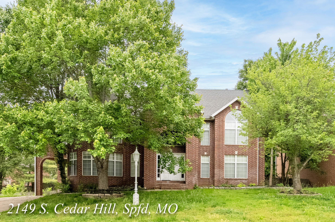
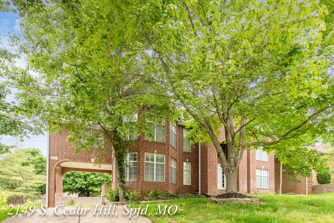
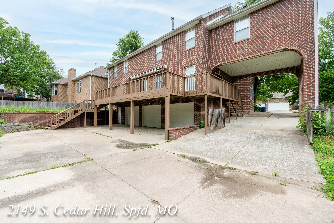
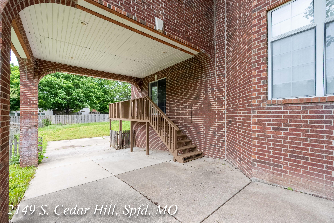
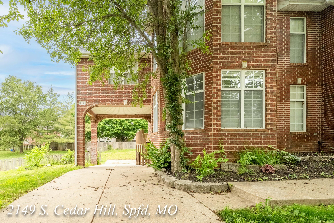
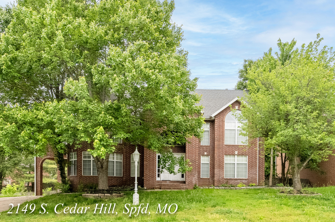
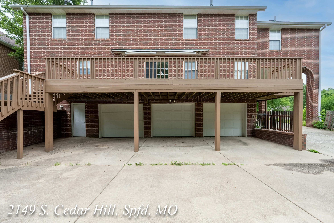
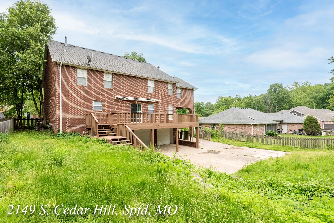
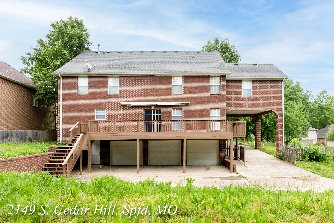
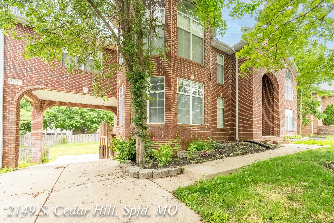
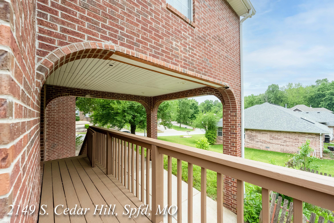
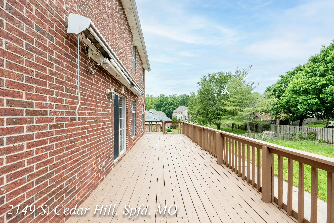
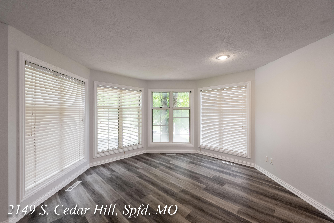
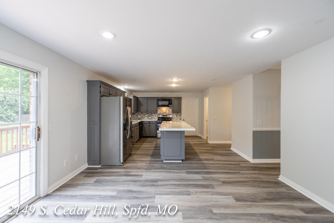
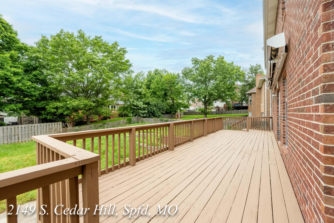
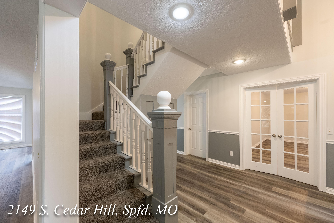
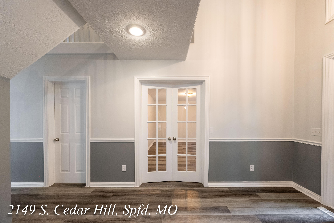
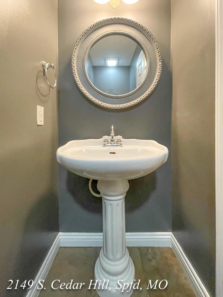
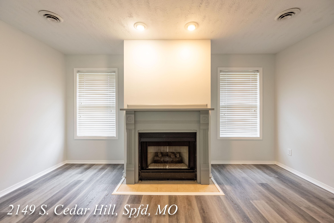
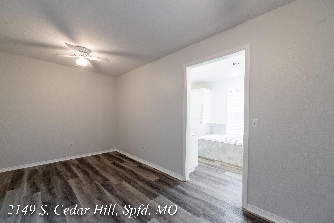
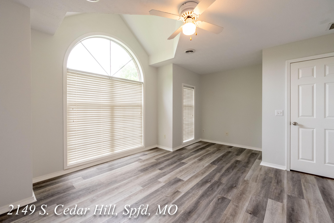
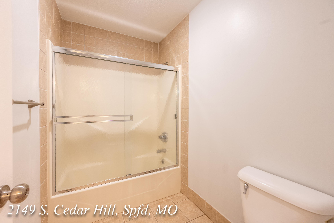
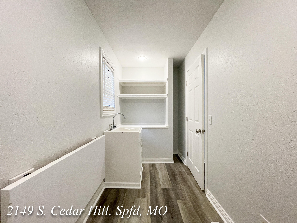
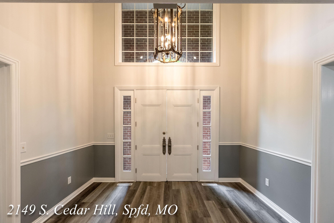
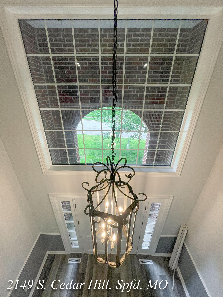
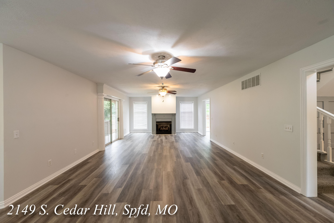
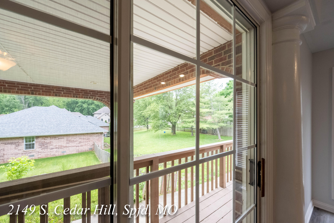
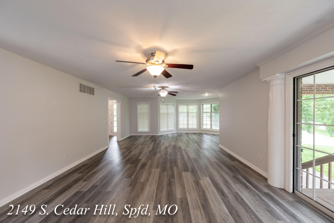
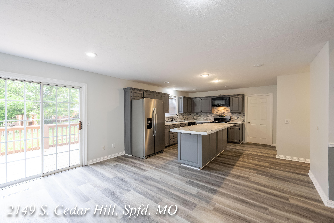
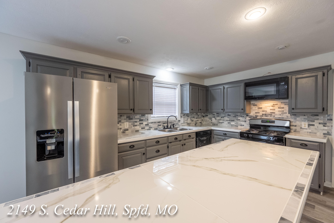
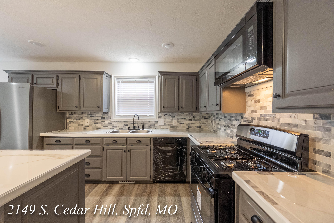
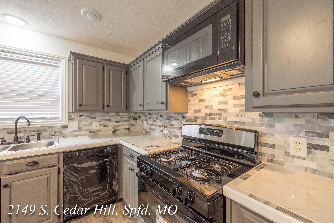
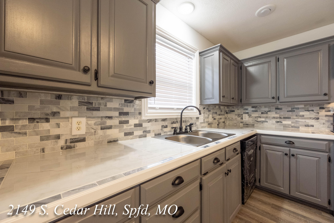
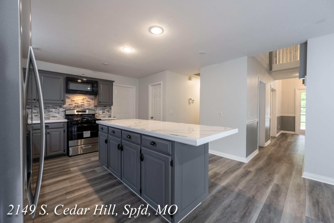
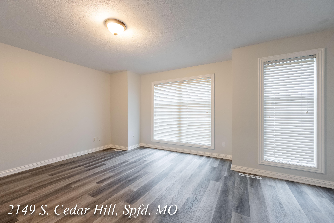
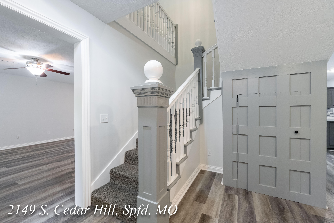
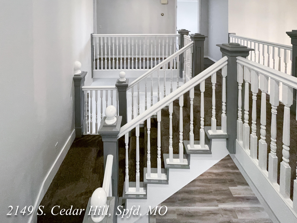
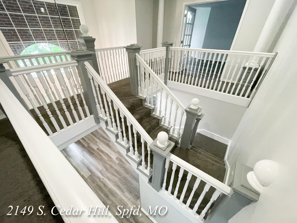
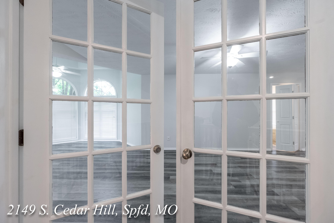
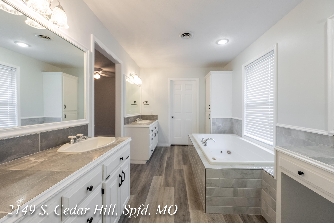
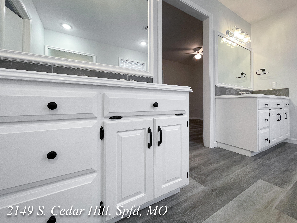
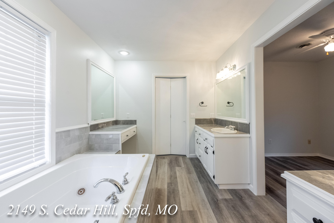
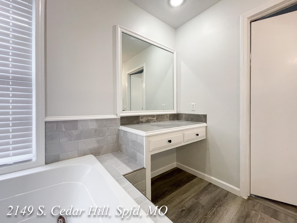
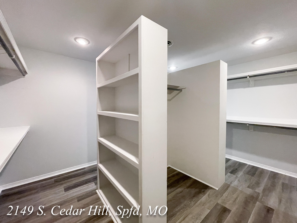
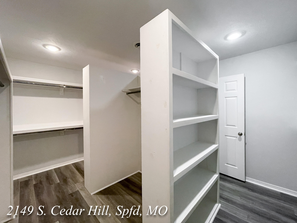
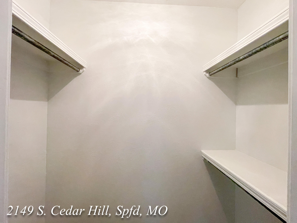
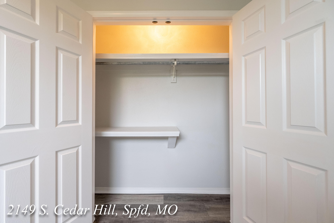
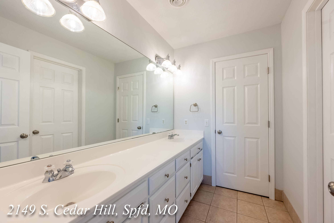
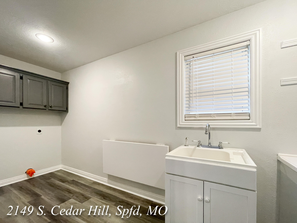
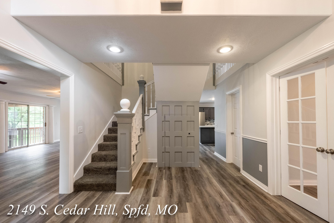
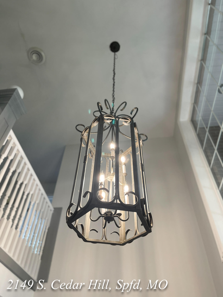
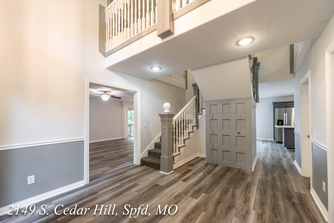
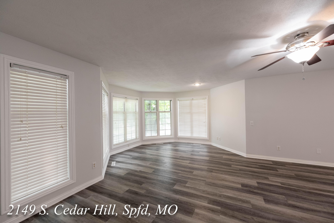
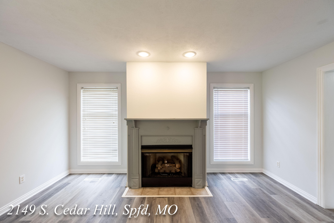
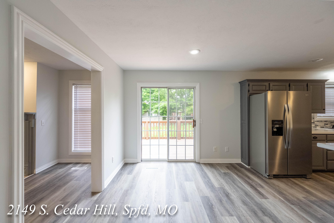
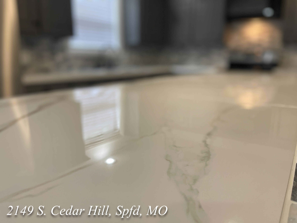
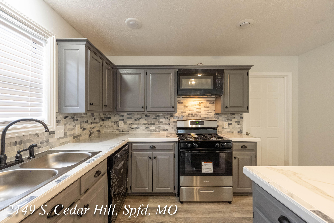
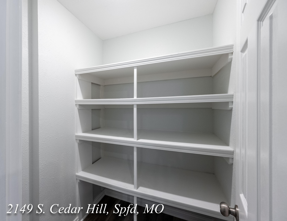
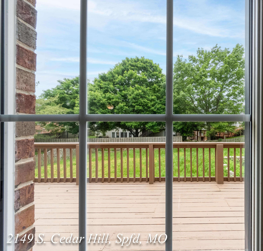
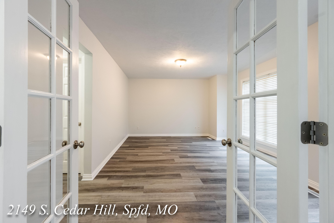
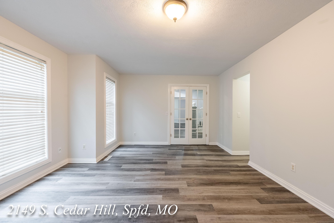
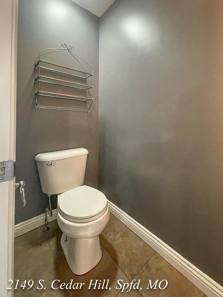
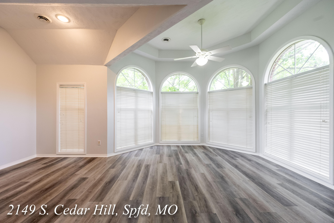
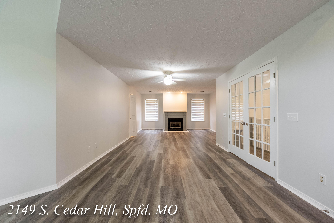
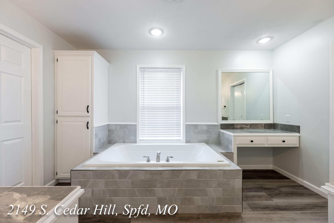
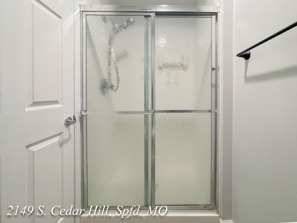
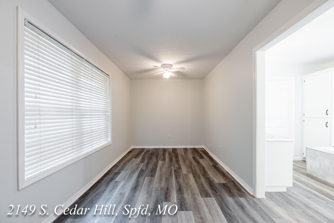
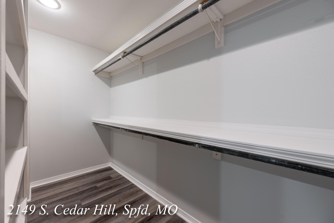
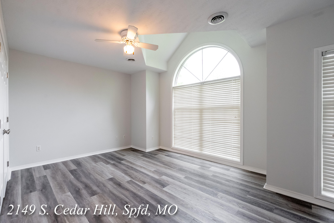
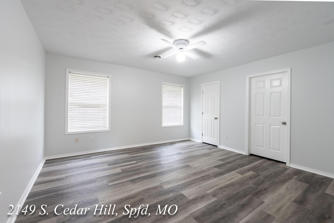
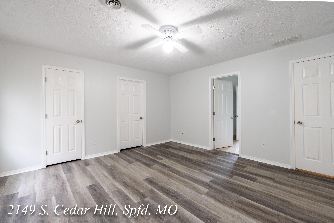
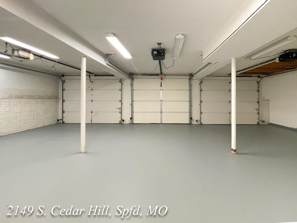
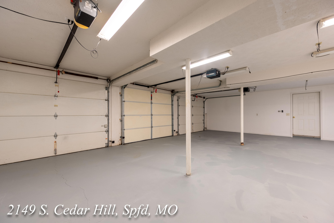
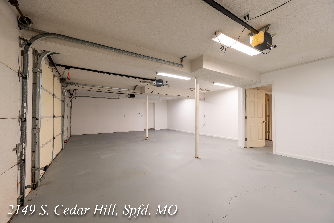
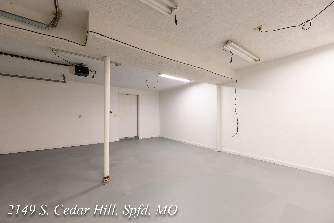
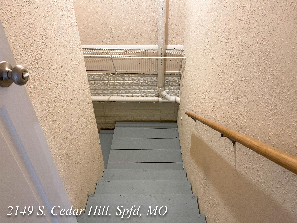
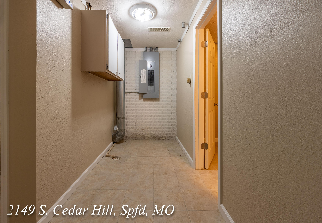
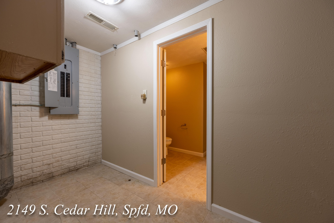
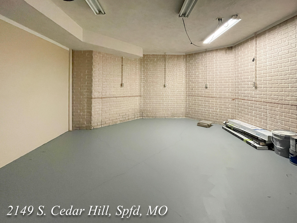
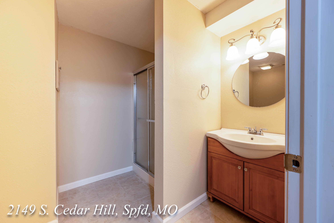
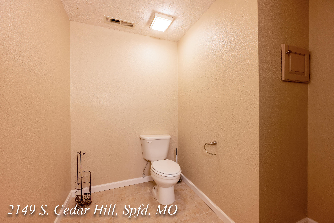
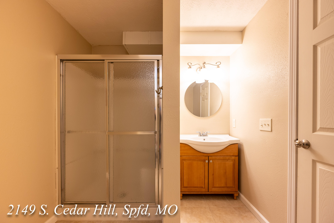
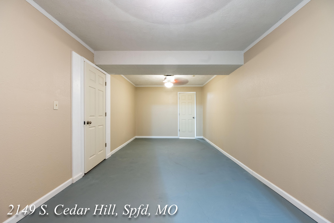
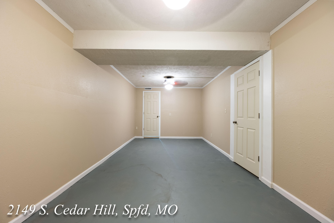
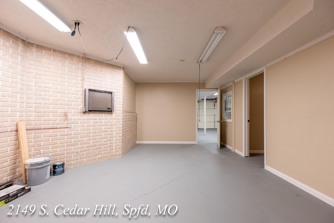
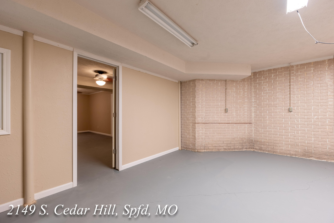
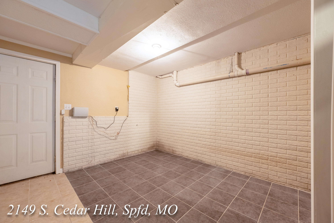
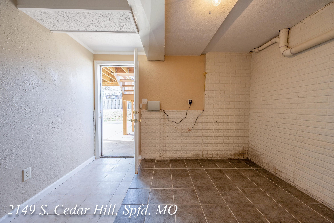
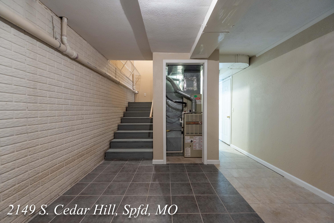
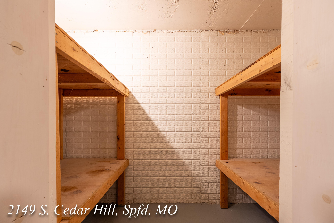
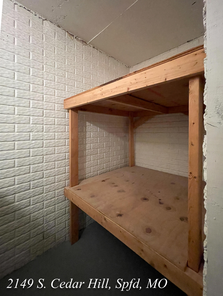
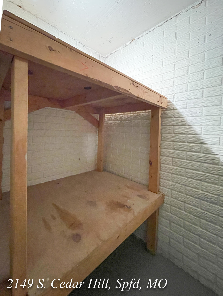
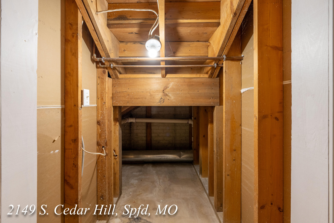
2149 S Cedar Hill--Back on the Market--New Price! From the moment you arrive, you'll appreciate the grand elevation of this impressive Victorian-inspired home, mirrored by antique retrofitted solid wood entry doors that open to an elegant foyer featuring soaring ceilings and a dramatic staircase. Unique ceiling treatments throughout the home add character and architectural appeal. Recent improvements include a new roof, luxury vinyl plank flooring, polished porcelain countertops with a marble-like finish, fresh interior paint, and more!This home offers over 4,700 square feet of living space, including 3,726 square feet above grade and 1,011 finished square feet in the basement. Designed for both everyday living and entertaining, the spacious floor plan offers inviting gathering spaces and endless possibilities. Let your imagination run wild in the finished basement-- complete with a full bathroom and provides incredible flexibility for a media room, game room, workshop, hobby space, home gym, music studio, or whatever fits your lifestyle.All bedrooms are conveniently located upstairs. The spacious primary suite is a true retreat featuring its own fireplace, dual vanities, a jetted tub, walk-in closet, and an adjoining bonus room perfect for a private sitting area, nursery, or in-home office. Two additional generously sized bedrooms have also been refreshed with new paint and flooring.Step outside to a large deck overlooking the backyard, offering plenty of room to create your dream outdoor oasis. An in-ground sprinkler system makes maintaining the lawn and future landscaping effortless.Located in a desirable neighborhood, you'll enjoy outstanding community amenities including a swimming pool just steps from your front door, tennis courts, and HOA services that include trash service and common area maintenance. If you're looking for classic charm, generous living space, and exceptional value, this home delivers it all!
2149 S Cedar Hill--Back on the Market--New Price! From the moment you arrive, you'll appreciate the grand elevation of this impressive Victorian-inspired home, mirrored by antique retrofitted solid wood entry doors that open to an elegant foyer featuring soaring ceilings and a dramatic staircase. Unique ceiling treatments throughout the home add character and architectural appeal. Recent improvements include a new roof, luxury vinyl plank flooring, polished porcelain countertops with a marble-like finish, fresh interior paint, and more!This home offers over 4700 square feet of living space, including 3726 square feet above grade and 1011 finished square feet in the basement. Designed for both everyday living and entertaining, the spacious floor plan offers inviting gathering spaces and endless possibilities. Let your imagination run wild in the finished basement-- complete with a full bathroom and provides incredible flexibility for a media room, game room, workshop, hobby space, home gym, music studio, or whatever fits your lifestyle.All bedrooms are conveniently located upstairs. The spacious primary suite is a true retreat featuring its own fireplace, dual vanities, a jetted tub, walk-in closet, and an adjoining bonus room perfect for a private sitting area, nursery, or in-home office. Two additional generously sized bedrooms have also been refreshed with new paint and flooring.Step outside to a large deck overlooking the backyard, offering plenty of room to create your dream outdoor oasis. An in-ground sprinkler system makes maintaining the lawn and future landscaping effortless.Located in a desirable neighborhood, you'll enjoy outstanding community amenities including a swimming pool just steps from your front door, tennis courts, and HOA services that include trash service and common area maintenance. If you're looking for classic charm, generous living space, and exceptional value, this home delivers it all!
Listed by: Murney Associates - Primrose - phone: (417) 823-2300

View Disclaimer
Listings displayed on this website are courtesy of SOMOMLS as distributed by MLS GRID.
IDX information is provided exclusively for consumers' personal noncommercial use. It may not be used for any purpose other than to identify prospective properties consumers may be interested in purchasing. The data is deemed reliable but is not guaranteed by MLS GRID. Use of MLS GRID Data may be subject to an end user license agreement prescribed by the Member Participant's applicable MLS, if any, and as amended from time to time. MLS GRID may require use of other disclaimers as necessary to protect Member Participant and/or their MLS from liability.
Based on information submitted to the MLS GRID as of 2026-10-01 07:06:02 GMT. All data is obtained from various sources and may not have been verified by broker or MLS GRID. Supplied Open House Information is subject to change without notice. All information should be independently reviewed and verified for accuracy. Properties may or may not be listed by the office/agThe data relating to real estate for sale on this web page comes in part from the Internet Data Exchange (IDX) of the Southern Missouri Regional MLS, LLC, Inc. Real estate listings held by Brokerage firms other than Brenda Essary - Jenni Cully & Associates LLC are marked with the IDX logo and detailed information about them includes the name of the listing Brokers. The information being provided is for consumers' personal, noncommercial use and may not be used for any purpose other than to identify prospective properties consumers may be interested in purchasing. The information being provided is not guaranteed, and all information should be verified by the consumer. Any representation that a web site contains all listings shall only mean that the website contains all listing available to the public through the IDX data feed. There may be other properties offered through a REALTOR® that have not been displayed on this site. © Southern Missouri Regional MLS, LLC. All rights reserved. More Info (opens in a new window)


