Details for Listing #60334275
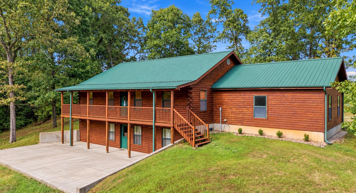
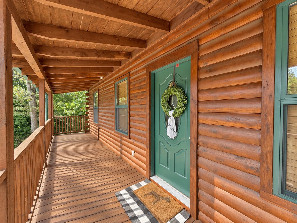
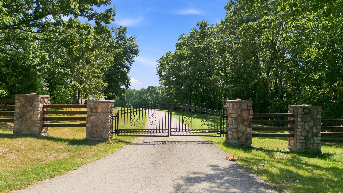
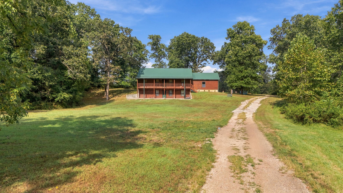
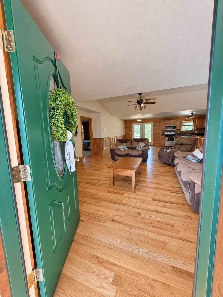
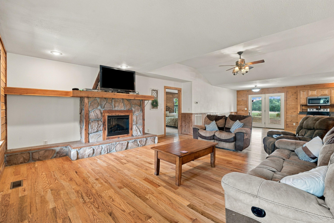
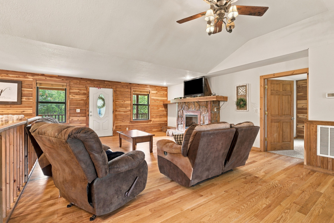
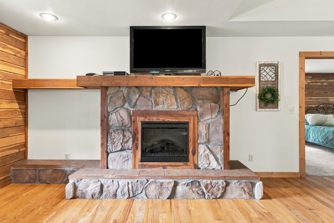
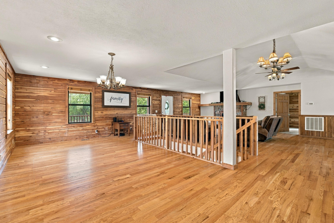
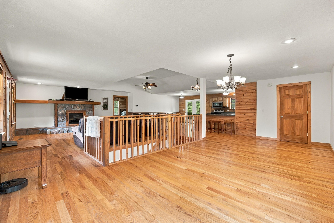
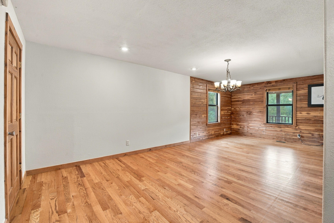
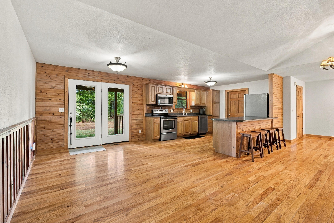
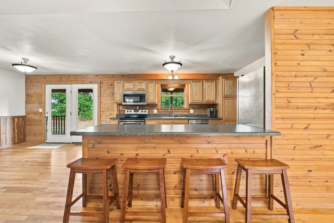
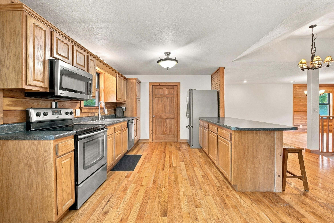
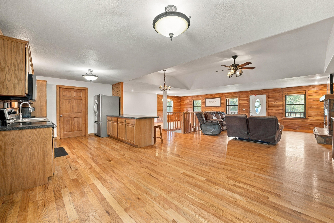
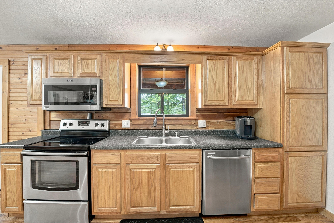
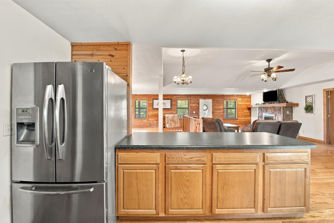
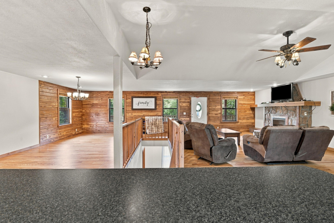
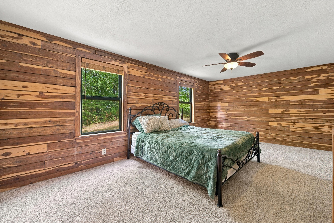
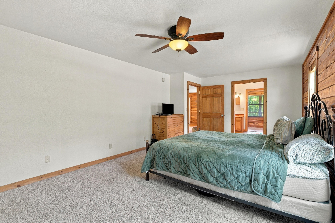
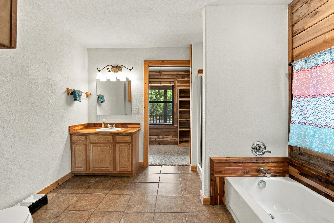
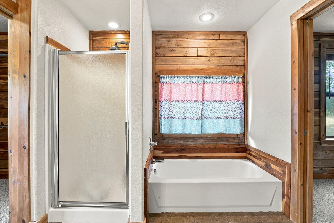
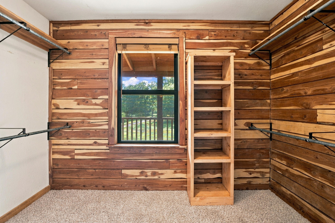
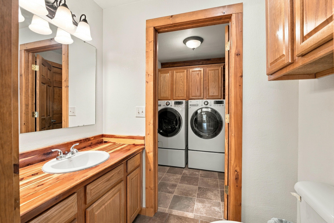
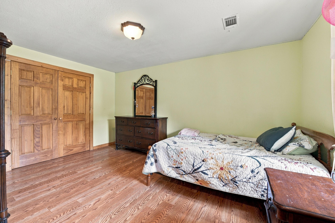
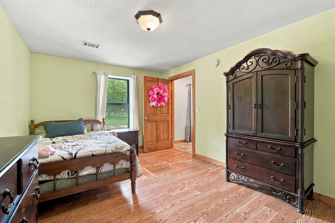
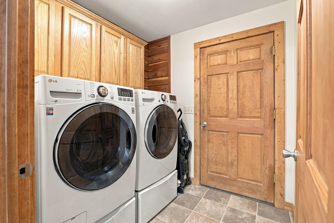
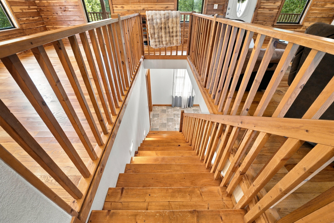
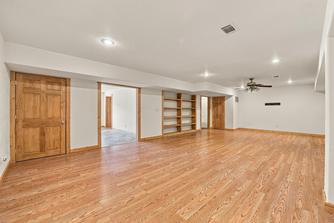
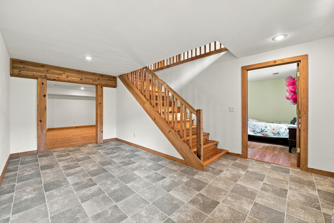
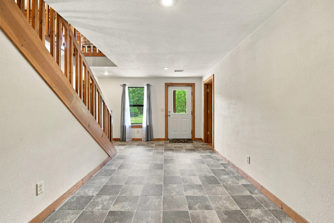
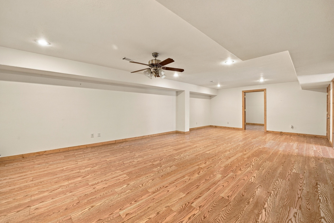
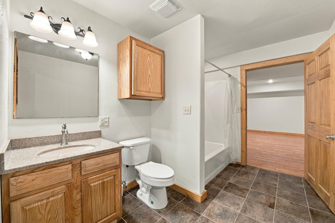
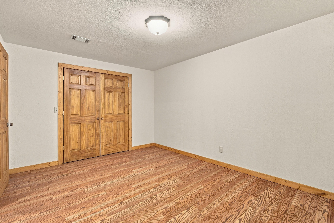
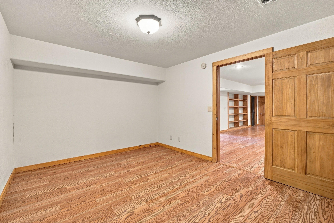
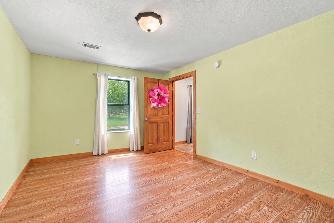
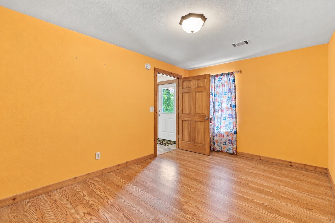
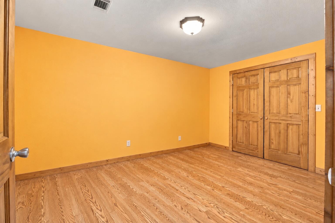
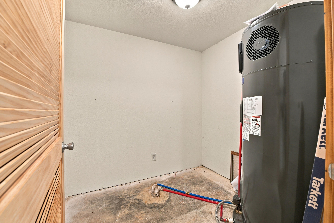
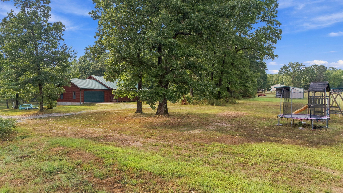
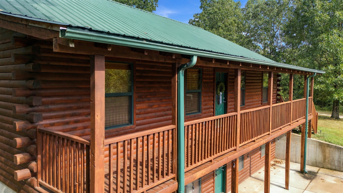
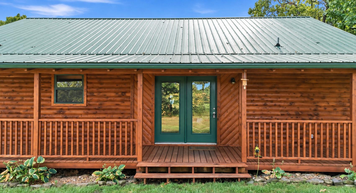
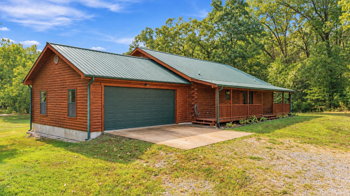
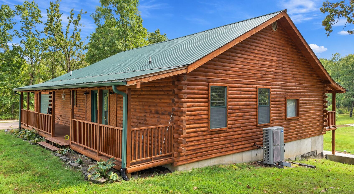
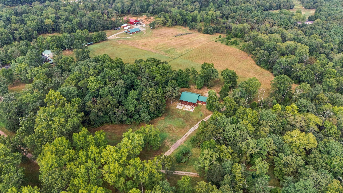
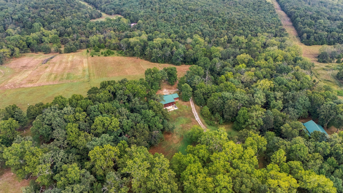
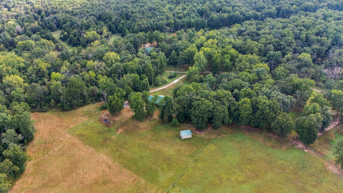
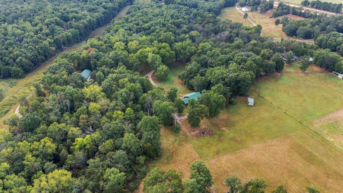
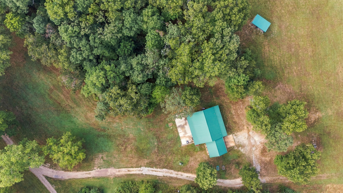
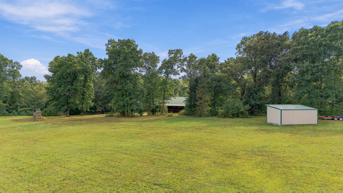
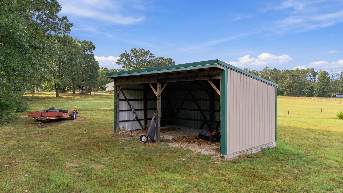
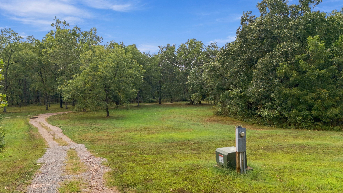
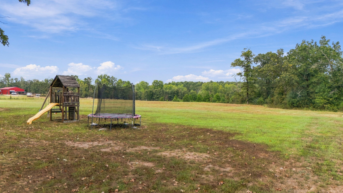
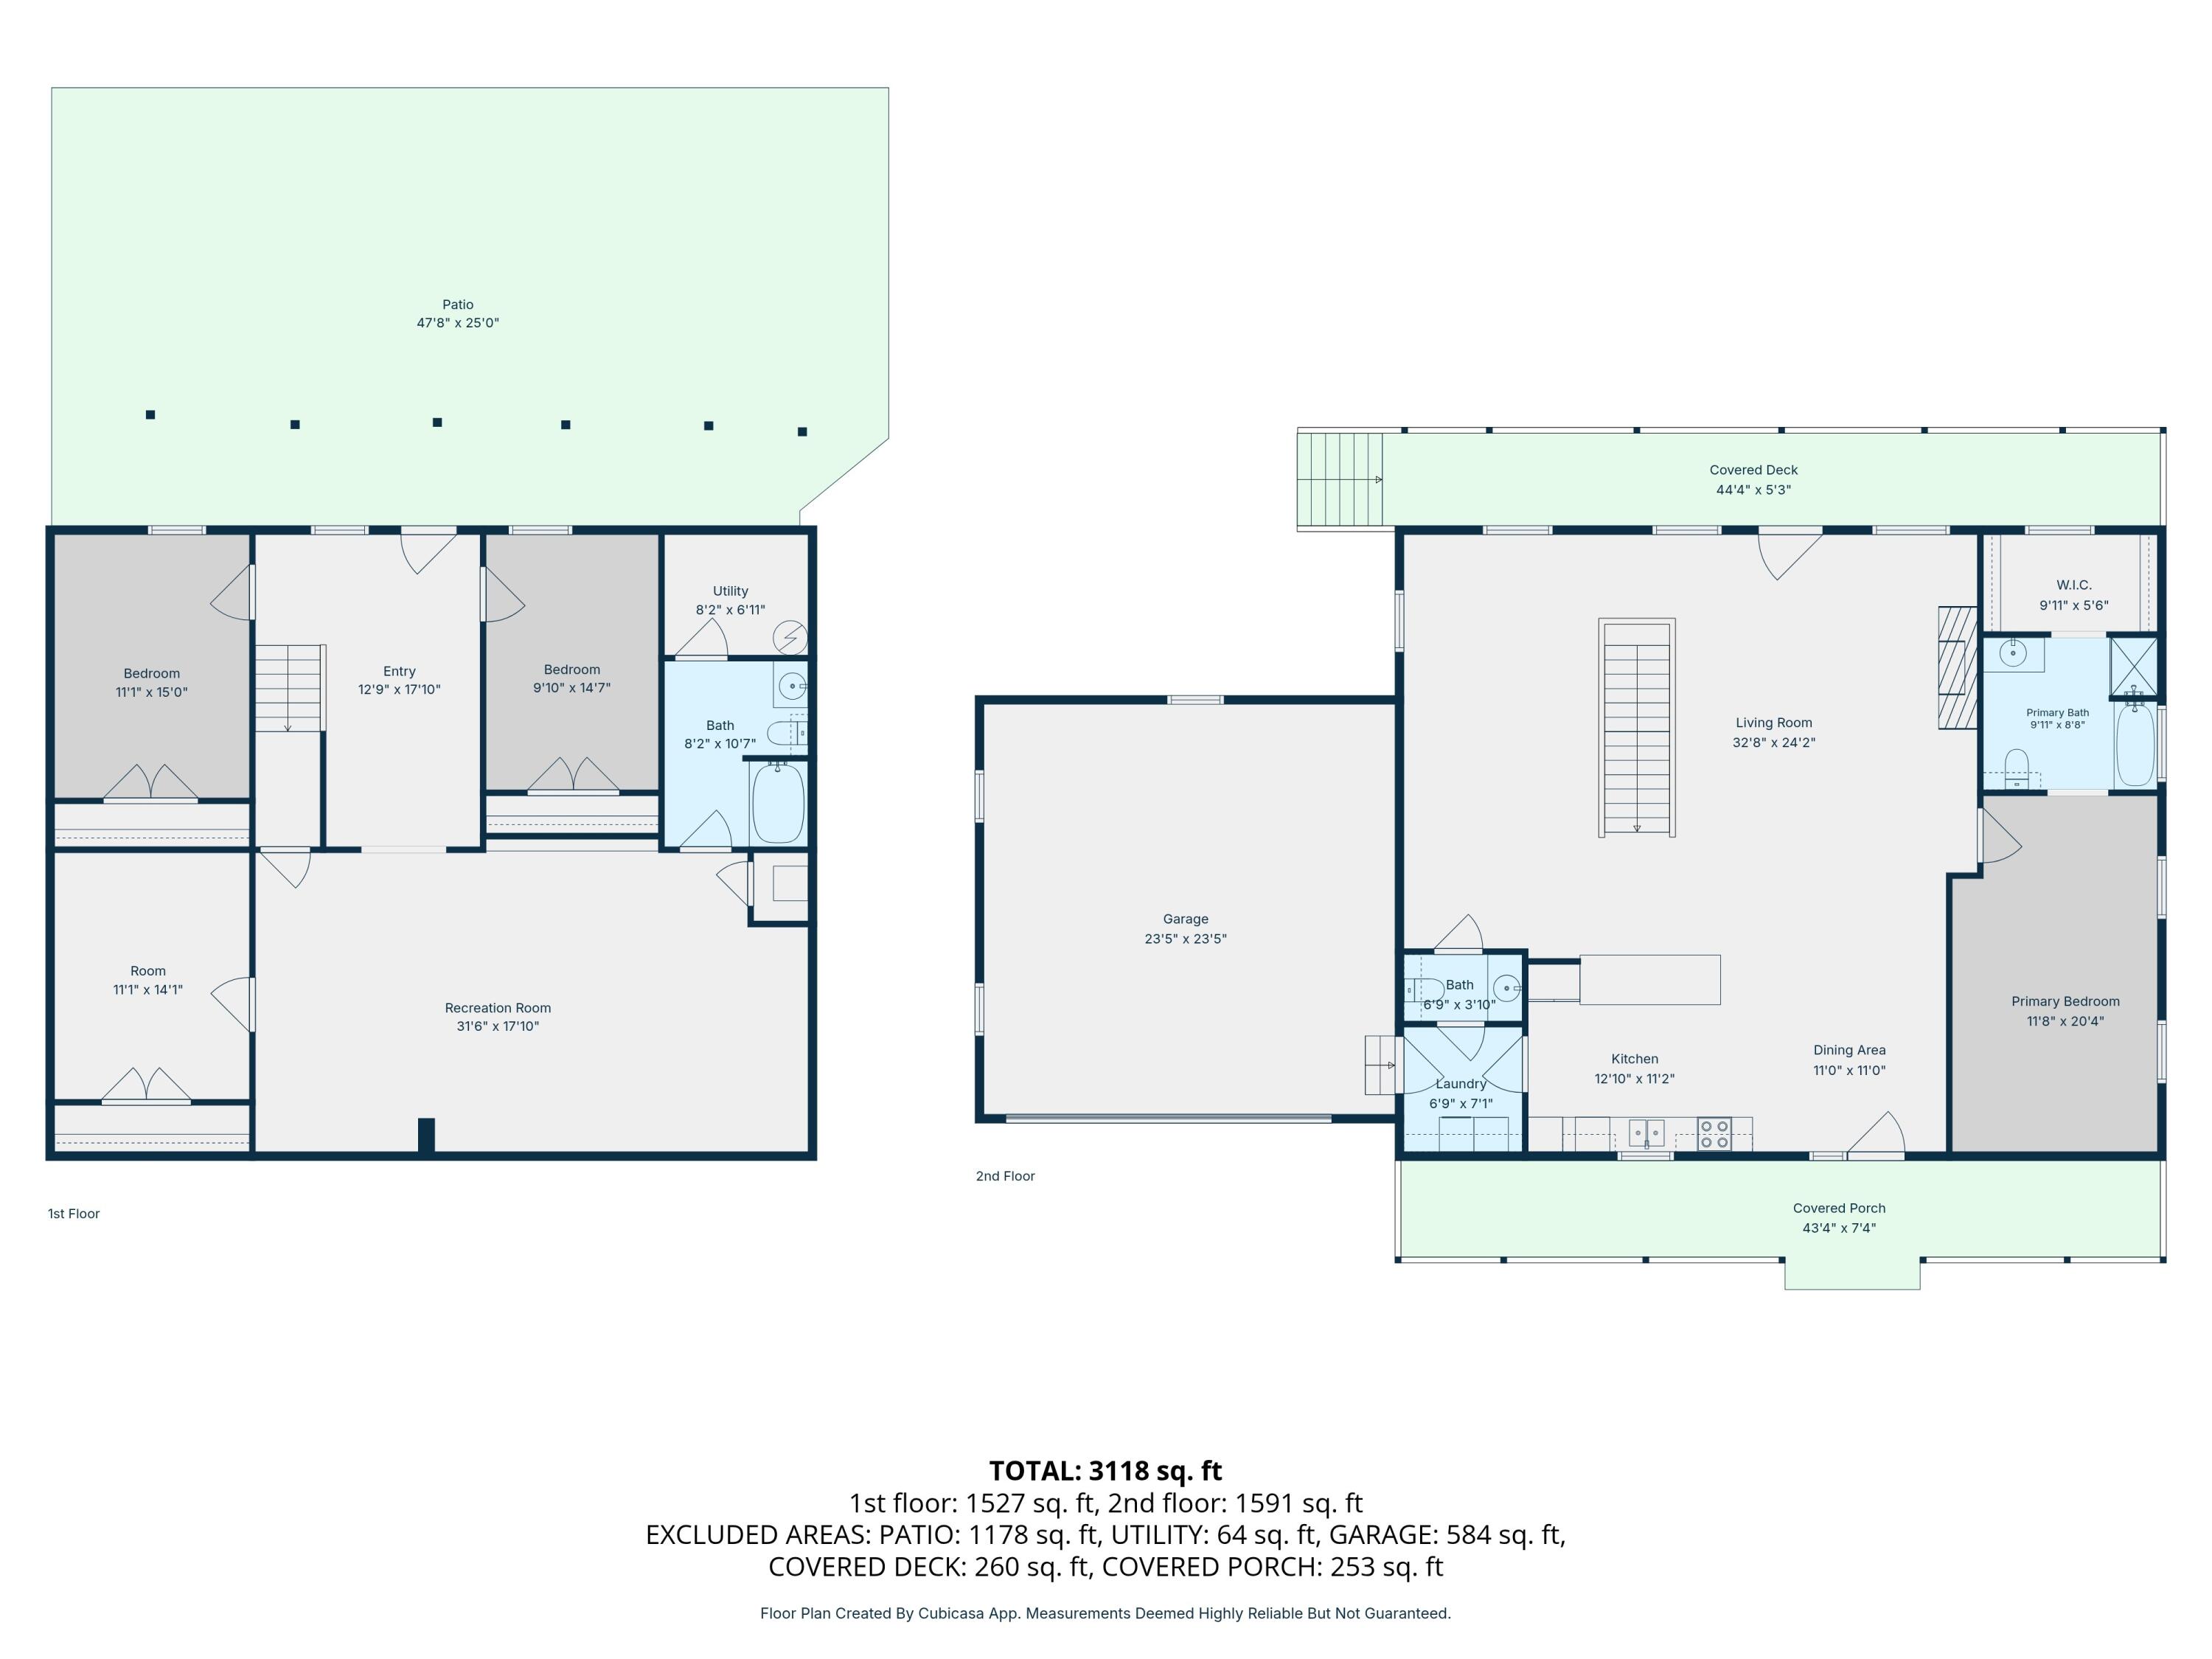
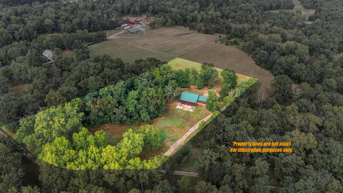
Welcome to your ultimate Ozark sanctuary, an incredible, meticulously crafted custom log home that perfectly blends rustic warmth with modern luxury. Nestled at the end of a paved road within a secure, gated community, this property offers 4 private acres of pure tranquility just moments from Highway 60. Sprawling over 3,000 square feet of finished living space, this 4-bedroom, 3-bathroom estate features a massive open floor plan, dual living spaces, and full-length covered decks designed to maximize country views.Key Property HighlightsThe Main Level: A striking open-concept layout anchored by a cozy fireplace and a large modern kitchen loaded with premium, upper-end stainless steel appliances.Owner's Suite: A spacious, private master retreat featuring an attached bath and convenient access to outdoor living space.Full Finished Walkout Basement: Double the functionality with a second living area, additional bedrooms, and a completely separate second laundry room.Outdoor Living: Massive, full-length covered front and rear decks built for morning coffee, evening sunsets, and quiet wildlife viewing.Acreage & Outbuildings: 4 beautifully manicured acres at a quiet dead-end, featuring an equipment shed for tools and recreational toys.
Welcome to your ultimate Ozark sanctuary, an incredible, meticulously crafted custom log home that perfectly blends rustic warmth with modern luxury. Nestled at the end of a paved road within a secure, gated community, this property offers 4 private acres of pure tranquility just moments from Highway 60. Sprawling over 3000 square feet of finished living space, this 4-bedroom, 3-bathroom estate features a massive open floor plan, dual living spaces, and full-length covered decks designed to maximize country views.Key Property HighlightsThe Main Level: A striking open-concept layout anchored by a cozy fireplace and a large modern kitchen loaded with premium, upper-end stainless steel appliances.Owner's Suite: A spacious, private master retreat featuring an attached bath and convenient access to outdoor living space.Full Finished Walkout Basement: Double the functionality with a second living area, additional bedrooms, and a completely separate second laundry room.Outdoor Living: Massive, full-length covered front and rear decks built for morning coffee, evening sunsets, and quiet wildlife viewing.Acreage & Outbuildings: 4 beautifully manicured acres at a quiet dead-end, featuring an equipment shed for tools and recreational toys.
Listed by: Westgate Realty Inc - phone: (417) 257-2733

View Disclaimer
Listings displayed on this website are courtesy of SOMOMLS as distributed by MLS GRID.
IDX information is provided exclusively for consumers' personal noncommercial use. It may not be used for any purpose other than to identify prospective properties consumers may be interested in purchasing. The data is deemed reliable but is not guaranteed by MLS GRID. Use of MLS GRID Data may be subject to an end user license agreement prescribed by the Member Participant's applicable MLS, if any, and as amended from time to time. MLS GRID may require use of other disclaimers as necessary to protect Member Participant and/or their MLS from liability.
Based on information submitted to the MLS GRID as of 2026-10-03 07:07:01 GMT. All data is obtained from various sources and may not have been verified by broker or MLS GRID. Supplied Open House Information is subject to change without notice. All information should be independently reviewed and verified for accuracy. Properties may or may not be listed by the office/agThe data relating to real estate for sale on this web page comes in part from the Internet Data Exchange (IDX) of the Southern Missouri Regional MLS, LLC, Inc. Real estate listings held by Brokerage firms other than Brenda Essary - Jenni Cully & Associates LLC are marked with the IDX logo and detailed information about them includes the name of the listing Brokers. The information being provided is for consumers' personal, noncommercial use and may not be used for any purpose other than to identify prospective properties consumers may be interested in purchasing. The information being provided is not guaranteed, and all information should be verified by the consumer. Any representation that a web site contains all listings shall only mean that the website contains all listing available to the public through the IDX data feed. There may be other properties offered through a REALTOR® that have not been displayed on this site. © Southern Missouri Regional MLS, LLC. All rights reserved. More Info (opens in a new window)


