Details for Listing #60326676
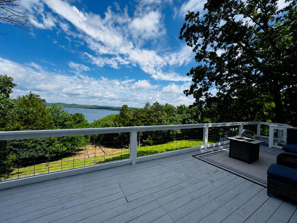
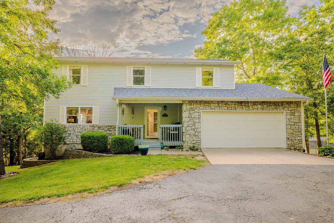
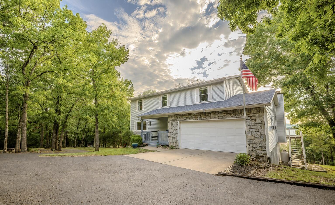
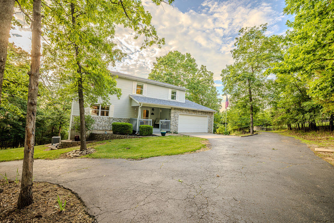
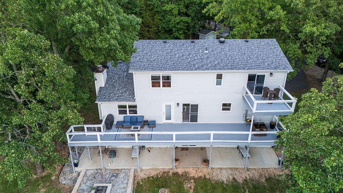
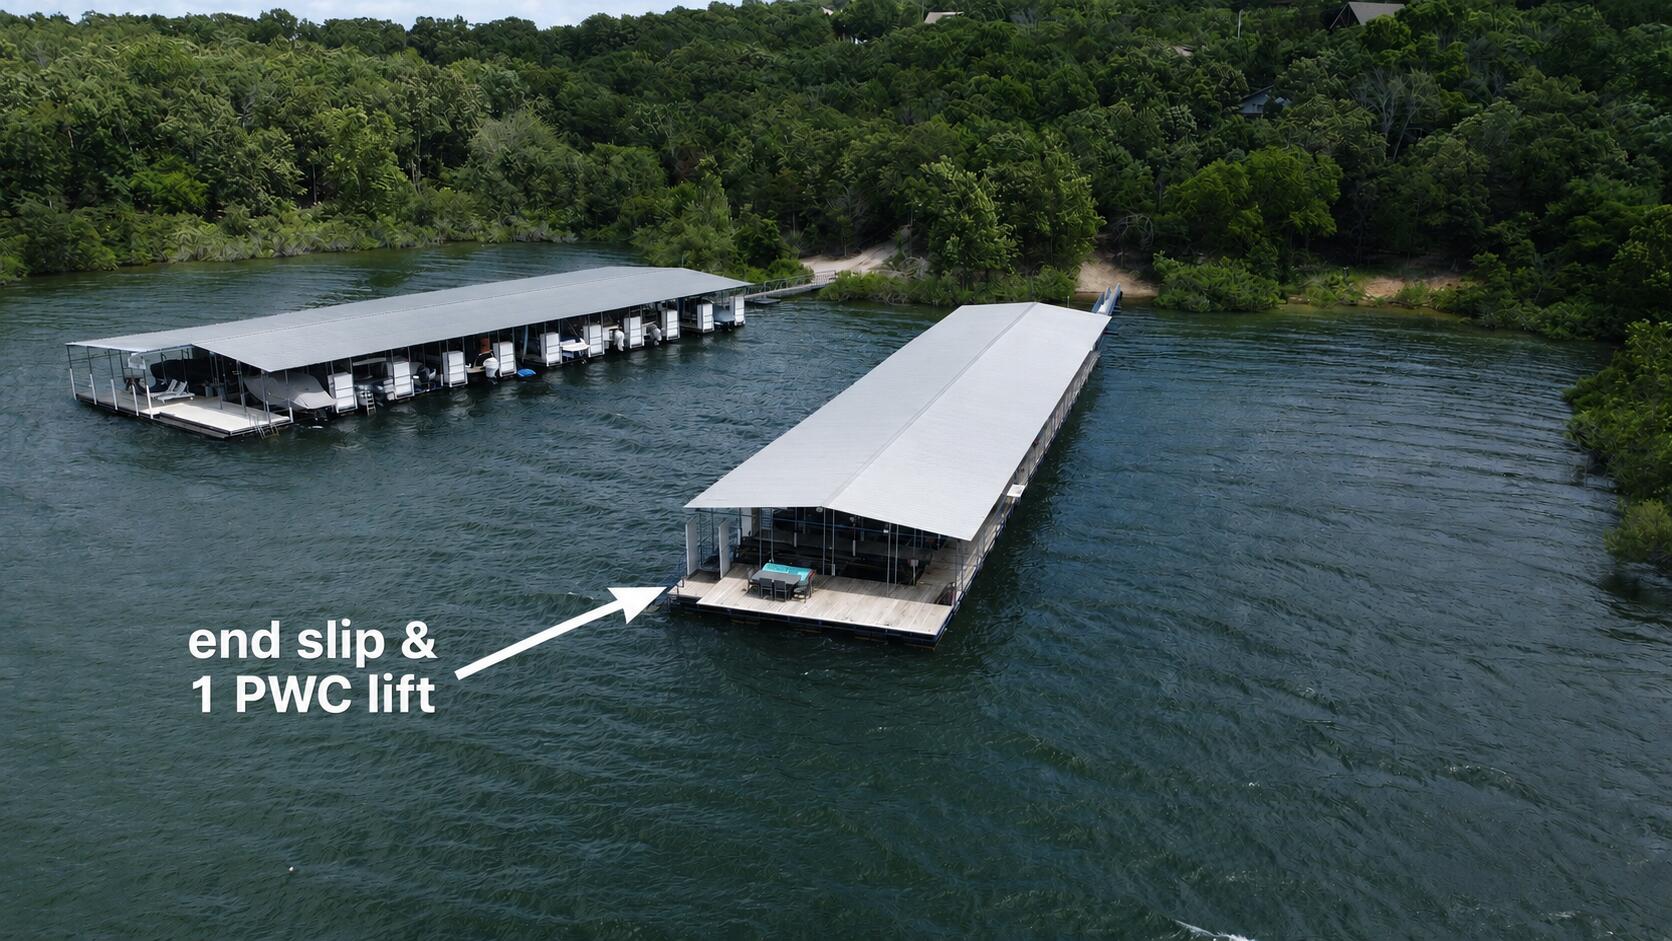
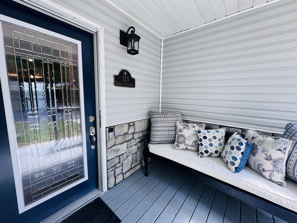
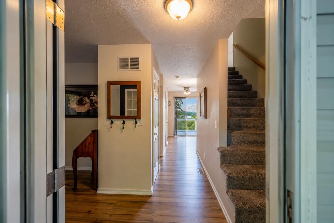
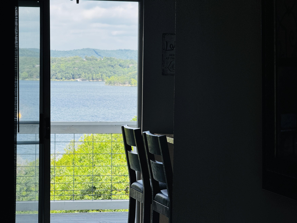
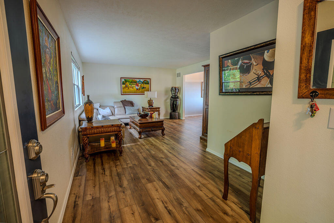
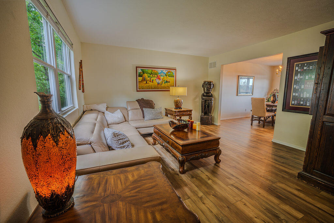
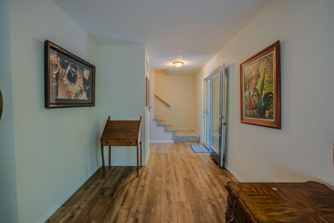
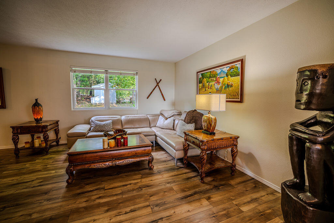
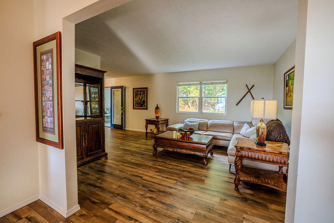
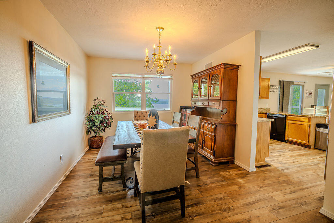
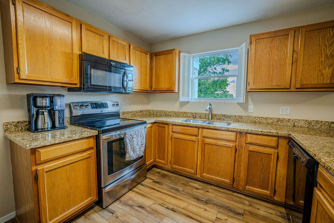
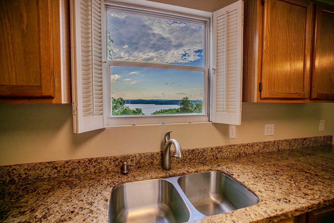
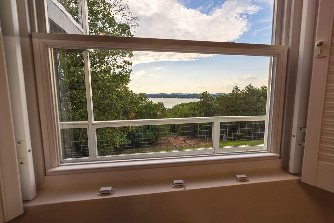
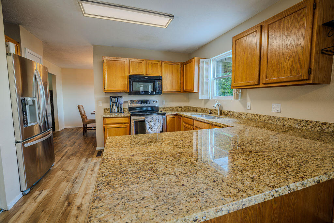
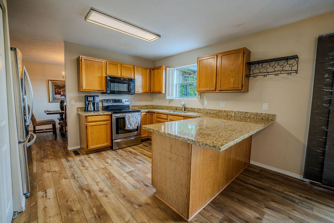
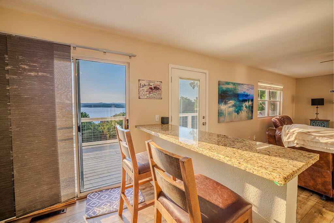
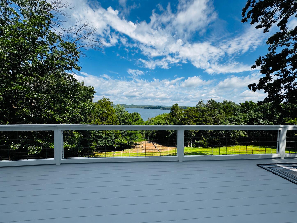
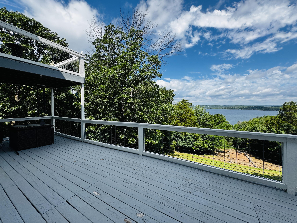
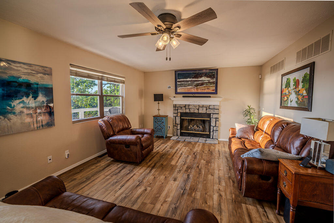
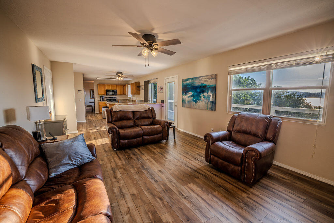
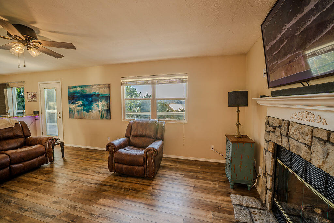
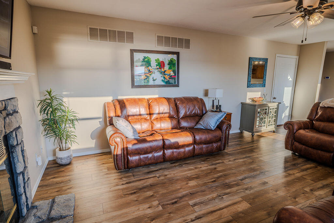
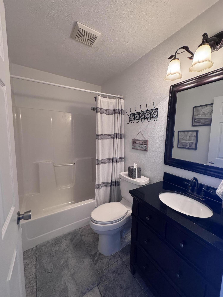
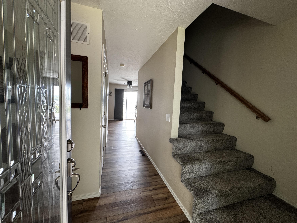
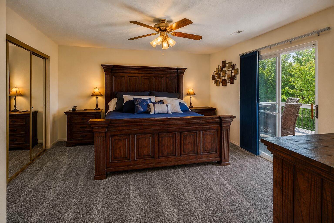
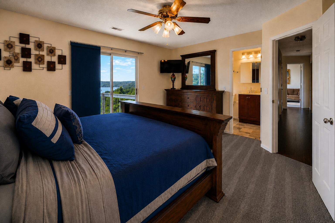
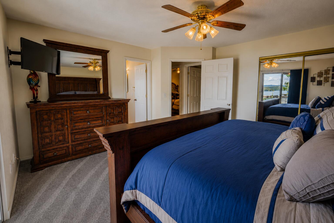
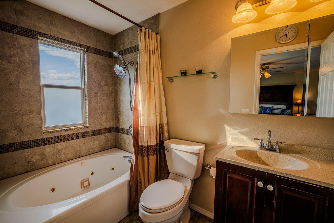
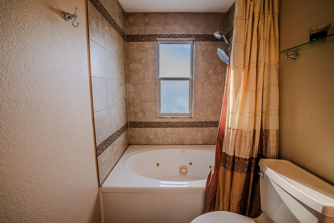
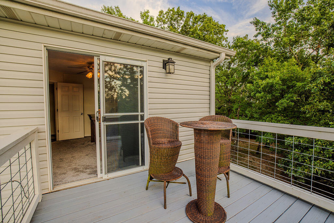
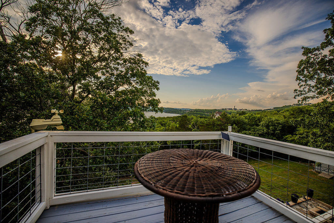
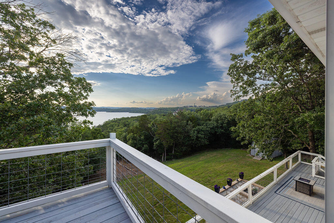
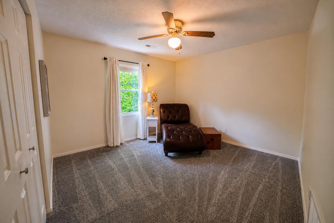
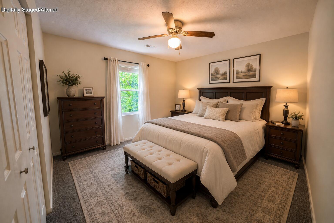
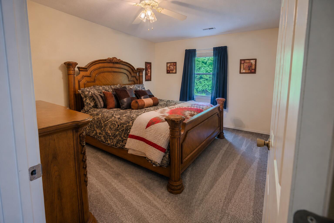
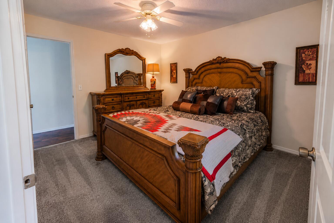
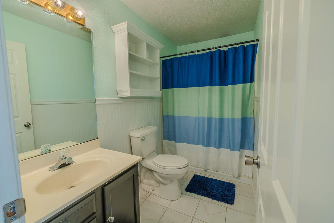
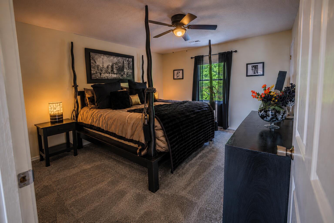
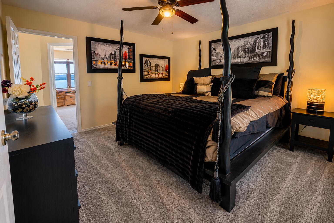
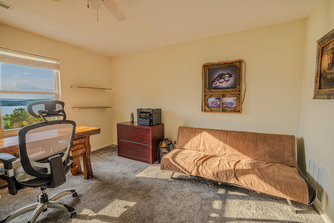
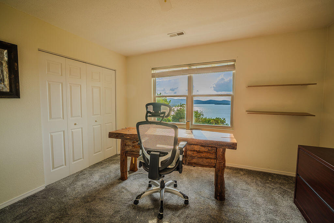
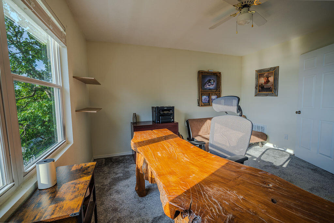
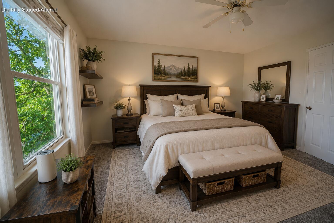
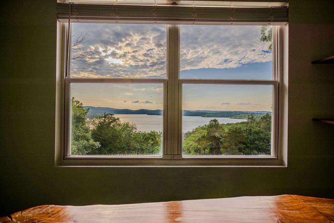
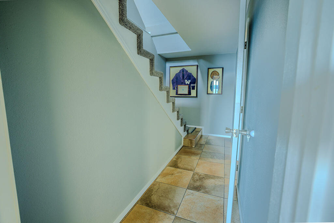
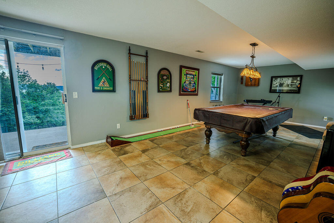
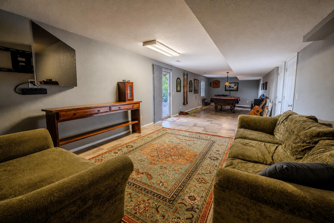
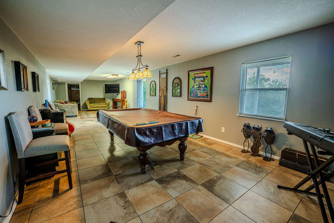
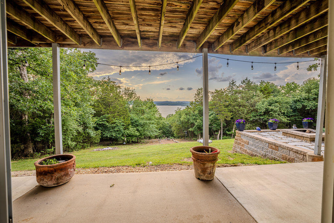
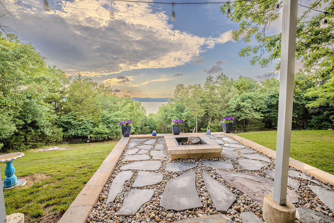
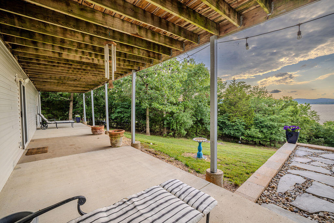
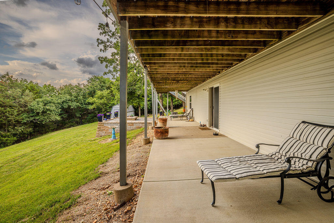
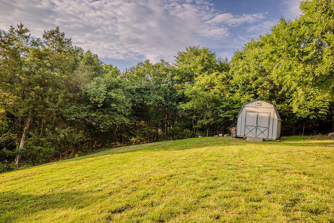
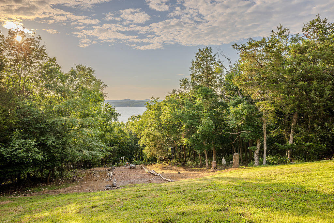
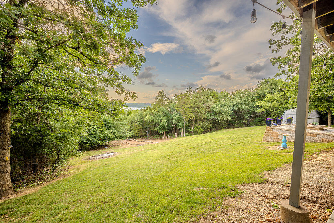
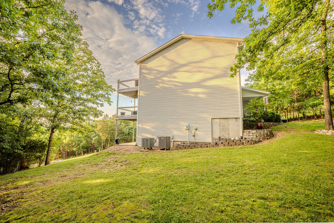
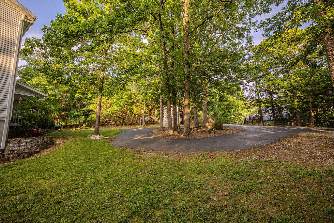
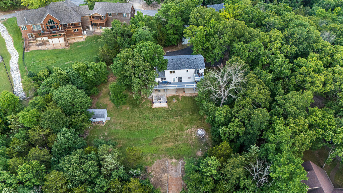
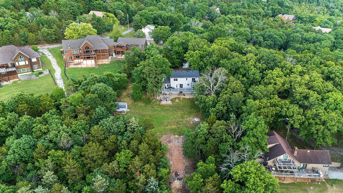
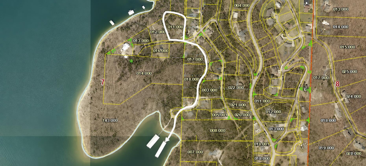
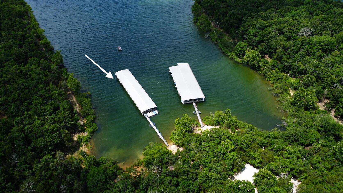
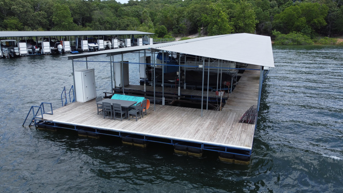
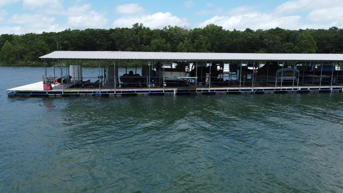
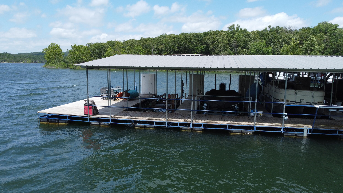
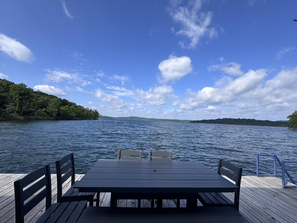
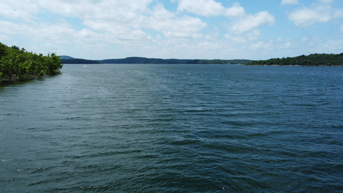
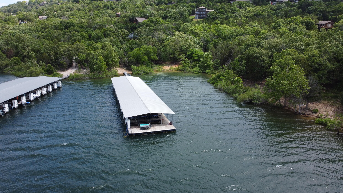
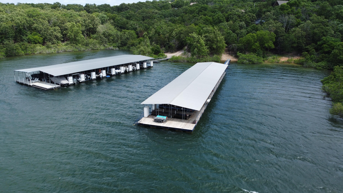
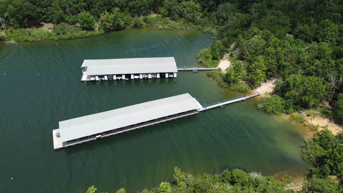
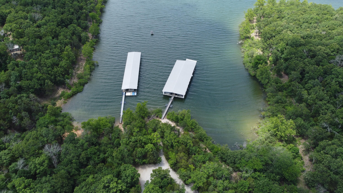
Experience ultimate lakefront seclusion in this magnificent, custom estate on a pristine 1.2-acre lot inside the Gated Enclave of Oakleigh Woods. As one of only four premier residences behind the private gates, this 5-bedroom, 3.5-bathroom masterpiece frames sweeping water views across 3 beautifully designed levels- including a huge deck on the main floor, a private deck of the Primary and huge Patio off the walk-out basement. The main level features a new Mastercraft front door with a custom Lakeview retractable screen split-view glass door. Durable Mohawk vinyl plank flooring (2023) flows seamlessly through the main living areas, opening effortlessly to a freshly painted sprawling back deck and welcoming front porch. Perfect for entertaining, you can walk out onto the patio to enjoy quiet mornings or gather around the custom outdoor stone fire pit to watch the sunset over Table Rock Lake. Designed with incredible flexibility, the massive walk out basement has a huge bonus room that currently serves as a premier game and lounge area, boasting a large storage room with windows that can easily transition into a private office or hobby room. Steps away, you will find a dedicated home gym area equipped with its own large storage closet and an attached half bath. No detail has been spared in the mechanical upkeep, ensuring total peace of mind with a brand-new roof and gutters (2022), complete professional air duct cleaning (2022), dual-zone high-efficiency HVAC and heat pumps (replaced 2022 & 2023), and a brand-new hot water heater (2025). The ultimate lake package completes this lifestyle with a rare, private 10x28-foot boat slip and 1 PWC lift available separately for $80,000.-within walking distance or a quick golf cart ride away. Only 8 miles from Silver Dollar City, and a short drive to premier Branson attractions.
Experience ultimate lakefront seclusion in this magnificent, custom estate on a pristine 1.2-acre lot inside the Gated Enclave of Oakleigh Woods. As one of only four premier residences behind the private gates, this 5-bedroom, 3.5-bathroom masterpiece frames sweeping water views across 3 beautifully designed levels- including a huge deck on the main floor, a private deck of the Primary and huge Patio off the walk-out basement. The main level features a new Mastercraft front door with a custom Lakeview retractable screen split-view glass door. Durable Mohawk vinyl plank flooring (2023) flows seamlessly through the main living areas, opening effortlessly to a freshly painted sprawling back deck and welcoming front porch. Perfect for entertaining, you can walk out onto the patio to enjoy quiet mornings or gather around the custom outdoor stone fire pit to watch the sunset over Table Rock Lake. Designed with incredible flexibility, the massive walk out basement has a huge bonus room that currently serves as a premier game and lounge area, boasting a large storage room with windows that can easily transition into a private office or hobby room. Steps away, you will find a dedicated home gym area equipped with its own large storage closet and an attached half bath. No detail has been spared in the mechanical upkeep, ensuring total peace of mind with a brand-new roof and gutters (2022), complete professional air duct cleaning (2022), dual-zone high-efficiency HVAC and heat pumps (replaced 2022 & 2023), and a brand-new hot water heater (2025). The ultimate lake package completes this lifestyle with a rare, private 10x28-foot boat slip and 1 PWC lift available separately for $80000.-within walking distance or a quick golf cart ride away. Only 8 miles from Silver Dollar City, and a short drive to premier Branson attractions.
Listed by: Step Above Realty LLC - phone: (417) 699-1157

View Disclaimer
Listings displayed on this website are courtesy of SOMOMLS as distributed by MLS GRID.
IDX information is provided exclusively for consumers' personal noncommercial use. It may not be used for any purpose other than to identify prospective properties consumers may be interested in purchasing. The data is deemed reliable but is not guaranteed by MLS GRID. Use of MLS GRID Data may be subject to an end user license agreement prescribed by the Member Participant's applicable MLS, if any, and as amended from time to time. MLS GRID may require use of other disclaimers as necessary to protect Member Participant and/or their MLS from liability.
Based on information submitted to the MLS GRID as of 2026-09-29 14:46:44 GMT. All data is obtained from various sources and may not have been verified by broker or MLS GRID. Supplied Open House Information is subject to change without notice. All information should be independently reviewed and verified for accuracy. Properties may or may not be listed by the office/agThe data relating to real estate for sale on this web page comes in part from the Internet Data Exchange (IDX) of the Southern Missouri Regional MLS, LLC, Inc. Real estate listings held by Brokerage firms other than Brenda Essary - Jenni Cully & Associates LLC are marked with the IDX logo and detailed information about them includes the name of the listing Brokers. The information being provided is for consumers' personal, noncommercial use and may not be used for any purpose other than to identify prospective properties consumers may be interested in purchasing. The information being provided is not guaranteed, and all information should be verified by the consumer. Any representation that a web site contains all listings shall only mean that the website contains all listing available to the public through the IDX data feed. There may be other properties offered through a REALTOR® that have not been displayed on this site. © Southern Missouri Regional MLS, LLC. All rights reserved. More Info (opens in a new window)


