Details for Listing #60334844
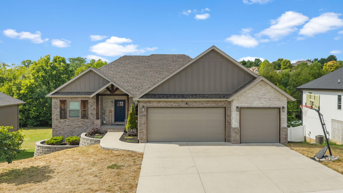
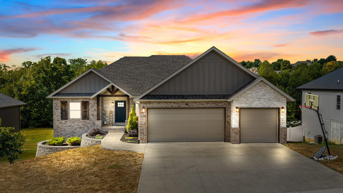
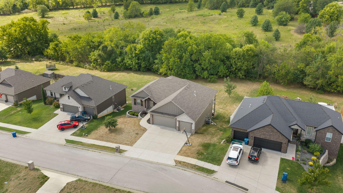
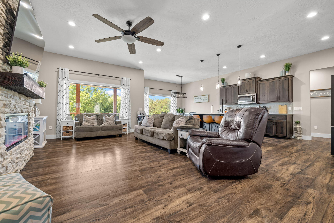
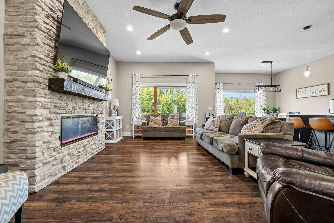
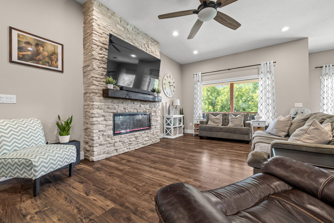
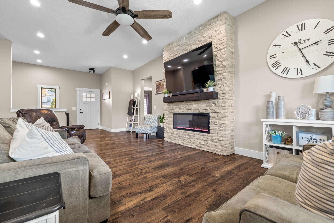
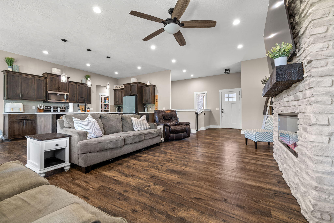
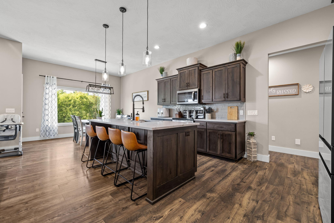
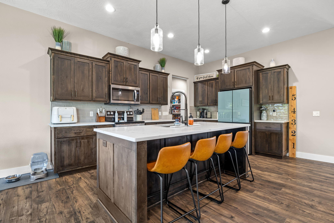
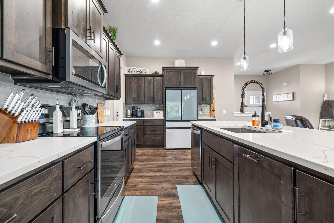
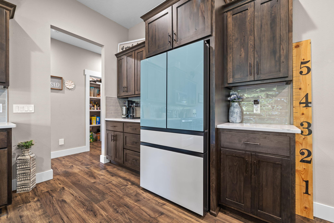
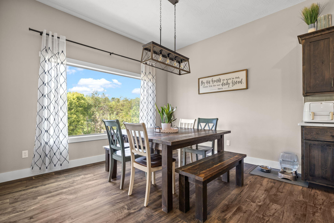
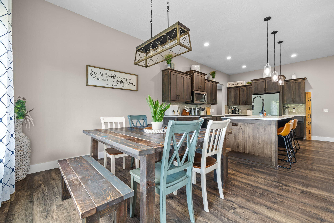
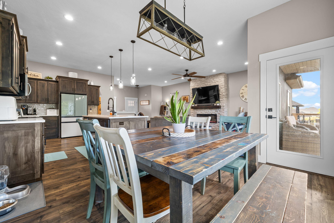
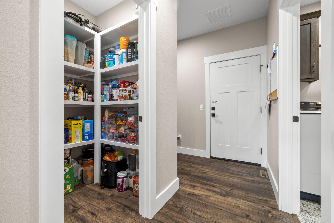
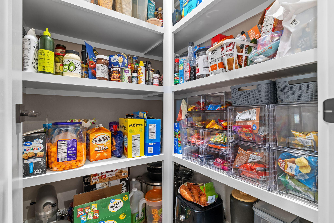
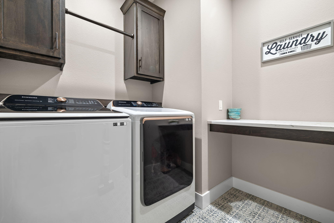
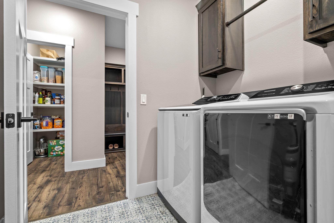
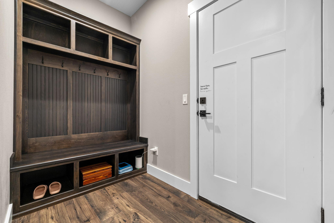
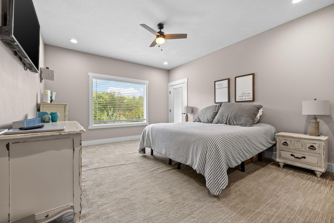
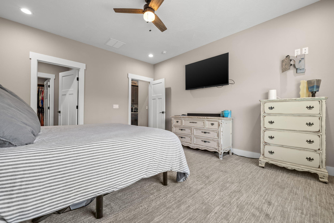
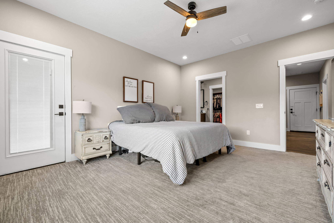
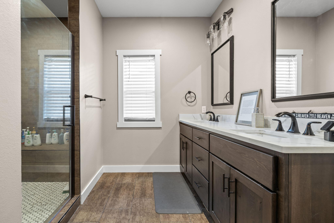
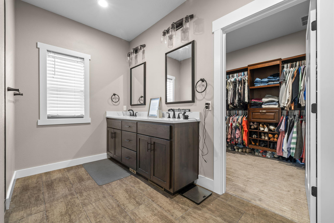
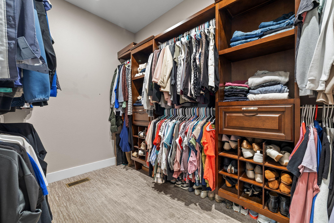
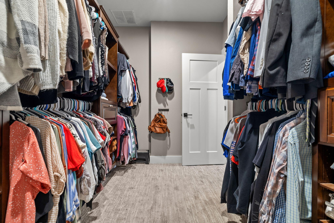
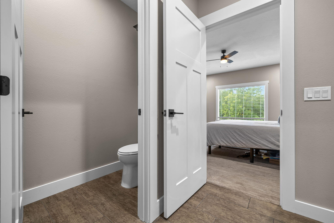
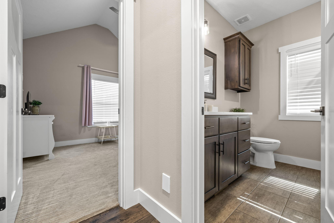
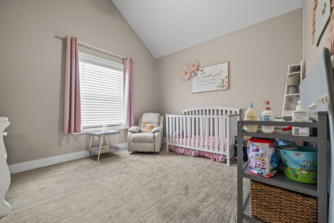
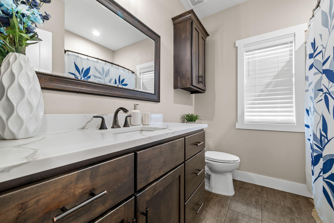
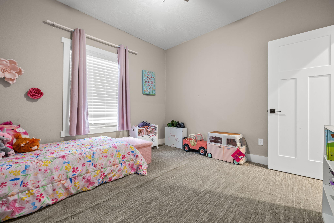
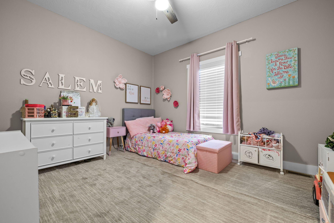
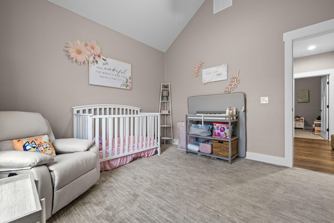
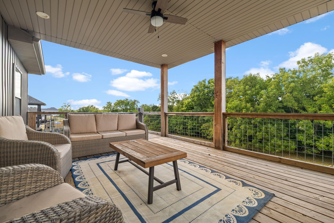
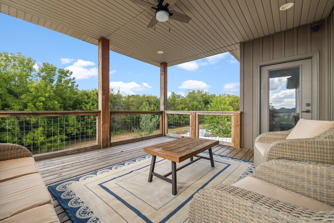
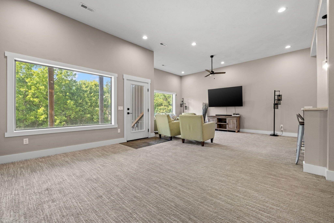
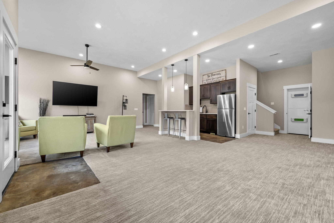
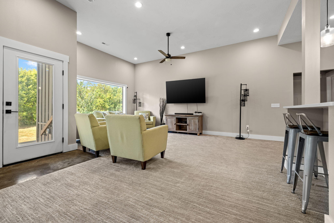
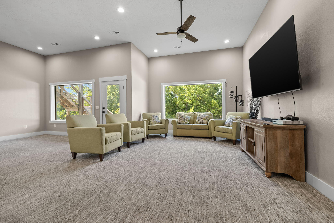
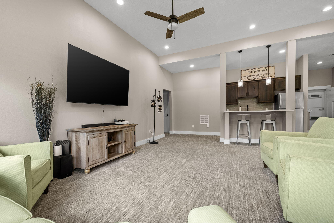
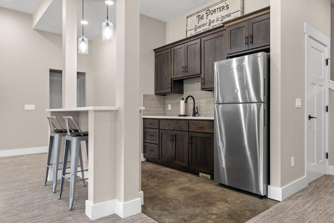
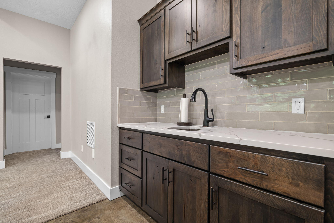
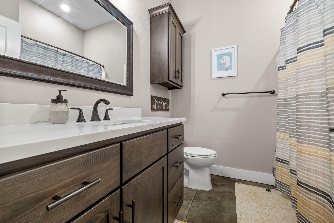
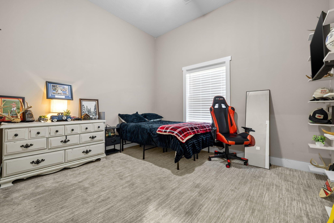
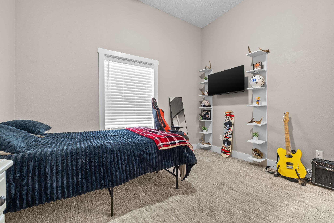
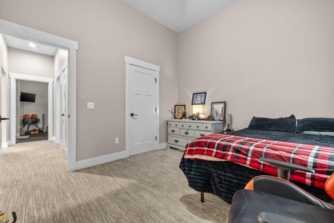
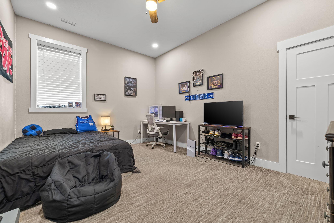
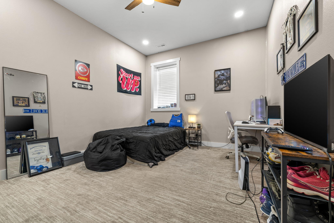
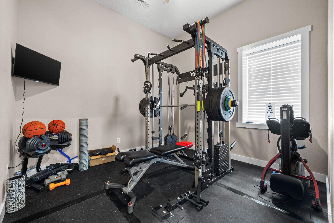
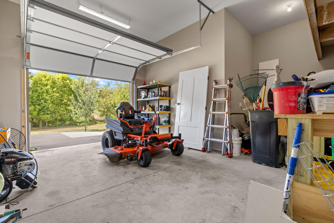
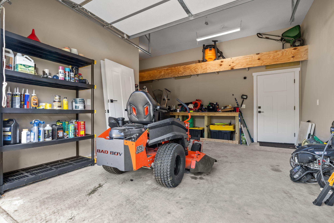
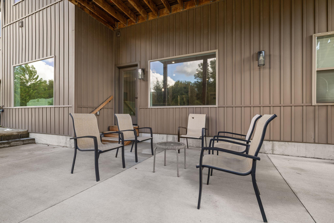
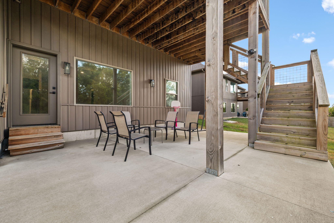
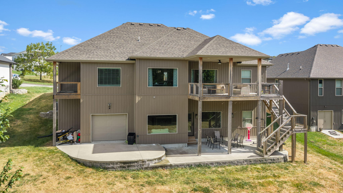
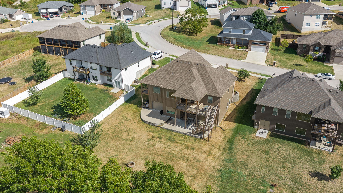
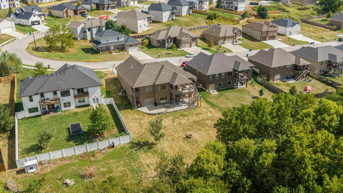
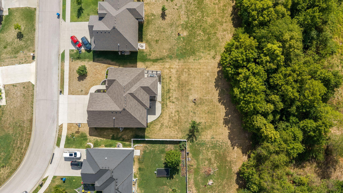
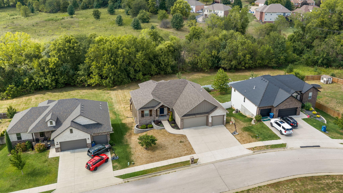
Welcome to 2127 N Bradbury Lane -- a beautifully appointed 2021-built home offering exceptional space, thoughtful upgrades, and a rare combination of luxury and functionality. With 6 bedrooms, 3 full bathrooms, a 3-car garage, and a walk-out basement, this home was designed with both everyday living and entertaining in mind.The main level features impressive 10-foot ceilings, huge windows that fill the home with natural light, luxury vinyl plank flooring, upgraded carpet and tile, quartz countertops throughout, a spacious pantry, and a beautiful gas fireplace. The primary suite is a true retreat, featuring a private deck, large walk-in closet, and an oversized walk-in shower.The finished walk-out basement takes the home to another level with 11-foot ceilings, a wet bar, island, additional living space, and plenty of room for guests, recreation, or entertaining. Large windows continue throughout the lower level, creating a bright and inviting space that doesn't feel like a typical basement.Step outside to enjoy the covered deck and a massive, level backyard -- an exceptional combination for outdoor entertaining, play, pets, or simply enjoying your own private space that backs up to a wooded tree line and a wet weather creek. The property also features a dedicated F5 storm door, central vacuum system, and the freedom of NO HOA.With its newer construction, impressive ceiling heights, extensive natural light, premium finishes, abundant storage, three-car garage, walk-out basement, and incredible outdoor space, 2127 N Bradbury Lane offers a level of versatility that's hard to find. Located in Ozark and ready for its next owners, this is a home you'll want to experience in person.
Welcome to 2127 N Bradbury Lane -- a beautifully appointed 2021-built home offering exceptional space, thoughtful upgrades, and a rare combination of luxury and functionality. With 6 bedrooms, 3 full bathrooms, a 3-car garage, and a walk-out basement, this home was designed with both everyday living and entertaining in mind.The main level features impressive 10-foot ceilings, huge windows that fill the home with natural light, luxury vinyl plank flooring, upgraded carpet and tile, quartz countertops throughout, a spacious pantry, and a beautiful gas fireplace. The primary suite is a true retreat, featuring a private deck, large walk-in closet, and an oversized walk-in shower.The finished walk-out basement takes the home to another level with 11-foot ceilings, a wet bar, island, additional living space, and plenty of room for guests, recreation, or entertaining. Large windows continue throughout the lower level, creating a bright and inviting space that doesn't feel like a typical basement.Step outside to enjoy the covered deck and a massive, level backyard -- an exceptional combination for outdoor entertaining, play, pets, or simply enjoying your own private space that backs up to a wooded tree line and a wet weather creek. The property also features a dedicated F5 storm door, central vacuum system, and the freedom of NO HOA.With its newer construction, impressive ceiling heights, extensive natural light, premium finishes, abundant storage, three-car garage, walk-out basement, and incredible outdoor space, 2127 N Bradbury Lane offers a level of versatility that's hard to find. Located in Ozark and ready for its next owners, this is a home you'll want to experience in person.
Listed by: Murney Associates - Primrose - phone: (417) 823-2300

View Disclaimer
Listings displayed on this website are courtesy of SOMOMLS as distributed by MLS GRID.
IDX information is provided exclusively for consumers' personal noncommercial use. It may not be used for any purpose other than to identify prospective properties consumers may be interested in purchasing. The data is deemed reliable but is not guaranteed by MLS GRID. Use of MLS GRID Data may be subject to an end user license agreement prescribed by the Member Participant's applicable MLS, if any, and as amended from time to time. MLS GRID may require use of other disclaimers as necessary to protect Member Participant and/or their MLS from liability.
Based on information submitted to the MLS GRID as of 2026-09-30 07:05:27 GMT. All data is obtained from various sources and may not have been verified by broker or MLS GRID. Supplied Open House Information is subject to change without notice. All information should be independently reviewed and verified for accuracy. Properties may or may not be listed by the office/agThe data relating to real estate for sale on this web page comes in part from the Internet Data Exchange (IDX) of the Southern Missouri Regional MLS, LLC, Inc. Real estate listings held by Brokerage firms other than Brenda Essary - Jenni Cully & Associates LLC are marked with the IDX logo and detailed information about them includes the name of the listing Brokers. The information being provided is for consumers' personal, noncommercial use and may not be used for any purpose other than to identify prospective properties consumers may be interested in purchasing. The information being provided is not guaranteed, and all information should be verified by the consumer. Any representation that a web site contains all listings shall only mean that the website contains all listing available to the public through the IDX data feed. There may be other properties offered through a REALTOR® that have not been displayed on this site. © Southern Missouri Regional MLS, LLC. All rights reserved. More Info (opens in a new window)


