Details for Listing #60329250
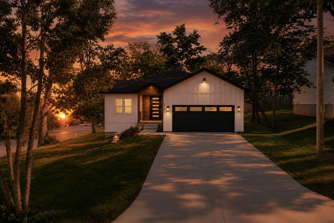
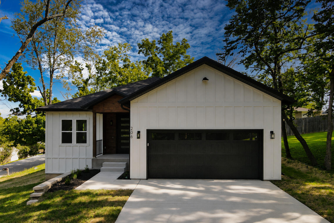
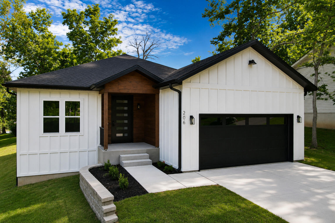
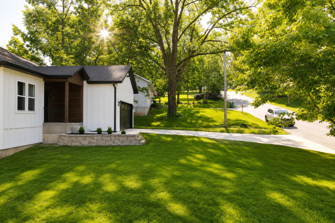
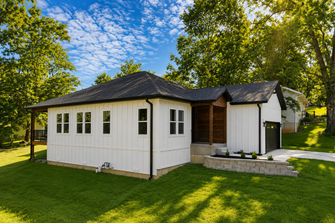
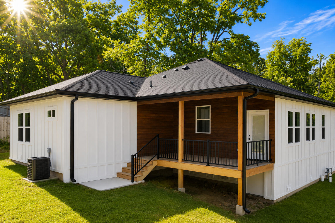
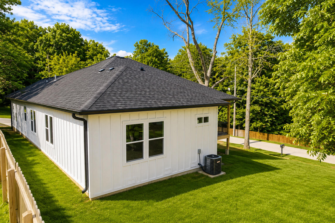
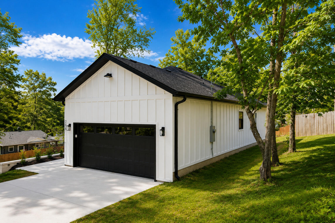
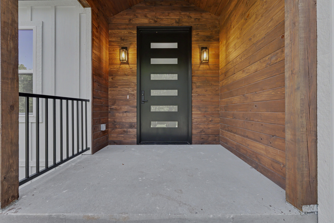
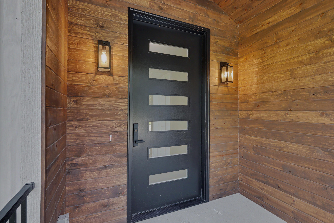
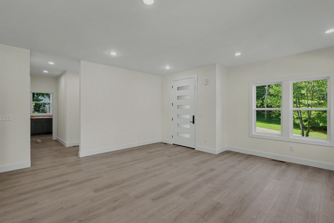
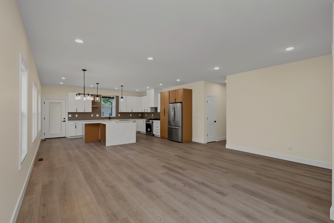
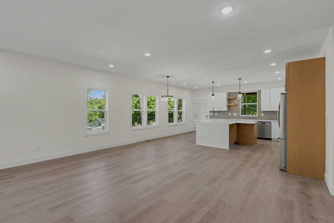
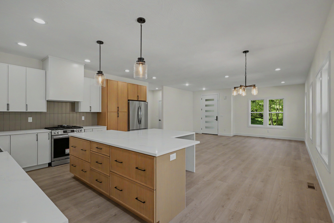
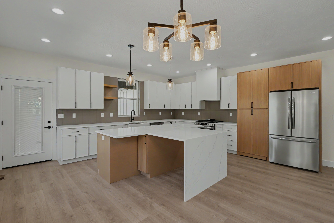
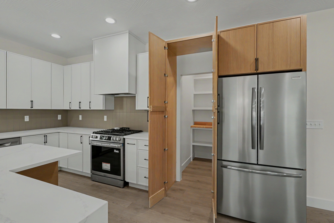
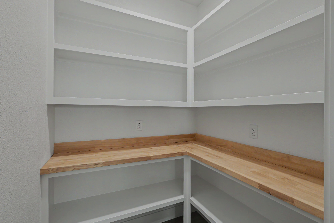
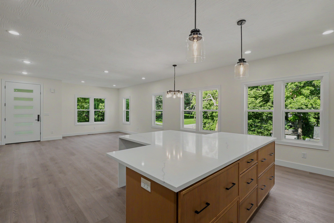
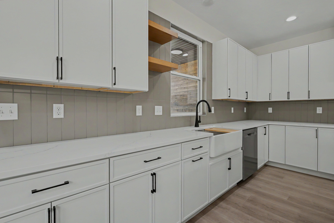
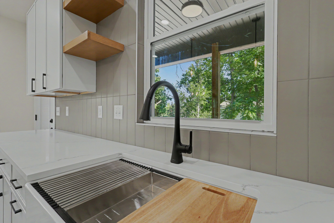
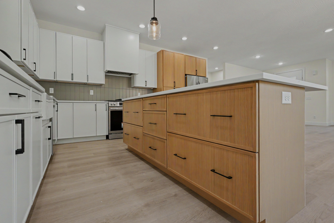
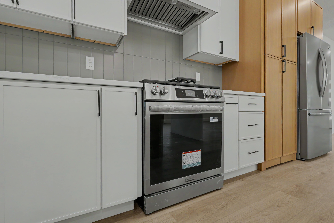
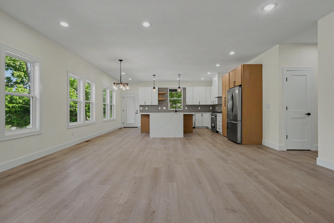
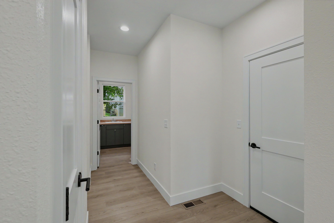
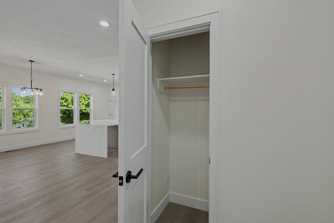
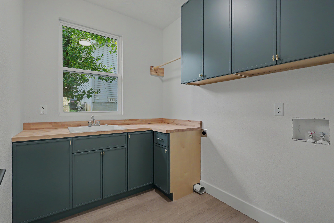
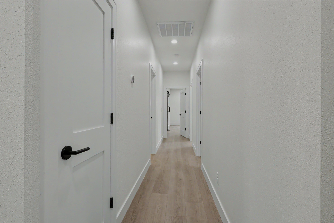
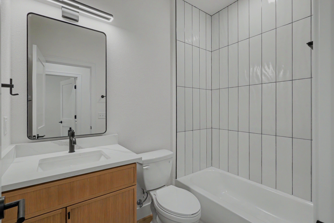
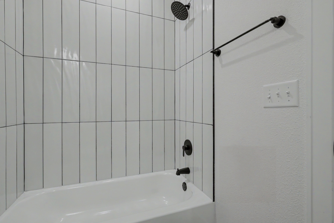
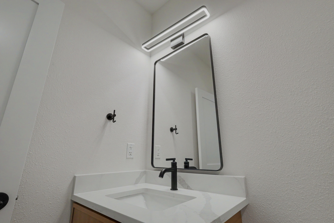
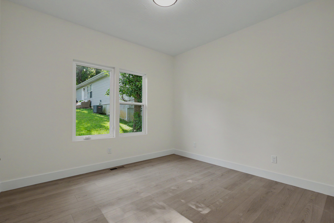
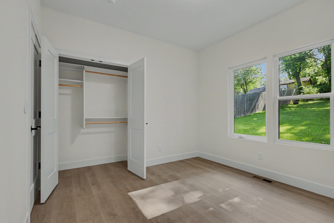
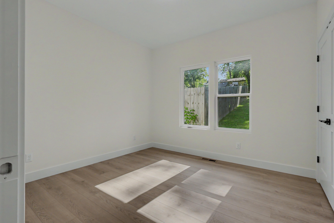
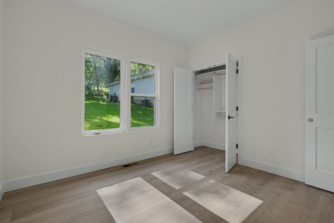
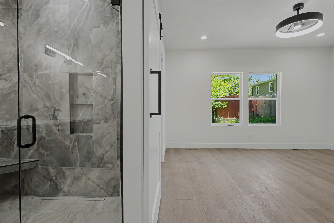
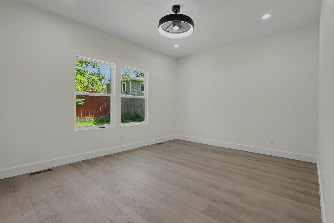
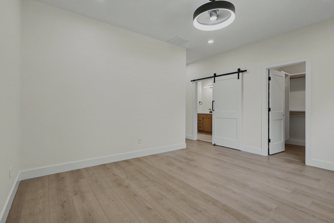
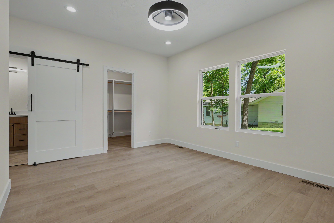
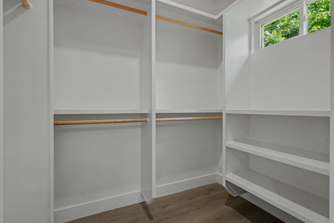
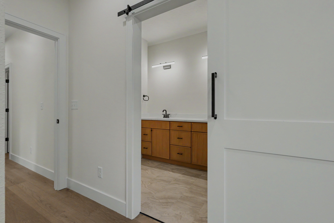
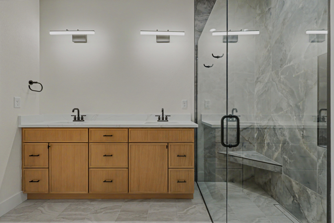
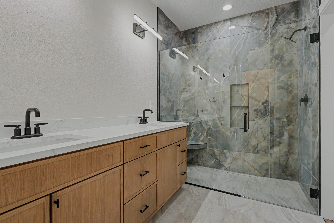
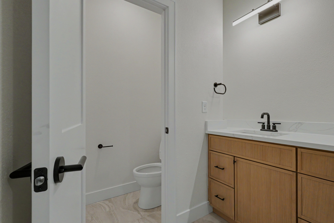
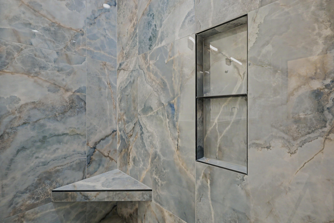
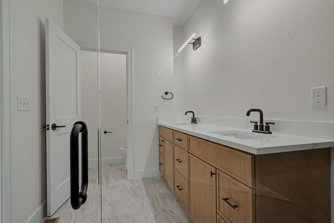
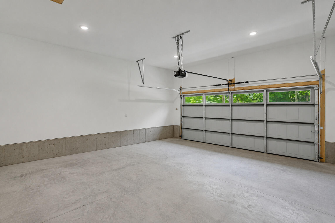
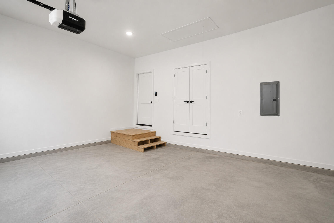
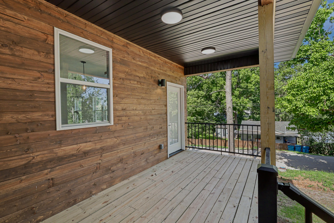
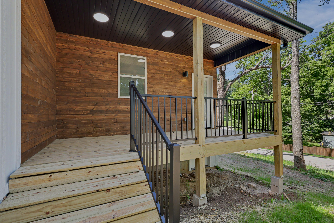
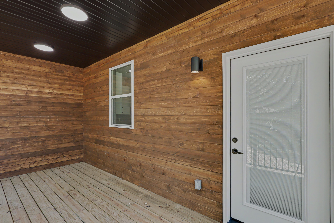
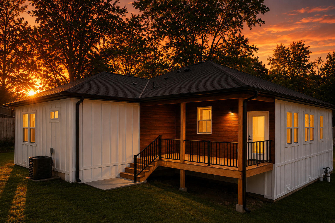
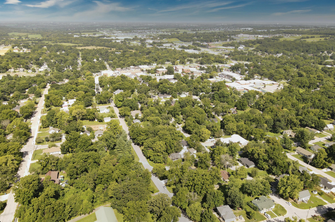
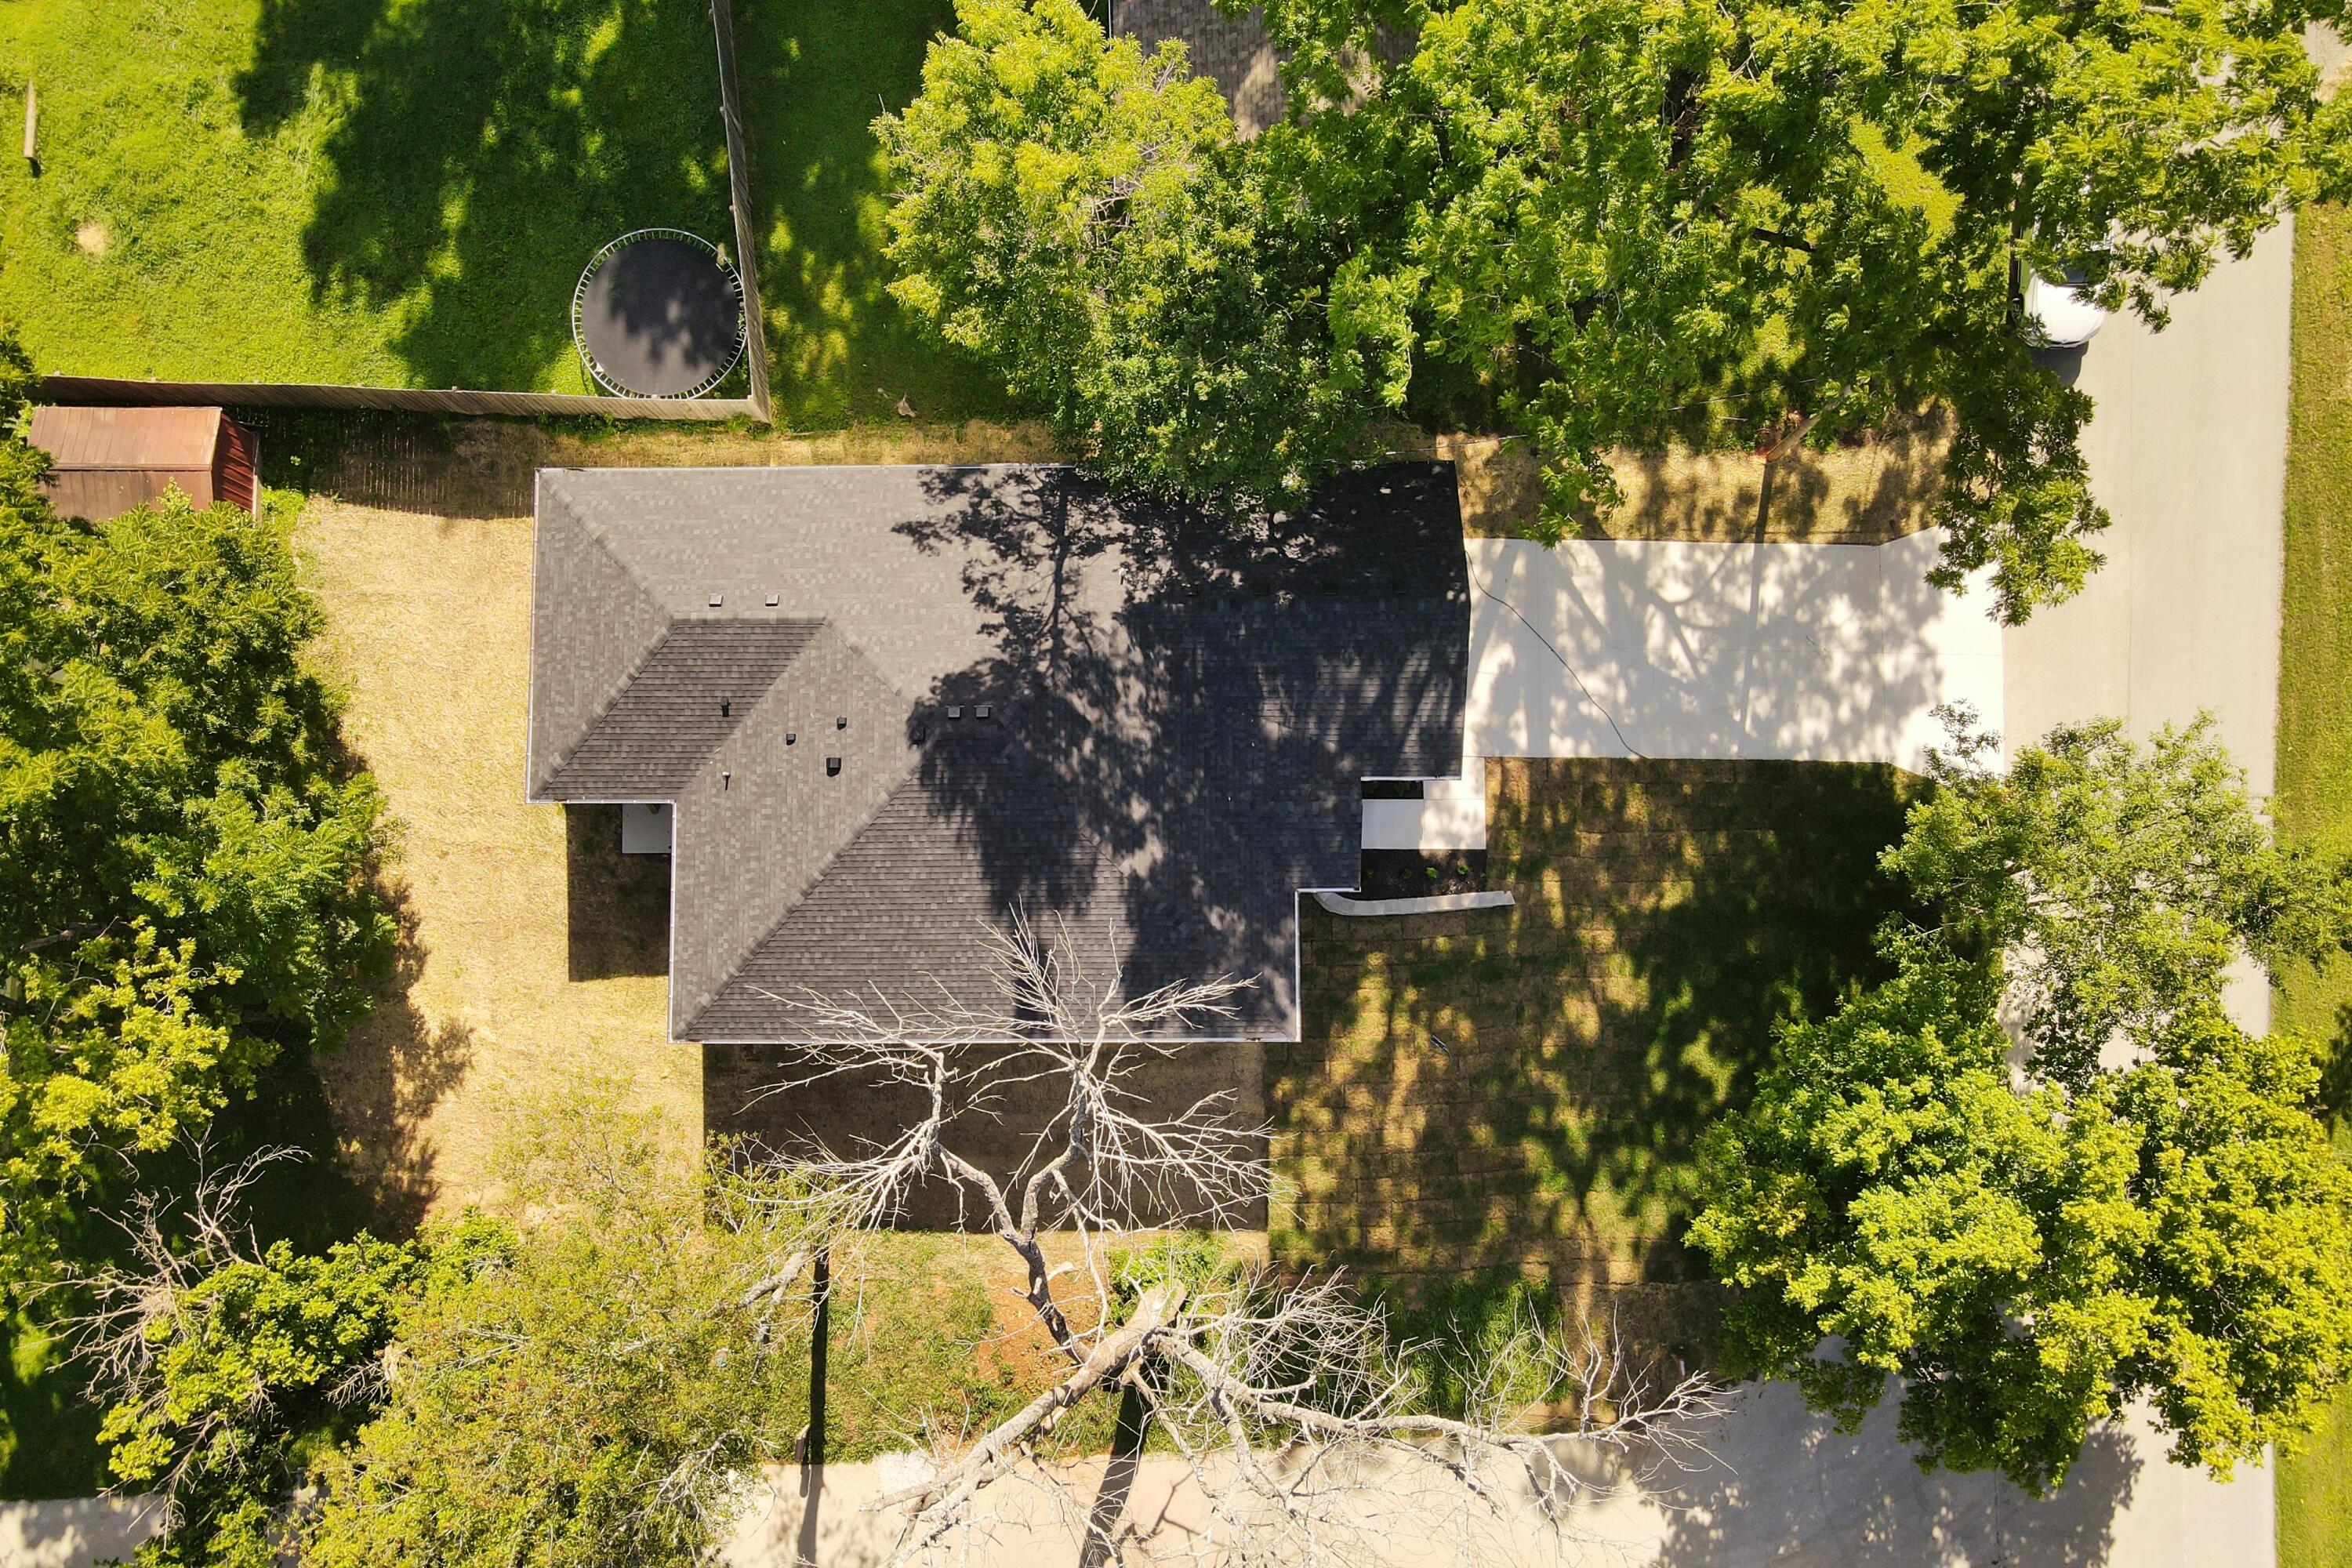
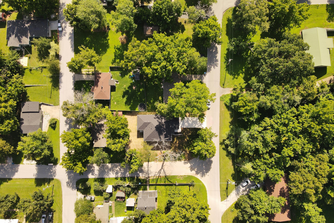
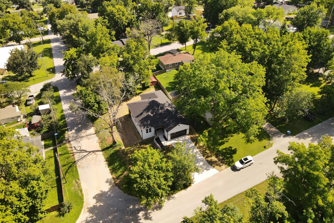
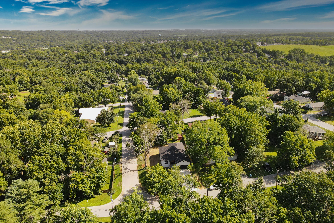
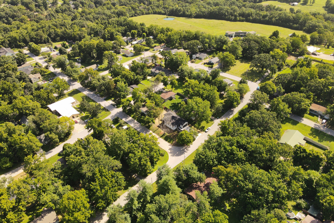
Welcome to this stunning Modern Craftsman New Construction build with High-End Finishes offering 3 bedrooms, 2 bathrooms, with a 2-car garage within walking distance of the Square in Downtown Ozark. This thoughtfully designed home offers quality, custom finishes throughout featuring Hardie Board siding with warm wood accents, a front covered entry with a fire-rated 42in wide entry door, oversized back covered porch and a 6ft crawl space with vapor barrier. Step inside to an inviting open-concept floor plan with luxury 22mm Commercial-grade LVP flooring filled with tons of natural lighting and designer finishes throughout. The heart of the home is a chef-inspired kitchen featuring an extended waterfall island, quartz countertops throughout, a walk-in hidden butler pantry with butcher block countertops, custom soft-close cabinets, a farmhouse sink, stainless steel appliances, a premium gas range, and a vent hood system complete this dream kitchen. The spacious primary suite boasts a spa-like bathroom with a sleek walk-in tiled shower, dual vanity, a generous walk-in closet and a clean contemporary design. Enjoy everyday convenience with a dedicated laundry room featuring cabinets, a sink, and butcher block countertops. Outside, relax on the covered front or back porch, perfect for morning coffee or evening unwinding. This home is designed to flow seamlessly, creating a bright and functional space for gatherings or everyday living.
Welcome to this stunning Modern Craftsman New Construction build with High-End Finishes offering 3 bedrooms, 2 bathrooms, with a 2-car garage within walking distance of the Square in Downtown Ozark. This thoughtfully designed home offers quality, custom finishes throughout featuring Hardie Board siding with warm wood accents, a front covered entry with a fire-rated 42in wide entry door, oversized back covered porch and a 6ft crawl space with vapor barrier. Step inside to an inviting open-concept floor plan with luxury 22mm Commercial-grade LVP flooring filled with tons of natural lighting and designer finishes throughout. The heart of the home is a chef-inspired kitchen featuring an extended waterfall island, quartz countertops throughout, a walk-in hidden butler pantry with butcher block countertops, custom soft-close cabinets, a farmhouse sink, stainless steel appliances, a premium gas range, and a vent hood system complete this dream kitchen. The spacious primary suite boasts a spa-like bathroom with a sleek walk-in tiled shower, dual vanity, a generous walk-in closet and a clean contemporary design. Enjoy everyday convenience with a dedicated laundry room featuring cabinets, a sink, and butcher block countertops. Outside, relax on the covered front or back porch, perfect for morning coffee or evening unwinding. This home is designed to flow seamlessly, creating a bright and functional space for gatherings or everyday living.
Listed by: The Firm Commercial LLC - phone: (417) 839-4330

View Disclaimer
Listings displayed on this website are courtesy of SOMOMLS as distributed by MLS GRID.
IDX information is provided exclusively for consumers' personal noncommercial use. It may not be used for any purpose other than to identify prospective properties consumers may be interested in purchasing. The data is deemed reliable but is not guaranteed by MLS GRID. Use of MLS GRID Data may be subject to an end user license agreement prescribed by the Member Participant's applicable MLS, if any, and as amended from time to time. MLS GRID may require use of other disclaimers as necessary to protect Member Participant and/or their MLS from liability.
Based on information submitted to the MLS GRID as of 2026-10-02 07:06:43 GMT. All data is obtained from various sources and may not have been verified by broker or MLS GRID. Supplied Open House Information is subject to change without notice. All information should be independently reviewed and verified for accuracy. Properties may or may not be listed by the office/agThe data relating to real estate for sale on this web page comes in part from the Internet Data Exchange (IDX) of the Southern Missouri Regional MLS, LLC, Inc. Real estate listings held by Brokerage firms other than Brenda Essary - Jenni Cully & Associates LLC are marked with the IDX logo and detailed information about them includes the name of the listing Brokers. The information being provided is for consumers' personal, noncommercial use and may not be used for any purpose other than to identify prospective properties consumers may be interested in purchasing. The information being provided is not guaranteed, and all information should be verified by the consumer. Any representation that a web site contains all listings shall only mean that the website contains all listing available to the public through the IDX data feed. There may be other properties offered through a REALTOR® that have not been displayed on this site. © Southern Missouri Regional MLS, LLC. All rights reserved. More Info (opens in a new window)


