Details for Listing #60338359
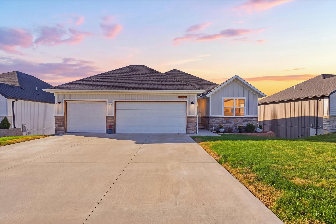
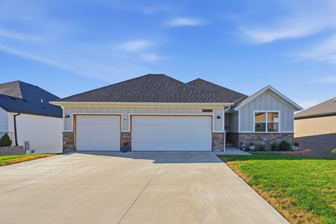
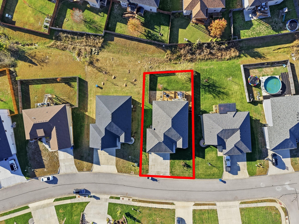
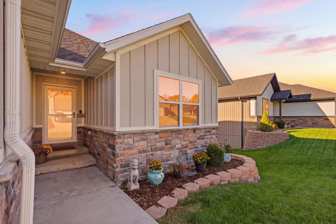
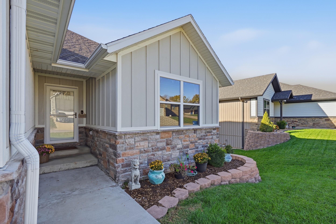
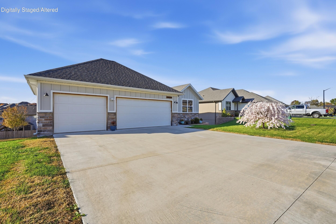
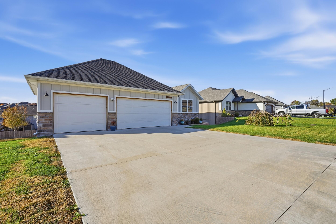
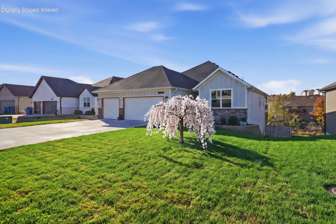
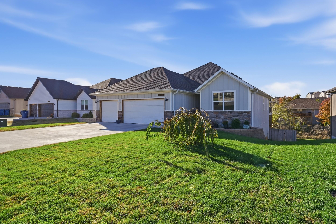
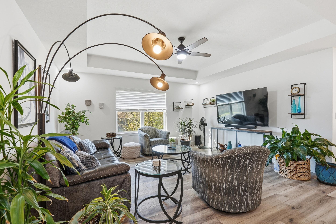
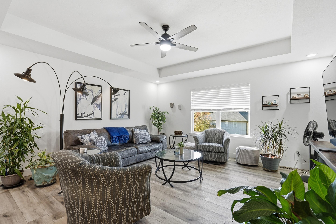
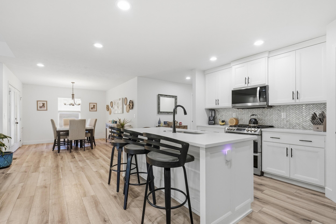
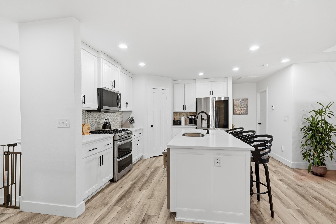
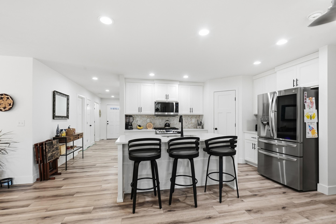
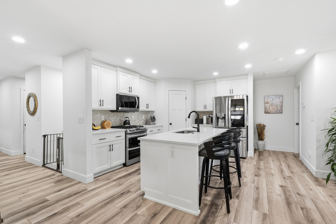
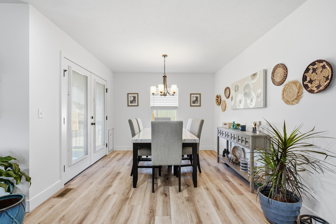
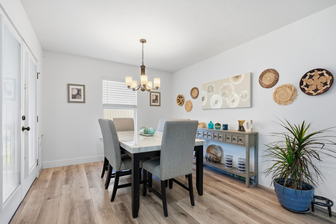
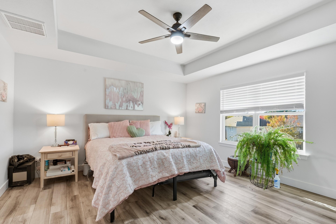
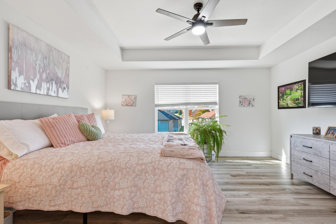
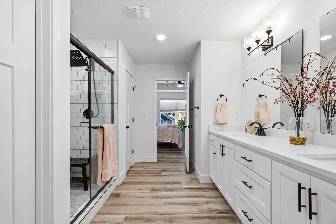
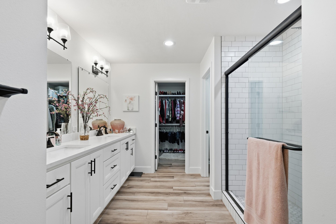
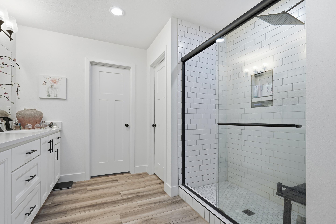
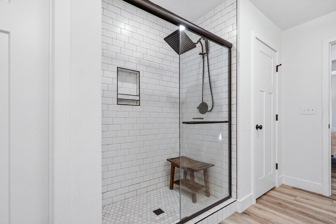
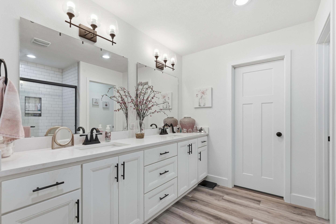
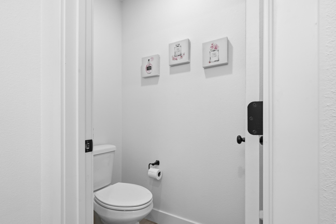
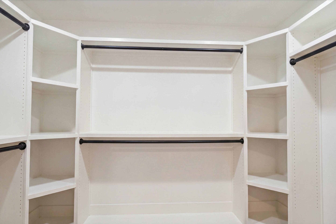
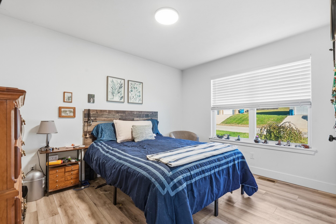
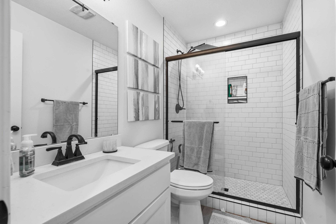
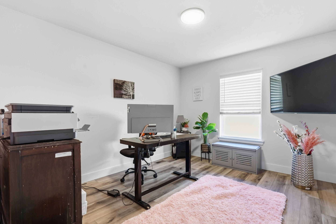
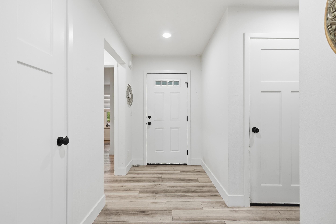
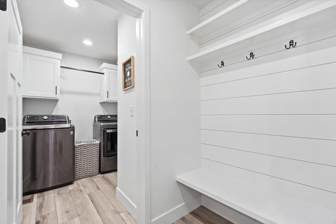
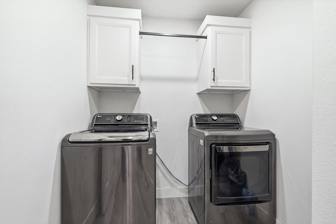
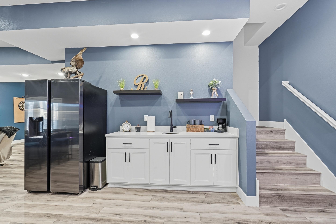
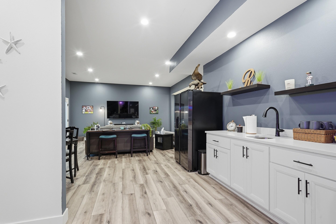
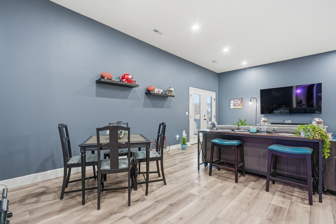
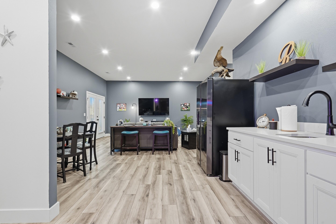
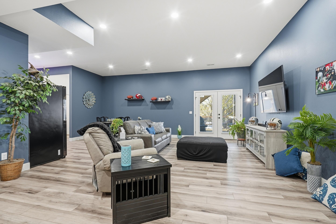
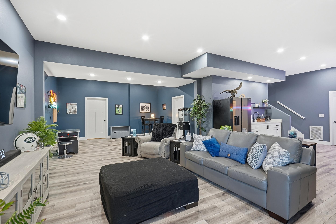
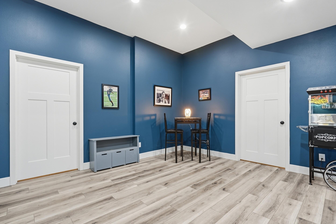
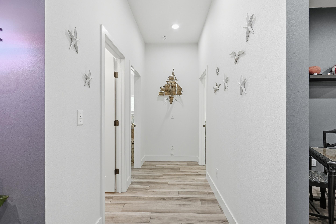
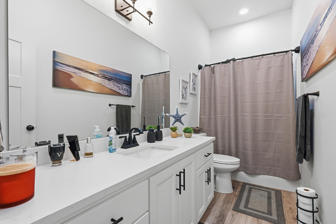
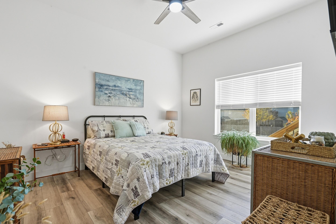
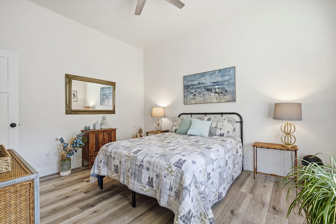
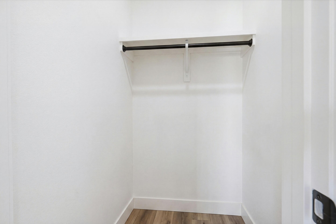
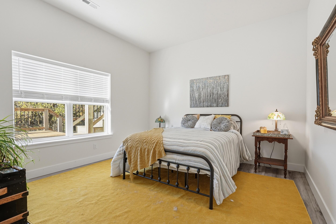
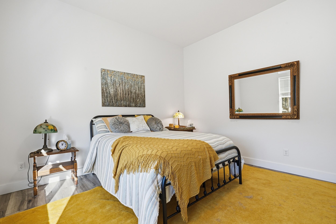
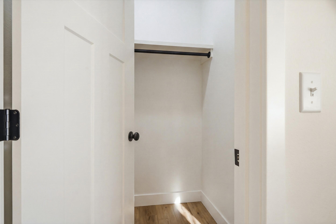
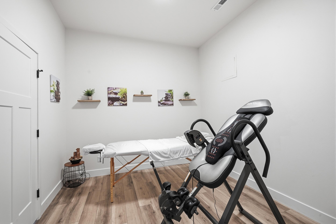
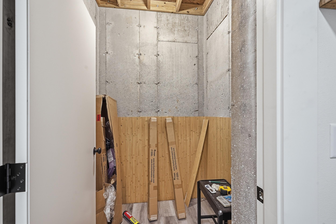
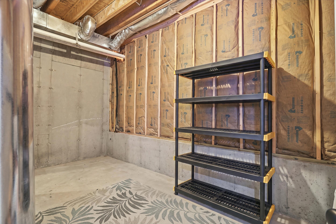
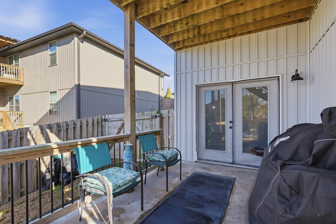
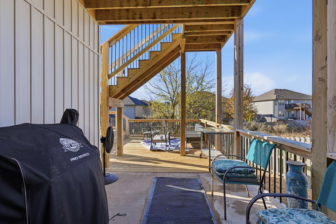
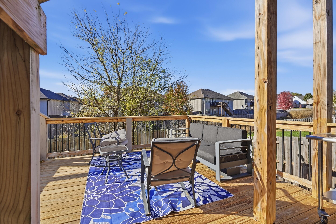
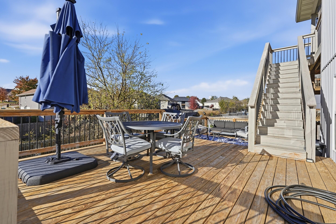
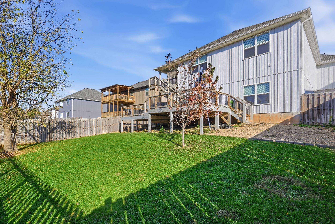
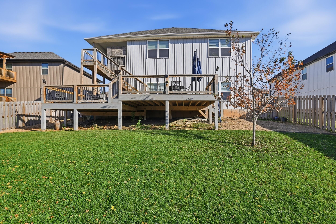
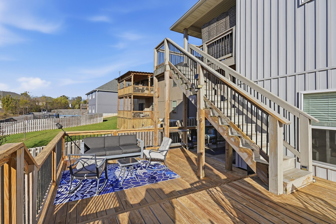
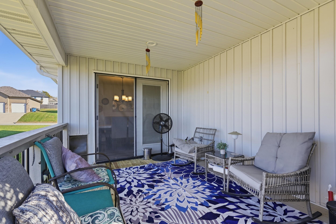
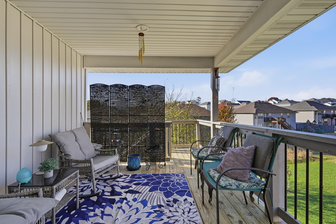
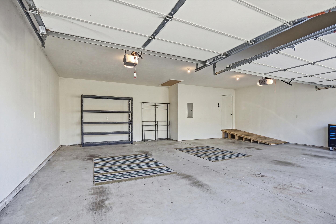
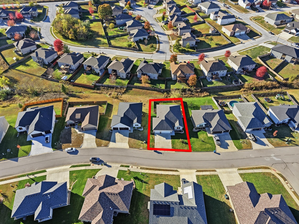
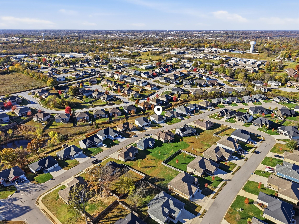
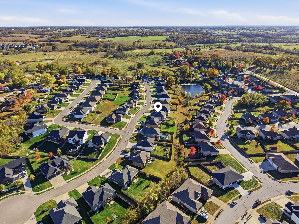
Room to live, space to entertain, and a place to unwind. With 5 bedrooms, 3,490 square feet, a 3-car garage, and an incredible walkout basement, this 2022 build home in Elk Valley Estates has room for just about everything you've been looking for. The main level offers a primary suite complete with double vanity and a walk-in closet, along with two additional bedrooms and a second full bathroom. Both main-level bathrooms have walk-in showers with glass doors and floor-to-ceiling tile. The kitchen features quartz countertops, white cabinetry, a pantry, stainless steel appliances, and a large island, all opening seamlessly into the living and dining areas. The back door leads out to a spacious, partially covered multi-level deck, perfect for relaxing and watching the sunset.Throughout the home, you'll find scratch-resistant luxury vinyl flooring, and the conveniently located main-level laundry room adds to the home's functionality.Downstairs, you'll find your own private escape in the walkout basement, the ultimate space for hosting game day, giving the kids a place to hang out, or creating the perfect man cave. This level offers two additional bedrooms, a bonus room, a full bathroom with a tub/shower combination, a storm shelter, large storage space, and a wet bar complete with cabinetry, sink, and refrigerator hookup.Step outside to enjoy the multi-level deck with stairs leading down to the backyard, complete with lush lawn and privacy fencing. Both the front and back yards feature beautifully maintained landscaping and automatic sprinkler systems. The front yard is also home to a weeping cherry tree that will bloom beautifully as it matures.Additional features include an accessible ramp providing entry from the garage into the home, as well as a built-in entryway bench for added convenience. Conveniently located in Ozark, just minutes from Highway 65, and within the Ozark School District, this home offers space, functionality, and a location you'll
Room to live, space to entertain, and a place to unwind. With 5 bedrooms, 3490 square feet, a 3-car garage, and an incredible walkout basement, this 2022 build home in Elk Valley Estates has room for just about everything you've been looking for. The main level offers a primary suite complete with double vanity and a walk-in closet, along with two additional bedrooms and a second full bathroom. Both main-level bathrooms have walk-in showers with glass doors and floor-to-ceiling tile. The kitchen features quartz countertops, white cabinetry, a pantry, stainless steel appliances, and a large island, all opening seamlessly into the living and dining areas. The back door leads out to a spacious, partially covered multi-level deck, perfect for relaxing and watching the sunset.Throughout the home, you'll find scratch-resistant luxury vinyl flooring, and the conveniently located main-level laundry room adds to the home's functionality.Downstairs, you'll find your own private escape in the walkout basement, the ultimate space for hosting game day, giving the kids a place to hang out, or creating the perfect man cave. This level offers two additional bedrooms, a bonus room, a full bathroom with a tub/shower combination, a storm shelter, large storage space, and a wet bar complete with cabinetry, sink, and refrigerator hookup.Step outside to enjoy the multi-level deck with stairs leading down to the backyard, complete with lush lawn and privacy fencing. Both the front and back yards feature beautifully maintained landscaping and automatic sprinkler systems. The front yard is also home to a weeping cherry tree that will bloom beautifully as it matures.Additional features include an accessible ramp providing entry from the garage into the home, as well as a built-in entryway bench for added convenience. Conveniently located in Ozark, just minutes from Highway 65, and within the Ozark School District, this home offers space, functionality, and a location you'll
Listed by: Murney Associates - Primrose - phone: (417) 823-2300

View Disclaimer
Listings displayed on this website are courtesy of SOMOMLS as distributed by MLS GRID.
IDX information is provided exclusively for consumers' personal noncommercial use. It may not be used for any purpose other than to identify prospective properties consumers may be interested in purchasing. The data is deemed reliable but is not guaranteed by MLS GRID. Use of MLS GRID Data may be subject to an end user license agreement prescribed by the Member Participant's applicable MLS, if any, and as amended from time to time. MLS GRID may require use of other disclaimers as necessary to protect Member Participant and/or their MLS from liability.
Based on information submitted to the MLS GRID as of 2026-11-15 07:02:51 GMT. All data is obtained from various sources and may not have been verified by broker or MLS GRID. Supplied Open House Information is subject to change without notice. All information should be independently reviewed and verified for accuracy. Properties may or may not be listed by the office/agThe data relating to real estate for sale on this web page comes in part from the Internet Data Exchange (IDX) of the Southern Missouri Regional MLS, LLC, Inc. Real estate listings held by Brokerage firms other than Brenda Essary - Jenni Cully & Associates LLC are marked with the IDX logo and detailed information about them includes the name of the listing Brokers. The information being provided is for consumers' personal, noncommercial use and may not be used for any purpose other than to identify prospective properties consumers may be interested in purchasing. The information being provided is not guaranteed, and all information should be verified by the consumer. Any representation that a web site contains all listings shall only mean that the website contains all listing available to the public through the IDX data feed. There may be other properties offered through a REALTOR® that have not been displayed on this site. © Southern Missouri Regional MLS, LLC. All rights reserved. More Info (opens in a new window)


