Details for Listing #60333650
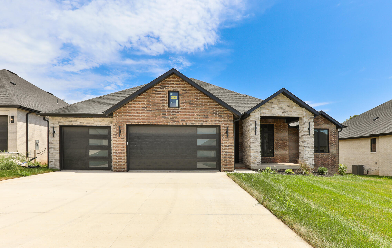
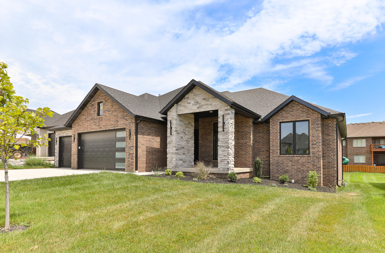
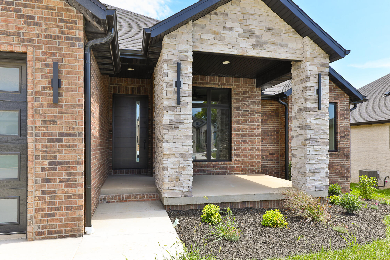
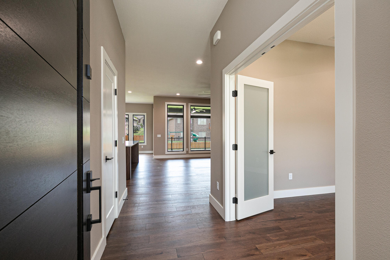
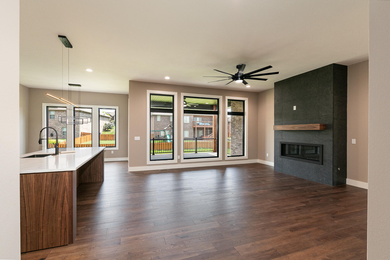
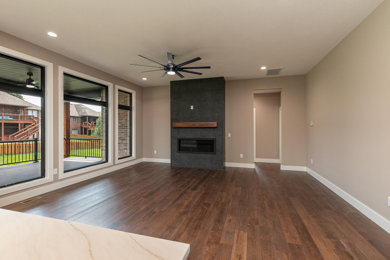
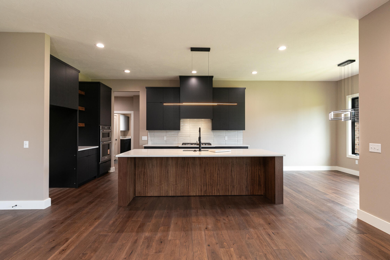
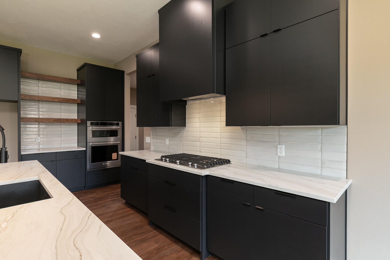
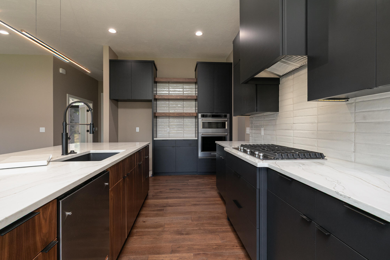
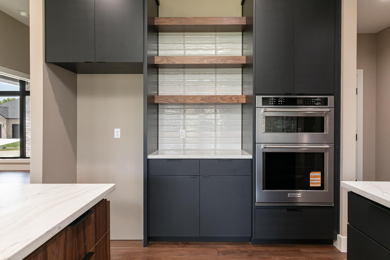
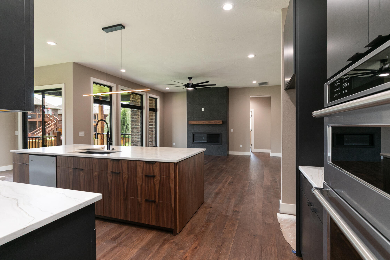
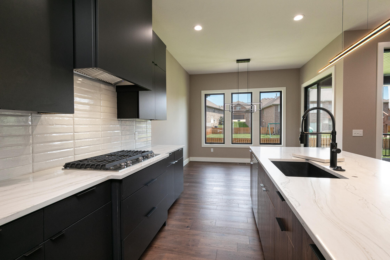
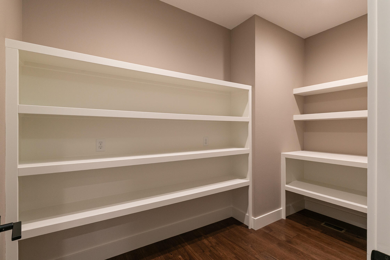
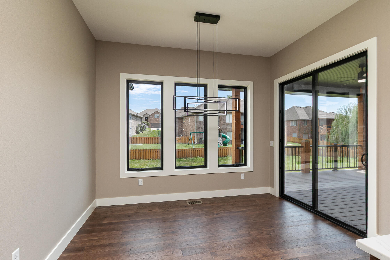
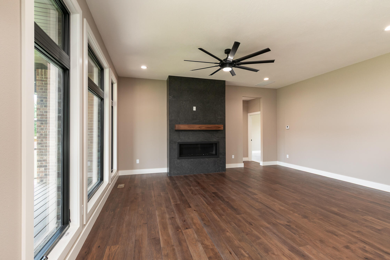
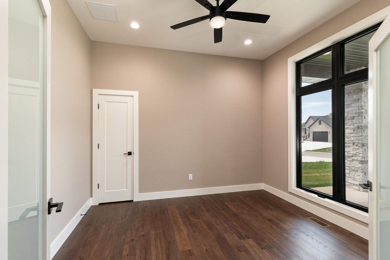
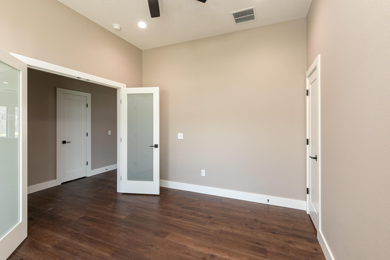
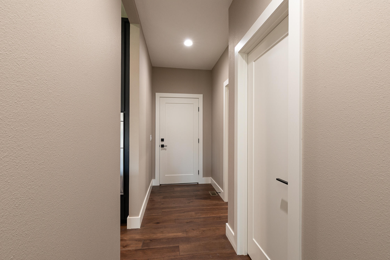
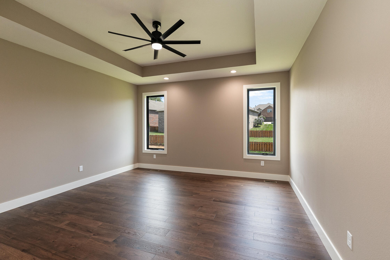
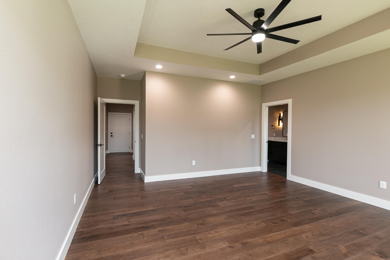
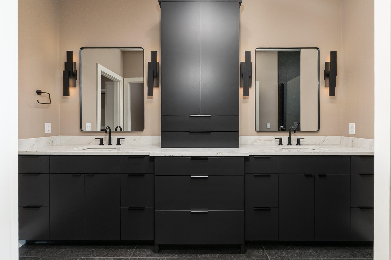
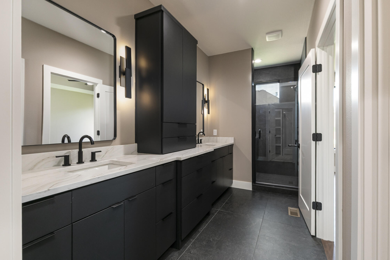
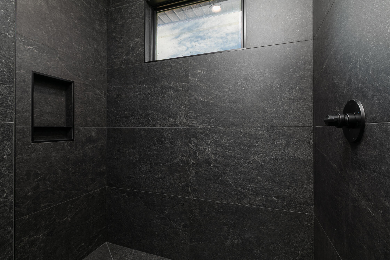
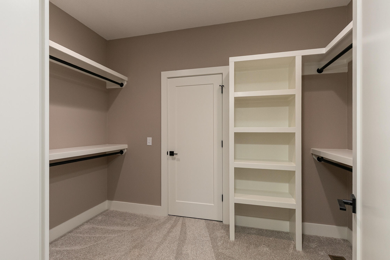
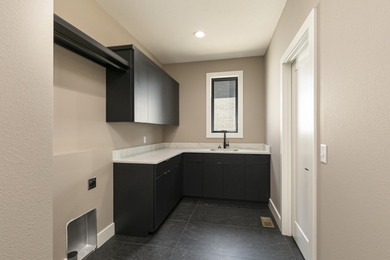
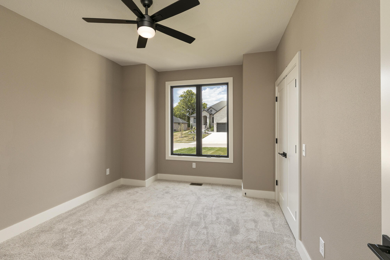
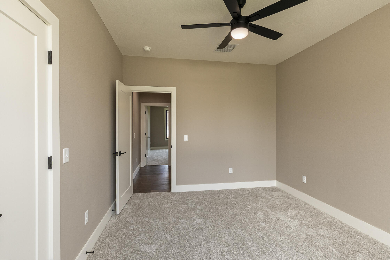
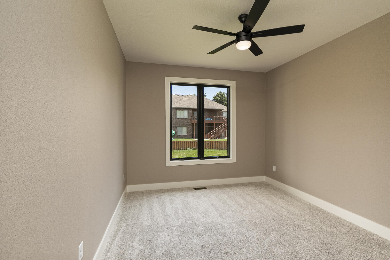
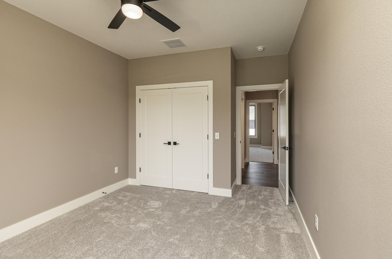
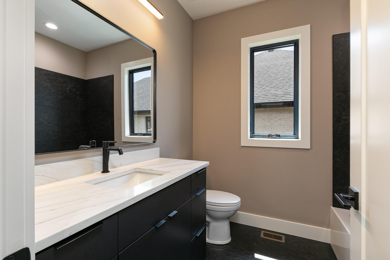
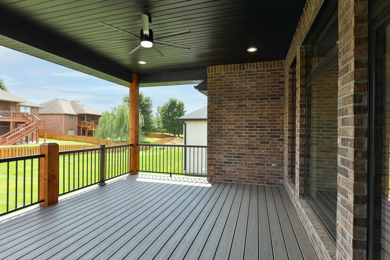
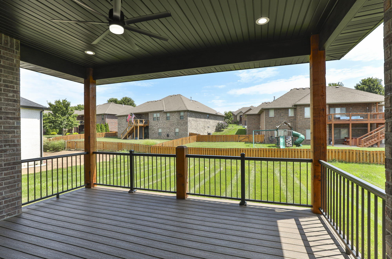
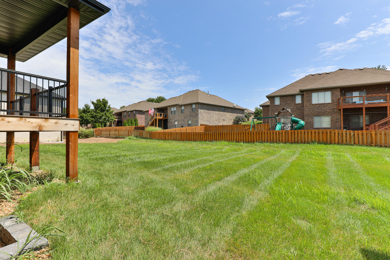
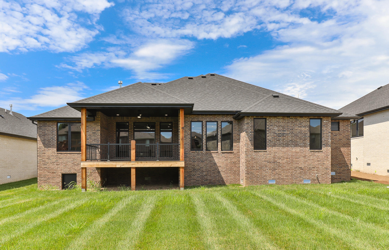
YOUR HOME. YOUR PRIORITIES. YOUR CHOICE. For a limited time, Everlasting Homes is offering a $12,000 seller credit on select homes, giving buyers the flexibility to use the credit where it matters most--toward a 2-1 interest rate buydown, closing costs, fencing, appliances, custom built-ins, or other approved upgrades. It's an opportunity to personalize your purchase while enjoying the quality, craftsmanship and elevated finishes Everlasting Homes is known for. Warm, natural finishes meet thoughtful modern design in this beautifully crafted home. A custom front door sets the tone, opening to a light-filled interior featuring engineered hardwood floors, Marvin windows and a warm, inviting palette throughout. The kitchen is designed for both everyday living and entertaining with KitchenAid appliances, custom finishes and an oversized walk-in pantry offering incredible storage. The split-bedroom floor plan provides privacy, while abundant windows fill the home with natural light. The spacious primary suite is a true retreat with a beautifully appointed en suite, an impressive walk-in closet and the convenience of direct access to the laundry room. Step outside to the large composite deck, complete with a ceiling fan for comfortable outdoor living. Quality craftsmanship, generous spaces and elevated finishes come together to create a home that feels modern, comfortable and timeless.
YOUR HOME. YOUR PRIORITIES. YOUR CHOICE. For a limited time, Everlasting Homes is offering a $12000 seller credit on select homes, giving buyers the flexibility to use the credit where it matters most--toward a 2-1 interest rate buydown, closing costs, fencing, appliances, custom built-ins, or other approved upgrades. It's an opportunity to personalize your purchase while enjoying the quality, craftsmanship and elevated finishes Everlasting Homes is known for. Warm, natural finishes meet thoughtful modern design in this beautifully crafted home. A custom front door sets the tone, opening to a light-filled interior featuring engineered hardwood floors, Marvin windows and a warm, inviting palette throughout. The kitchen is designed for both everyday living and entertaining with KitchenAid appliances, custom finishes and an oversized walk-in pantry offering incredible storage. The split-bedroom floor plan provides privacy, while abundant windows fill the home with natural light. The spacious primary suite is a true retreat with a beautifully appointed en suite, an impressive walk-in closet and the convenience of direct access to the laundry room. Step outside to the large composite deck, complete with a ceiling fan for comfortable outdoor living. Quality craftsmanship, generous spaces and elevated finishes come together to create a home that feels modern, comfortable and timeless.
Listed by: Jim Garland Real Estate - phone: (417) 587-4078

View Disclaimer
Listings displayed on this website are courtesy of SOMOMLS as distributed by MLS GRID.
IDX information is provided exclusively for consumers' personal noncommercial use. It may not be used for any purpose other than to identify prospective properties consumers may be interested in purchasing. The data is deemed reliable but is not guaranteed by MLS GRID. Use of MLS GRID Data may be subject to an end user license agreement prescribed by the Member Participant's applicable MLS, if any, and as amended from time to time. MLS GRID may require use of other disclaimers as necessary to protect Member Participant and/or their MLS from liability.
Based on information submitted to the MLS GRID as of 2026-09-30 07:05:27 GMT. All data is obtained from various sources and may not have been verified by broker or MLS GRID. Supplied Open House Information is subject to change without notice. All information should be independently reviewed and verified for accuracy. Properties may or may not be listed by the office/agThe data relating to real estate for sale on this web page comes in part from the Internet Data Exchange (IDX) of the Southern Missouri Regional MLS, LLC, Inc. Real estate listings held by Brokerage firms other than Brenda Essary - Jenni Cully & Associates LLC are marked with the IDX logo and detailed information about them includes the name of the listing Brokers. The information being provided is for consumers' personal, noncommercial use and may not be used for any purpose other than to identify prospective properties consumers may be interested in purchasing. The information being provided is not guaranteed, and all information should be verified by the consumer. Any representation that a web site contains all listings shall only mean that the website contains all listing available to the public through the IDX data feed. There may be other properties offered through a REALTOR® that have not been displayed on this site. © Southern Missouri Regional MLS, LLC. All rights reserved. More Info (opens in a new window)


