Details for Listing #60336804
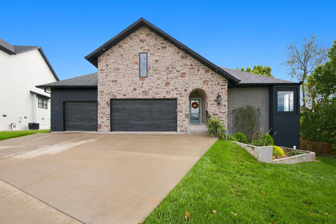
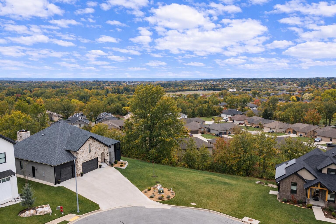
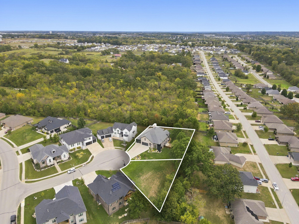
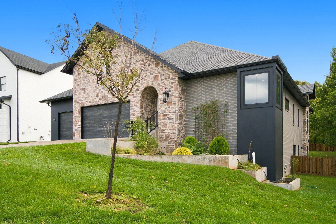
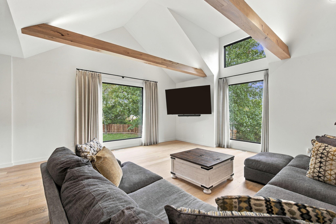
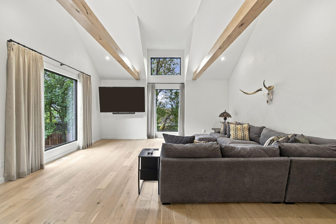
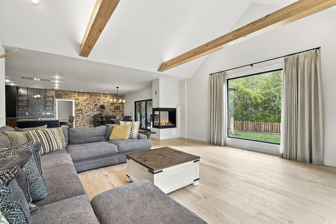
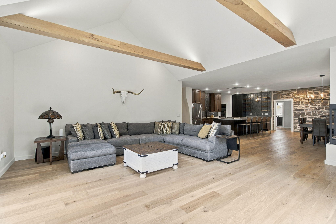
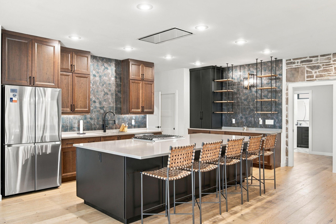
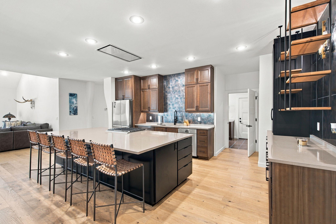
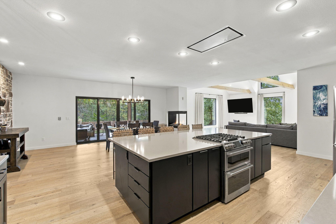
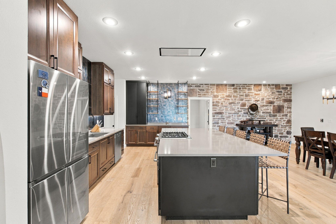
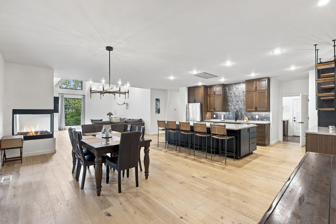
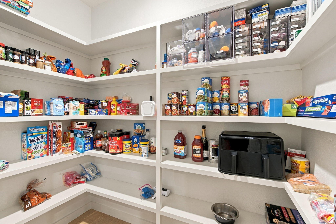
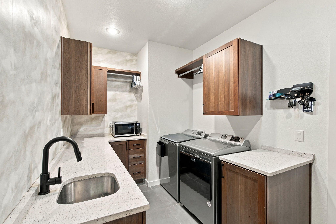
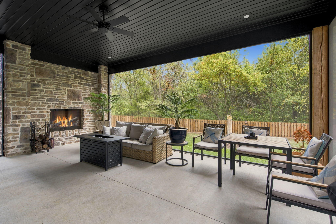
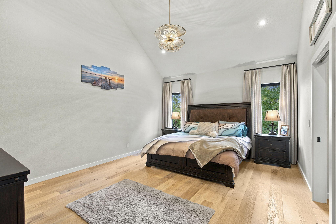
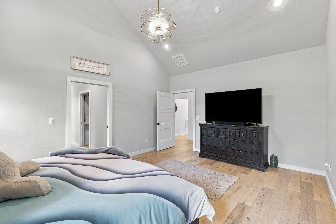
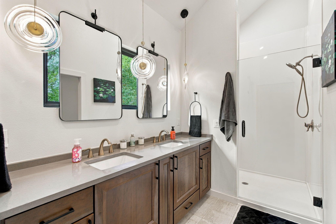
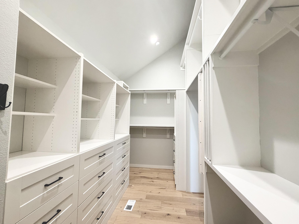
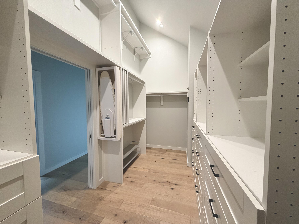
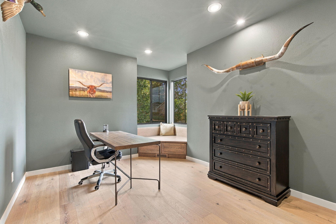
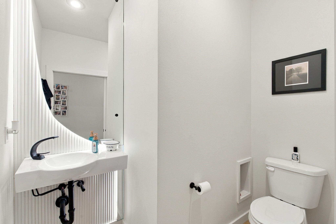
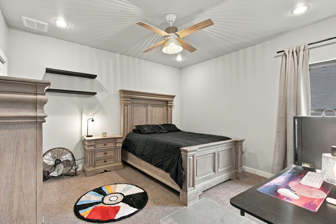
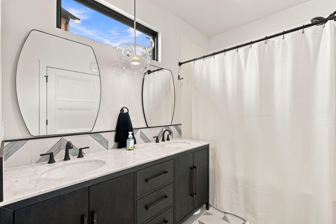
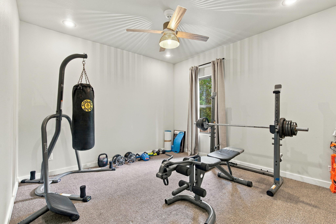
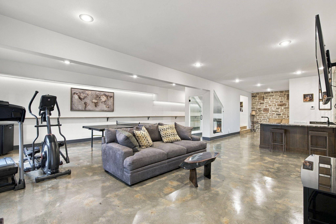
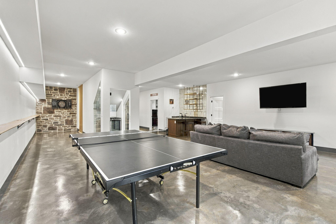
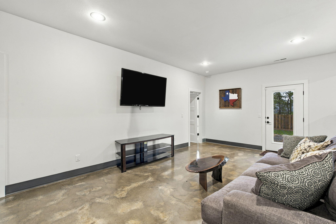
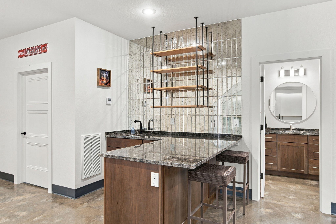
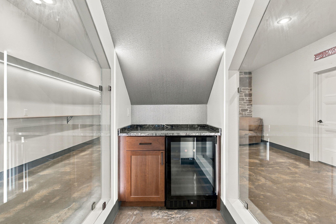
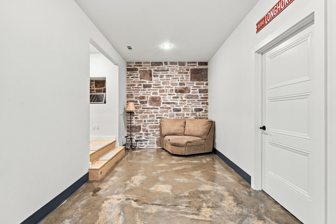
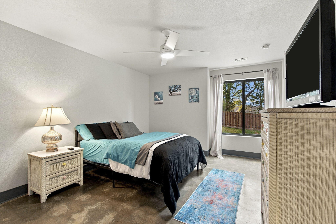
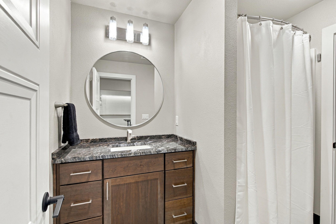
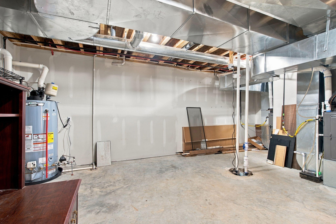
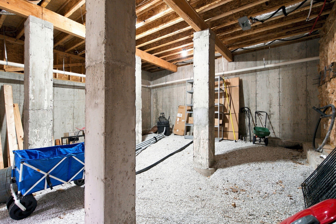
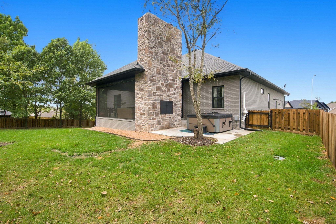
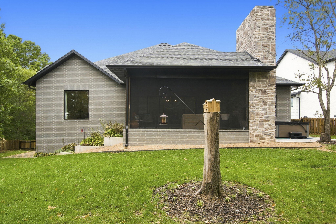
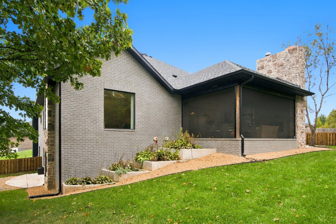
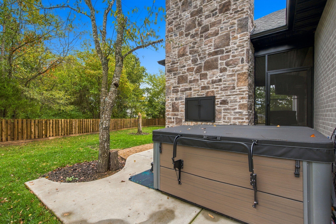
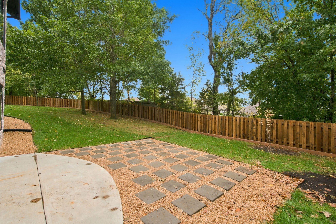
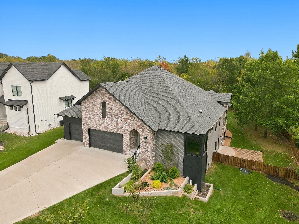
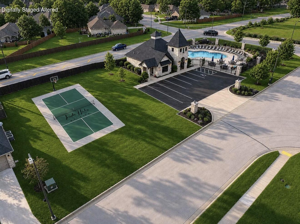
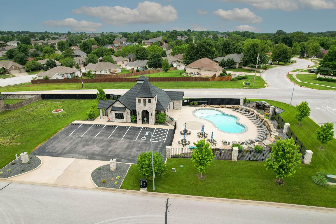
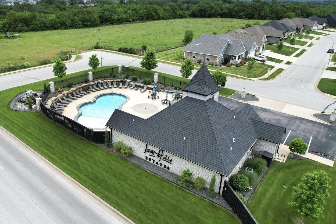
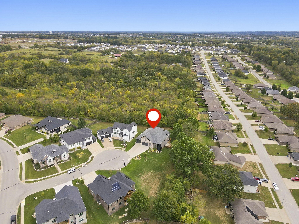
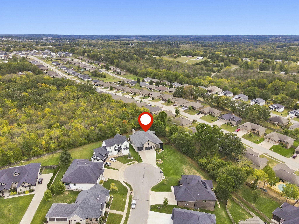
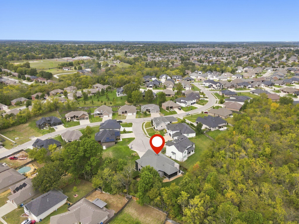
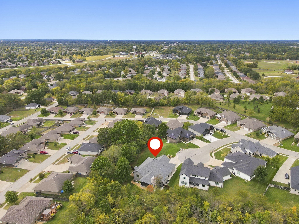
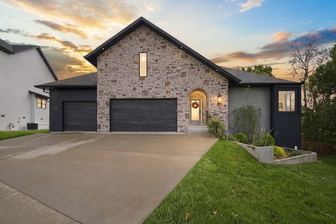
Stunning, like-new, custom-built walk-out basement home at the end of a cul-de-sac in Irish Hills Estates, in the award-winning Nixa school district! Offering 5 bedrooms, 3.5 bathrooms, and a 3 car garage, combining timeless architecture with quality materials and craftsmanship. With stylish, high-end finishes the kitchen is a standout, with a gas range and flush-mount ventilation, and smart storage solutions including an appliance cabinet, storage within the island & a large walk-in pantry.The open-concept living area features soaring vaulted ceilings w/exposed wood beams, high-quality wood flooring, a gas fireplace, and expansive windows that fill the home with natural light. A balance of soft neutral tones & elevated focal points along with custom millwork, and upscale fixtures create warmth & character.The main level consists of the primary suite, 2nd bedroom (used as an office) and half bath on one side of the home, and another 2 bedrooms & a full bathroom along with their own private alcove on the other side. The large laundry room doubles as a functional mudroom/drop zone with abundant cabinetry and a sink.Downstairs, a dedicated wine cellar and wet bar create an inviting setting for entertaining or enjoying a quiet evening at home. The basement also has the 5th bedroom, a full bathroom, and a large storage/mechanical room. Extend your living & entertaining space to the screened-in porch, complete with a beautifully crafted, stone, wood-burning fireplace, plus the hot tub just a few steps away. The newly fenced backyard offers additional privacy. This lot is 0.45ac & the lot next door (202 N. Blarney) is 0.34ac, totaling 0.79ac. There is also unfinished basement/John Deere room storage space with exterior access only. Subdivision amenities include: a pool, clubhouse & a highly-anticipated premium, multi-use sports court that will be completed end of November.
Stunning, like-new, custom-built walk-out basement home at the end of a cul-de-sac in Irish Hills Estates, in the award-winning Nixa school district! Offering 5 bedrooms, 3.5 bathrooms, and a 3 car garage, combining timeless architecture with quality materials and craftsmanship. With stylish, high-end finishes the kitchen is a standout, with a gas range and flush-mount ventilation, and smart storage solutions including an appliance cabinet, storage within the island & a large walk-in pantry.The open-concept living area features soaring vaulted ceilings w/exposed wood beams, high-quality wood flooring, a gas fireplace, and expansive windows that fill the home with natural light. A balance of soft neutral tones & elevated focal points along with custom millwork, and upscale fixtures create warmth & character.The main level consists of the primary suite, 2nd bedroom (used as an office) and half bath on one side of the home, and another 2 bedrooms & a full bathroom along with their own private alcove on the other side. The large laundry room doubles as a functional mudroom/drop zone with abundant cabinetry and a sink.Downstairs, a dedicated wine cellar and wet bar create an inviting setting for entertaining or enjoying a quiet evening at home. The basement also has the 5th bedroom, a full bathroom, and a large storage/mechanical room. Extend your living & entertaining space to the screened-in porch, complete with a beautifully crafted, stone, wood-burning fireplace, plus the hot tub just a few steps away. The newly fenced backyard offers additional privacy. This lot is 0.45ac & the lot next door (202 N. Blarney) is 0.34ac, totaling 0.79ac. There is also unfinished basement/John Deere room storage space with exterior access only. Subdivision amenities include: a pool, clubhouse & a highly-anticipated premium, multi-use sports court that will be completed end of November.
Listed by: Murney Associates - Primrose - phone: (417) 823-2300

View Disclaimer
Listings displayed on this website are courtesy of SOMOMLS as distributed by MLS GRID.
IDX information is provided exclusively for consumers' personal noncommercial use. It may not be used for any purpose other than to identify prospective properties consumers may be interested in purchasing. The data is deemed reliable but is not guaranteed by MLS GRID. Use of MLS GRID Data may be subject to an end user license agreement prescribed by the Member Participant's applicable MLS, if any, and as amended from time to time. MLS GRID may require use of other disclaimers as necessary to protect Member Participant and/or their MLS from liability.
Based on information submitted to the MLS GRID as of 2026-11-15 07:02:51 GMT. All data is obtained from various sources and may not have been verified by broker or MLS GRID. Supplied Open House Information is subject to change without notice. All information should be independently reviewed and verified for accuracy. Properties may or may not be listed by the office/agThe data relating to real estate for sale on this web page comes in part from the Internet Data Exchange (IDX) of the Southern Missouri Regional MLS, LLC, Inc. Real estate listings held by Brokerage firms other than Brenda Essary - Jenni Cully & Associates LLC are marked with the IDX logo and detailed information about them includes the name of the listing Brokers. The information being provided is for consumers' personal, noncommercial use and may not be used for any purpose other than to identify prospective properties consumers may be interested in purchasing. The information being provided is not guaranteed, and all information should be verified by the consumer. Any representation that a web site contains all listings shall only mean that the website contains all listing available to the public through the IDX data feed. There may be other properties offered through a REALTOR® that have not been displayed on this site. © Southern Missouri Regional MLS, LLC. All rights reserved. More Info (opens in a new window)


