Details for Listing #60336957
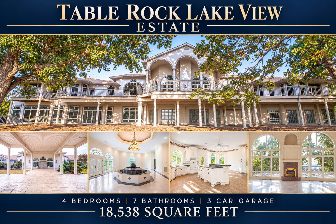
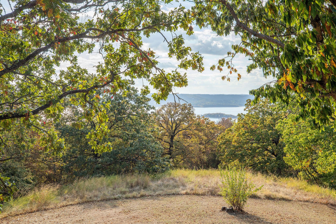
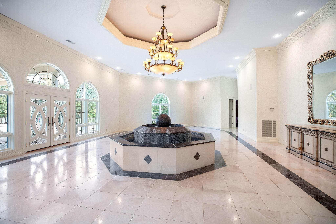
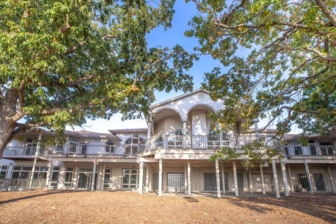
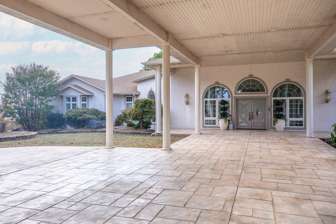
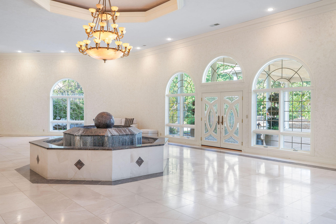
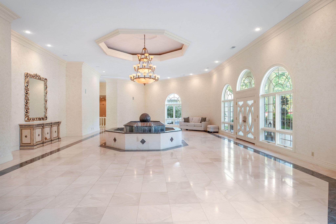
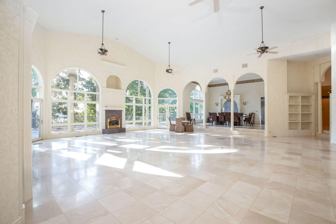
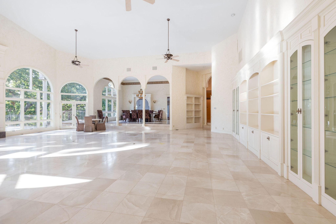
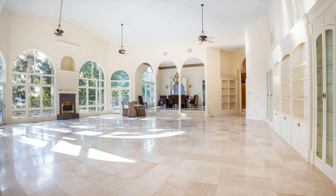
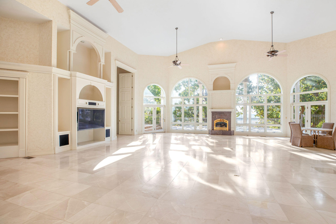
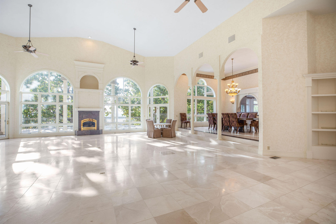
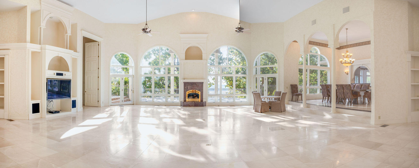
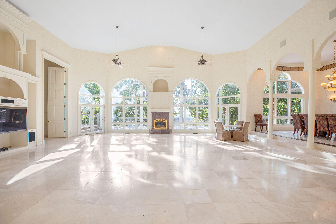
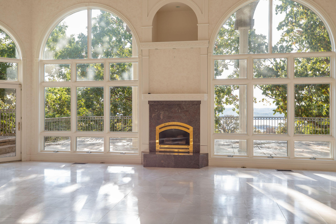
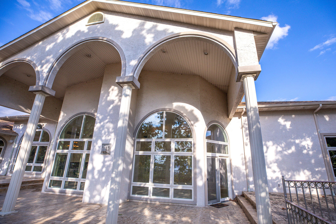
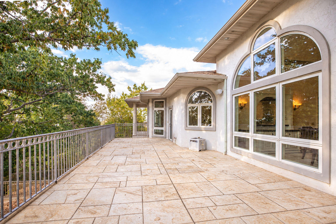
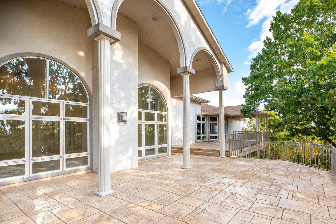
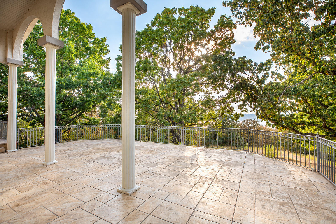
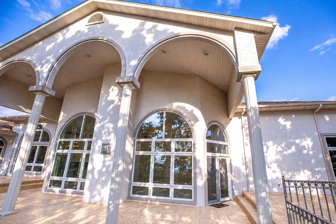
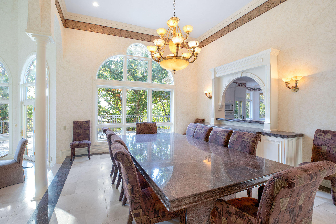
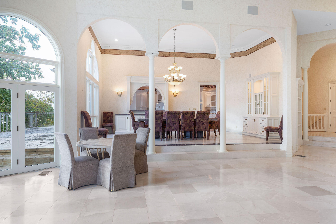
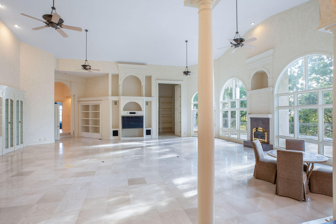
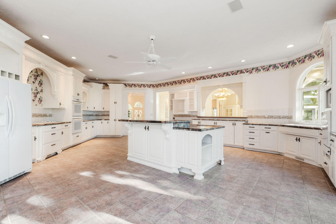
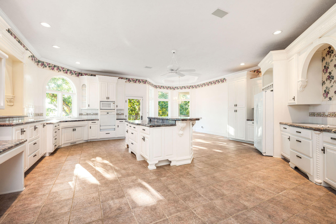
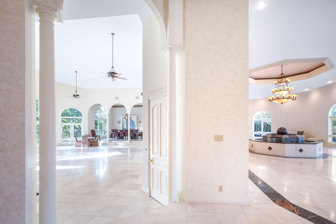
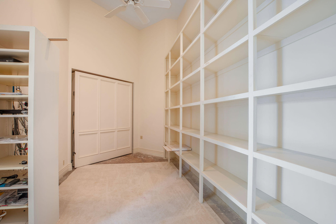
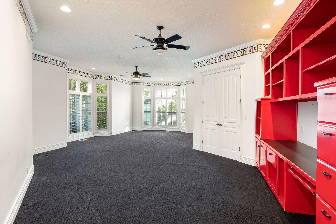
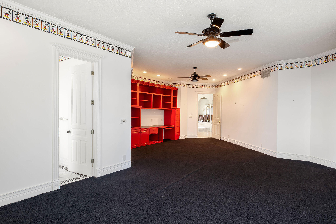
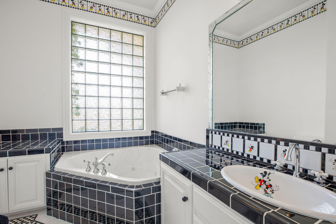
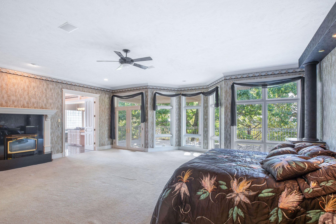
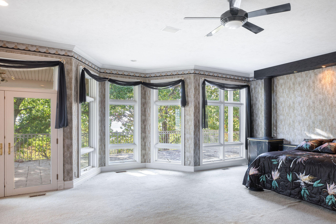
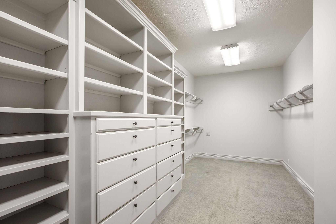
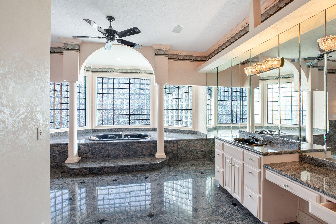
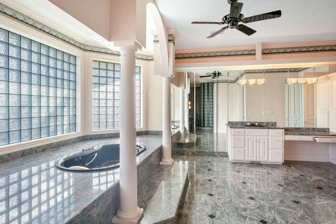
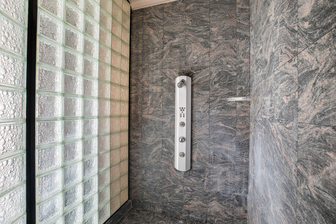
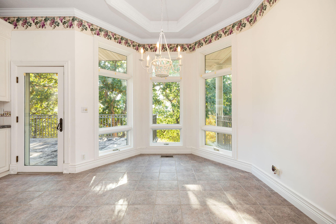
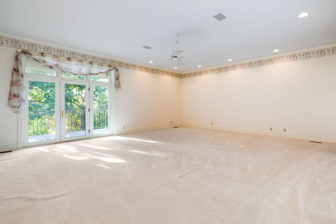
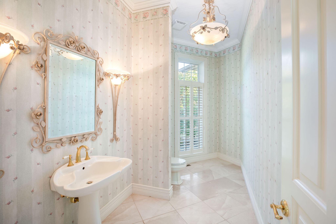
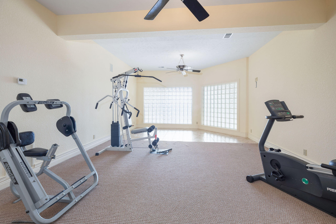
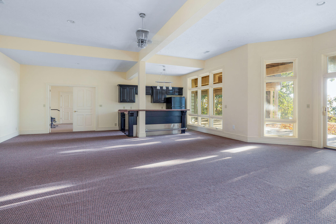
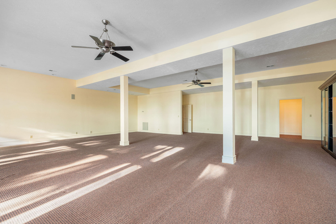
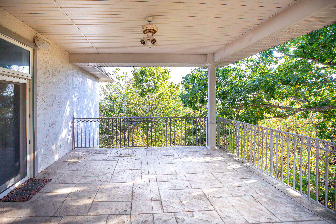
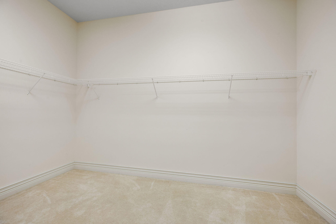
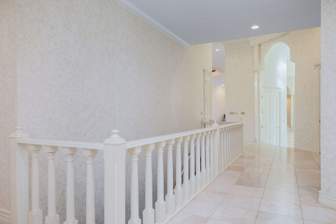
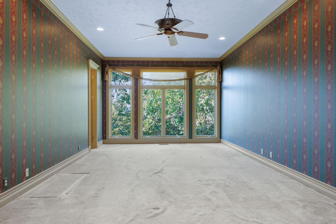
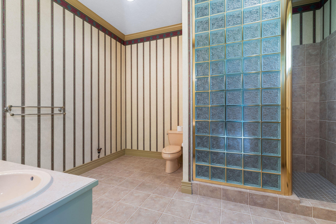
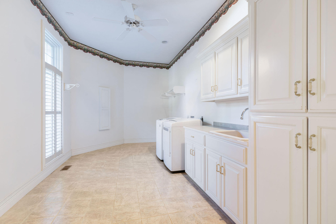
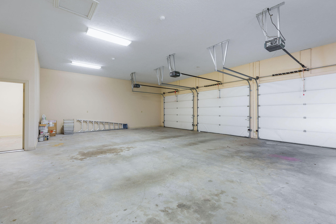
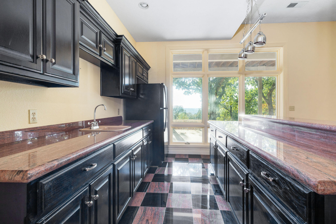
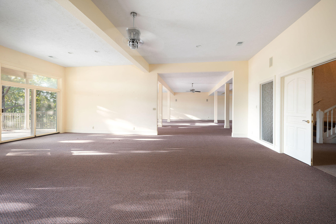
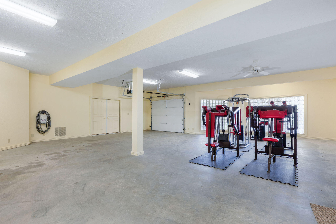
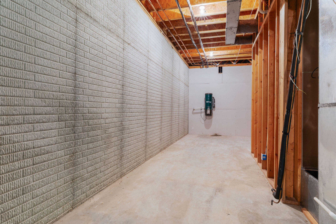
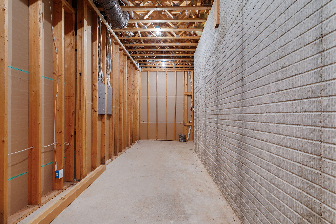
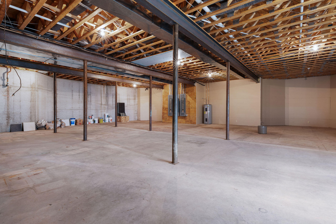
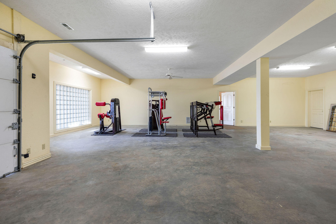
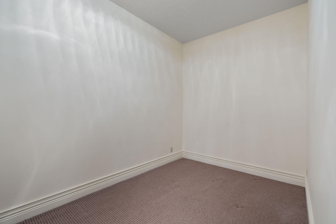
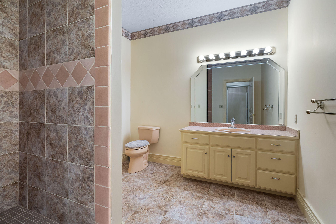
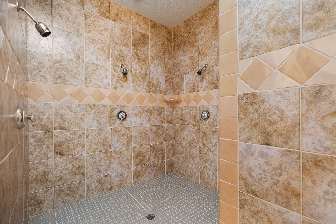
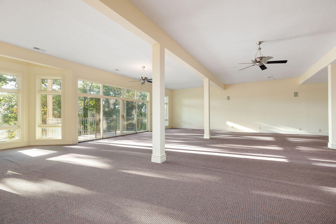
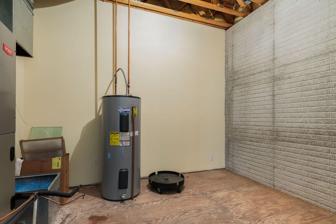
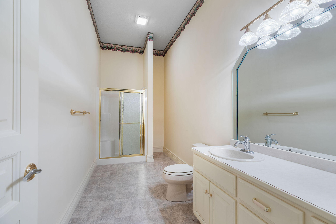
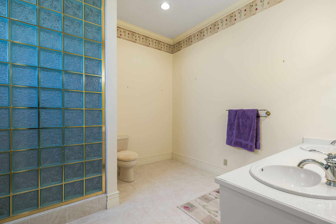
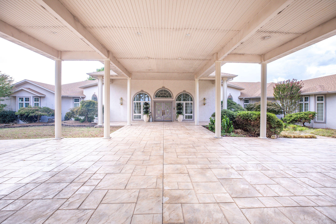
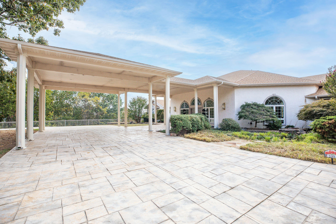
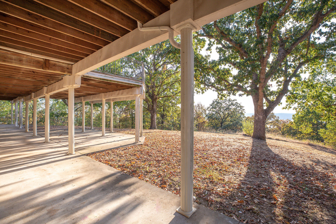
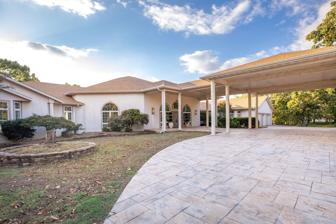
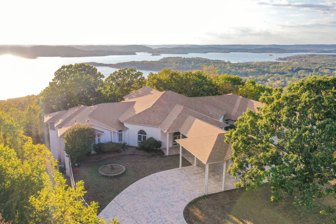

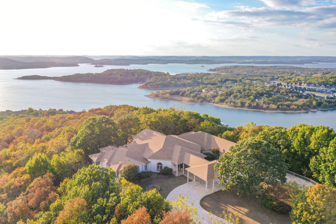
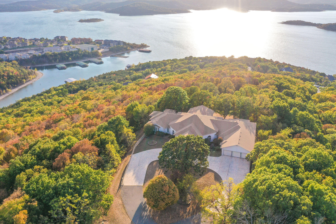
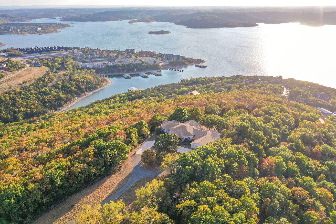
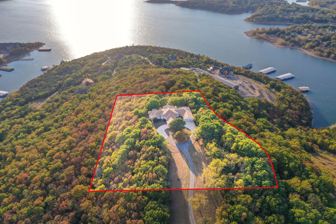
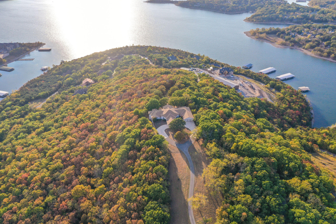
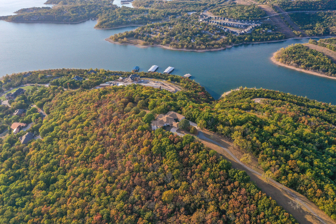
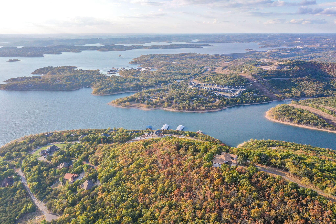
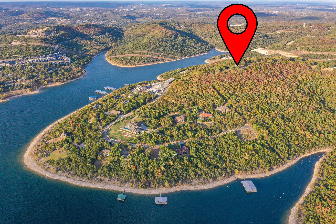
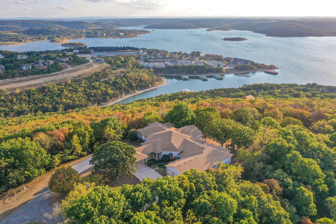
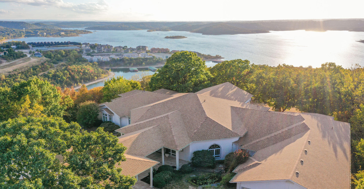
Experience grand-scale living with Table Rock Lake views in this impressive 18,538-square-foot estate situated on five acres within a gated community. Designed for both everyday living and entertaining, this home features four spacious bedroom suites, seven total bathrooms, and a five-car garage. The roof was replaced in 2025 due to storm damage.A striking 30' x 60' foyer with a large fountain creates a memorable entrance. The massive living room features soaring ceilings, expansive windows showcasing the lake views, and a distinctive pivot wall. Propane fireplaces add warmth and ambiance, while the chef's kitchen offers generous space for preparing meals and gathering with guests.The bedroom suites provide private retreats with massive walk-in closets featuring built-in shelving. Baths feature soaking tubs and walk-in showers, offering comfort and room to unwind.The lower level includes a large family room, wet bar, and exercise room, with ample space for recreation, entertaining, and relaxing. Abundant storage throughout the home keeps everyday essentials and seasonal items organized.Complete the lake estate experience with convenient access to Branson Bay Marina, located within the community. Boat slips are available for lease at $20 per foot per month, providing a convenient place for your boat or lake toys while enjoying Table Rock Lake.For buyers seeking additional acreage, an adjacent 47-acre parcel is available for separate purchase, offering an opportunity to expand the estate's setting.From its dramatic entrance and expansive gathering spaces to its private suites, five-acre setting within a gated community, and Table Rock Lake views, this estate was built to be lived in and enjoyed--and to welcome guests in style.
Experience grand-scale living with Table Rock Lake views in this impressive 18538-square-foot estate situated on five acres within a gated community. Designed for both everyday living and entertaining, this home features four spacious bedroom suites, seven total bathrooms, and a five-car garage. The roof was replaced in 2025 due to storm damage.A striking 30' x 60' foyer with a large fountain creates a memorable entrance. The massive living room features soaring ceilings, expansive windows showcasing the lake views, and a distinctive pivot wall. Propane fireplaces add warmth and ambiance, while the chef's kitchen offers generous space for preparing meals and gathering with guests.The bedroom suites provide private retreats with massive walk-in closets featuring built-in shelving. Baths feature soaking tubs and walk-in showers, offering comfort and room to unwind.The lower level includes a large family room, wet bar, and exercise room, with ample space for recreation, entertaining, and relaxing. Abundant storage throughout the home keeps everyday essentials and seasonal items organized.Complete the lake estate experience with convenient access to Branson Bay Marina, located within the community. Boat slips are available for lease at $20 per foot per month, providing a convenient place for your boat or lake toys while enjoying Table Rock Lake.For buyers seeking additional acreage, an adjacent 47-acre parcel is available for separate purchase, offering an opportunity to expand the estate's setting.From its dramatic entrance and expansive gathering spaces to its private suites, five-acre setting within a gated community, and Table Rock Lake views, this estate was built to be lived in and enjoyed--and to welcome guests in style.
Listed by: Foggy River Realty LLC - phone: (417) 334-5433

View Disclaimer
Listings displayed on this website are courtesy of SOMOMLS as distributed by MLS GRID.
IDX information is provided exclusively for consumers' personal noncommercial use. It may not be used for any purpose other than to identify prospective properties consumers may be interested in purchasing. The data is deemed reliable but is not guaranteed by MLS GRID. Use of MLS GRID Data may be subject to an end user license agreement prescribed by the Member Participant's applicable MLS, if any, and as amended from time to time. MLS GRID may require use of other disclaimers as necessary to protect Member Participant and/or their MLS from liability.
Based on information submitted to the MLS GRID as of 2026-11-15 07:02:51 GMT. All data is obtained from various sources and may not have been verified by broker or MLS GRID. Supplied Open House Information is subject to change without notice. All information should be independently reviewed and verified for accuracy. Properties may or may not be listed by the office/agThe data relating to real estate for sale on this web page comes in part from the Internet Data Exchange (IDX) of the Southern Missouri Regional MLS, LLC, Inc. Real estate listings held by Brokerage firms other than Brenda Essary - Jenni Cully & Associates LLC are marked with the IDX logo and detailed information about them includes the name of the listing Brokers. The information being provided is for consumers' personal, noncommercial use and may not be used for any purpose other than to identify prospective properties consumers may be interested in purchasing. The information being provided is not guaranteed, and all information should be verified by the consumer. Any representation that a web site contains all listings shall only mean that the website contains all listing available to the public through the IDX data feed. There may be other properties offered through a REALTOR® that have not been displayed on this site. © Southern Missouri Regional MLS, LLC. All rights reserved. More Info (opens in a new window)


