Details for Listing #60330298
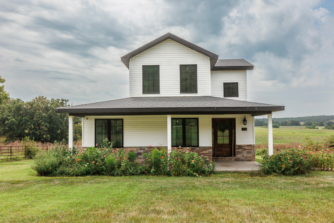
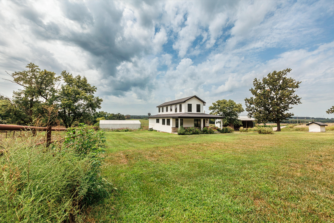
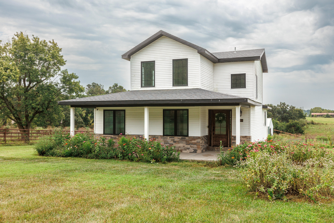
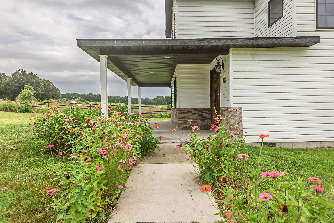
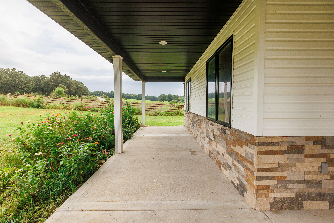
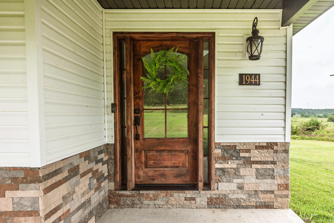
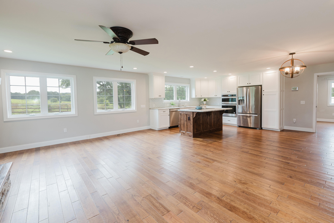
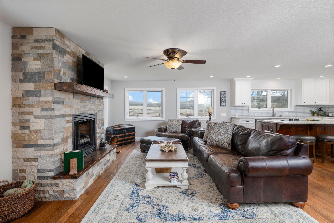
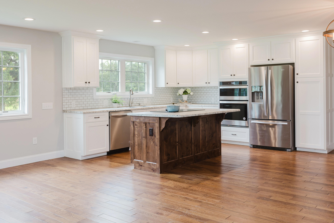
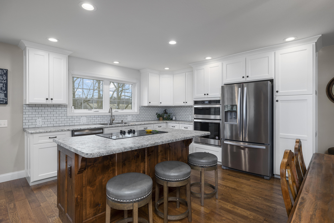
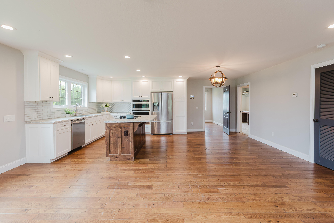
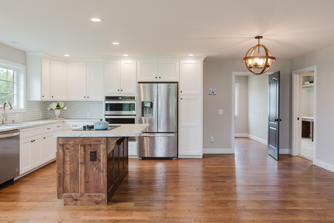
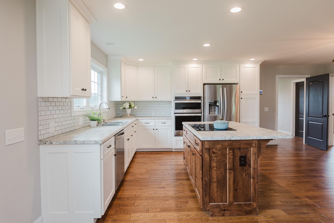
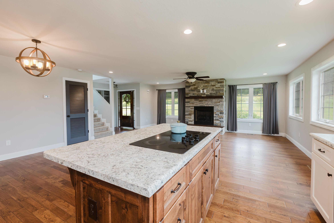
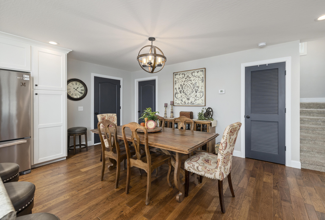
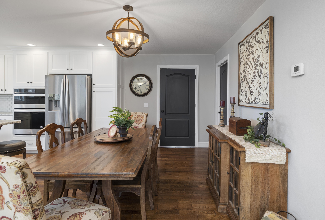
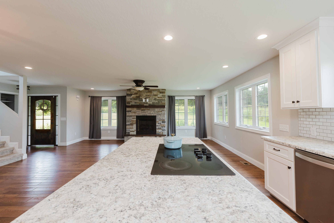
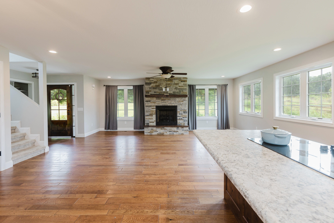
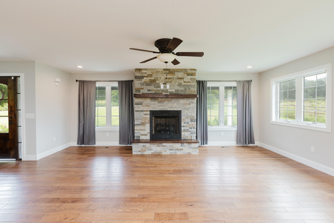
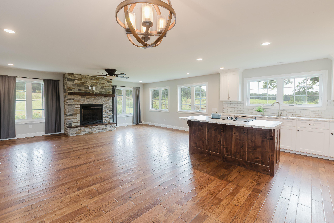
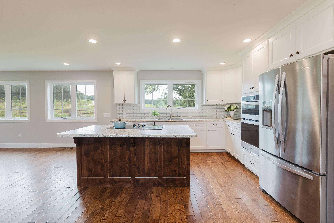
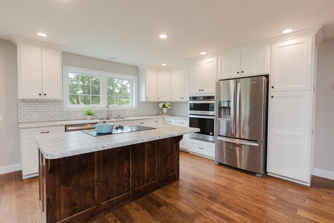
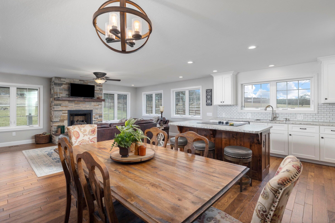
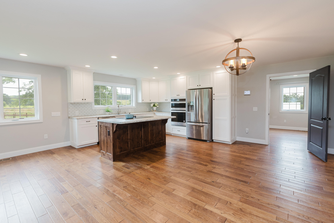
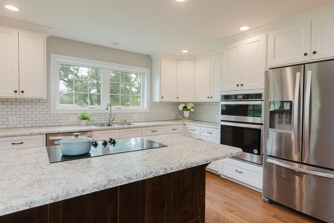
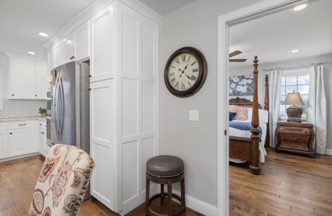
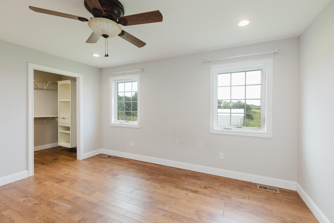
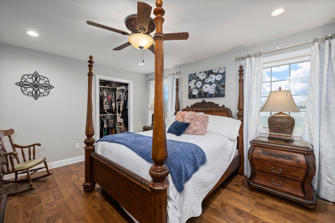
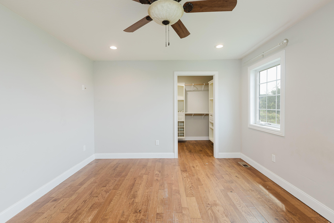
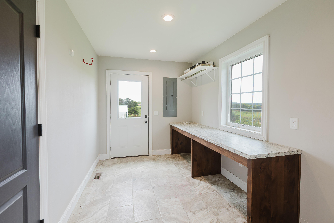
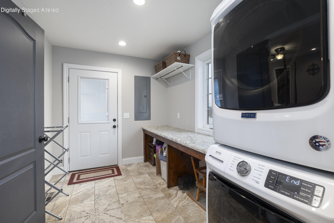
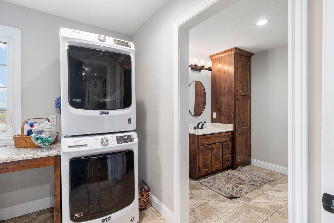
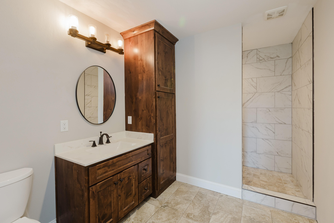
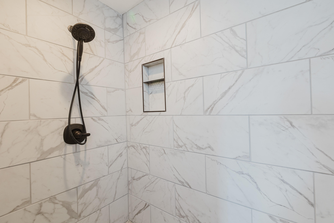
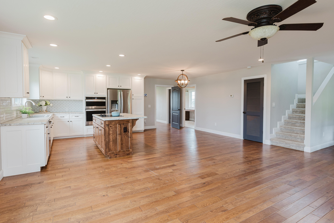
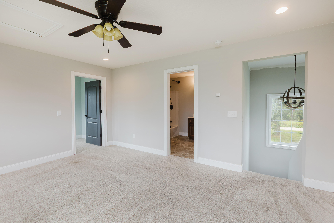
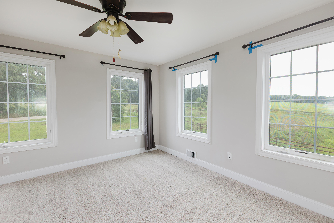
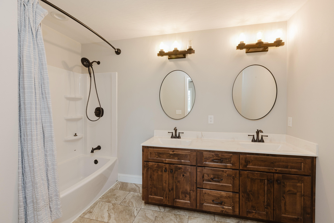
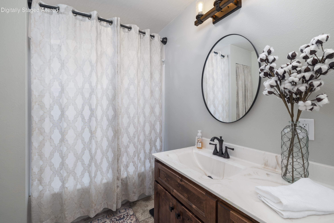
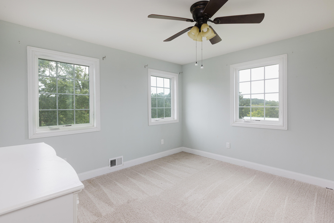
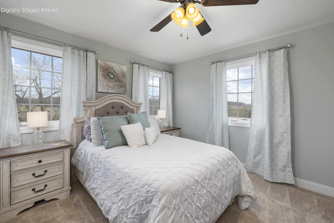
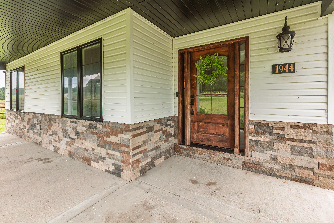
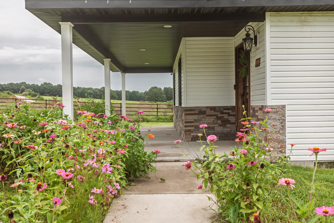
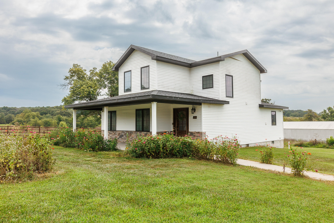
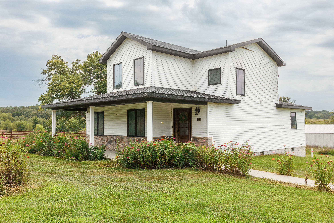
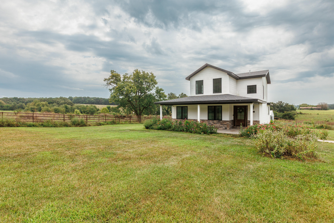
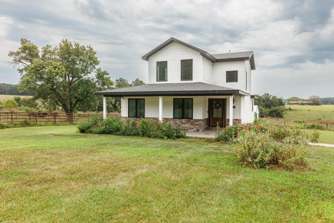
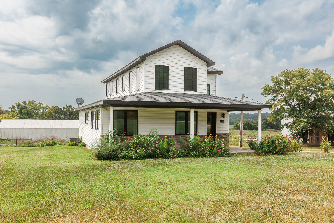
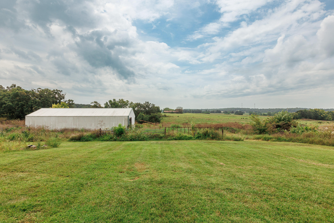
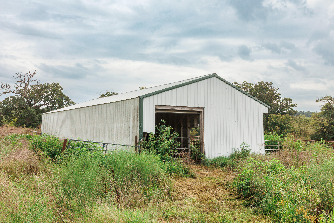
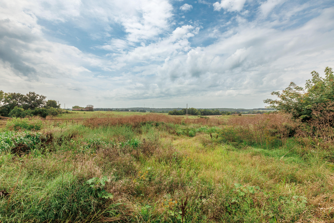
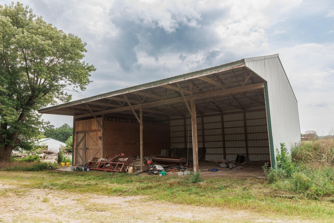
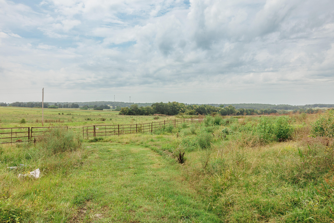
Gorgeous, Modern Farmhouse in Niangua on 13.87ac! Charming and straight out of Magnolia Journal... this home was custom built in 2020 and offers 1,942sq. ft. of living space, 3 bedrooms, 2 full baths, a gorgeous kitchen, stone fireplace, two living areas, pipe corrals, a pond and several outbuildings! The land is usable, partially fenced, cross fenced and almost ready for livestock. The front porch is meant for sitting... there's something so peaceful about rocking chairs and dirt roads. Upon entry you're welcomed by a custom, knotty alder front door, a neutral color scheme, clean lines, rustic wood finishes, lots of natural lighting and a living area that is both comfortable & functional. You'll enjoy spending those cool autumn nights around the fireplace with family & friends. Beautiful, handscraped hardwood, recessed lighting, 9ft ceilings and wheelchair accessible doorways can be found throughout the main. The kitchen & dining room just says, modern farmhouse! The kitchen features stainless/black appliances, white subway tile, a pantry & custom white cabinetry by local favorite: Chuck's Custom Woodworks, accented with black hardware & crown moulding. All kitchen appliances stay! Just off the kitchen is the oversized Laundry/Mud Room, complete with gorgeous tile and a folding table. The beautiful Master is on the main and offers a custom, walk-in closet. Upstairs you will find two additional bedrooms, the second living area and a generously sized, full bath. This package is made complete with pipe corrals, a nice 26x55 barn, a 40x50 machine shed, a pond and two automatic waterers. Situated just off of Exit 107 with convenient access to I-44, Springfield & Lebanon. Call us today for your private tour!
Gorgeous, Modern Farmhouse in Niangua on 13.87ac! Charming and straight out of Magnolia Journal... this home was custom built in 2020 and offers 1942sq. ft. of living space, 3 bedrooms, 2 full baths, a gorgeous kitchen, stone fireplace, two living areas, pipe corrals, a pond and several outbuildings! The land is usable, partially fenced, cross fenced and almost ready for livestock. The front porch is meant for sitting... there's something so peaceful about rocking chairs and dirt roads. Upon entry you're welcomed by a custom, knotty alder front door, a neutral color scheme, clean lines, rustic wood finishes, lots of natural lighting and a living area that is both comfortable & functional. You'll enjoy spending those cool autumn nights around the fireplace with family & friends. Beautiful, handscraped hardwood, recessed lighting, 9ft ceilings and wheelchair accessible doorways can be found throughout the main. The kitchen & dining room just says, modern farmhouse! The kitchen features stainless/black appliances, white subway tile, a pantry & custom white cabinetry by local favorite: Chuck's Custom Woodworks, accented with black hardware & crown moulding. All kitchen appliances stay! Just off the kitchen is the oversized Laundry/Mud Room, complete with gorgeous tile and a folding table. The beautiful Master is on the main and offers a custom, walk-in closet. Upstairs you will find two additional bedrooms, the second living area and a generously sized, full bath. This package is made complete with pipe corrals, a nice 26x55 barn, a 40x50 machine shed, a pond and two automatic waterers. Situated just off of Exit 107 with convenient access to I-44, Springfield & Lebanon. Call us today for your private tour!
Listed by: Keller Williams Local - phone: (417) 883-4900

View Disclaimer
Listings displayed on this website are courtesy of SOMOMLS as distributed by MLS GRID.
IDX information is provided exclusively for consumers' personal noncommercial use. It may not be used for any purpose other than to identify prospective properties consumers may be interested in purchasing. The data is deemed reliable but is not guaranteed by MLS GRID. Use of MLS GRID Data may be subject to an end user license agreement prescribed by the Member Participant's applicable MLS, if any, and as amended from time to time. MLS GRID may require use of other disclaimers as necessary to protect Member Participant and/or their MLS from liability.
Based on information submitted to the MLS GRID as of 2026-10-01 07:06:02 GMT. All data is obtained from various sources and may not have been verified by broker or MLS GRID. Supplied Open House Information is subject to change without notice. All information should be independently reviewed and verified for accuracy. Properties may or may not be listed by the office/agThe data relating to real estate for sale on this web page comes in part from the Internet Data Exchange (IDX) of the Southern Missouri Regional MLS, LLC, Inc. Real estate listings held by Brokerage firms other than Brenda Essary - Jenni Cully & Associates LLC are marked with the IDX logo and detailed information about them includes the name of the listing Brokers. The information being provided is for consumers' personal, noncommercial use and may not be used for any purpose other than to identify prospective properties consumers may be interested in purchasing. The information being provided is not guaranteed, and all information should be verified by the consumer. Any representation that a web site contains all listings shall only mean that the website contains all listing available to the public through the IDX data feed. There may be other properties offered through a REALTOR® that have not been displayed on this site. © Southern Missouri Regional MLS, LLC. All rights reserved. More Info (opens in a new window)


