Details for Listing #60337216

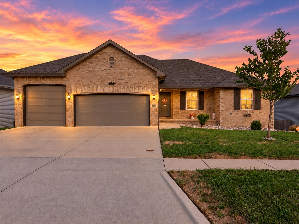
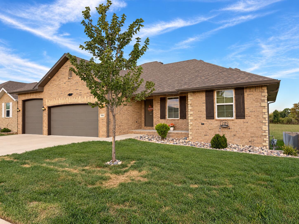
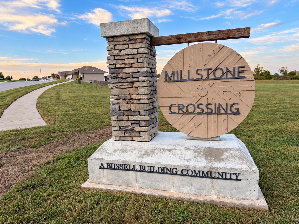
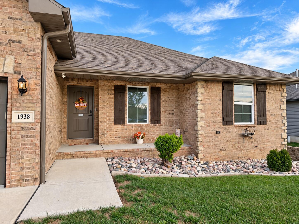
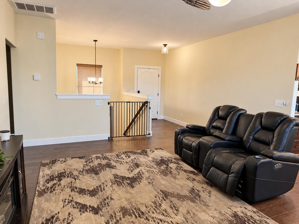
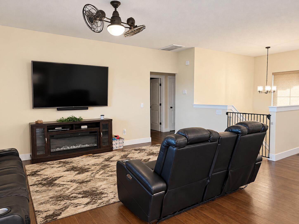
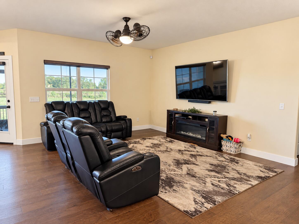
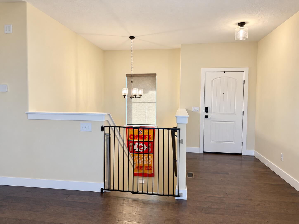
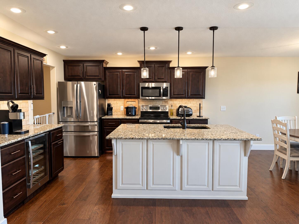
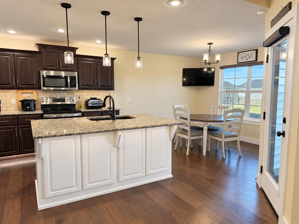
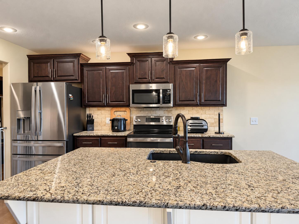
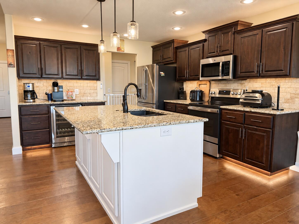
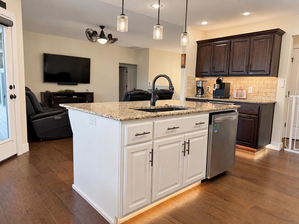
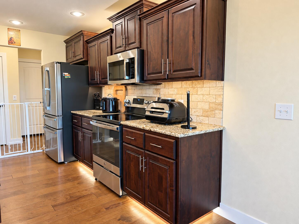
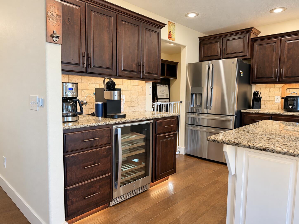
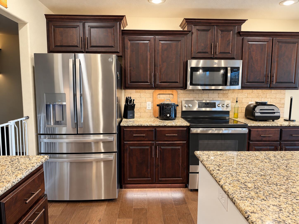
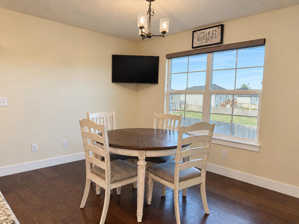
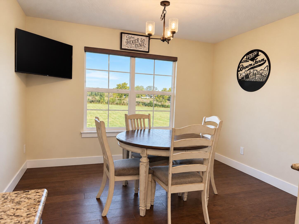
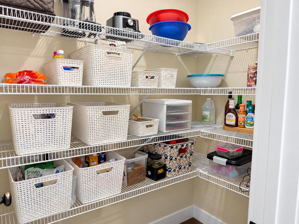
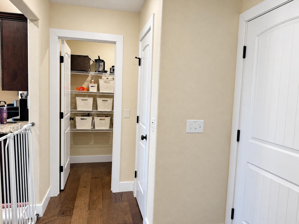
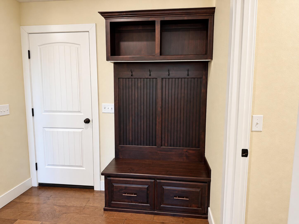
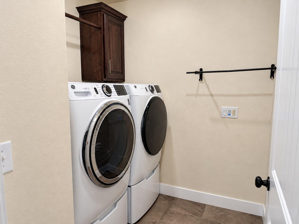
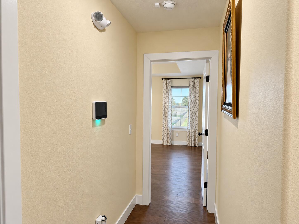
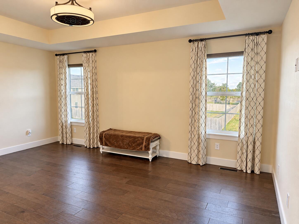
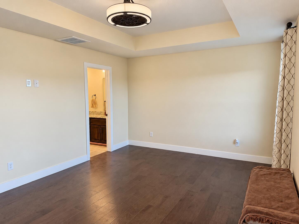
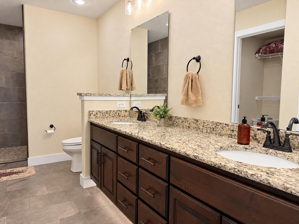
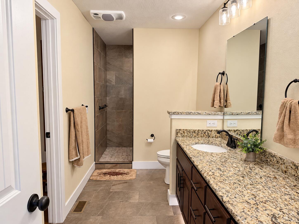
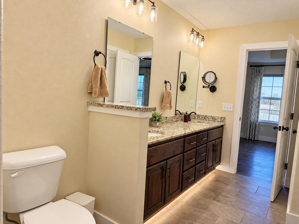
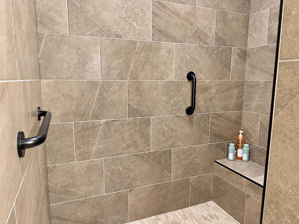
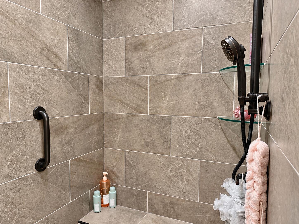
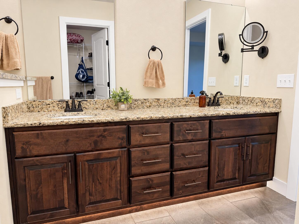
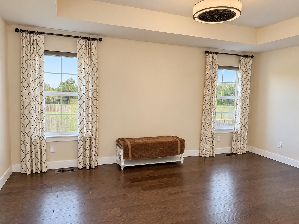
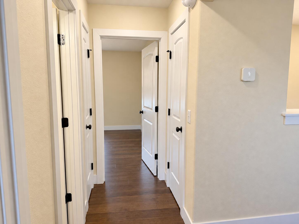
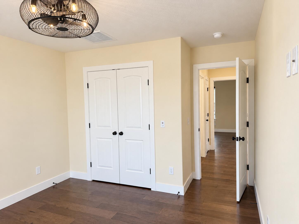
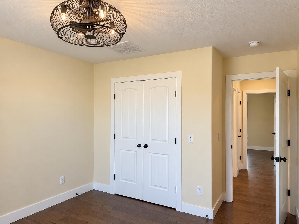
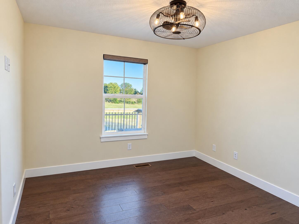
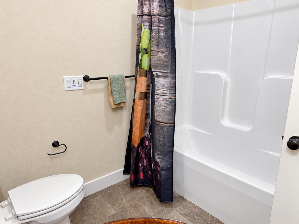
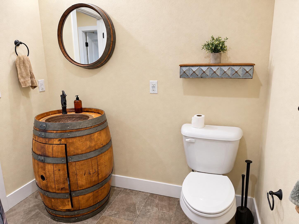
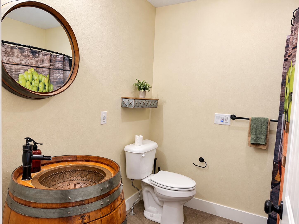
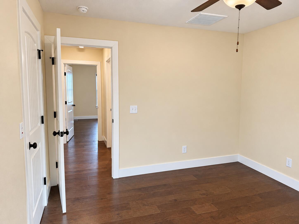
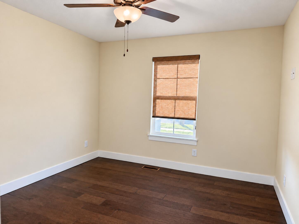
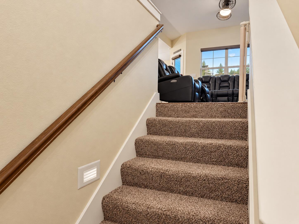
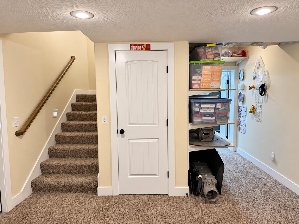
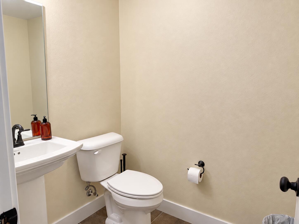
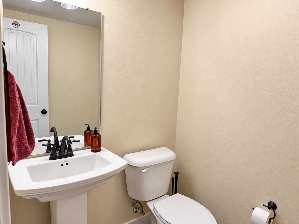
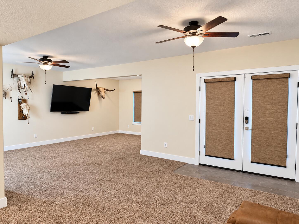
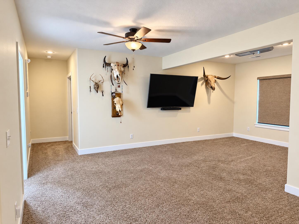
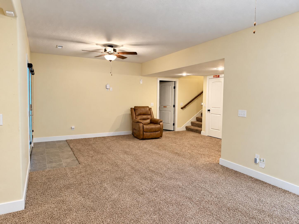
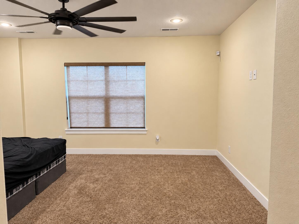
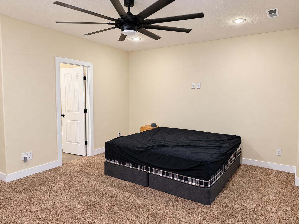
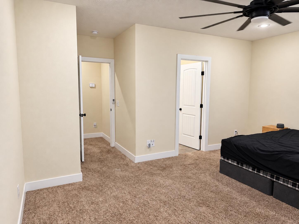
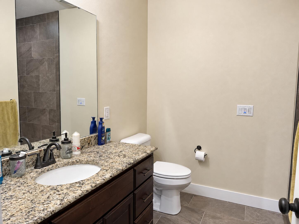
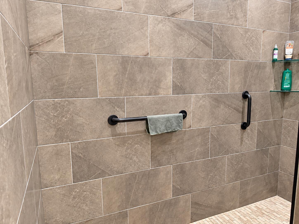
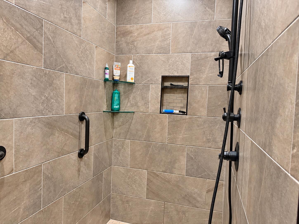
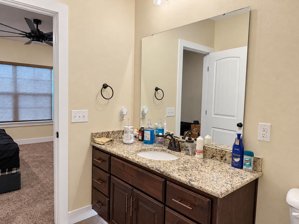
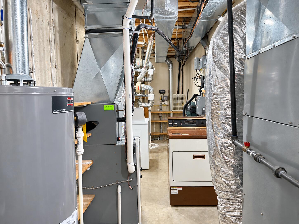
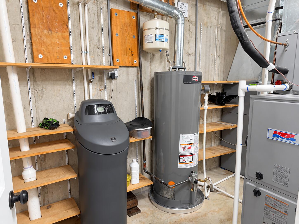
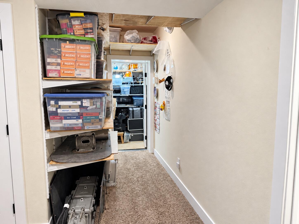
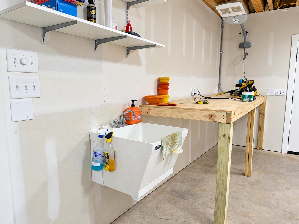
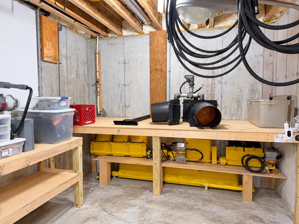
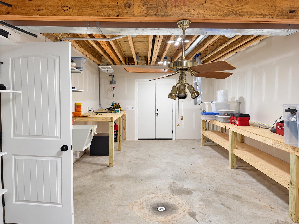
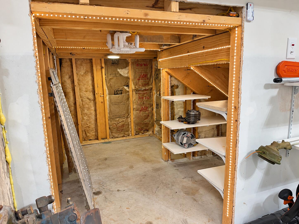
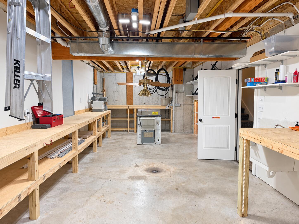
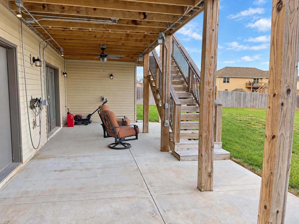
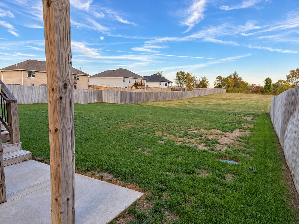
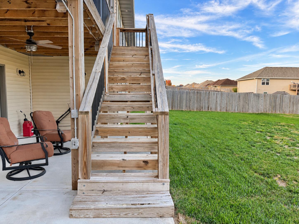
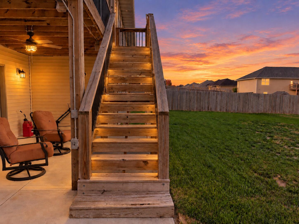
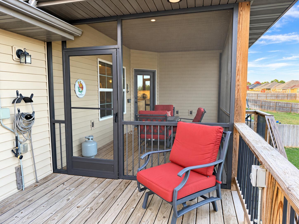
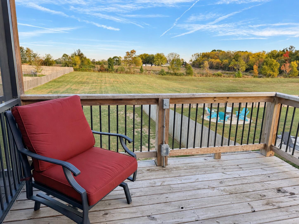
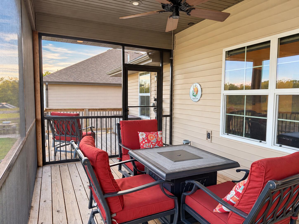
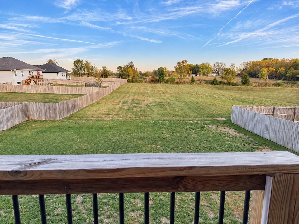
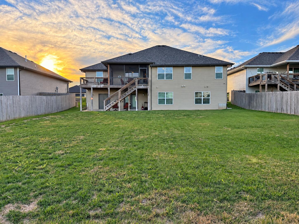
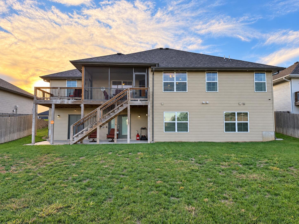
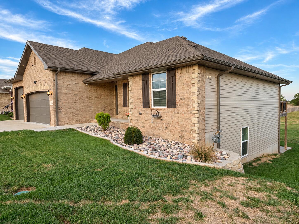
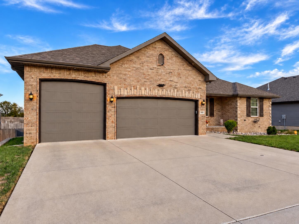
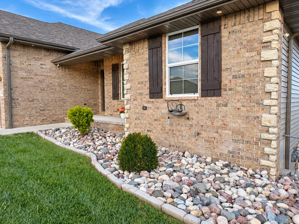
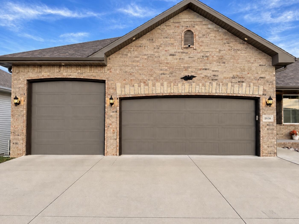
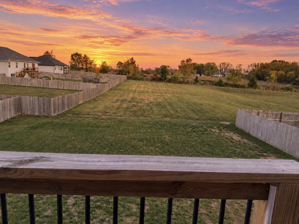
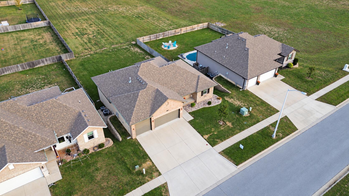
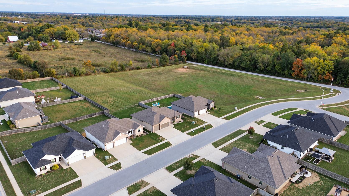
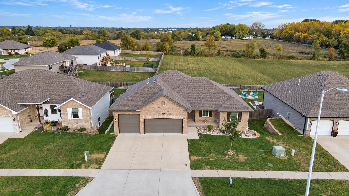
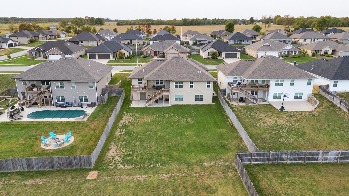
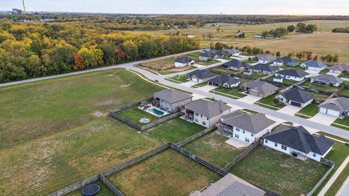
** SELLER IS OFFERING TO PAY $10,000 TOWARDS BUYERS CLOSING COSTS** Elegance greets you at the curb, while stunning pasture sunsets create an unforgettable backdrop to this beautifully appointed home in Millstone Crossing. With no neighbors directly behind, enjoy peaceful views and exceptional privacy. Built in 2021, this upgraded Shelby Big Porch floor plan by Bussell Building offers four bedrooms, three and a half baths, and a three-car garage. The brick facade and expansive covered front porch create a welcoming first impression. The custom kitchen features a generous island, under-cabinet lighting, a beverage bar with wine refrigerator, and a plumbed commercial Keurig. All appliances convey, including the refrigerator, washer, dryer, wine refrigerator, and commercial Keurig. The main-level primary suite includes a spacious walk-in closet and tiled, doorless shower with built-in seating. A second primary suite in the walk-out basement offers a private tiled, doorless shower, ideal for guests or extended living. Decorative lighting, oil-rubbed bronze fixtures, custom window treatments, and motorized blinds throughout most of the upper level adds comfort and style. The partially screened deck features a dedicated outdoor cooking area and beautiful pasture views, perfect for relaxing or entertaining. All outdoor and patio furniture stays. The three-car garage includes a taller third-bay door, and has a 'John Deere' room also known as a basement workshop with exterior access. Additional features include a concrete storm shelter, two HVAC units, a whole-house water softener, irrigation system, security cameras and hardware, and a brand-new Malarkey roof and siding on the south side of the home. Dedicated circuits are in place for a hot tub, additional laundry appliances, extra refrigerators and freezers, vehicle charging, and outdoor cooking. Located in the Republic R-III School District and minutes from shopping, dining, and everyday convenience
** SELLER IS OFFERING TO PAY $10000 TOWARDS BUYERS CLOSING COSTS** Elegance greets you at the curb, while stunning pasture sunsets create an unforgettable backdrop to this beautifully appointed home in Millstone Crossing. With no neighbors directly behind, enjoy peaceful views and exceptional privacy. Built in 2021, this upgraded Shelby Big Porch floor plan by Bussell Building offers four bedrooms, three and a half baths, and a three-car garage. The brick facade and expansive covered front porch create a welcoming first impression. The custom kitchen features a generous island, under-cabinet lighting, a beverage bar with wine refrigerator, and a plumbed commercial Keurig. All appliances convey, including the refrigerator, washer, dryer, wine refrigerator, and commercial Keurig. The main-level primary suite includes a spacious walk-in closet and tiled, doorless shower with built-in seating. A second primary suite in the walk-out basement offers a private tiled, doorless shower, ideal for guests or extended living. Decorative lighting, oil-rubbed bronze fixtures, custom window treatments, and motorized blinds throughout most of the upper level adds comfort and style. The partially screened deck features a dedicated outdoor cooking area and beautiful pasture views, perfect for relaxing or entertaining. All outdoor and patio furniture stays. The three-car garage includes a taller third-bay door, and has a 'John Deere' room also known as a basement workshop with exterior access. Additional features include a concrete storm shelter, two HVAC units, a whole-house water softener, irrigation system, security cameras and hardware, and a brand-new Malarkey roof and siding on the south side of the home. Dedicated circuits are in place for a hot tub, additional laundry appliances, extra refrigerators and freezers, vehicle charging, and outdoor cooking. Located in the Republic R-III School District and minutes from shopping, dining, and everyday convenience
Listed by: Century 21 Peterson Real Estate - phone: (417) 326-3900

View Disclaimer
Listings displayed on this website are courtesy of SOMOMLS as distributed by MLS GRID.
IDX information is provided exclusively for consumers' personal noncommercial use. It may not be used for any purpose other than to identify prospective properties consumers may be interested in purchasing. The data is deemed reliable but is not guaranteed by MLS GRID. Use of MLS GRID Data may be subject to an end user license agreement prescribed by the Member Participant's applicable MLS, if any, and as amended from time to time. MLS GRID may require use of other disclaimers as necessary to protect Member Participant and/or their MLS from liability.
Based on information submitted to the MLS GRID as of 2026-11-15 07:02:51 GMT. All data is obtained from various sources and may not have been verified by broker or MLS GRID. Supplied Open House Information is subject to change without notice. All information should be independently reviewed and verified for accuracy. Properties may or may not be listed by the office/agThe data relating to real estate for sale on this web page comes in part from the Internet Data Exchange (IDX) of the Southern Missouri Regional MLS, LLC, Inc. Real estate listings held by Brokerage firms other than Brenda Essary - Jenni Cully & Associates LLC are marked with the IDX logo and detailed information about them includes the name of the listing Brokers. The information being provided is for consumers' personal, noncommercial use and may not be used for any purpose other than to identify prospective properties consumers may be interested in purchasing. The information being provided is not guaranteed, and all information should be verified by the consumer. Any representation that a web site contains all listings shall only mean that the website contains all listing available to the public through the IDX data feed. There may be other properties offered through a REALTOR® that have not been displayed on this site. © Southern Missouri Regional MLS, LLC. All rights reserved. More Info (opens in a new window)


