Details for Listing #60330434
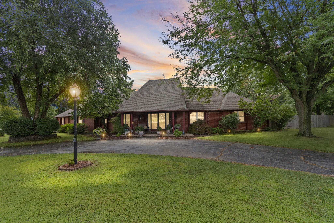
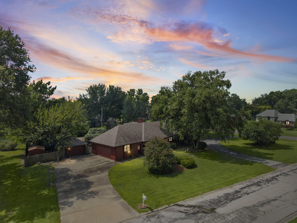
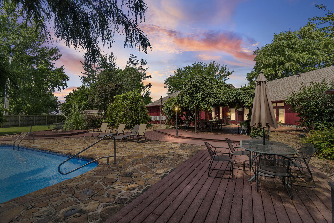
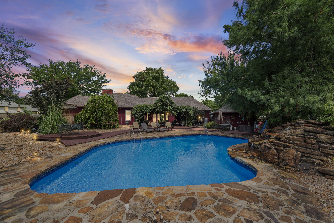
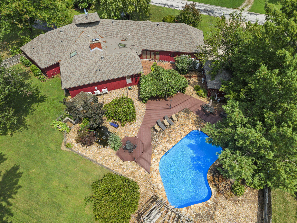
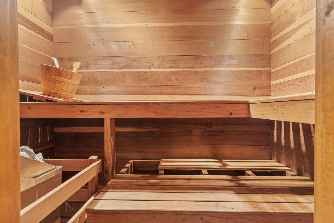
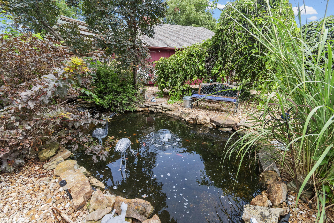
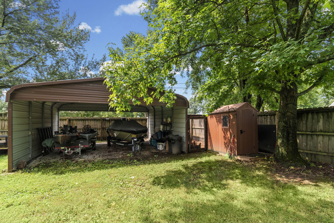
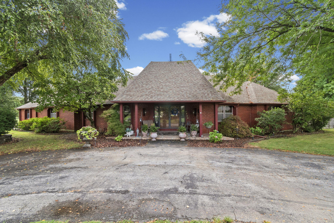
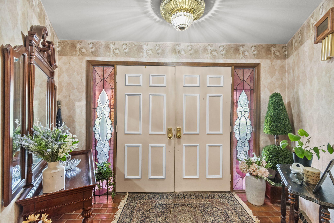
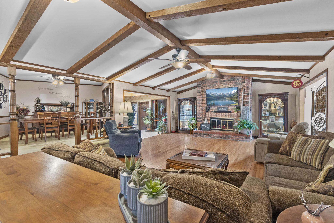
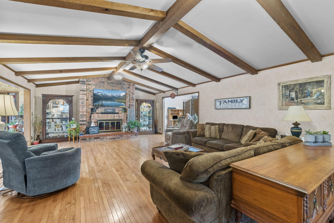
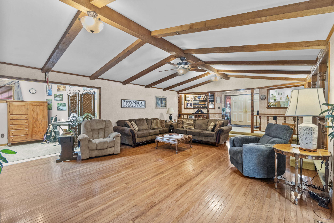
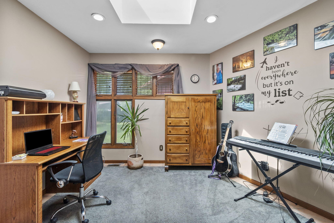
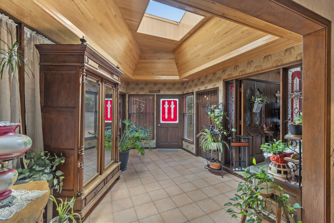
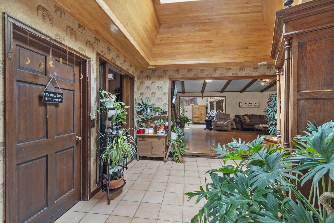
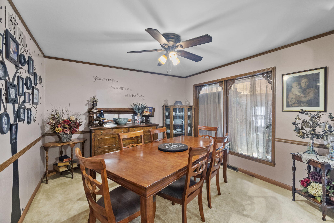
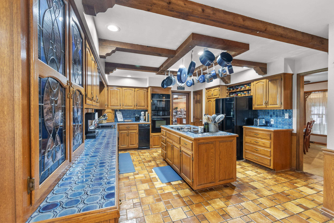
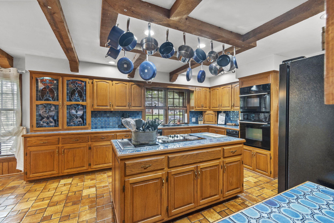
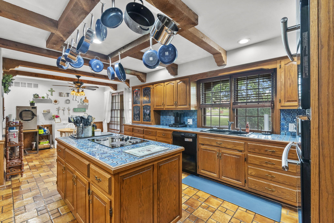
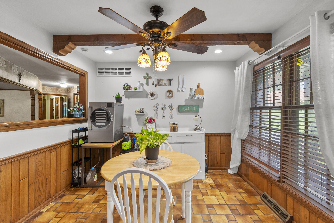
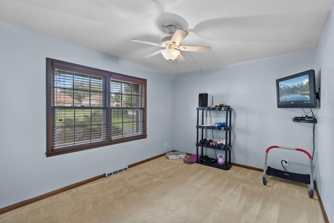
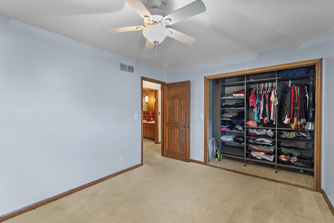
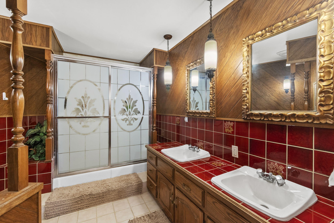
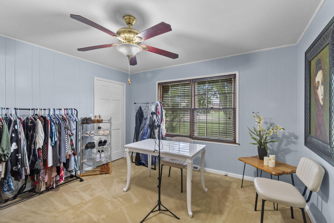
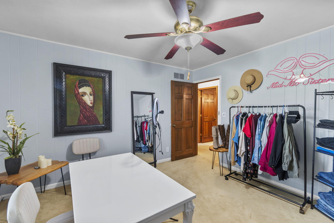
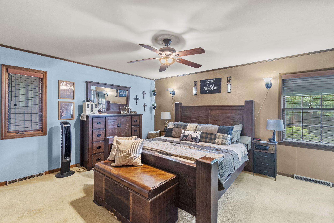
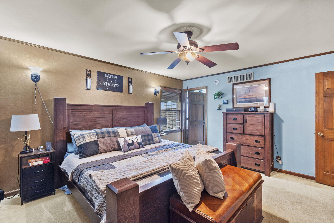
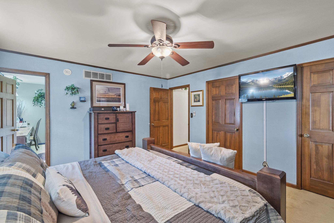
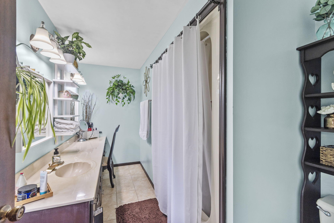
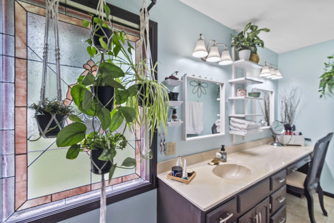
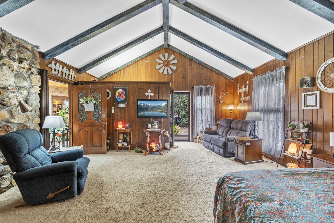
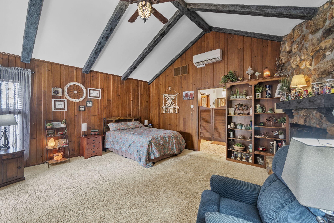
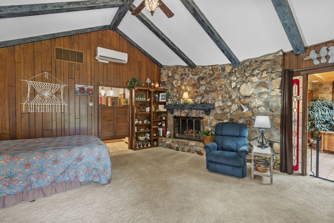
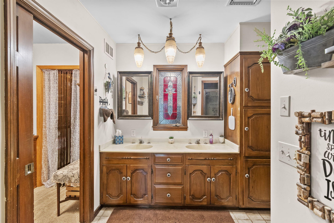
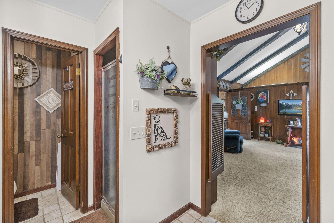
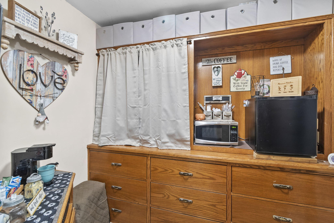
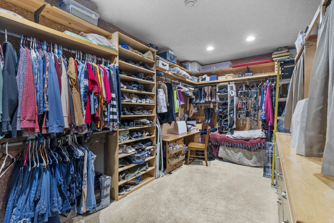
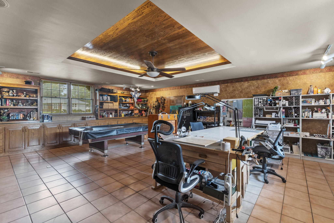
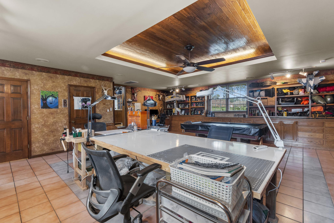
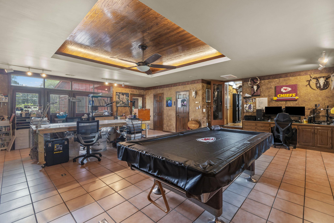
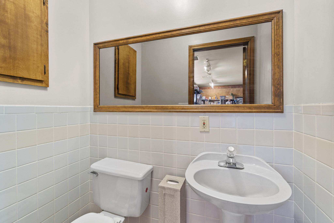
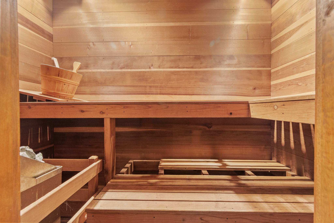
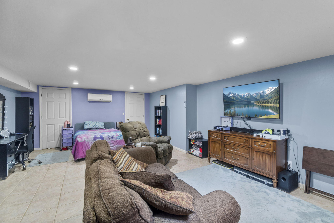
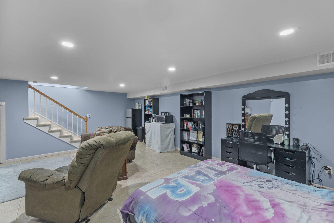
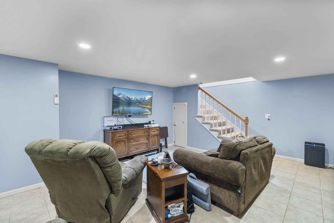
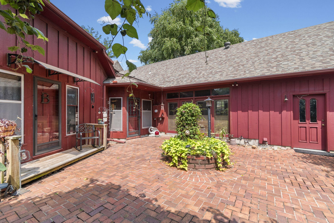
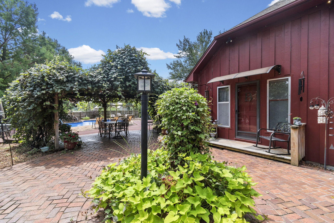
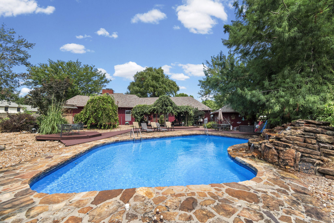
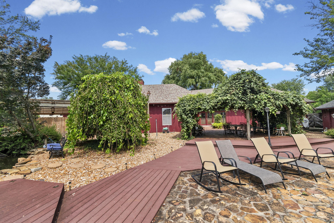
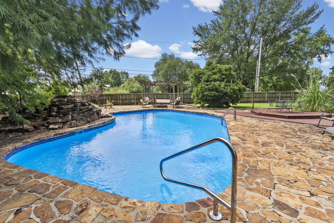
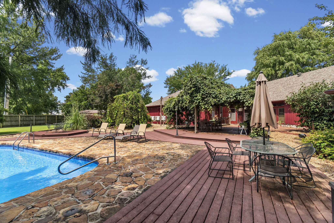
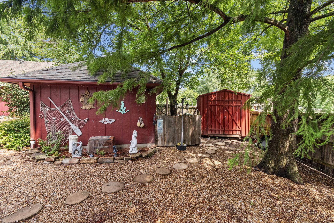
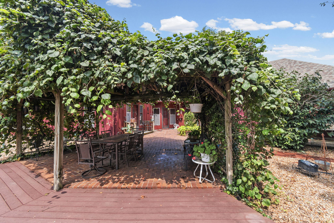
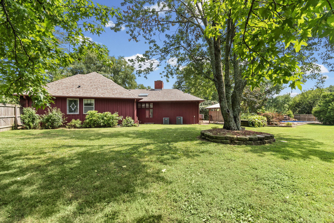
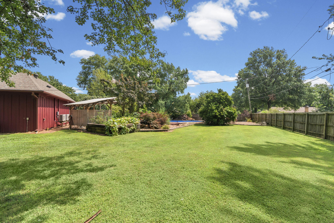
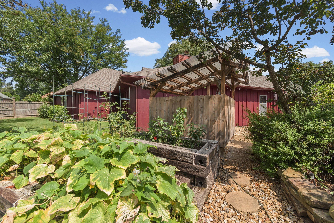
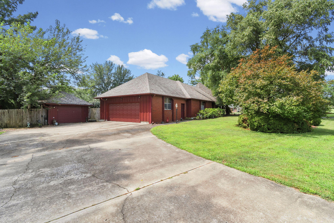
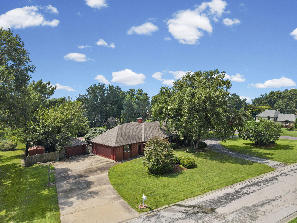
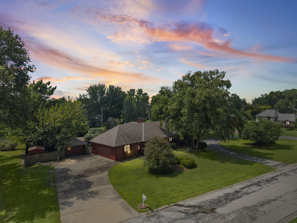
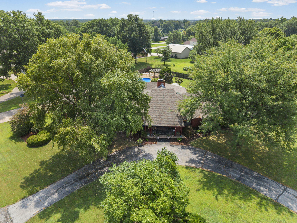
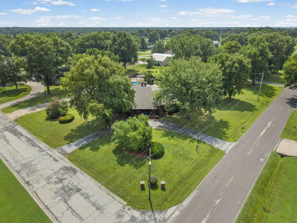
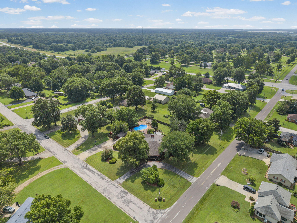
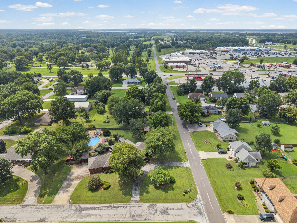
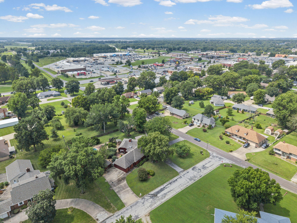
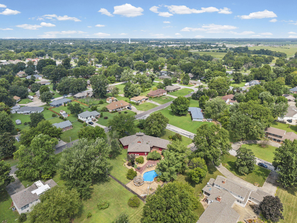
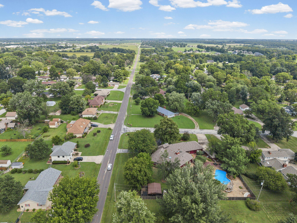
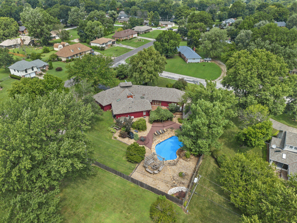
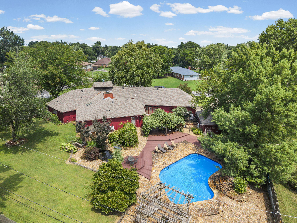
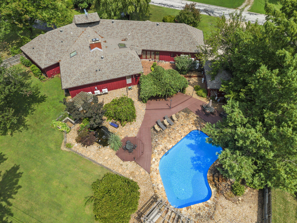
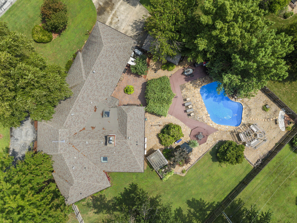
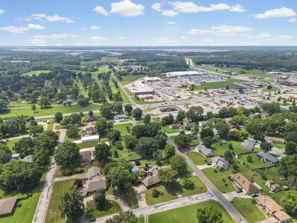
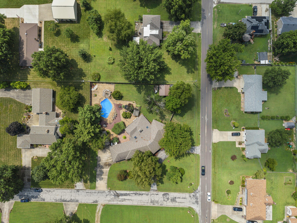
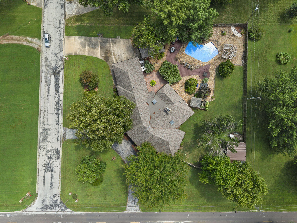
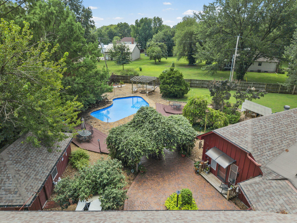
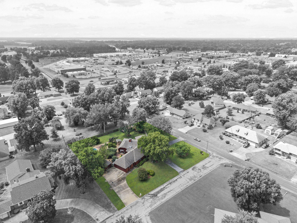
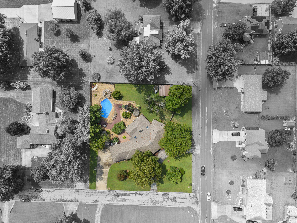
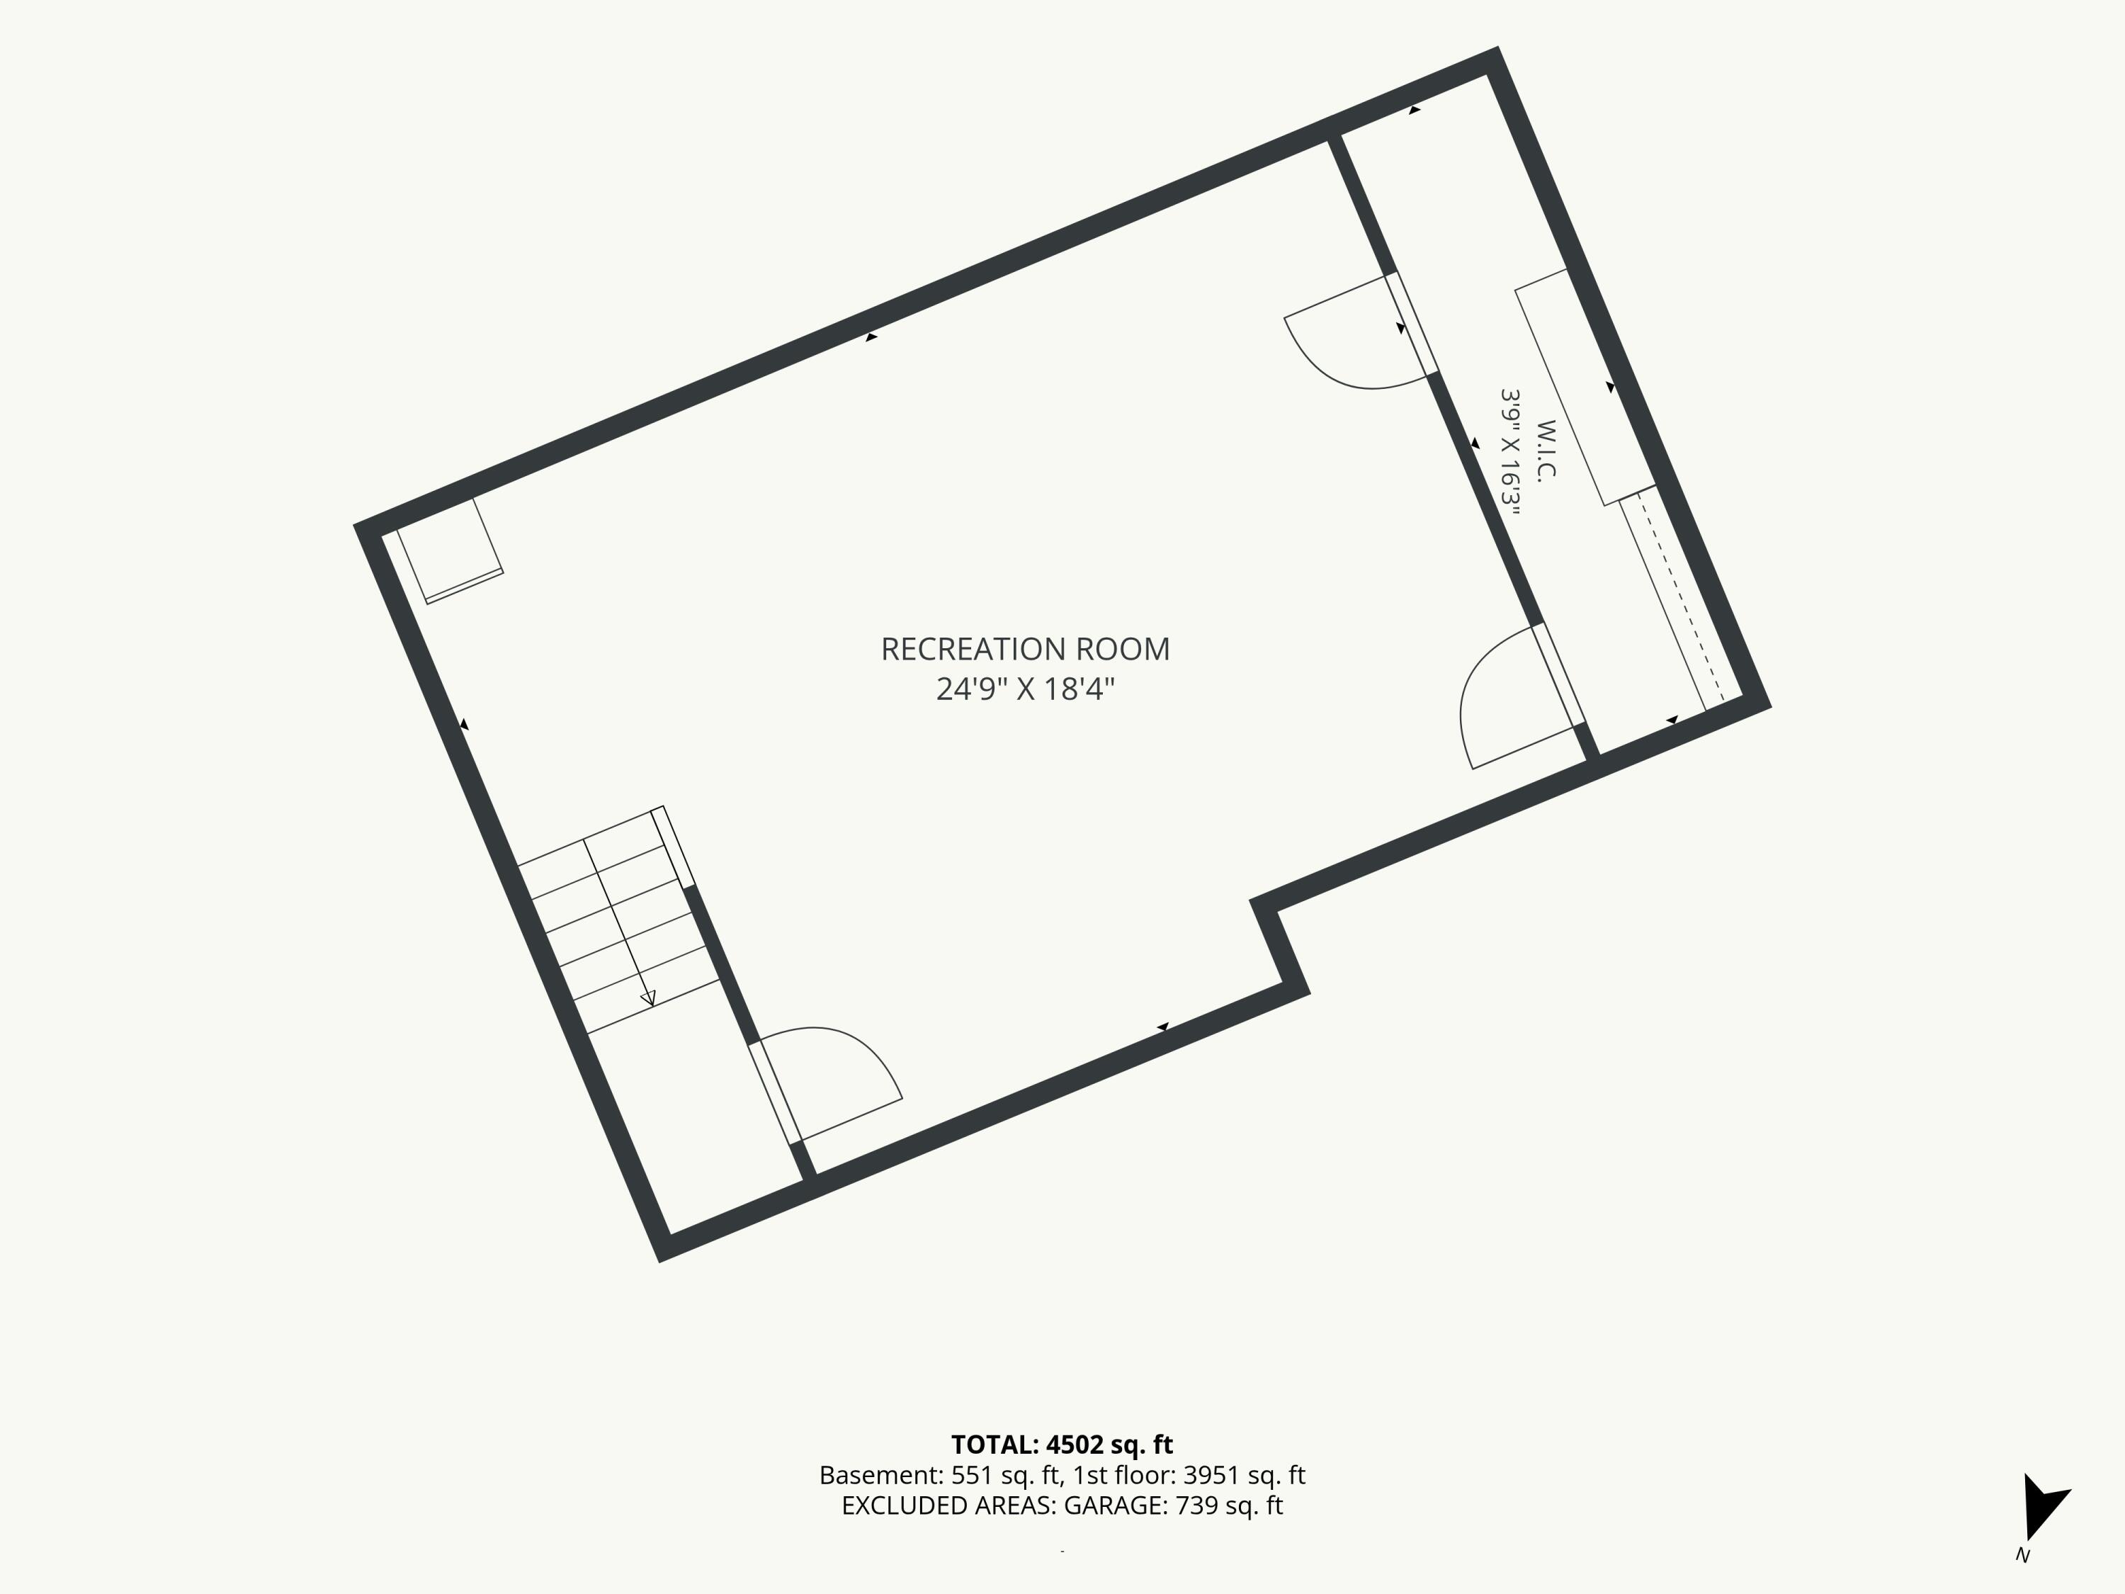
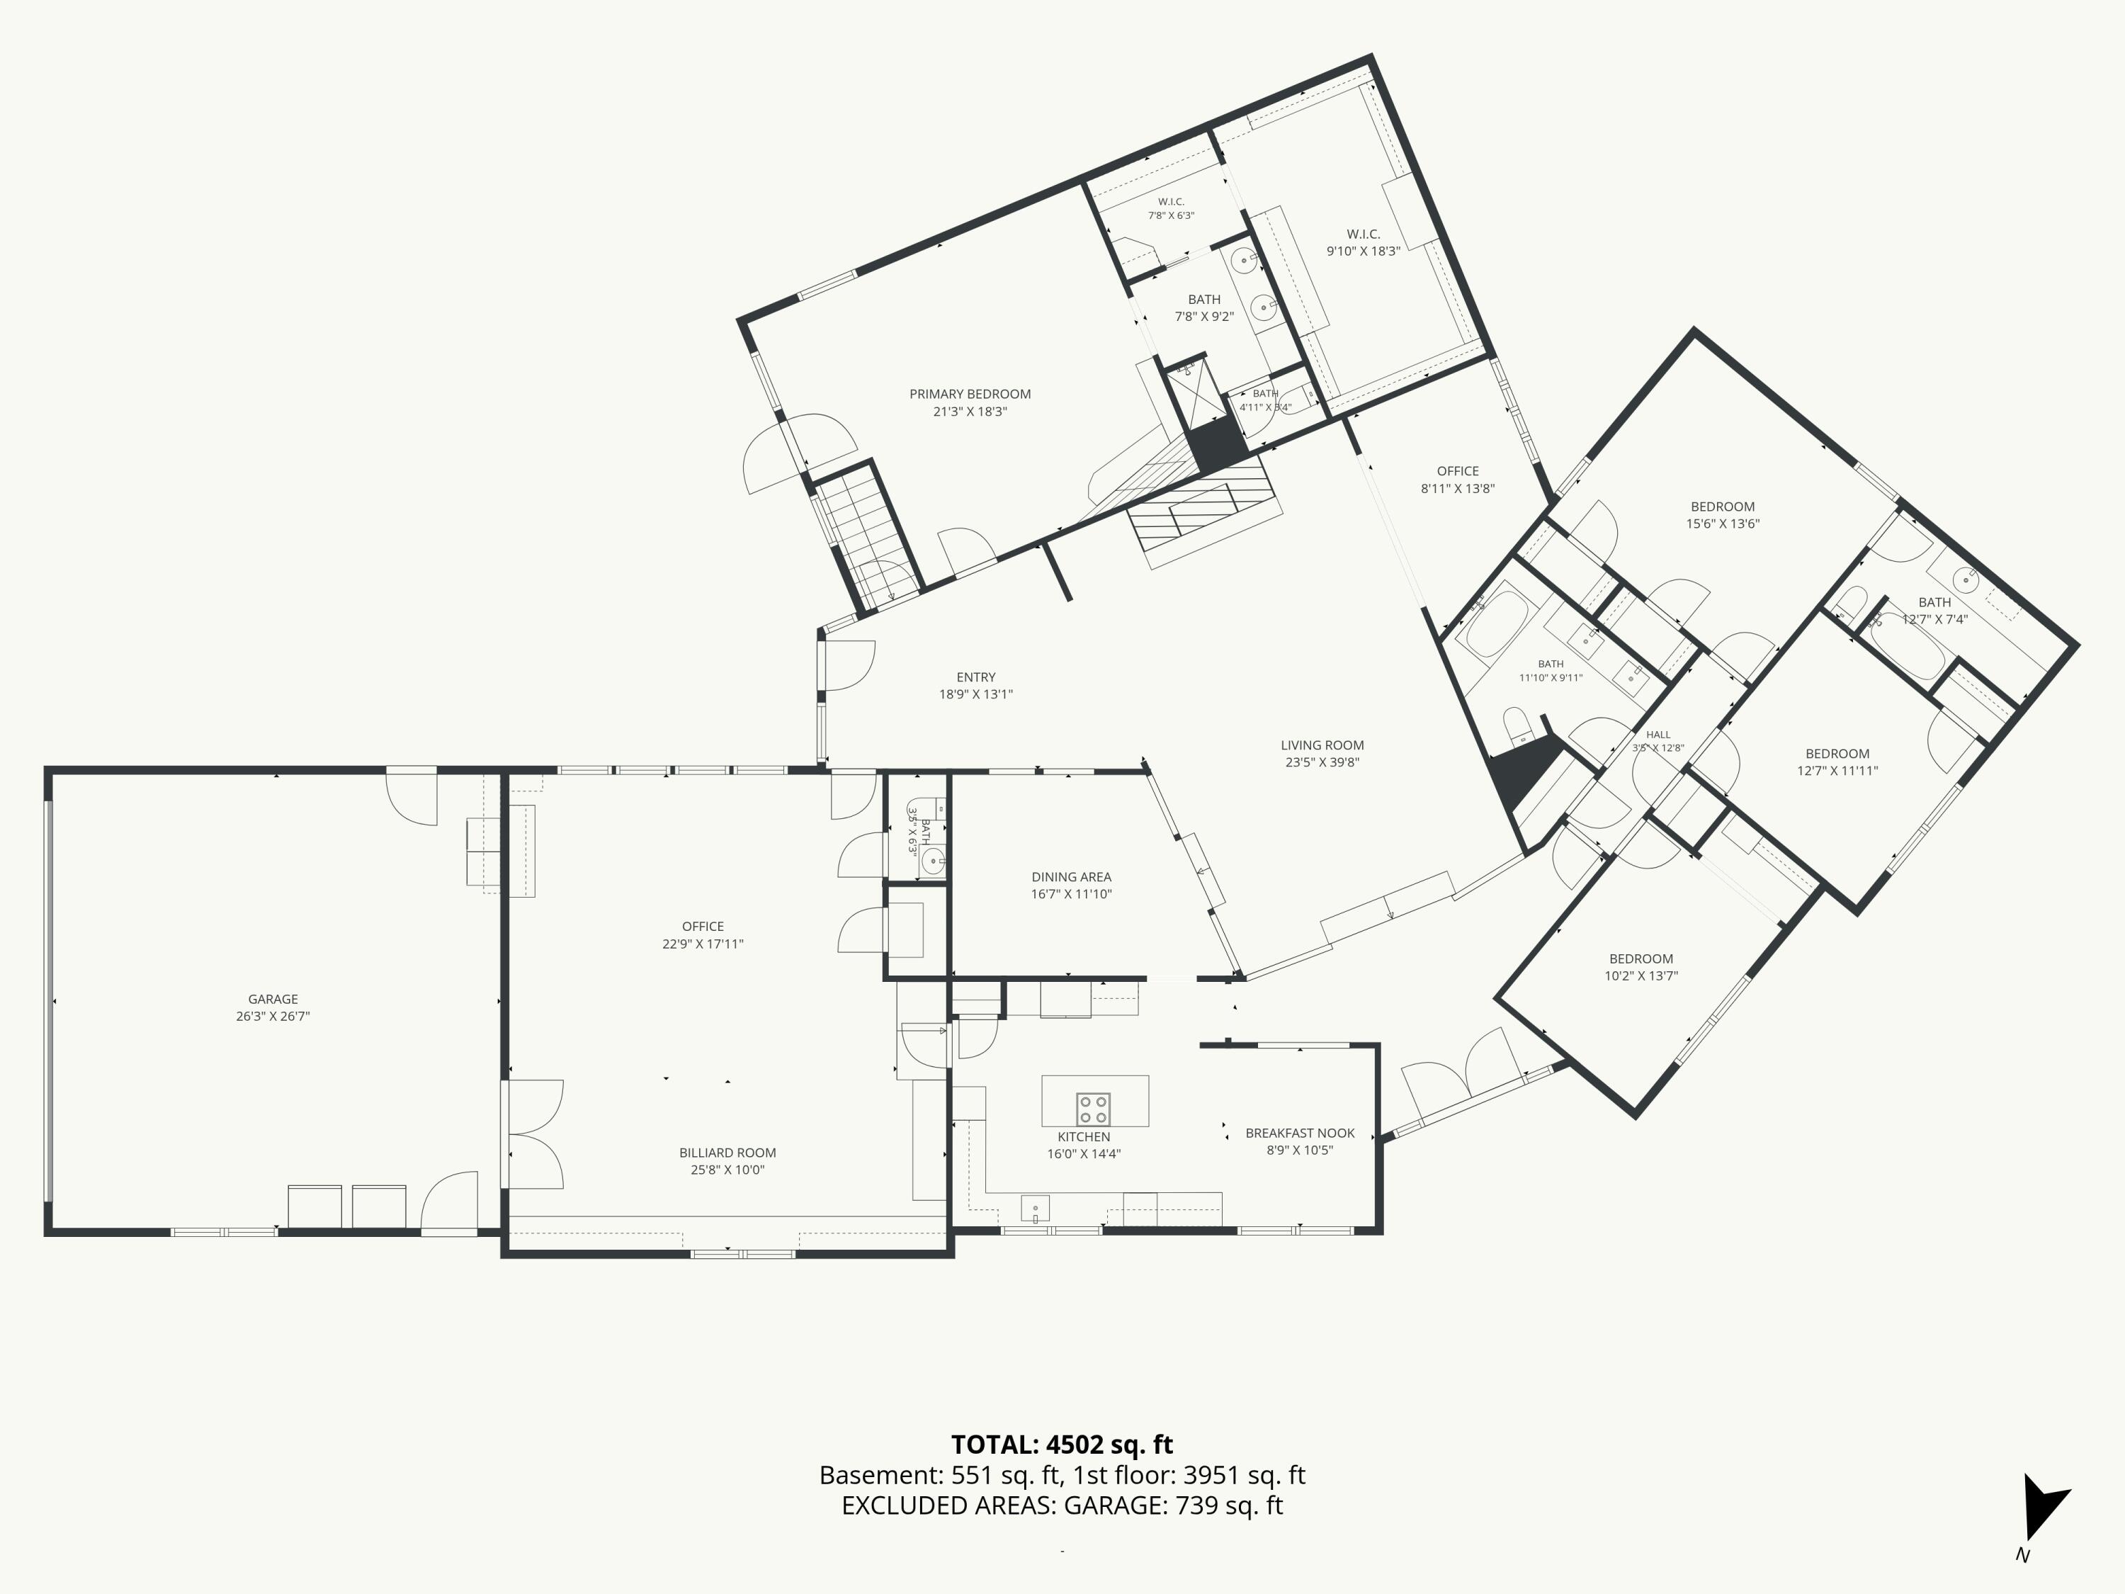
Located in one of Clinton's most established & highly regarded residential neighborhoods, this one-of-a-kind custom home has evolved over the years into a residence designed for gathering, entertaining & making memories.Designed with a floor plan that's anything but ordinary, the home unfolds one interesting space after another, connected by light-filled transitions that make every turn feel like a new discovery. Rich woodwork, hardwood floors, skylights, two fireplaces & flexible living spaces create timeless character throughout. Offering over 4,000 square feet, 4 bedrooms, 31/2 baths, formal dining, a skylit office, finished basement & an expansive hobby & recreation room complete with a built-in sauna & half bath, this home easily adapts to changing lifestyles. A separate private wing features a spacious suite with fireplace, oversized walk-in closet with custom built-ins & coffee nook, nearby recreation space, basement access & direct backyard access, offering exceptional flexibility for multigenerational living, extended guests or a private retreat.Then comes the moment that truly defines this home...The backyard.An in-ground pool with cascading waterfall, tranquil koi pond & fountain, mature landscaping, multiple patios, Trex decking, thriving vegetable garden, chicken coop & an outdoor pool bath with shower & toilet create a private retreat that's difficult to find in town. Gather fresh vegetables from your garden, collect fresh eggs from the chicken coop, entertain family & friends, or simply unwind in a backyard you'll never want to leave.A detached garage, carport, utility shed & fenced corner lot complete this extraordinary property.Some homes are toured. This one is experienced.
Located in one of Clinton's most established & highly regarded residential neighborhoods, this one-of-a-kind custom home has evolved over the years into a residence designed for gathering, entertaining & making memories.Designed with a floor plan that's anything but ordinary, the home unfolds one interesting space after another, connected by light-filled transitions that make every turn feel like a new discovery. Rich woodwork, hardwood floors, skylights, two fireplaces & flexible living spaces create timeless character throughout. Offering over 4000 square feet, 4 bedrooms, 31/2 baths, formal dining, a skylit office, finished basement & an expansive hobby & recreation room complete with a built-in sauna & half bath, this home easily adapts to changing lifestyles. A separate private wing features a spacious suite with fireplace, oversized walk-in closet with custom built-ins & coffee nook, nearby recreation space, basement access & direct backyard access, offering exceptional flexibility for multigenerational living, extended guests or a private retreat.Then comes the moment that truly defines this home...The backyard.An in-ground pool with cascading waterfall, tranquil koi pond & fountain, mature landscaping, multiple patios, Trex decking, thriving vegetable garden, chicken coop & an outdoor pool bath with shower & toilet create a private retreat that's difficult to find in town. Gather fresh vegetables from your garden, collect fresh eggs from the chicken coop, entertain family & friends, or simply unwind in a backyard you'll never want to leave.A detached garage, carport, utility shed & fenced corner lot complete this extraordinary property.Some homes are toured. This one is experienced.
Listed by: EXP Realty LLC - phone: (866) 224-1761

View Disclaimer
Listings displayed on this website are courtesy of SOMOMLS as distributed by MLS GRID.
IDX information is provided exclusively for consumers' personal noncommercial use. It may not be used for any purpose other than to identify prospective properties consumers may be interested in purchasing. The data is deemed reliable but is not guaranteed by MLS GRID. Use of MLS GRID Data may be subject to an end user license agreement prescribed by the Member Participant's applicable MLS, if any, and as amended from time to time. MLS GRID may require use of other disclaimers as necessary to protect Member Participant and/or their MLS from liability.
Based on information submitted to the MLS GRID as of 2026-10-01 07:06:02 GMT. All data is obtained from various sources and may not have been verified by broker or MLS GRID. Supplied Open House Information is subject to change without notice. All information should be independently reviewed and verified for accuracy. Properties may or may not be listed by the office/agThe data relating to real estate for sale on this web page comes in part from the Internet Data Exchange (IDX) of the Southern Missouri Regional MLS, LLC, Inc. Real estate listings held by Brokerage firms other than Brenda Essary - Jenni Cully & Associates LLC are marked with the IDX logo and detailed information about them includes the name of the listing Brokers. The information being provided is for consumers' personal, noncommercial use and may not be used for any purpose other than to identify prospective properties consumers may be interested in purchasing. The information being provided is not guaranteed, and all information should be verified by the consumer. Any representation that a web site contains all listings shall only mean that the website contains all listing available to the public through the IDX data feed. There may be other properties offered through a REALTOR® that have not been displayed on this site. © Southern Missouri Regional MLS, LLC. All rights reserved. More Info (opens in a new window)


