Details for Listing #60333100
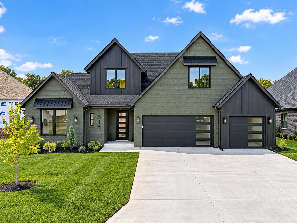
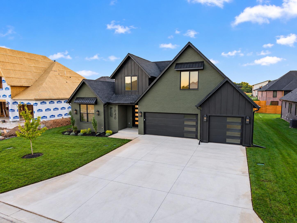
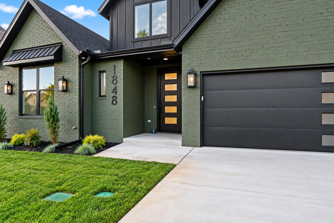
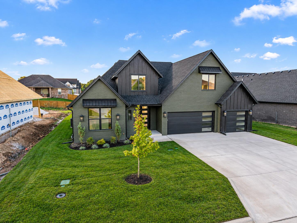
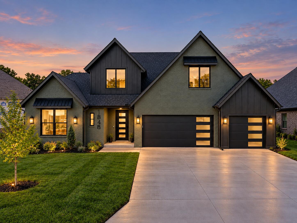
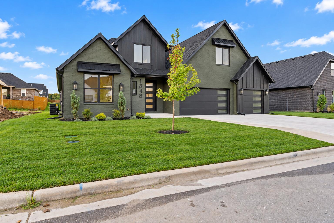
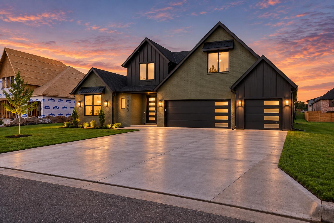
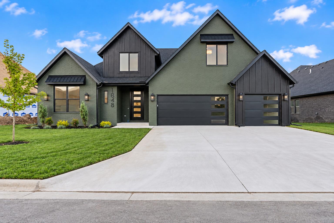
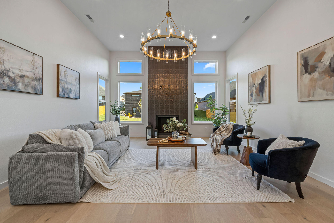
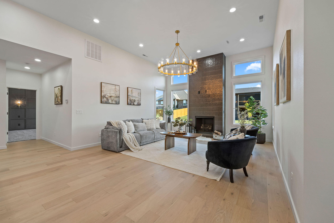
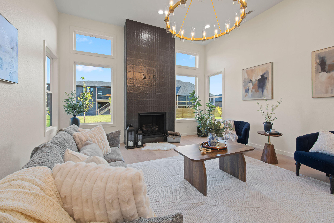
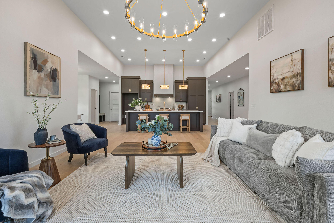
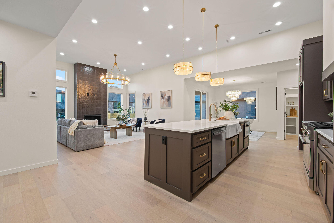
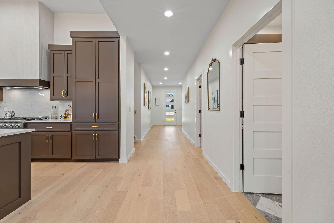
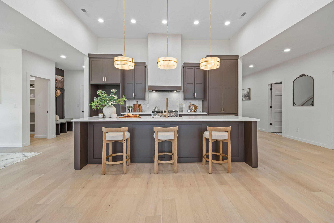
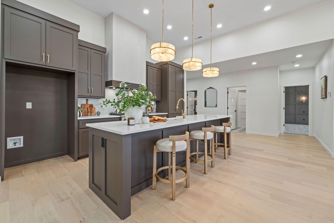
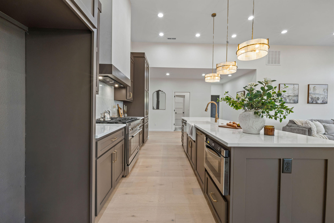
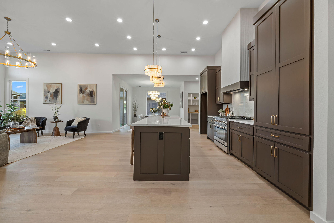
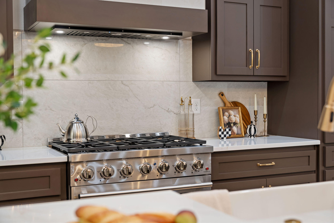
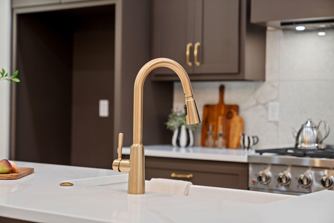
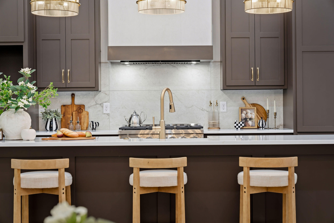
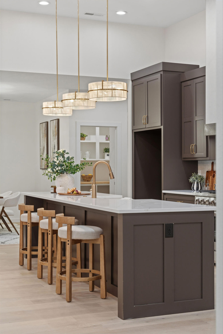
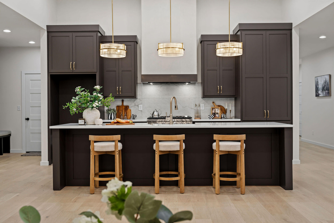
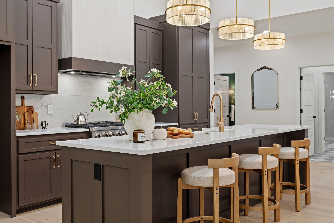
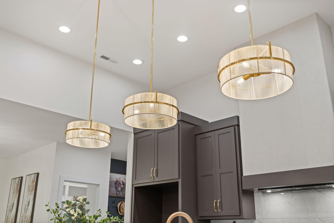
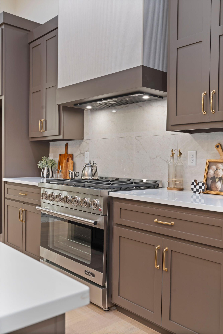
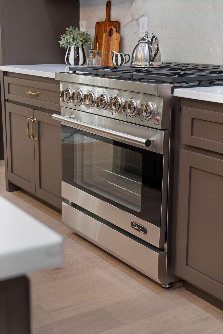
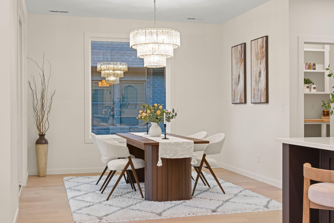
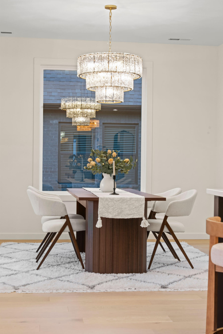
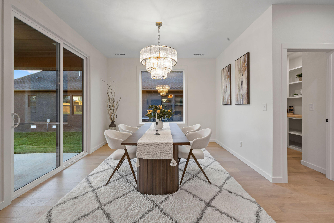
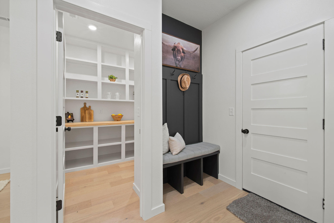
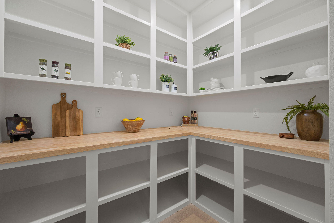
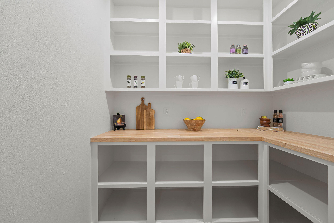
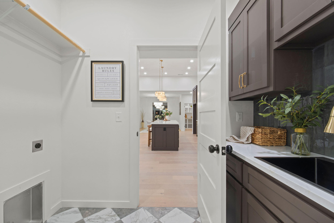
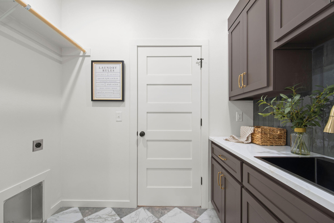
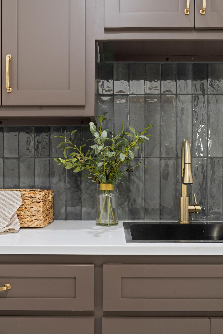
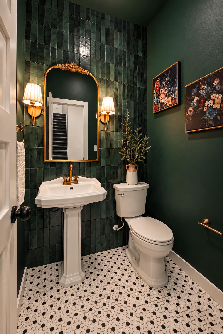
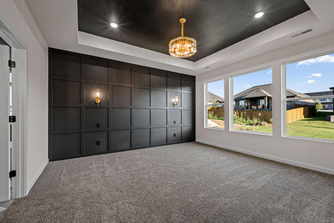
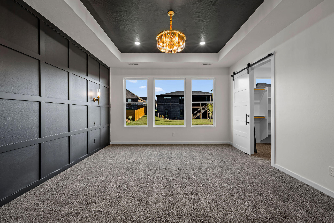
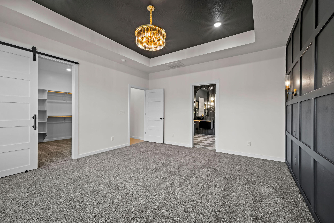
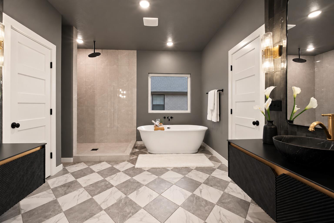
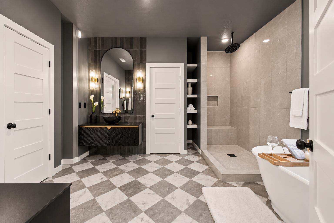
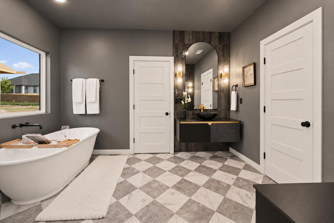
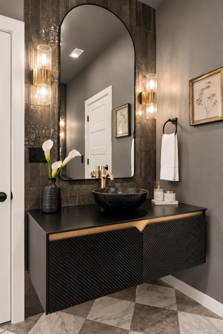
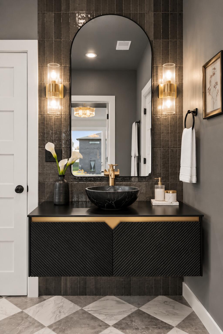
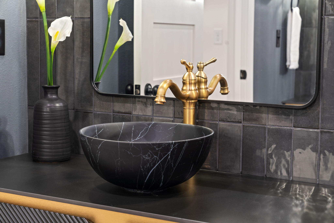
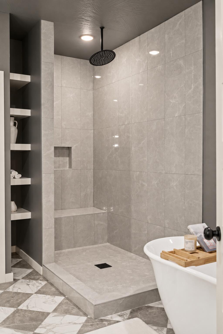
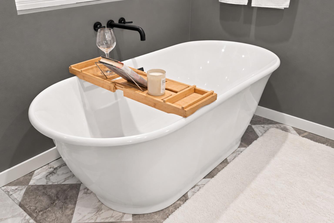
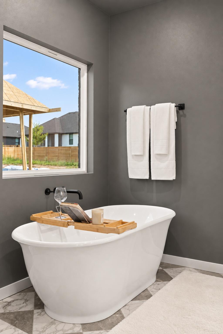
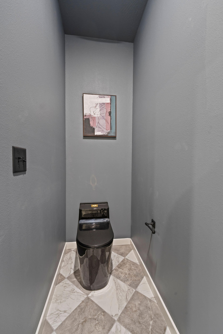
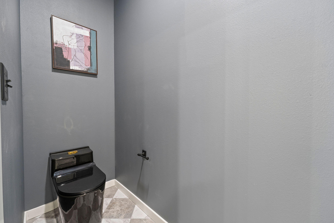
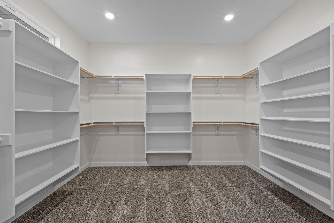
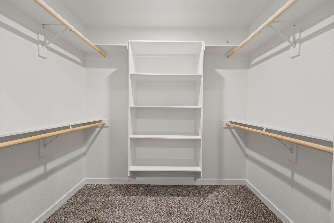
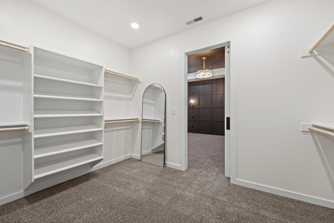
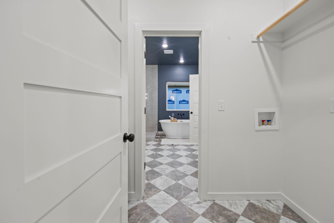
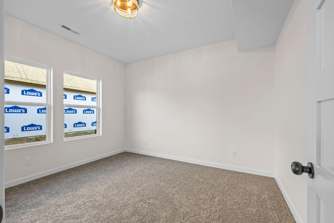
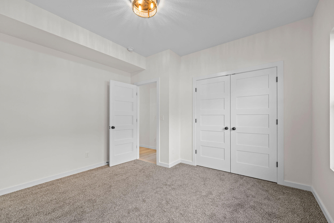
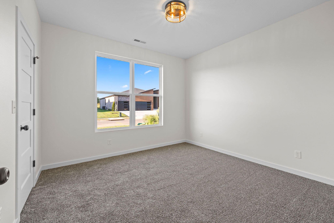
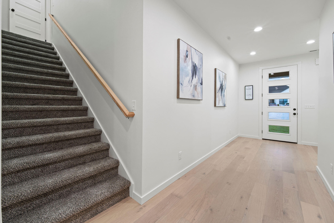
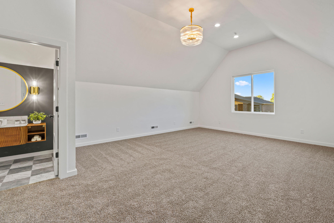
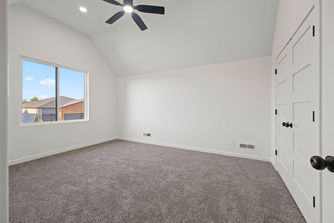
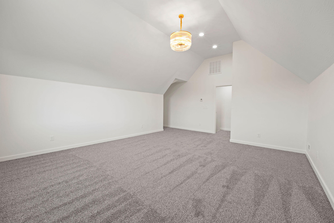
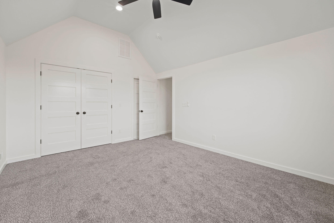
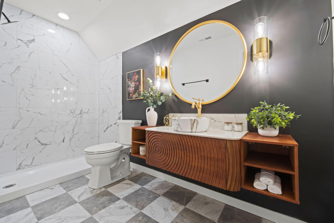
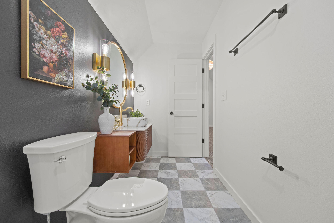
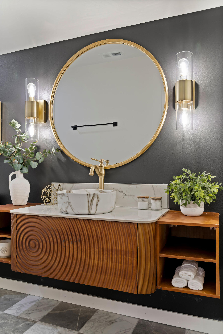
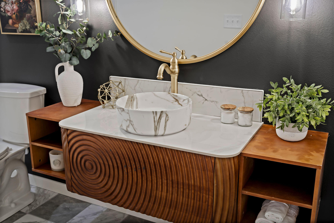
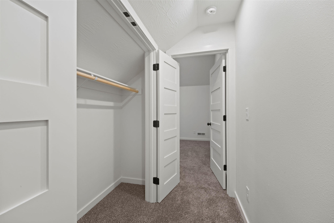
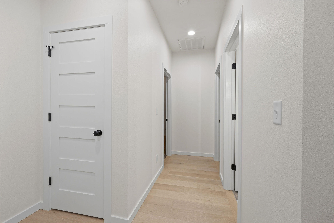
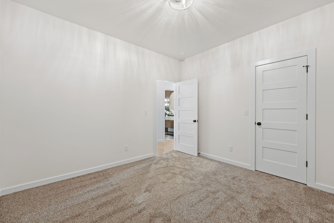
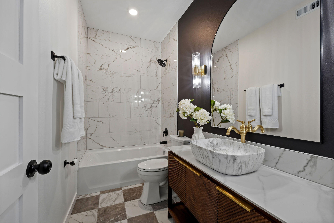
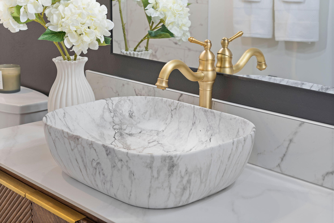
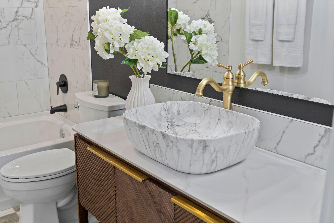
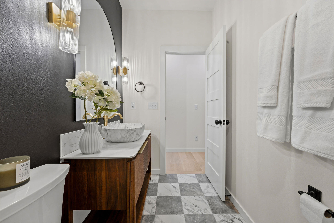
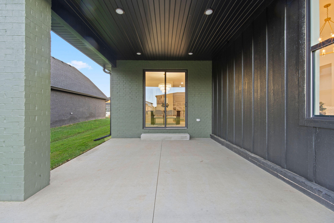
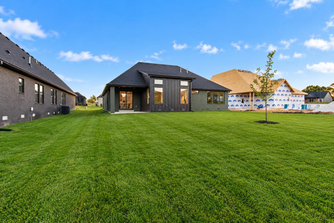
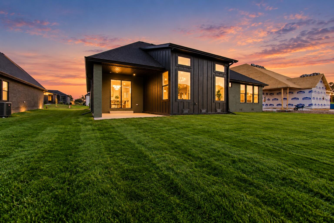
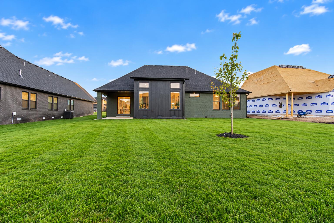
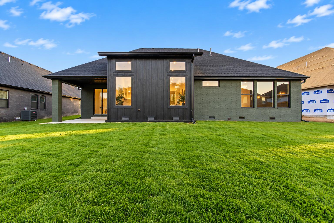
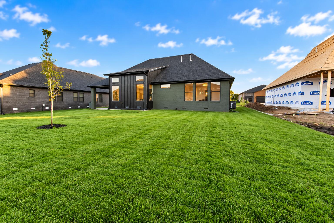
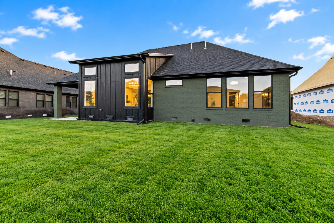
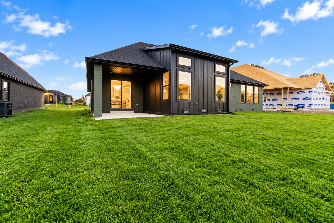
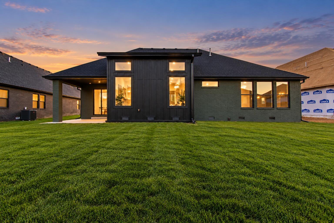
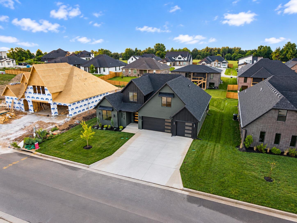
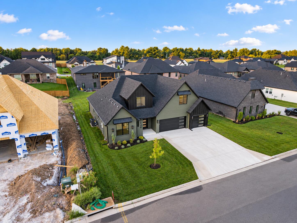
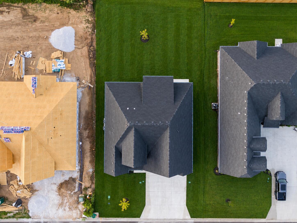
Welcome to 1848 East Skyline Avenue, an exceptional custom residence within the gated community of North Town Park. Designed with a refined modern transitional aesthetic, this 4-bedroom, 3.5-bath home offers over 2,900 square feet of thoughtfully curated living space and a spacious 3-car garage.Inside, soaring 12-foot ceilings, expansive windows, and a dramatic floor-to-ceiling custom fireplace create an impressive first impression. The chef-inspired kitchen features custom soft-close cabinetry, quartz countertops, stainless steel appliances, a statement 9-foot island, 36-inch gas range, and custom ceiling-height vent hood. An adjoining walk-in pantry offers additional cabinetry, counter space, generous storage, and built-in outlets.The private owner's suite is a retreat of its own, featuring tray ceilings, a custom accent wall with decorative sconces, and a spacious walk-in closet with custom wood shelving. The spa-inspired ensuite includes dual vanities, an oversized walk-in shower with bench, and a freestanding soaking tub beneath a large window. A thoughtfully connected laundry room adds a utility sink and dedicated folding space.Upstairs, a secondary living area, guest bedroom, and full bath create a private suite ideal for overnight guests or additional living space. Outside, the covered patio provides a natural extension of the home for dining, entertaining, or relaxing.From its elevated finishes and architectural details to its thoughtful floor plan, every element reflects an intentional approach to design and craftsmanship. Experience the quality and sophistication of this remarkable North Town Park residence. Schedule your private showing today.
Welcome to 1848 East Skyline Avenue, an exceptional custom residence within the gated community of North Town Park. Designed with a refined modern transitional aesthetic, this 4-bedroom, 3.5-bath home offers over 2900 square feet of thoughtfully curated living space and a spacious 3-car garage.Inside, soaring 12-foot ceilings, expansive windows, and a dramatic floor-to-ceiling custom fireplace create an impressive first impression. The chef-inspired kitchen features custom soft-close cabinetry, quartz countertops, stainless steel appliances, a statement 9-foot island, 36-inch gas range, and custom ceiling-height vent hood. An adjoining walk-in pantry offers additional cabinetry, counter space, generous storage, and built-in outlets.The private owner's suite is a retreat of its own, featuring tray ceilings, a custom accent wall with decorative sconces, and a spacious walk-in closet with custom wood shelving. The spa-inspired ensuite includes dual vanities, an oversized walk-in shower with bench, and a freestanding soaking tub beneath a large window. A thoughtfully connected laundry room adds a utility sink and dedicated folding space.Upstairs, a secondary living area, guest bedroom, and full bath create a private suite ideal for overnight guests or additional living space. Outside, the covered patio provides a natural extension of the home for dining, entertaining, or relaxing.From its elevated finishes and architectural details to its thoughtful floor plan, every element reflects an intentional approach to design and craftsmanship. Experience the quality and sophistication of this remarkable North Town Park residence. Schedule your private showing today.
Listed by: Keller Williams Local - phone: (417) 883-4900

View Disclaimer
Listings displayed on this website are courtesy of SOMOMLS as distributed by MLS GRID.
IDX information is provided exclusively for consumers' personal noncommercial use. It may not be used for any purpose other than to identify prospective properties consumers may be interested in purchasing. The data is deemed reliable but is not guaranteed by MLS GRID. Use of MLS GRID Data may be subject to an end user license agreement prescribed by the Member Participant's applicable MLS, if any, and as amended from time to time. MLS GRID may require use of other disclaimers as necessary to protect Member Participant and/or their MLS from liability.
Based on information submitted to the MLS GRID as of 2026-09-29 14:46:44 GMT. All data is obtained from various sources and may not have been verified by broker or MLS GRID. Supplied Open House Information is subject to change without notice. All information should be independently reviewed and verified for accuracy. Properties may or may not be listed by the office/agThe data relating to real estate for sale on this web page comes in part from the Internet Data Exchange (IDX) of the Southern Missouri Regional MLS, LLC, Inc. Real estate listings held by Brokerage firms other than Brenda Essary - Jenni Cully & Associates LLC are marked with the IDX logo and detailed information about them includes the name of the listing Brokers. The information being provided is for consumers' personal, noncommercial use and may not be used for any purpose other than to identify prospective properties consumers may be interested in purchasing. The information being provided is not guaranteed, and all information should be verified by the consumer. Any representation that a web site contains all listings shall only mean that the website contains all listing available to the public through the IDX data feed. There may be other properties offered through a REALTOR® that have not been displayed on this site. © Southern Missouri Regional MLS, LLC. All rights reserved. More Info (opens in a new window)


