Details for Listing #60336915
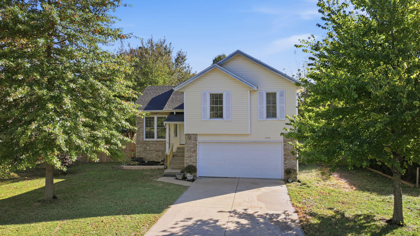
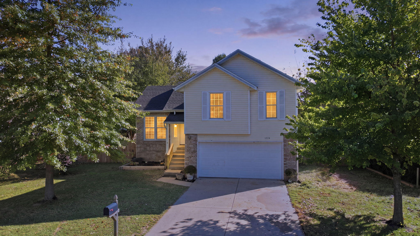
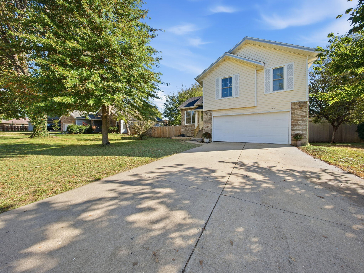
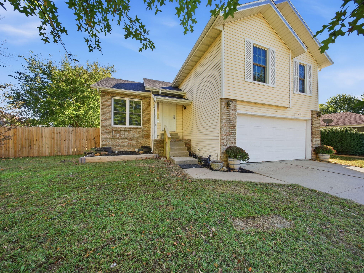
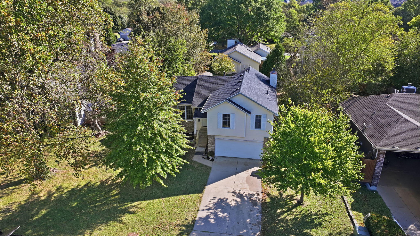
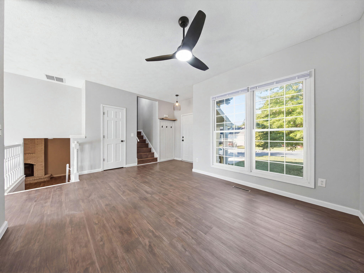
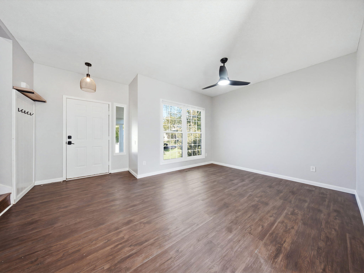
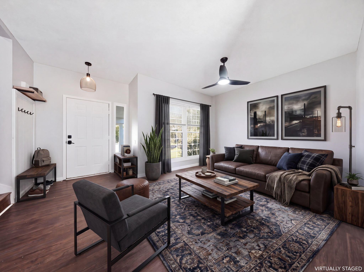
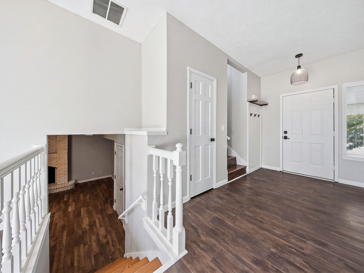
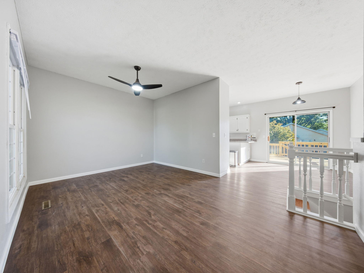
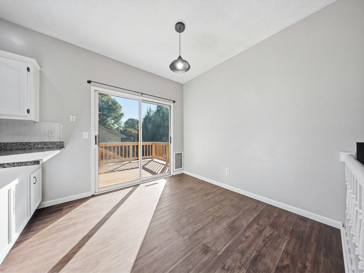
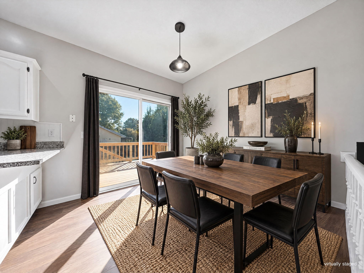
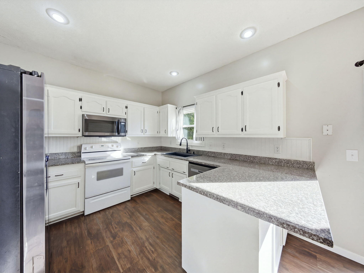
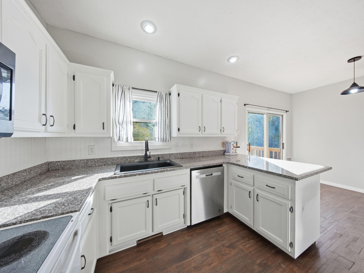
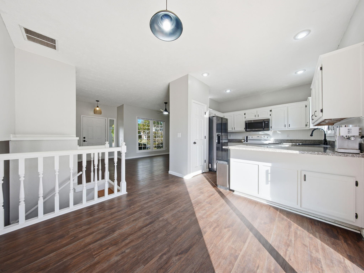
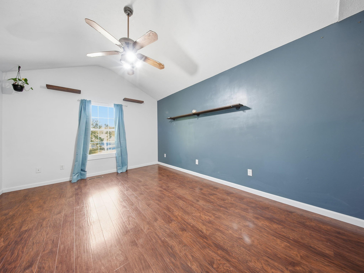
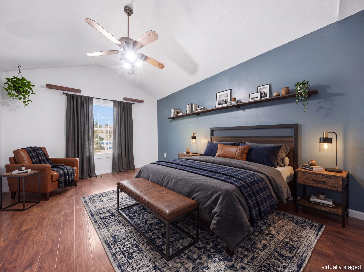
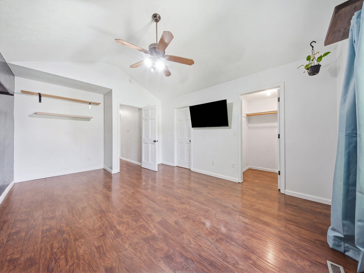
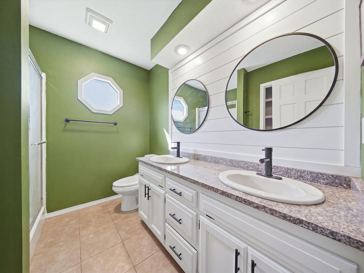
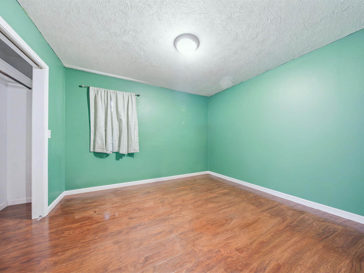
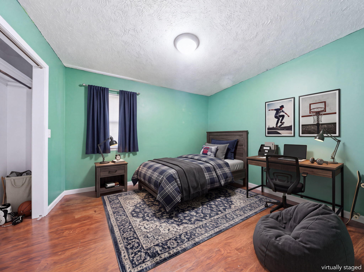
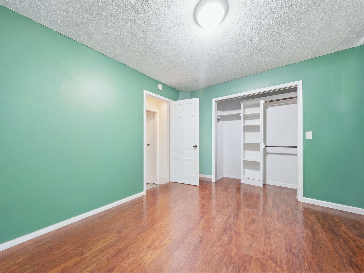
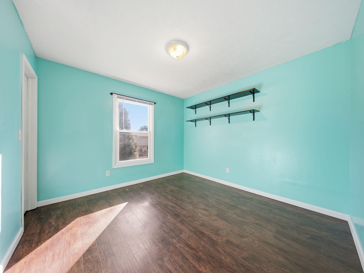
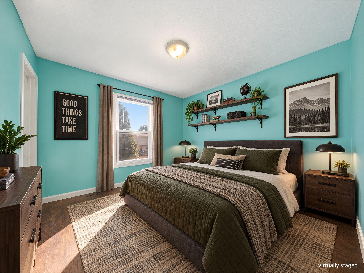
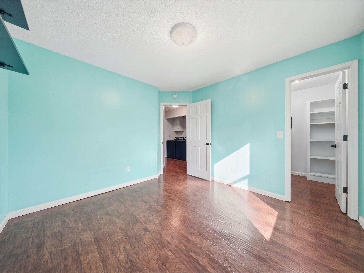
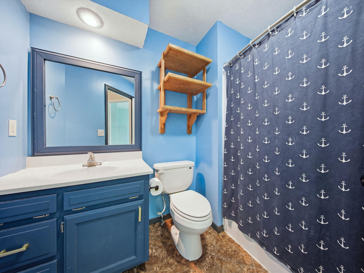
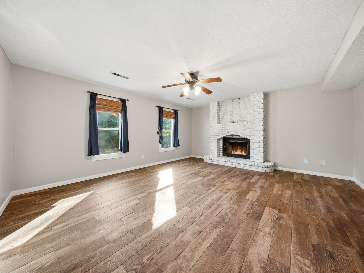
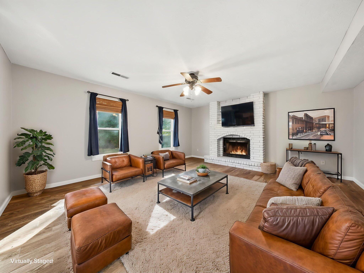
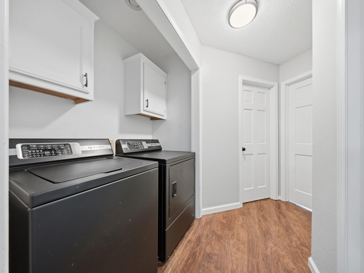
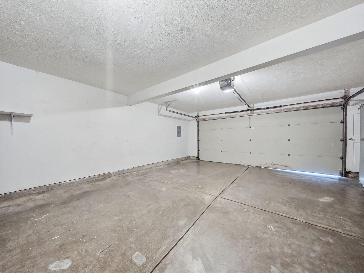
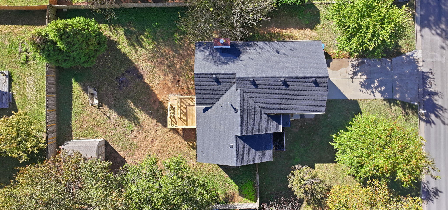
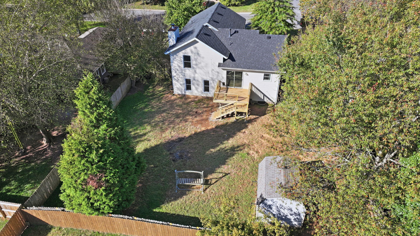
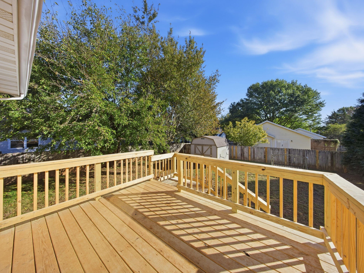
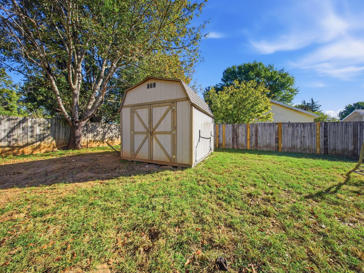
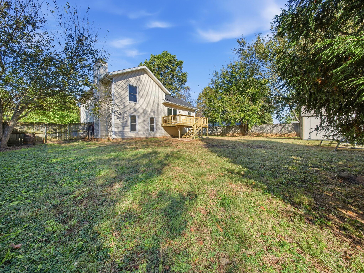
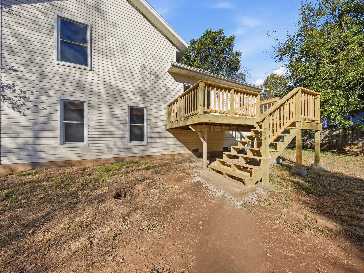
Welcome to 1734 N Mumford Dr in Supreme Estates! This 3 bedroom, 2 bath split level offers 1,630 square feet of refreshed living space. Fresh neutral paint, crisp white baseboards, and vinyl flooring throughout the main level make it bright and move in ready, and a new HVAC system and a roof just 6 years old add lasting peace of mind.The main level is open and sunny, with a living room full of natural light flowing into the dining area and white kitchen. The kitchen features a peninsula for casual seating, and the refrigerator stays. Slide open the patio door to the new back deck, ideal for morning coffee and weekend cookouts.Downstairs, the 17x16 recreation room is anchored by a brick fireplace, perfect for movie nights, game days, or a second living space. Upstairs, the primary suite offers a walk-in closet and a private bath with double vanity and walk-in shower. The TV mount stays. Two more bedrooms, a second full bath, and a convenient upper level laundry room complete the sleeping level, and one of the secondary bedrooms includes its own walk-in closet.A spacious two car garage, wide driveway, and mature trees out front round out the package. Schedule your showing today!
Welcome to 1734 N Mumford Dr in Supreme Estates! This 3 bedroom, 2 bath split level offers 1630 square feet of refreshed living space. Fresh neutral paint, crisp white baseboards, and vinyl flooring throughout the main level make it bright and move in ready, and a new HVAC system and a roof just 6 years old add lasting peace of mind.The main level is open and sunny, with a living room full of natural light flowing into the dining area and white kitchen. The kitchen features a peninsula for casual seating, and the refrigerator stays. Slide open the patio door to the new back deck, ideal for morning coffee and weekend cookouts.Downstairs, the 17x16 recreation room is anchored by a brick fireplace, perfect for movie nights, game days, or a second living space. Upstairs, the primary suite offers a walk-in closet and a private bath with double vanity and walk-in shower. The TV mount stays. Two more bedrooms, a second full bath, and a convenient upper level laundry room complete the sleeping level, and one of the secondary bedrooms includes its own walk-in closet.A spacious two car garage, wide driveway, and mature trees out front round out the package. Schedule your showing today!
Listed by: Murney Associates - Primrose - phone: (417) 823-2300

View Disclaimer
Listings displayed on this website are courtesy of SOMOMLS as distributed by MLS GRID.
IDX information is provided exclusively for consumers' personal noncommercial use. It may not be used for any purpose other than to identify prospective properties consumers may be interested in purchasing. The data is deemed reliable but is not guaranteed by MLS GRID. Use of MLS GRID Data may be subject to an end user license agreement prescribed by the Member Participant's applicable MLS, if any, and as amended from time to time. MLS GRID may require use of other disclaimers as necessary to protect Member Participant and/or their MLS from liability.
Based on information submitted to the MLS GRID as of 2026-11-15 07:02:51 GMT. All data is obtained from various sources and may not have been verified by broker or MLS GRID. Supplied Open House Information is subject to change without notice. All information should be independently reviewed and verified for accuracy. Properties may or may not be listed by the office/agThe data relating to real estate for sale on this web page comes in part from the Internet Data Exchange (IDX) of the Southern Missouri Regional MLS, LLC, Inc. Real estate listings held by Brokerage firms other than Brenda Essary - Jenni Cully & Associates LLC are marked with the IDX logo and detailed information about them includes the name of the listing Brokers. The information being provided is for consumers' personal, noncommercial use and may not be used for any purpose other than to identify prospective properties consumers may be interested in purchasing. The information being provided is not guaranteed, and all information should be verified by the consumer. Any representation that a web site contains all listings shall only mean that the website contains all listing available to the public through the IDX data feed. There may be other properties offered through a REALTOR® that have not been displayed on this site. © Southern Missouri Regional MLS, LLC. All rights reserved. More Info (opens in a new window)


