Details for Listing #60326610
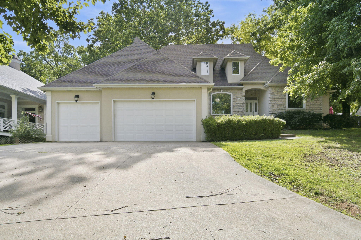
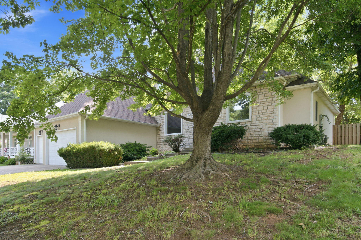
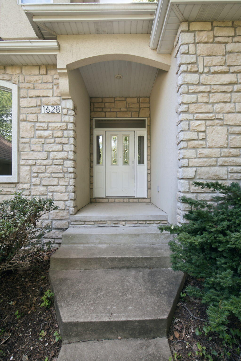
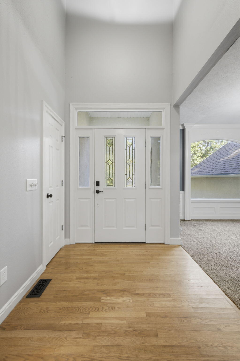
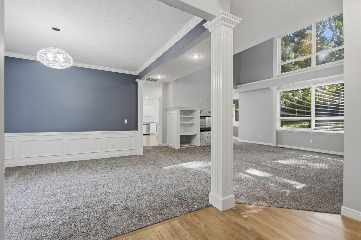
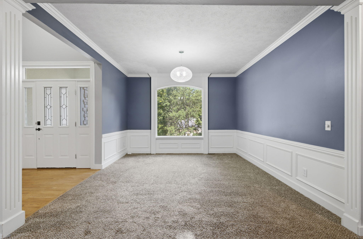
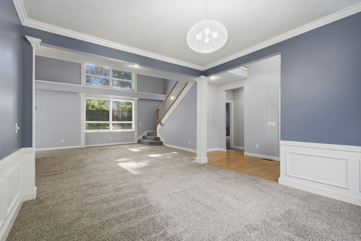
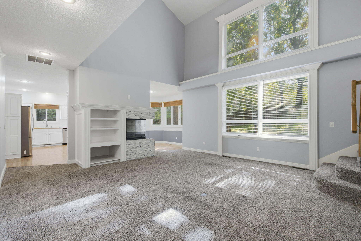
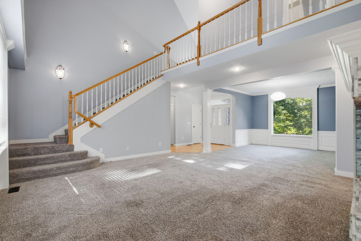
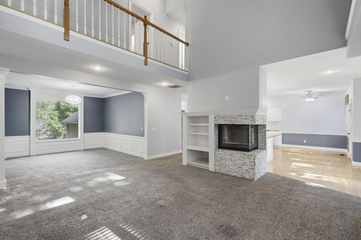
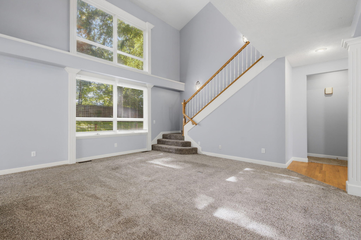
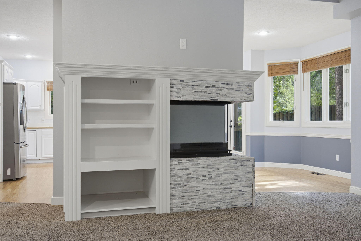
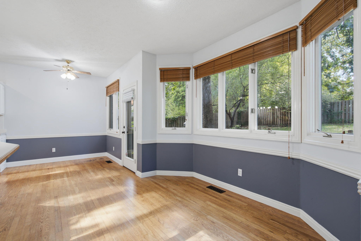
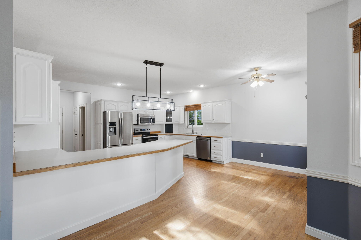
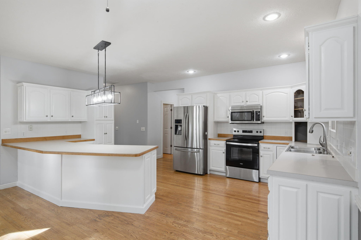
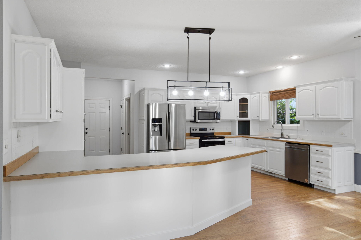
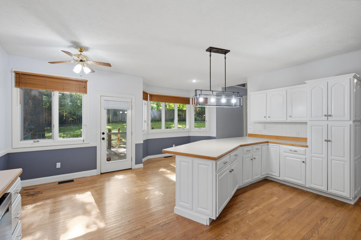
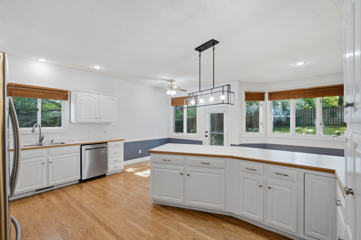
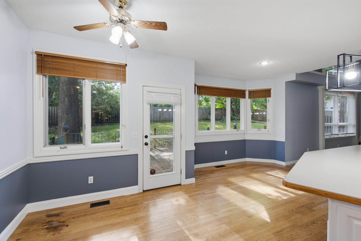
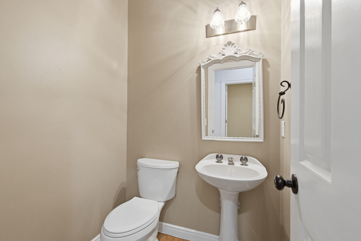
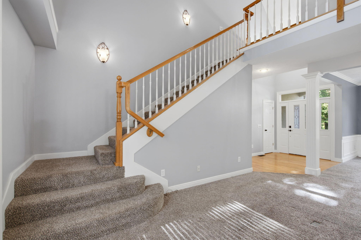
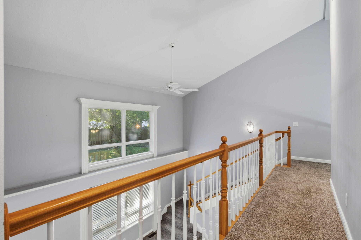
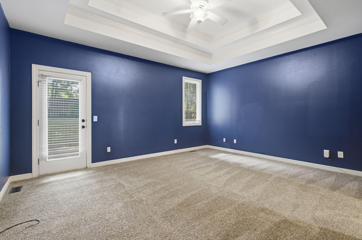
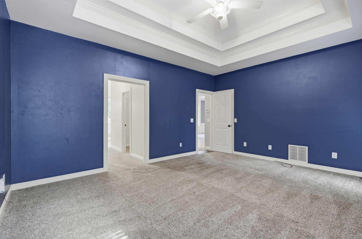
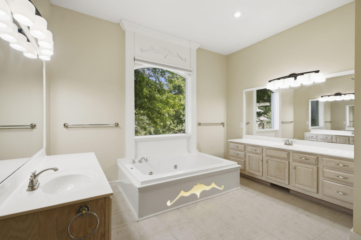
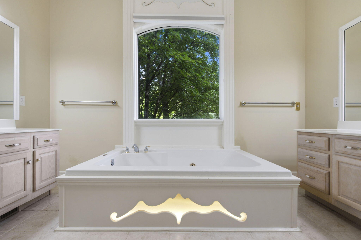
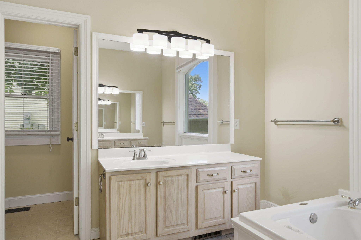
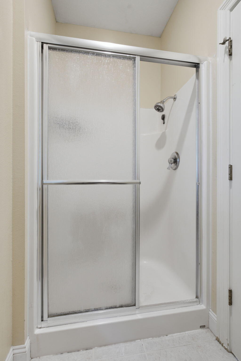
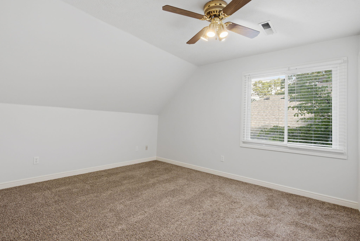
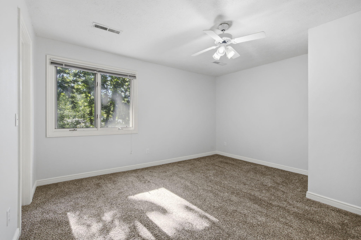
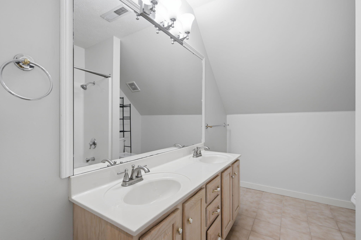
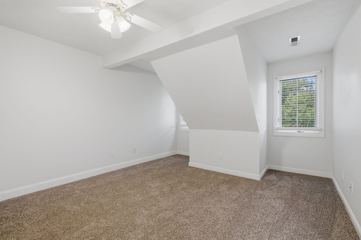
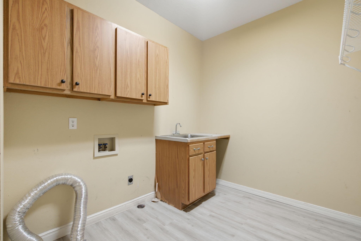
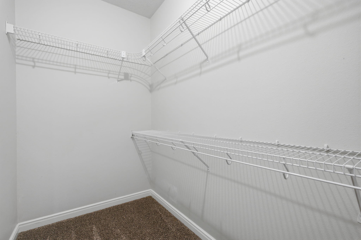
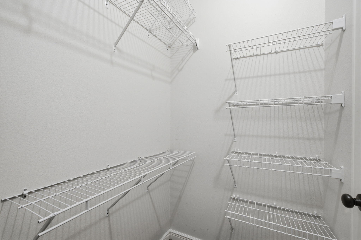
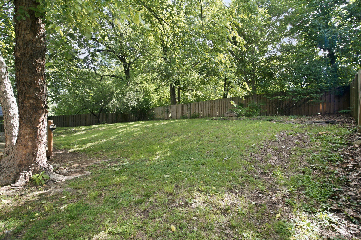
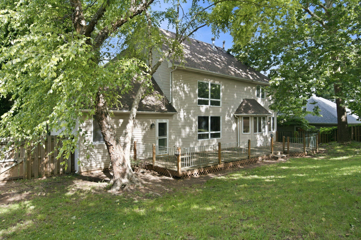
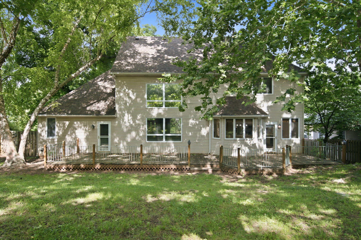
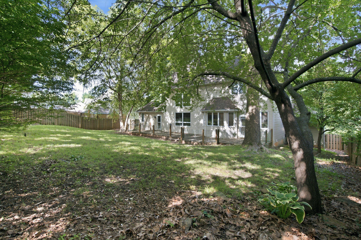
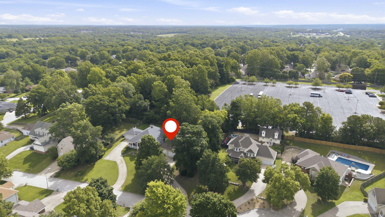
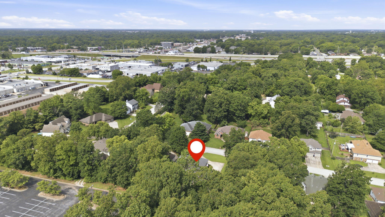
Charming 4-bedroom, 2.5-bath home located in the highly sought-after Glendale School District on a spacious 0.37-acre lot. This inviting two-story home offers a bright, open layout with a dramatic two-story great room featuring large windows that fill the space with natural light, a two-sided gas fireplace, and an adjacent formal dining room. The kitchen is designed for both everyday living and entertaining with white cabinetry, stainless steel appliances, bar seating, and a cozy breakfast nook with a bay window overlooking the backyard. Conveniently located nearby are the laundry room and powder room. The main-level primary suite provides a private retreat with tray ceilings, dual walk-in closets, and a spacious en-suite bath featuring dual vanities, a jetted tub, and a walk-in shower. Upstairs, you'll find three additional bedrooms and a full hall bathroom, offering plenty of space for family, guests, or a home office. Step outside to enjoy the generously sized deck and fully privacy-fenced backyard, perfect for outdoor gatherings, pets, and play. Ideally situated within walking distance to dining and church, and just minutes from shopping, including Sam's Club, this home combines charm, comfort, and convenience in one desirable Southeast Springfield location.
Charming 4-bedroom, 2.5-bath home located in the highly sought-after Glendale School District on a spacious 0.37-acre lot. This inviting two-story home offers a bright, open layout with a dramatic two-story great room featuring large windows that fill the space with natural light, a two-sided gas fireplace, and an adjacent formal dining room. The kitchen is designed for both everyday living and entertaining with white cabinetry, stainless steel appliances, bar seating, and a cozy breakfast nook with a bay window overlooking the backyard. Conveniently located nearby are the laundry room and powder room. The main-level primary suite provides a private retreat with tray ceilings, dual walk-in closets, and a spacious en-suite bath featuring dual vanities, a jetted tub, and a walk-in shower. Upstairs, you'll find three additional bedrooms and a full hall bathroom, offering plenty of space for family, guests, or a home office. Step outside to enjoy the generously sized deck and fully privacy-fenced backyard, perfect for outdoor gatherings, pets, and play. Ideally situated within walking distance to dining and church, and just minutes from shopping, including Sam's Club, this home combines charm, comfort, and convenience in one desirable Southeast Springfield location.
Listed by: Keller Williams Local - phone: (417) 883-4900

View Disclaimer
Listings displayed on this website are courtesy of SOMOMLS as distributed by MLS GRID.
IDX information is provided exclusively for consumers' personal noncommercial use. It may not be used for any purpose other than to identify prospective properties consumers may be interested in purchasing. The data is deemed reliable but is not guaranteed by MLS GRID. Use of MLS GRID Data may be subject to an end user license agreement prescribed by the Member Participant's applicable MLS, if any, and as amended from time to time. MLS GRID may require use of other disclaimers as necessary to protect Member Participant and/or their MLS from liability.
Based on information submitted to the MLS GRID as of 2026-10-02 07:06:43 GMT. All data is obtained from various sources and may not have been verified by broker or MLS GRID. Supplied Open House Information is subject to change without notice. All information should be independently reviewed and verified for accuracy. Properties may or may not be listed by the office/agThe data relating to real estate for sale on this web page comes in part from the Internet Data Exchange (IDX) of the Southern Missouri Regional MLS, LLC, Inc. Real estate listings held by Brokerage firms other than Brenda Essary - Jenni Cully & Associates LLC are marked with the IDX logo and detailed information about them includes the name of the listing Brokers. The information being provided is for consumers' personal, noncommercial use and may not be used for any purpose other than to identify prospective properties consumers may be interested in purchasing. The information being provided is not guaranteed, and all information should be verified by the consumer. Any representation that a web site contains all listings shall only mean that the website contains all listing available to the public through the IDX data feed. There may be other properties offered through a REALTOR® that have not been displayed on this site. © Southern Missouri Regional MLS, LLC. All rights reserved. More Info (opens in a new window)


