Details for Listing #60334147
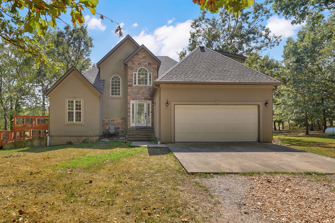
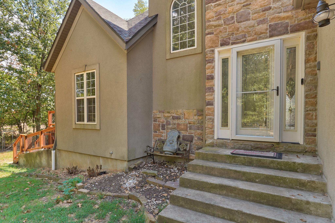
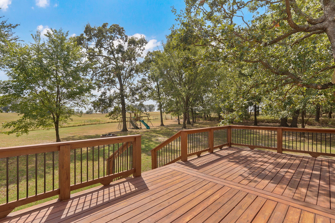
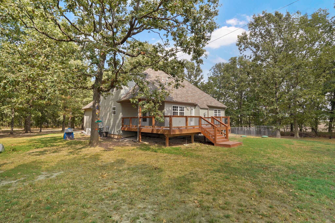
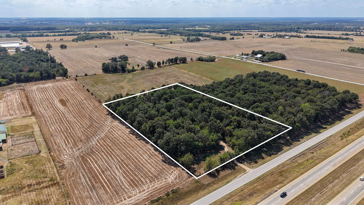
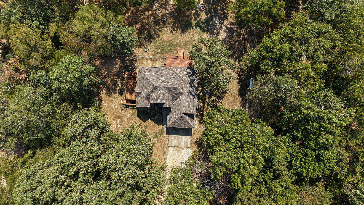
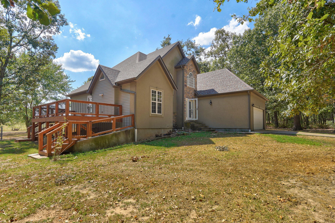
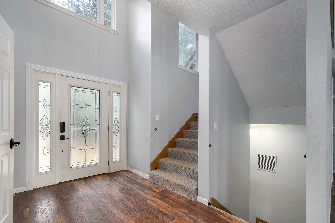
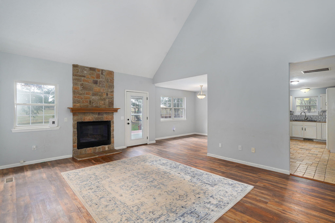
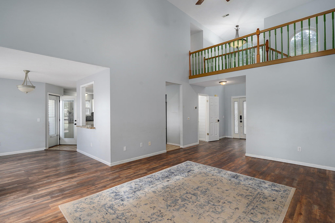
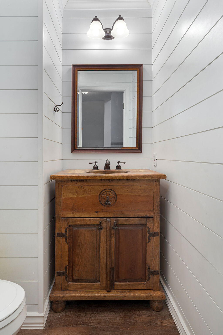
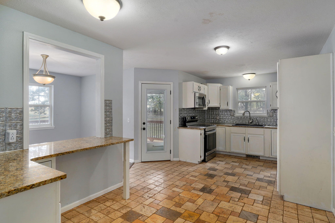
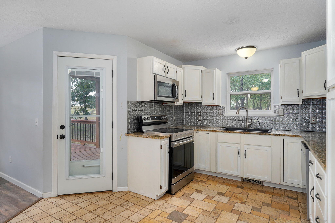
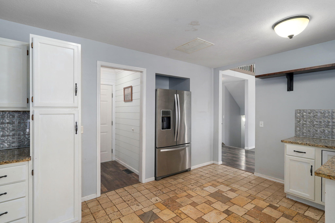
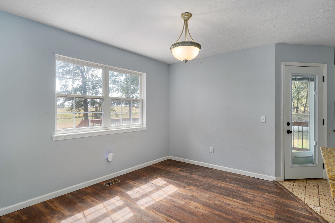
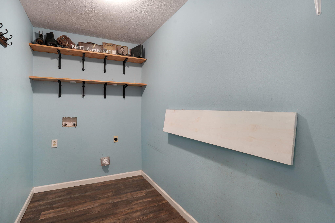
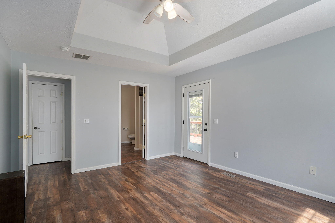
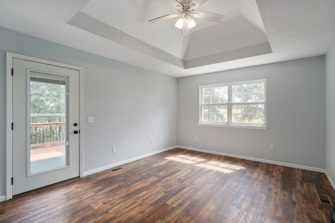
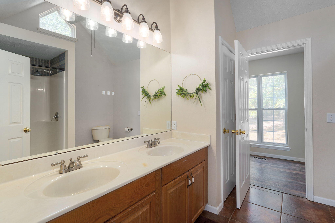
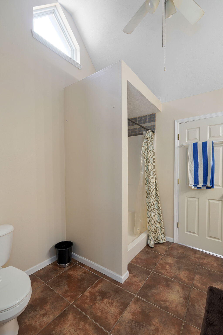
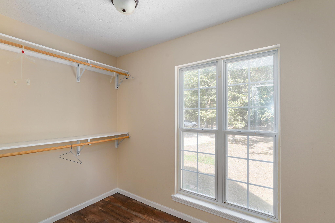
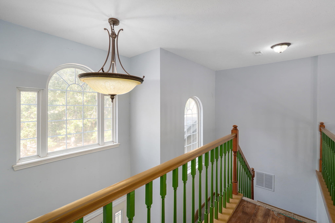
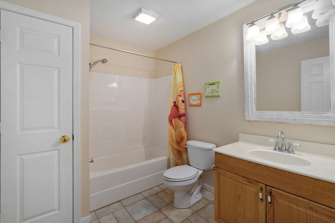
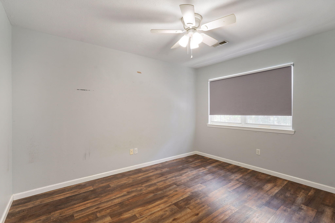
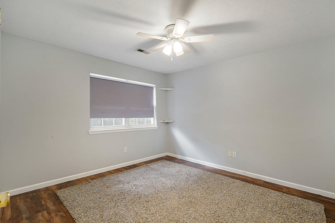
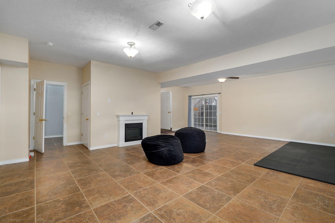
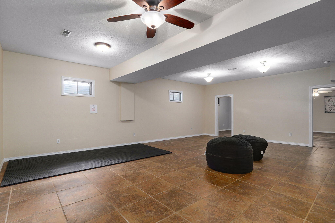
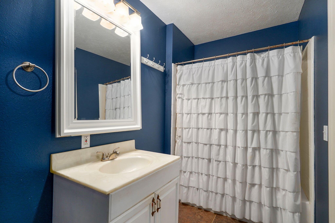
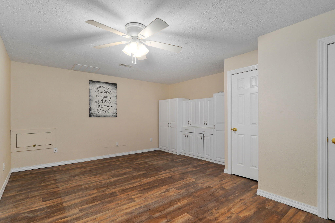
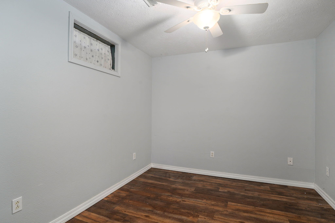
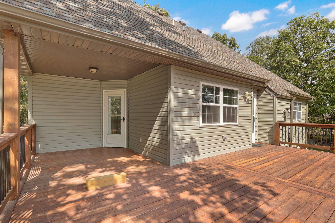
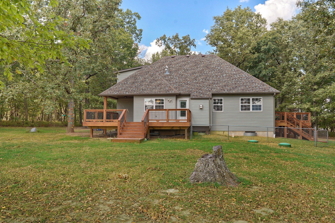
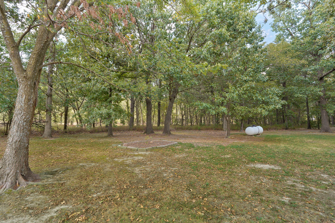
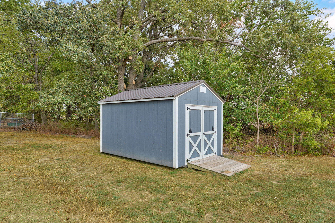
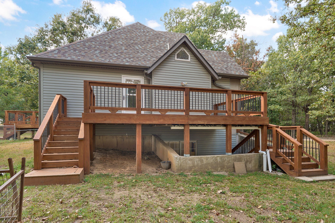
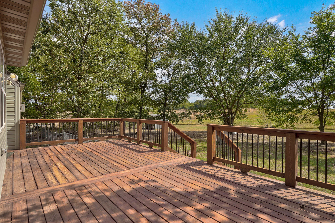
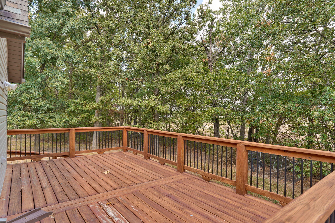
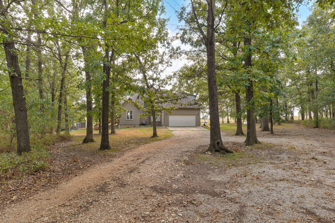
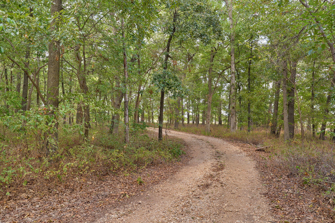
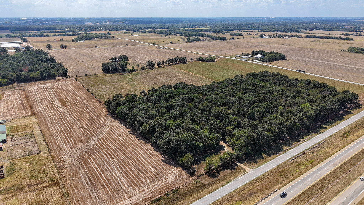
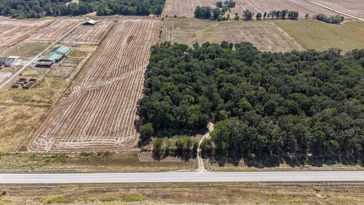
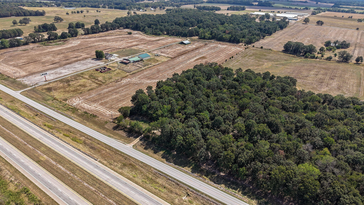
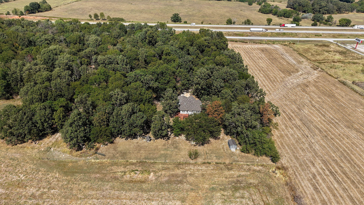
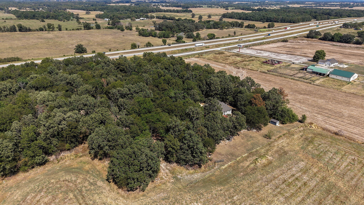
Tucked away down a private drive on just over 5 acres and surrounded by mature trees, this spacious 4 bedroom, 3.5 bath home offers a peaceful setting with the convenience of easy I 44 access. Recent exterior updates include a new roof, siding, and guttering.Step inside to a welcoming two story entry and a spacious living room featuring a gas fireplace. The primary suite offers a large walk in closet, double sinks, and walk in shower, while multiple living areas and flexible spaces provide plenty of room to spread out.The walk out basement adds even more versatility with a family room, bedroom, full bath, hobby room, and additional flex space.You may find your favorite spaces aren't inside at all! With two decks, there's plenty of room to enjoy the peaceful surroundings and beautiful views. The back deck, a favorite spot of the current owners, is perfect for morning coffee, quiet evenings, or simply slowing down and taking in the view. The second, partially covered deck offers another inviting outdoor space. Mature trees and fruit trees add to the property's tucked away feel.With generous living space, beautiful outdoor areas, major exterior updates, and a private setting with convenient I 44 access, this property offers a wonderful combination of space, peaceful living, and convenience.
Tucked away down a private drive on just over 5 acres and surrounded by mature trees, this spacious 4 bedroom, 3.5 bath home offers a peaceful setting with the convenience of easy I 44 access. Recent exterior updates include a new roof, siding, and guttering.Step inside to a welcoming two story entry and a spacious living room featuring a gas fireplace. The primary suite offers a large walk in closet, double sinks, and walk in shower, while multiple living areas and flexible spaces provide plenty of room to spread out.The walk out basement adds even more versatility with a family room, bedroom, full bath, hobby room, and additional flex space.You may find your favorite spaces aren't inside at all! With two decks, there's plenty of room to enjoy the peaceful surroundings and beautiful views. The back deck, a favorite spot of the current owners, is perfect for morning coffee, quiet evenings, or simply slowing down and taking in the view. The second, partially covered deck offers another inviting outdoor space. Mature trees and fruit trees add to the property's tucked away feel.With generous living space, beautiful outdoor areas, major exterior updates, and a private setting with convenient I 44 access, this property offers a wonderful combination of space, peaceful living, and convenience.
Listed by: ReeceNichols - Mount Vernon - phone: (417) 466-3481

View Disclaimer
Listings displayed on this website are courtesy of SOMOMLS as distributed by MLS GRID.
IDX information is provided exclusively for consumers' personal noncommercial use. It may not be used for any purpose other than to identify prospective properties consumers may be interested in purchasing. The data is deemed reliable but is not guaranteed by MLS GRID. Use of MLS GRID Data may be subject to an end user license agreement prescribed by the Member Participant's applicable MLS, if any, and as amended from time to time. MLS GRID may require use of other disclaimers as necessary to protect Member Participant and/or their MLS from liability.
Based on information submitted to the MLS GRID as of 2026-09-30 07:05:27 GMT. All data is obtained from various sources and may not have been verified by broker or MLS GRID. Supplied Open House Information is subject to change without notice. All information should be independently reviewed and verified for accuracy. Properties may or may not be listed by the office/agThe data relating to real estate for sale on this web page comes in part from the Internet Data Exchange (IDX) of the Southern Missouri Regional MLS, LLC, Inc. Real estate listings held by Brokerage firms other than Brenda Essary - Jenni Cully & Associates LLC are marked with the IDX logo and detailed information about them includes the name of the listing Brokers. The information being provided is for consumers' personal, noncommercial use and may not be used for any purpose other than to identify prospective properties consumers may be interested in purchasing. The information being provided is not guaranteed, and all information should be verified by the consumer. Any representation that a web site contains all listings shall only mean that the website contains all listing available to the public through the IDX data feed. There may be other properties offered through a REALTOR® that have not been displayed on this site. © Southern Missouri Regional MLS, LLC. All rights reserved. More Info (opens in a new window)


