Details for Listing #60336577
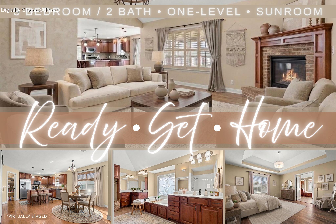
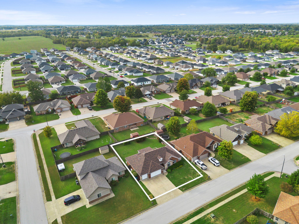
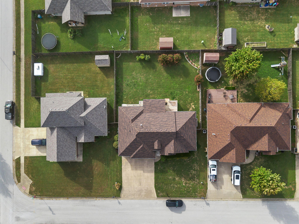
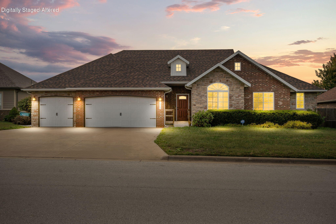
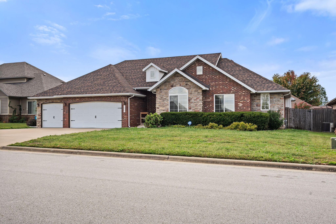
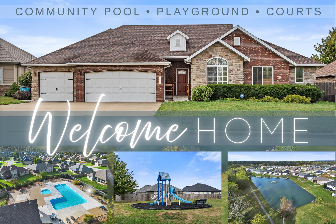
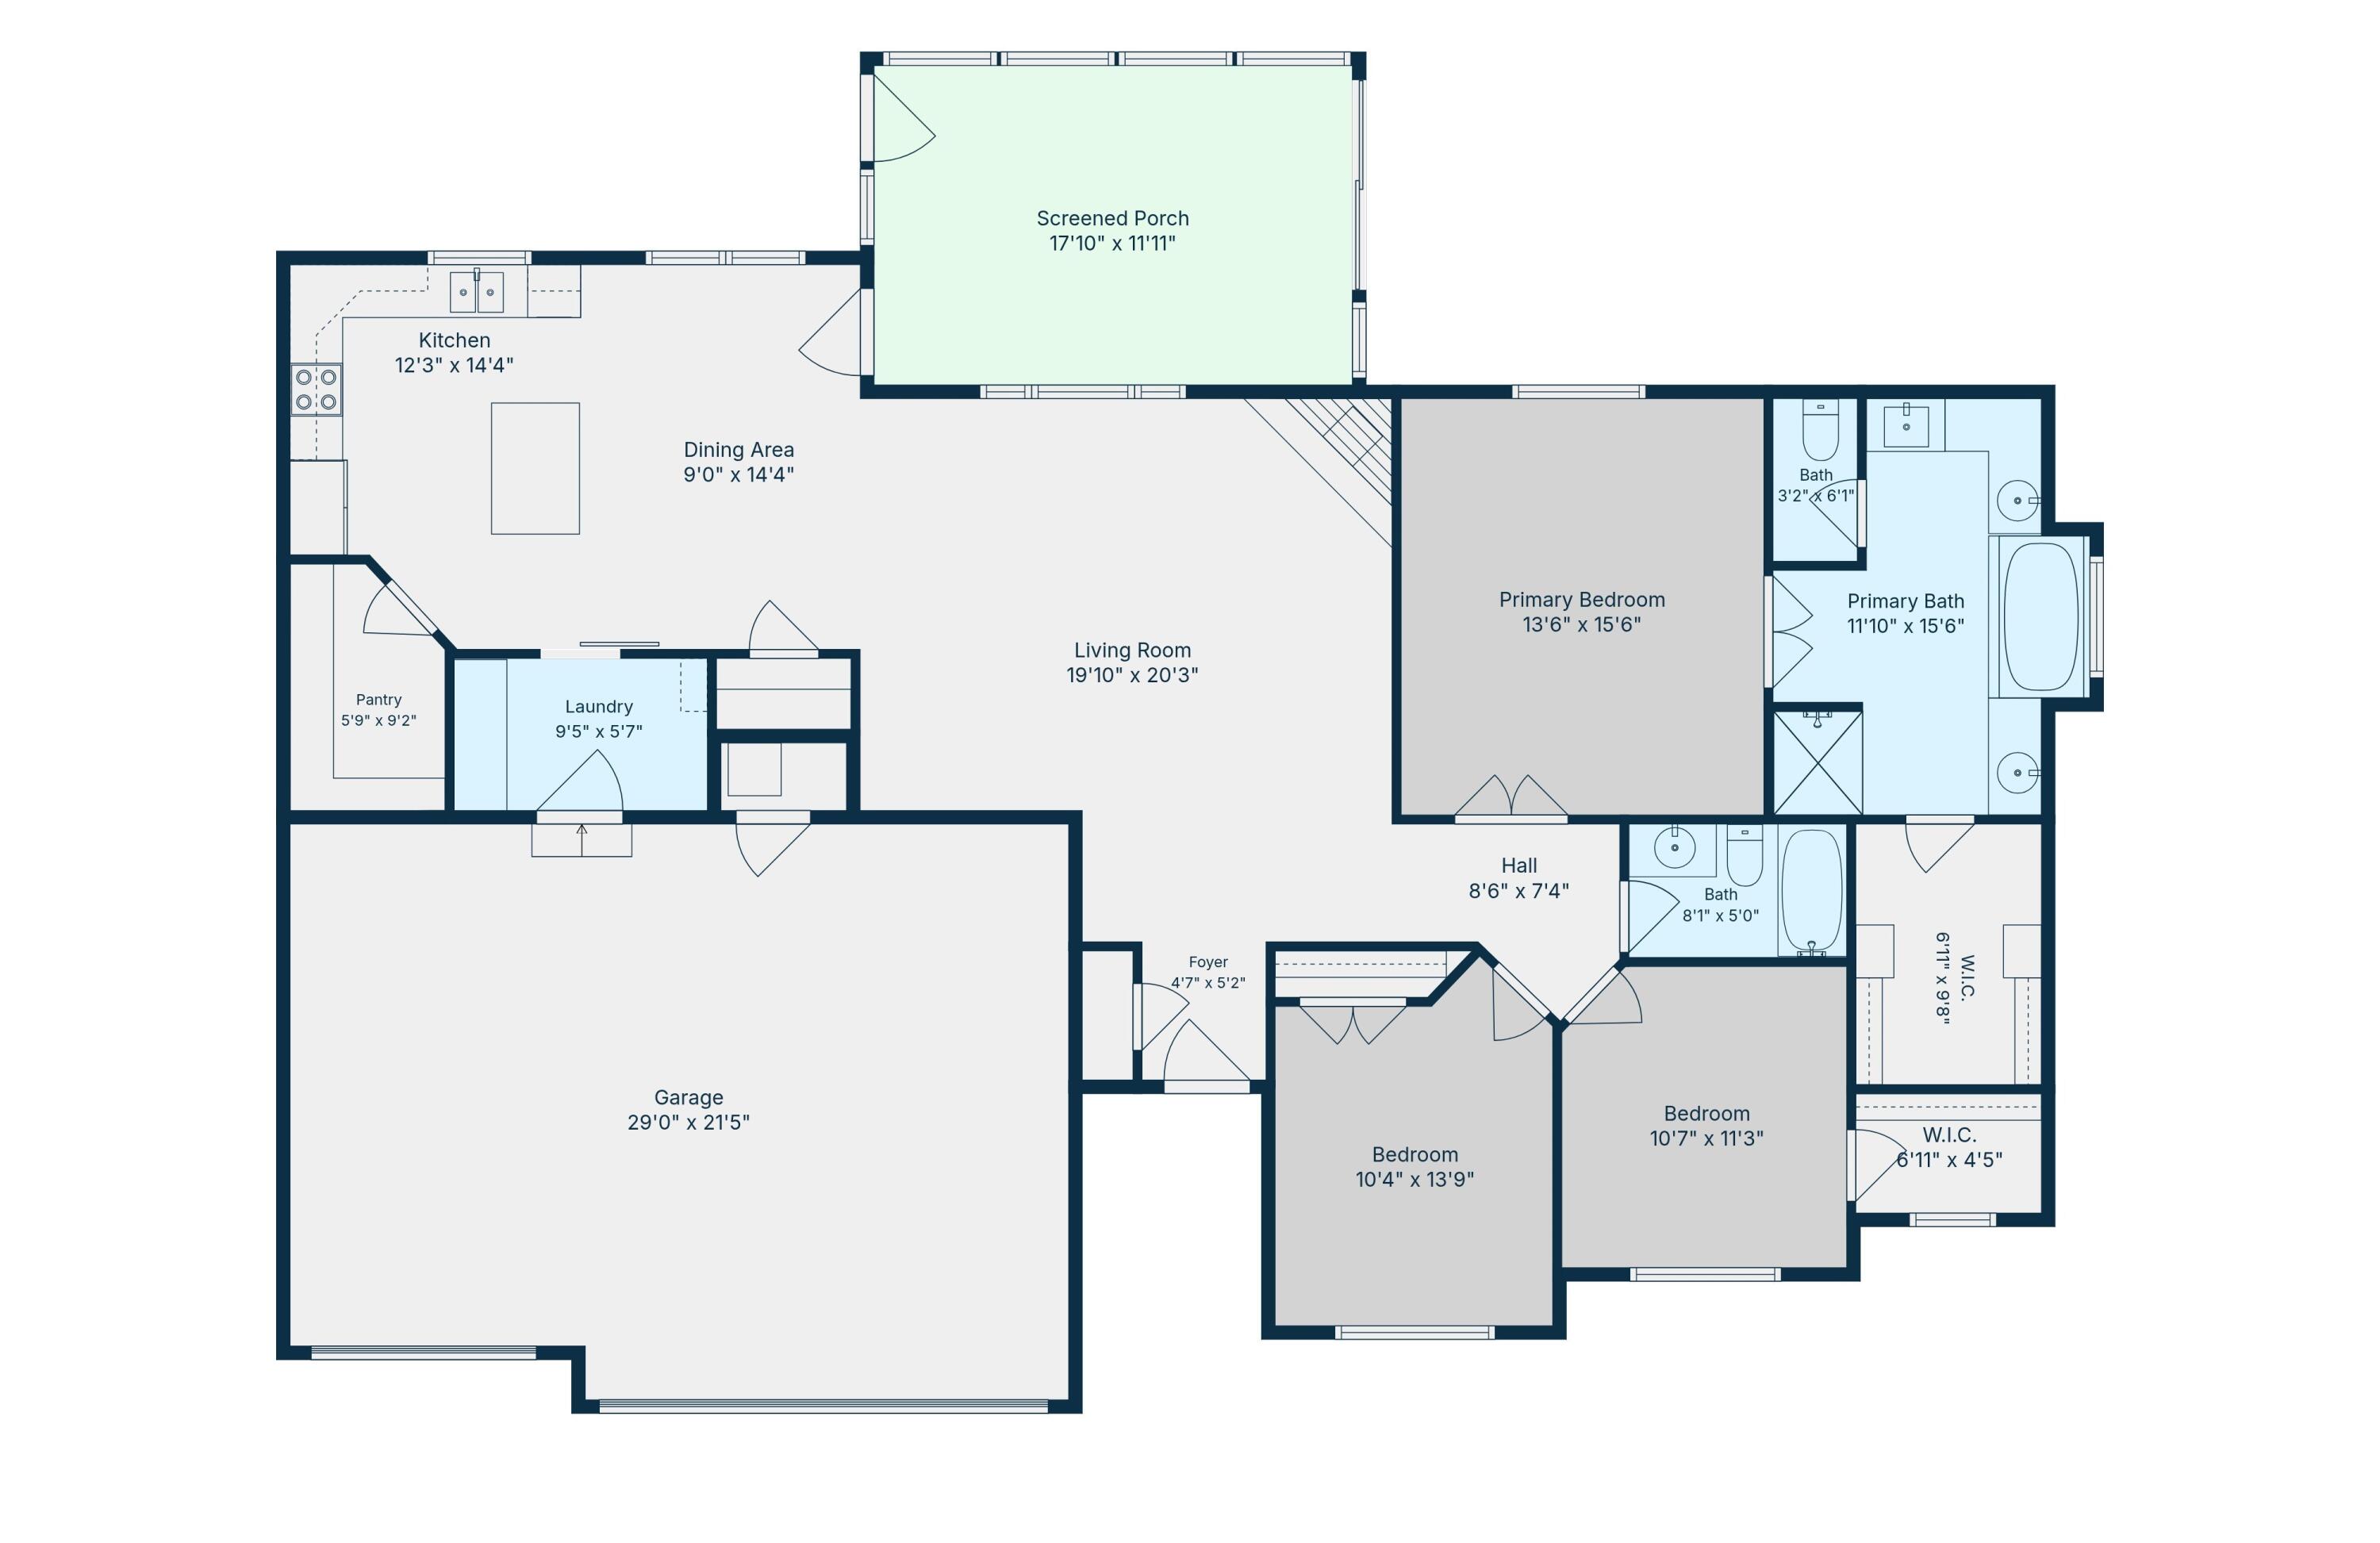
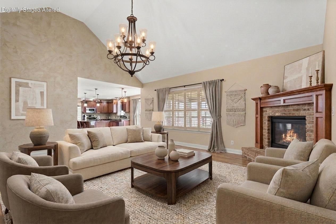
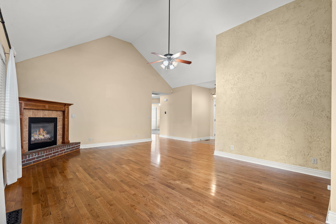
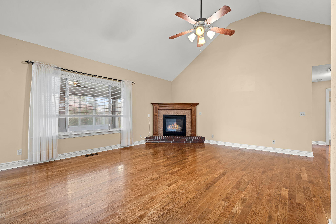
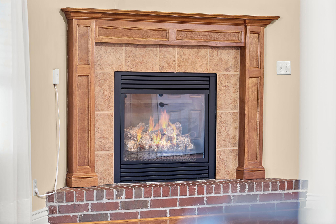
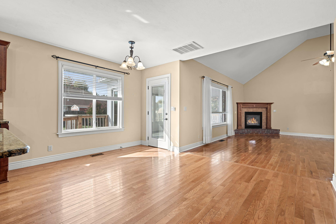
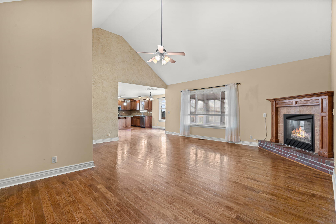
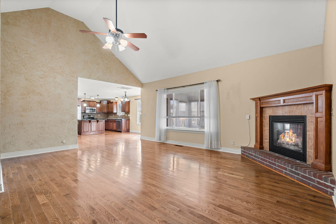
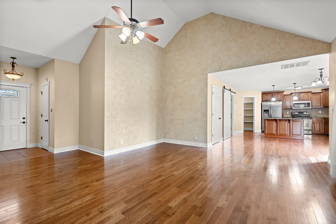
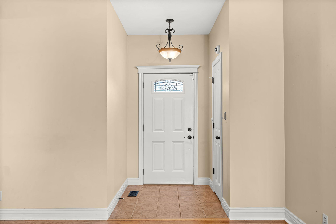
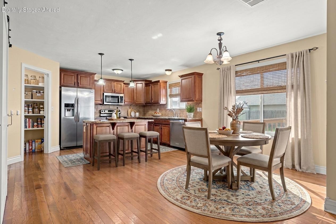
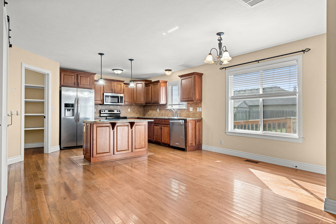
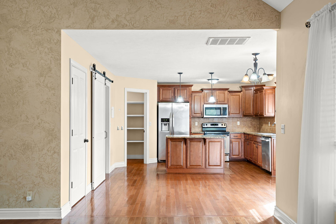
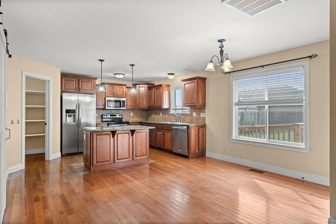
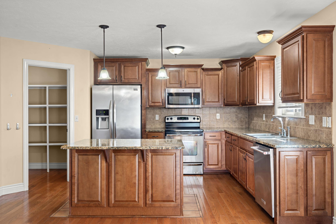
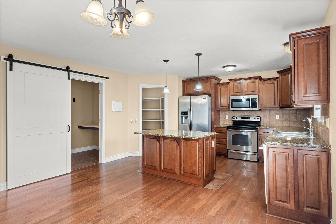
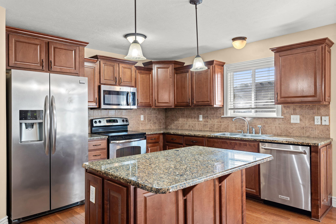
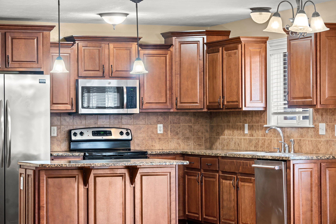
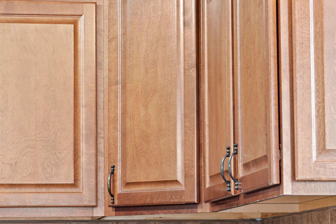
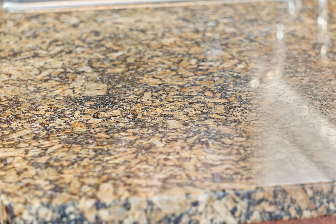
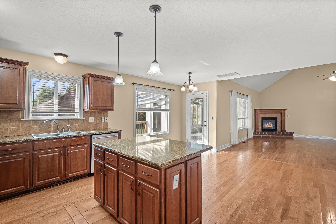
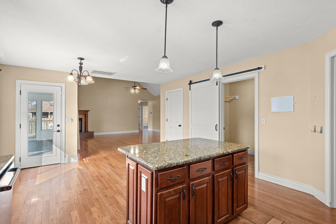
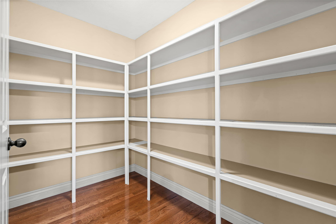
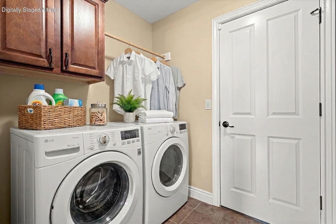
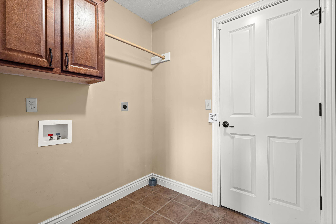
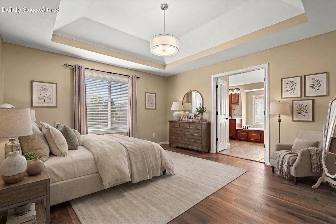
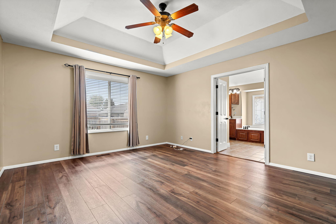
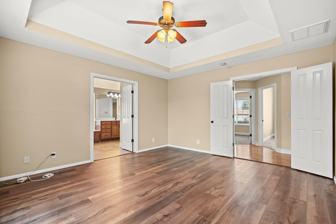
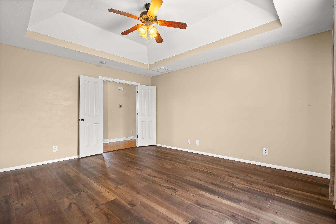
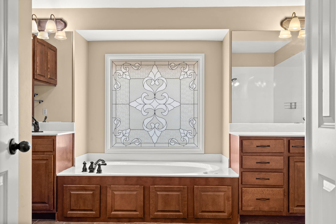
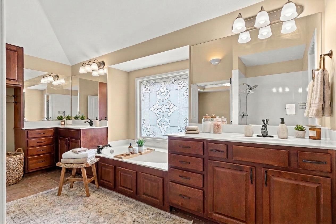
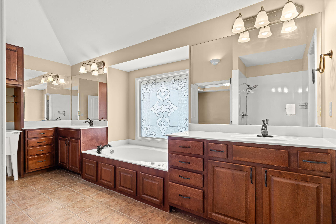
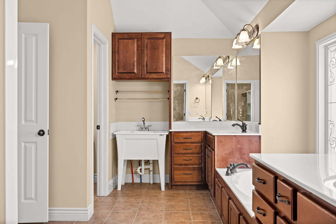
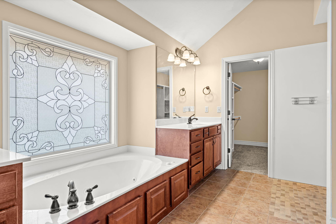
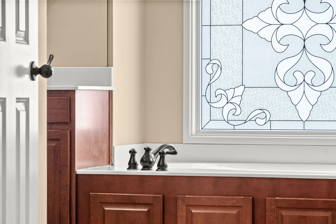
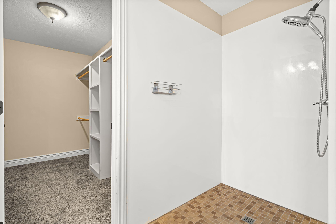
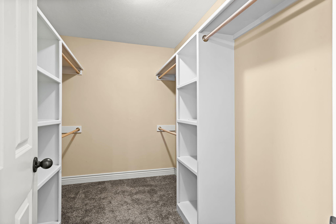
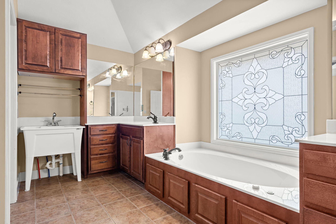
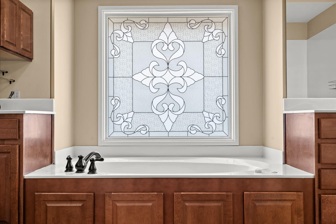
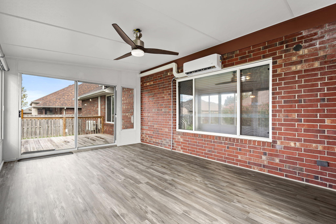
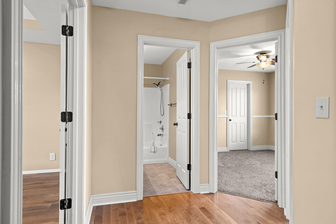
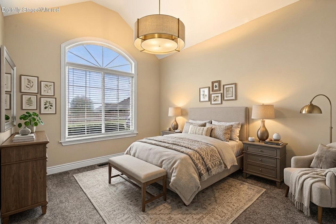
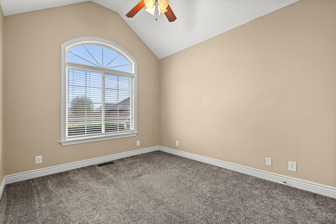
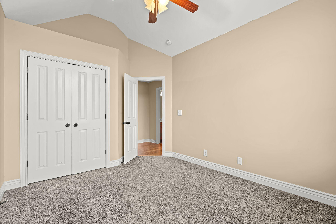
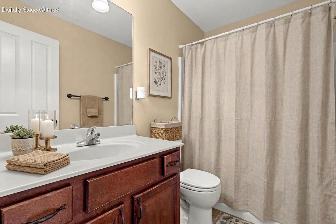
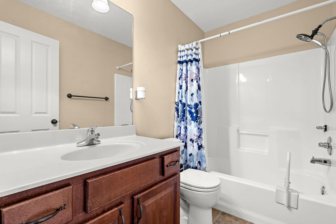
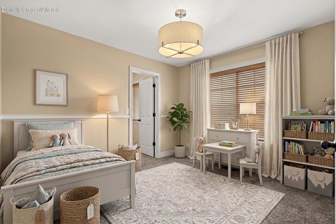
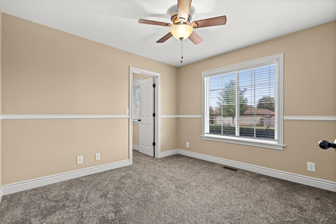
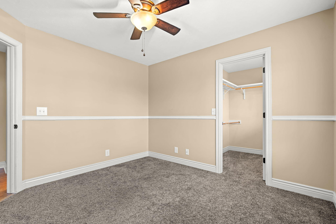
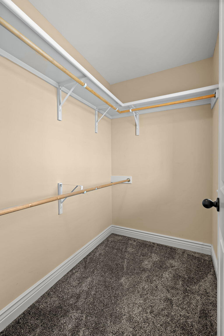
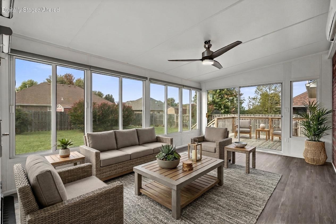
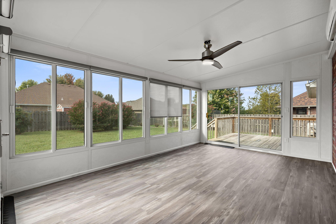
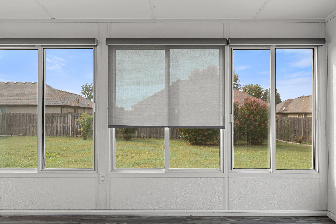
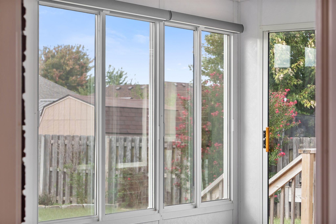
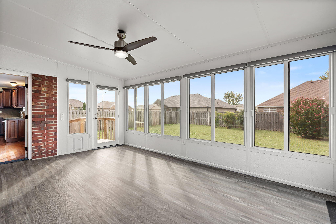
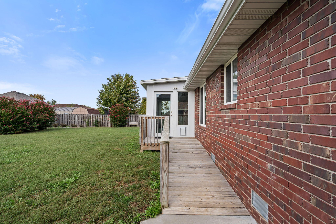
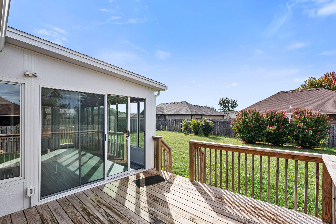
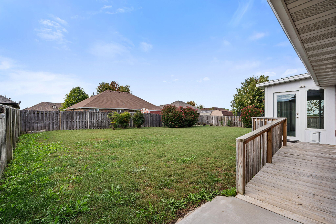
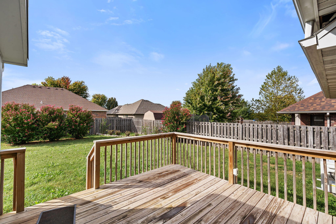
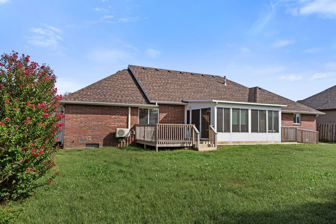
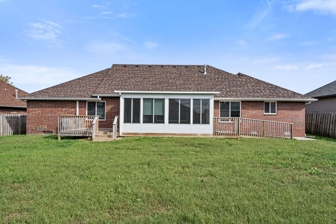
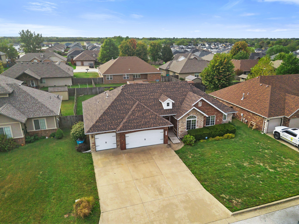
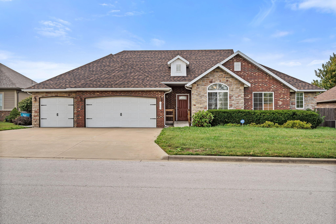
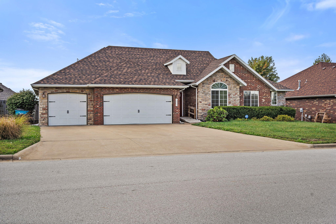
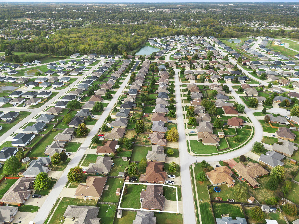
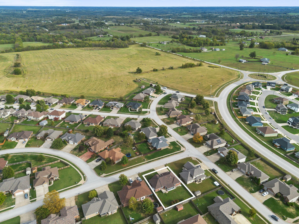
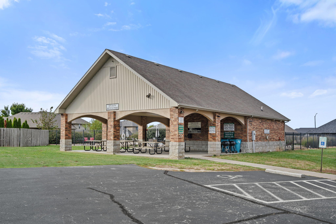
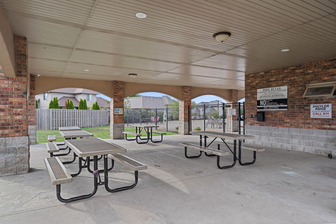
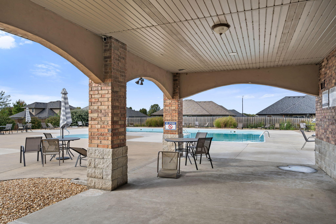
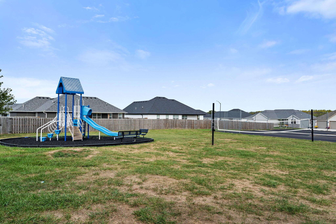
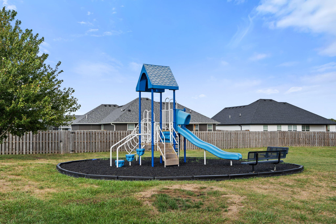
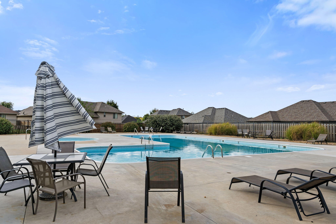
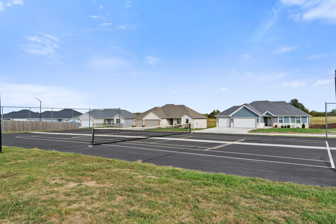
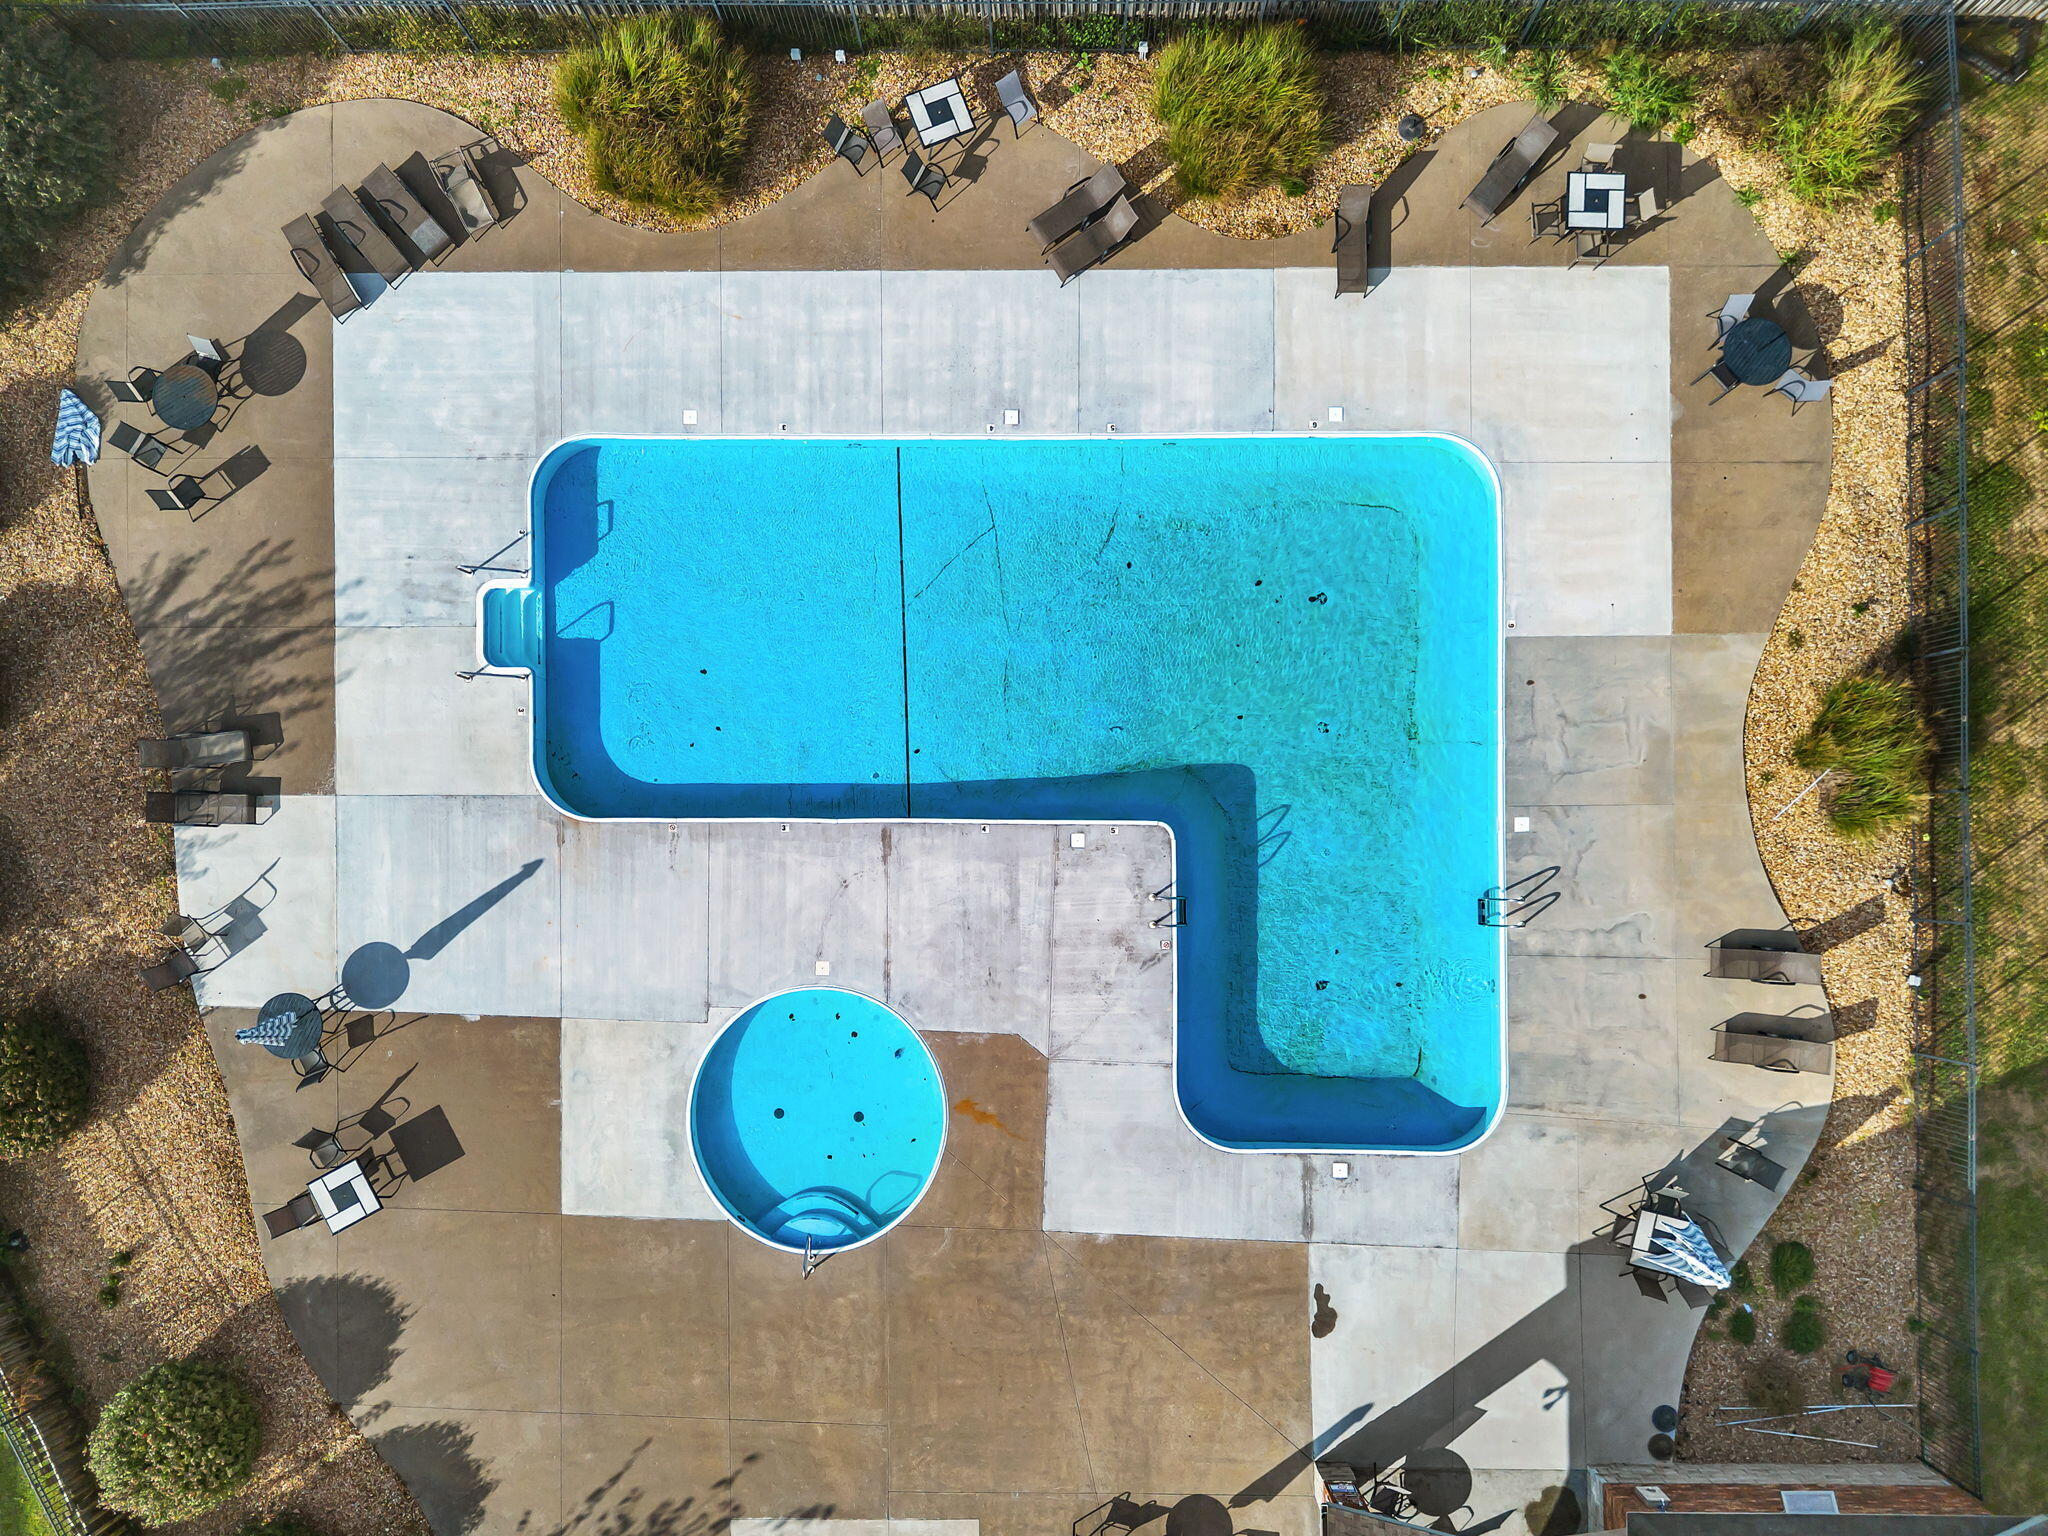
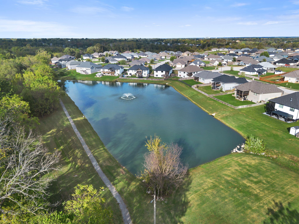
This newly listed one-level ranch pairs thoughtful design features with inviting everyday style. Offering three bedrooms, two bathrooms, approximately 2,021 square feet, and a three-car garage with insulated doors, it provides a spacious setting for everyday living and gatherings.A level lot and removable wooden entry ramp provide convenient access, while wide hallways, oversized doorways, lever-style handles, adjustable window hardware, minimal carpeting, and plentiful outlets add functionality and convenient charging options. In the kitchen, a repositioned island creates a more open layout while keeping function and conversation connected.The added sunroom extends the living area with its own mini-split system, oversized sliding door, and unused pet door--the household cat may consider that a missed opportunity. Outdoors, a ramped route leads to an uncovered deck equipped with electrical outlets.Generous and adaptable, the primary suite includes dual access to an en suite bathroom with a roll-in shower, dual vanity, jetted tub, private toilet area, and multipurpose utility sink suited to supplies or pet washing. A carpeted walk-in closet adds storage. Two secondary bedrooms can accommodate guests, a home office, hobbies, or other flexible uses.Practical upgrades include newer heating, ventilation, and air conditioning, an on-demand water heater, water softener, blower-enhanced gas fireplace, stringless blinds, a barn-style laundry door, and a new roof scheduled for late June.Discover a home where accessibility feels integrated, not added on. Schedule your private showing today and experience how comfortably thoughtful design can live.*Some photos are virtually staged*
This newly listed one-level ranch pairs thoughtful design features with inviting everyday style. Offering three bedrooms, two bathrooms, approximately 2021 square feet, and a three-car garage with insulated doors, it provides a spacious setting for everyday living and gatherings.A level lot and removable wooden entry ramp provide convenient access, while wide hallways, oversized doorways, lever-style handles, adjustable window hardware, minimal carpeting, and plentiful outlets add functionality and convenient charging options. In the kitchen, a repositioned island creates a more open layout while keeping function and conversation connected.The added sunroom extends the living area with its own mini-split system, oversized sliding door, and unused pet door--the household cat may consider that a missed opportunity. Outdoors, a ramped route leads to an uncovered deck equipped with electrical outlets.Generous and adaptable, the primary suite includes dual access to an en suite bathroom with a roll-in shower, dual vanity, jetted tub, private toilet area, and multipurpose utility sink suited to supplies or pet washing. A carpeted walk-in closet adds storage. Two secondary bedrooms can accommodate guests, a home office, hobbies, or other flexible uses.Practical upgrades include newer heating, ventilation, and air conditioning, an on-demand water heater, water softener, blower-enhanced gas fireplace, stringless blinds, a barn-style laundry door, and a new roof scheduled for late June.Discover a home where accessibility feels integrated, not added on. Schedule your private showing today and experience how comfortably thoughtful design can live.*Some photos are virtually staged*
Listed by: Keller Williams Tri-Lakes - phone: (417) 336-4999

View Disclaimer
Listings displayed on this website are courtesy of SOMOMLS as distributed by MLS GRID.
IDX information is provided exclusively for consumers' personal noncommercial use. It may not be used for any purpose other than to identify prospective properties consumers may be interested in purchasing. The data is deemed reliable but is not guaranteed by MLS GRID. Use of MLS GRID Data may be subject to an end user license agreement prescribed by the Member Participant's applicable MLS, if any, and as amended from time to time. MLS GRID may require use of other disclaimers as necessary to protect Member Participant and/or their MLS from liability.
Based on information submitted to the MLS GRID as of 2026-11-15 07:02:51 GMT. All data is obtained from various sources and may not have been verified by broker or MLS GRID. Supplied Open House Information is subject to change without notice. All information should be independently reviewed and verified for accuracy. Properties may or may not be listed by the office/agThe data relating to real estate for sale on this web page comes in part from the Internet Data Exchange (IDX) of the Southern Missouri Regional MLS, LLC, Inc. Real estate listings held by Brokerage firms other than Brenda Essary - Jenni Cully & Associates LLC are marked with the IDX logo and detailed information about them includes the name of the listing Brokers. The information being provided is for consumers' personal, noncommercial use and may not be used for any purpose other than to identify prospective properties consumers may be interested in purchasing. The information being provided is not guaranteed, and all information should be verified by the consumer. Any representation that a web site contains all listings shall only mean that the website contains all listing available to the public through the IDX data feed. There may be other properties offered through a REALTOR® that have not been displayed on this site. © Southern Missouri Regional MLS, LLC. All rights reserved. More Info (opens in a new window)


