Details for Listing #60332105
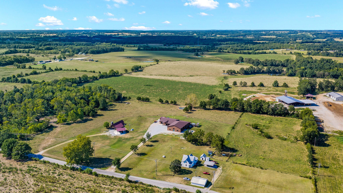
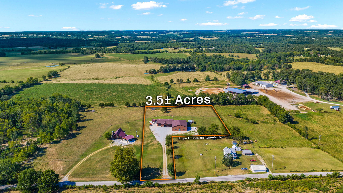
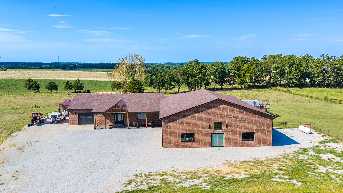
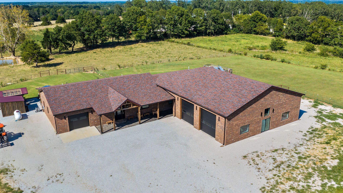
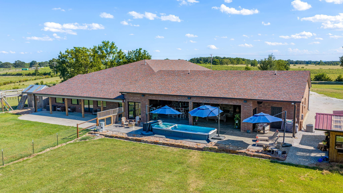
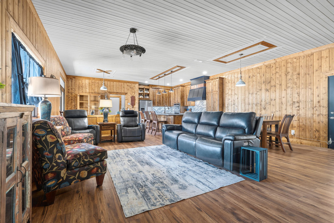
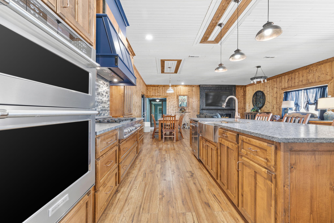
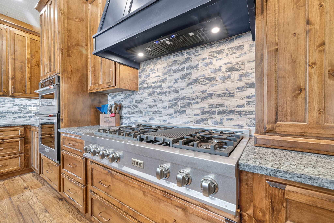
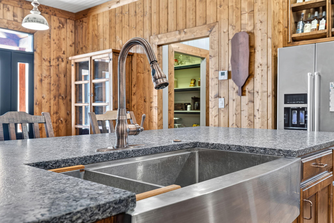
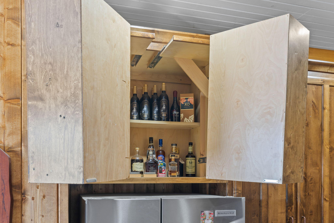
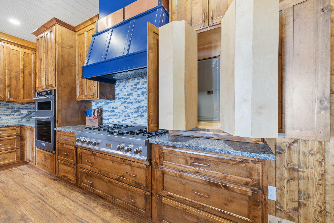
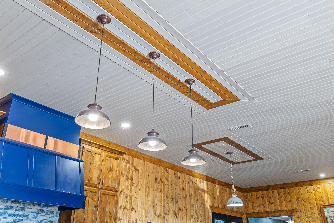
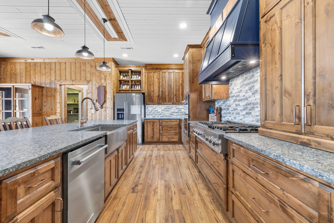
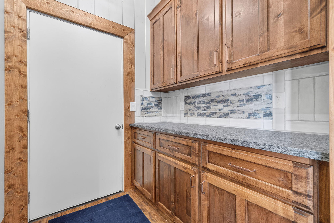
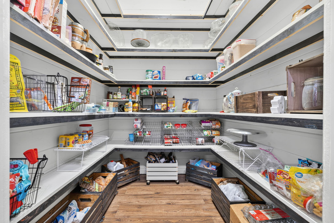
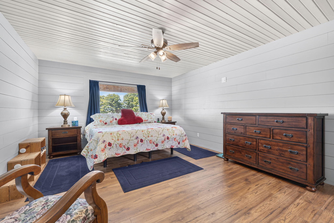
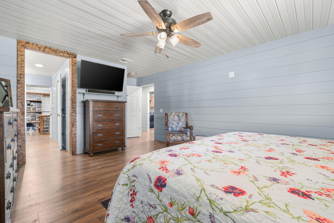
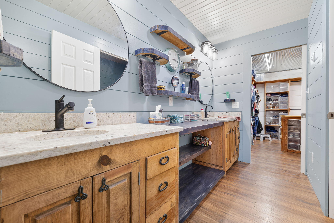
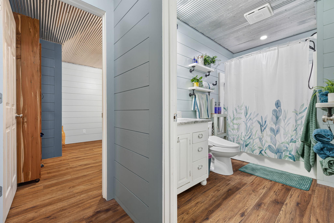
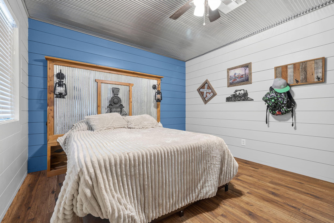
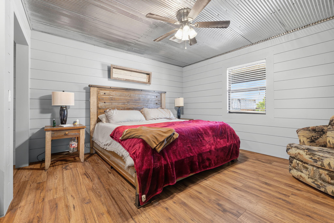
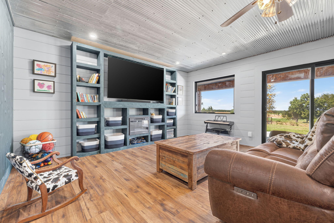
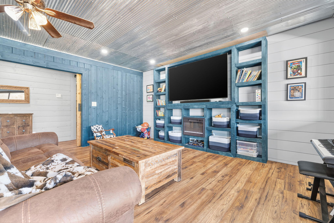
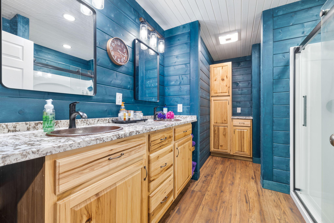
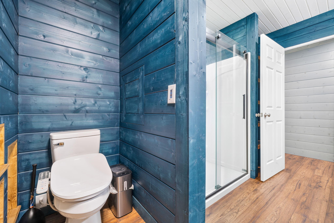
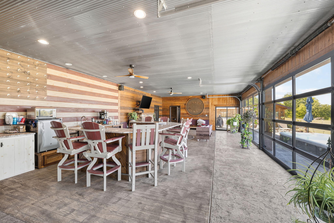
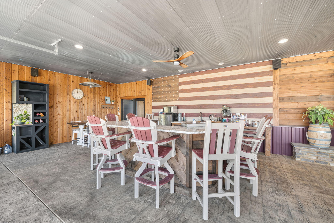
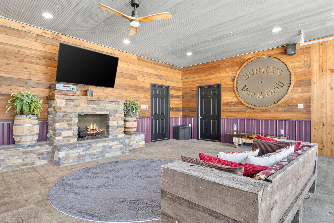
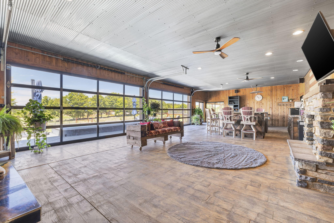
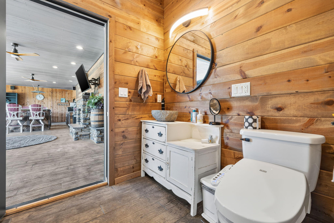
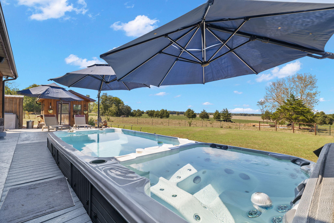
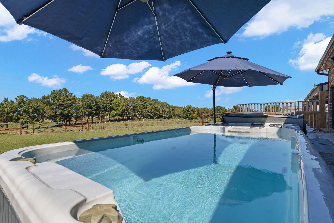
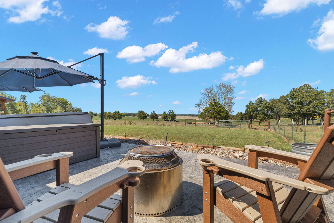
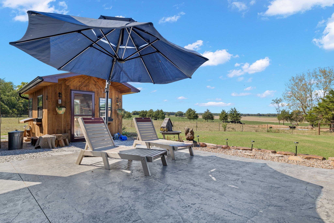
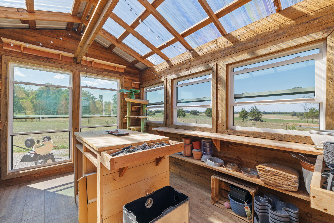
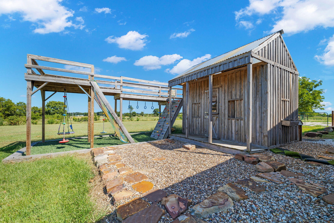
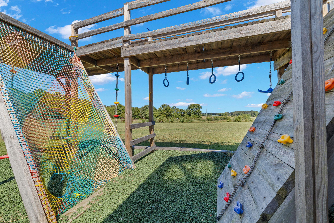
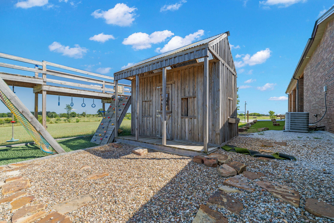
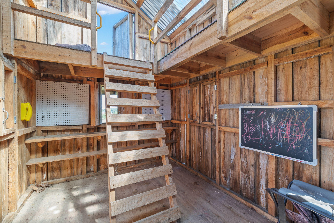
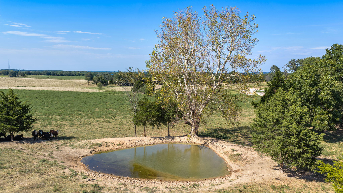
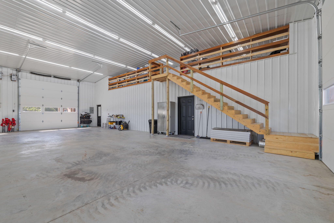
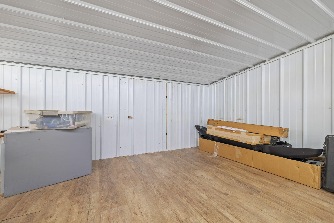
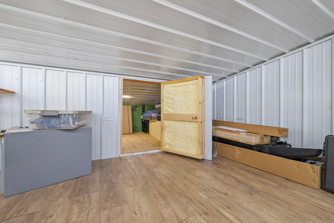
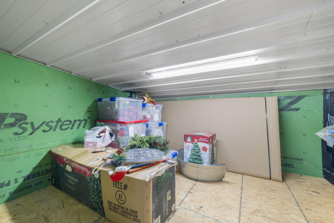
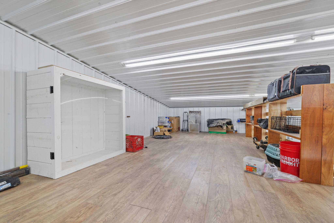
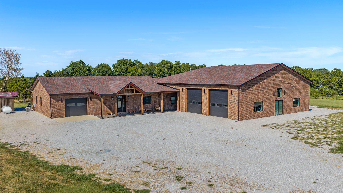
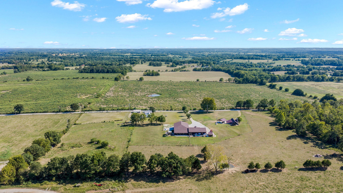
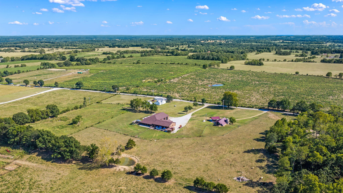
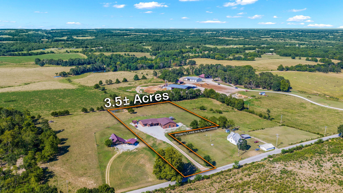
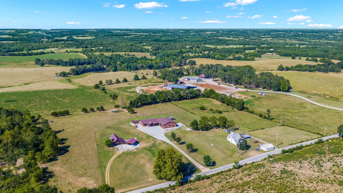
Anything but ordinary! Built in 2017 on 3.5+/- acres near Marionville, this custom brick 3-bedroom, 4-bath home blends bold Ozarks character with unforgettable extras. Shiplap walls, wood ceilings and handcrafted cabinetry set the tone. The open kitchen offers granite, stainless appliances, island seating and hidden lift-up bottle storage. The living room features an electric fireplace wall, while the family room adds another electric fireplace. A private office conceals a storage room behind a bookcase. The enormous primary suite includes a dressing area and oversized walk-in closet. Made for entertaining, the enclosed wet-bar room offers a stone gas fireplace and glass overhead doors opening to the patio and Integrity pool/hot-tub system. Car lovers will appreciate two attached garages: a 4-car drive-through garage plus a separate single-car garage, with built-ins, workspace and loft storage. A greenhouse and playhouse complete the property. Extras include a 2025 roof and total remodel, spray-foam insulation, fiber-optic availability, a private well with owned softener, septic, paved-public-road access and no HOA. Property will be surveyed prior to closing.
Anything but ordinary! Built in 2017 on 3.5+/- acres near Marionville, this custom brick 3-bedroom, 4-bath home blends bold Ozarks character with unforgettable extras. Shiplap walls, wood ceilings and handcrafted cabinetry set the tone. The open kitchen offers granite, stainless appliances, island seating and hidden lift-up bottle storage. The living room features an electric fireplace wall, while the family room adds another electric fireplace. A private office conceals a storage room behind a bookcase. The enormous primary suite includes a dressing area and oversized walk-in closet. Made for entertaining, the enclosed wet-bar room offers a stone gas fireplace and glass overhead doors opening to the patio and Integrity pool/hot-tub system. Car lovers will appreciate two attached garages: a 4-car drive-through garage plus a separate single-car garage, with built-ins, workspace and loft storage. A greenhouse and playhouse complete the property. Extras include a 2025 roof and total remodel, spray-foam insulation, fiber-optic availability, a private well with owned softener, septic, paved-public-road access and no HOA. Property will be surveyed prior to closing.
Listed by: Trophy Properties and Auction - phone: (855) 573-5263

View Disclaimer
Listings displayed on this website are courtesy of SOMOMLS as distributed by MLS GRID.
IDX information is provided exclusively for consumers' personal noncommercial use. It may not be used for any purpose other than to identify prospective properties consumers may be interested in purchasing. The data is deemed reliable but is not guaranteed by MLS GRID. Use of MLS GRID Data may be subject to an end user license agreement prescribed by the Member Participant's applicable MLS, if any, and as amended from time to time. MLS GRID may require use of other disclaimers as necessary to protect Member Participant and/or their MLS from liability.
Based on information submitted to the MLS GRID as of 2026-09-29 14:46:44 GMT. All data is obtained from various sources and may not have been verified by broker or MLS GRID. Supplied Open House Information is subject to change without notice. All information should be independently reviewed and verified for accuracy. Properties may or may not be listed by the office/agThe data relating to real estate for sale on this web page comes in part from the Internet Data Exchange (IDX) of the Southern Missouri Regional MLS, LLC, Inc. Real estate listings held by Brokerage firms other than Brenda Essary - Jenni Cully & Associates LLC are marked with the IDX logo and detailed information about them includes the name of the listing Brokers. The information being provided is for consumers' personal, noncommercial use and may not be used for any purpose other than to identify prospective properties consumers may be interested in purchasing. The information being provided is not guaranteed, and all information should be verified by the consumer. Any representation that a web site contains all listings shall only mean that the website contains all listing available to the public through the IDX data feed. There may be other properties offered through a REALTOR® that have not been displayed on this site. © Southern Missouri Regional MLS, LLC. All rights reserved. More Info (opens in a new window)


