Details for Listing #60336055
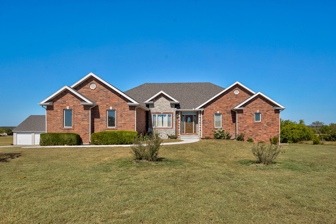
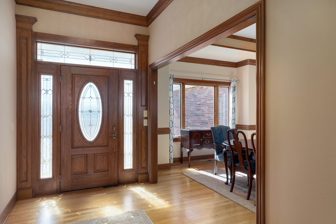
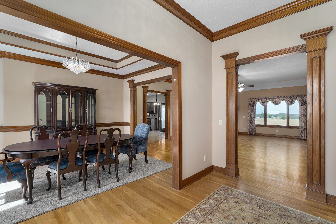
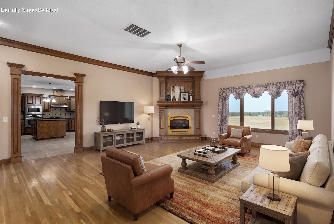
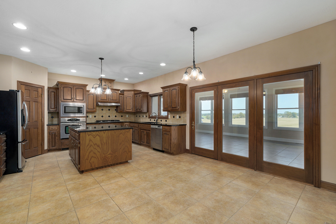
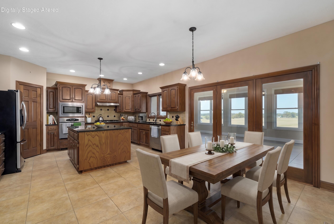
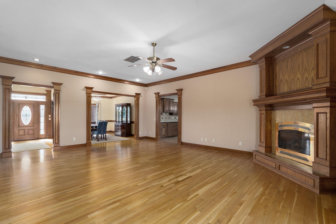
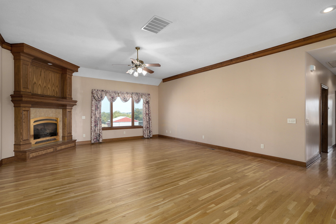
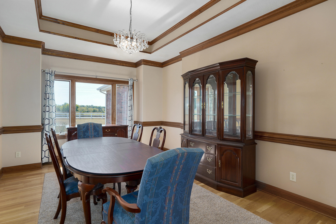
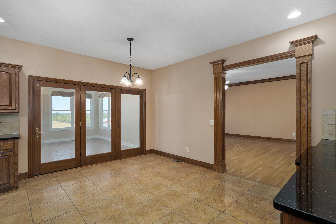
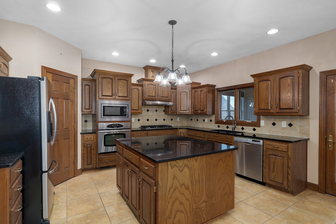
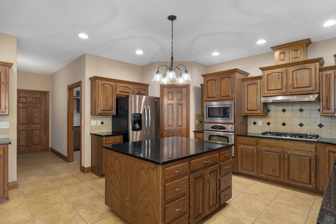
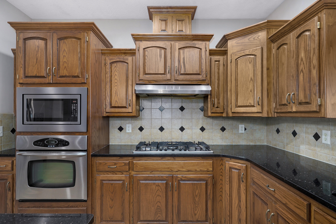
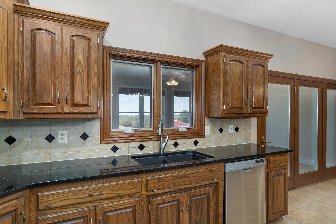
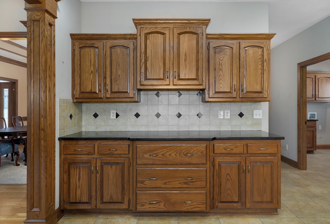
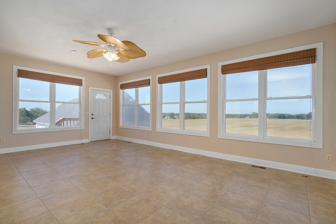
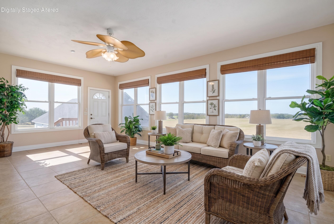
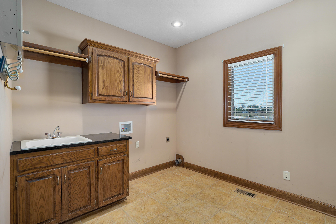
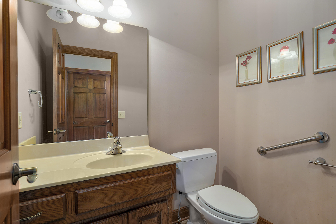
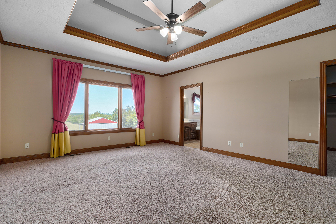
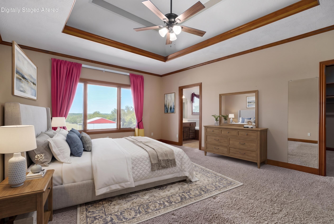
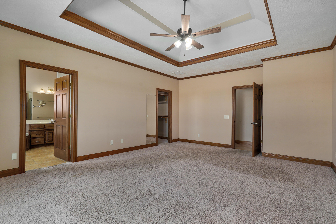
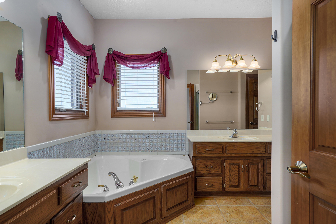
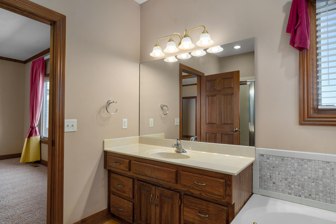
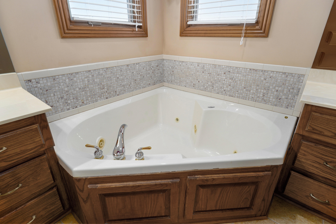
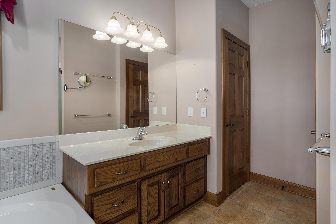
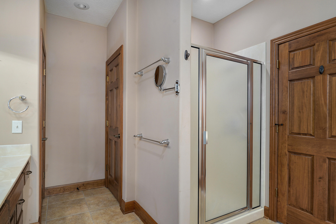
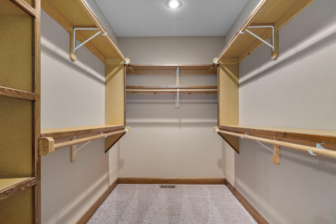
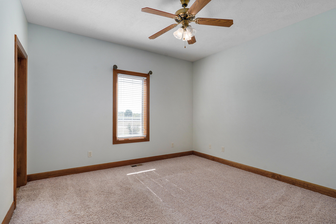
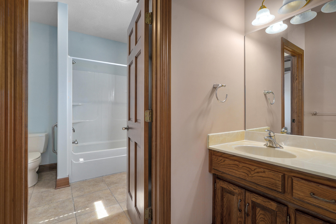
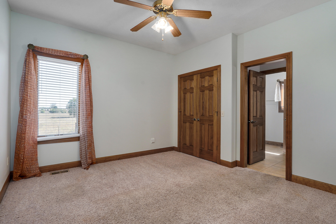
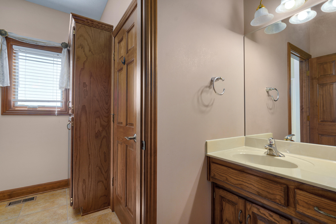
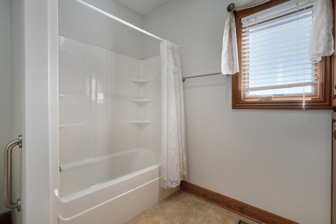
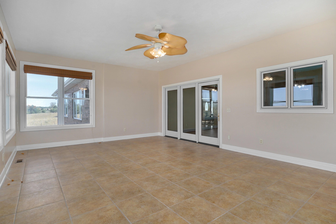
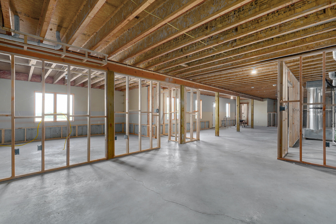
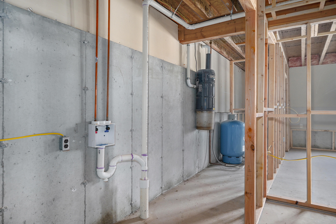
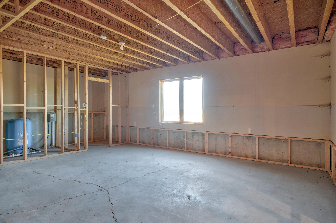
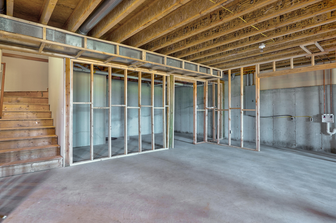
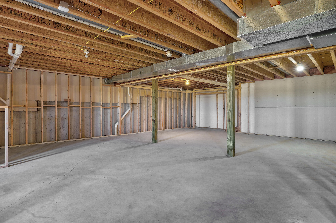
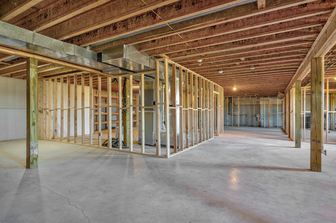
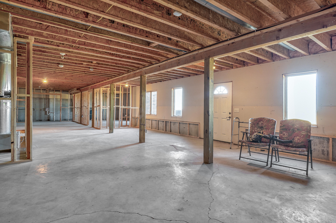
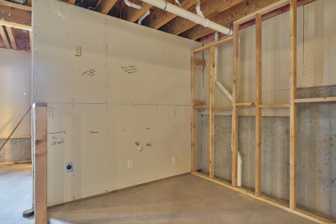
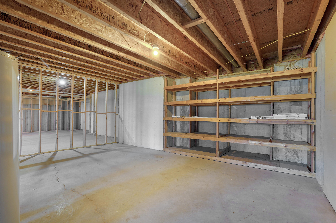
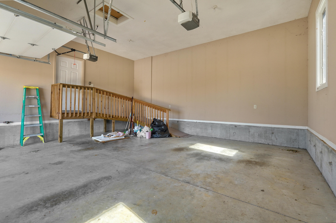
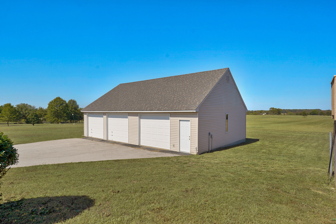
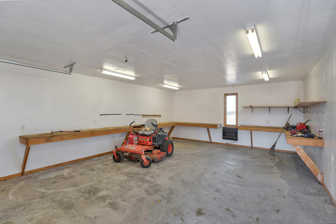
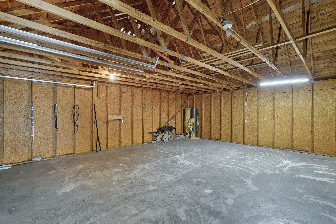
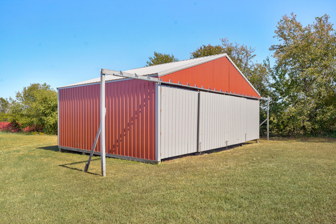
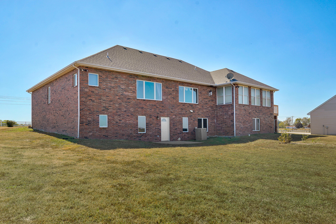
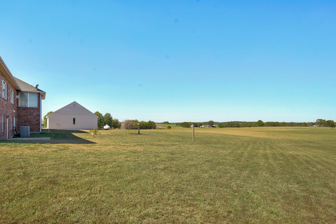
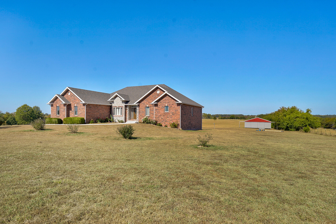
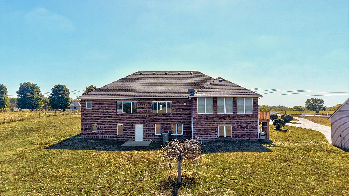
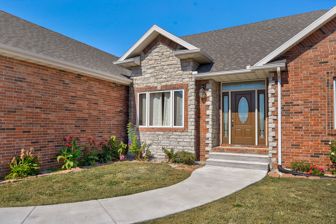
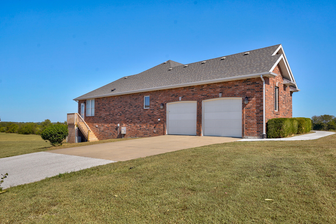
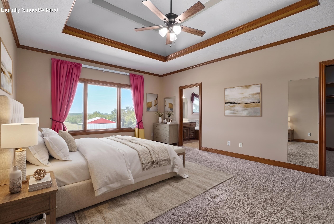
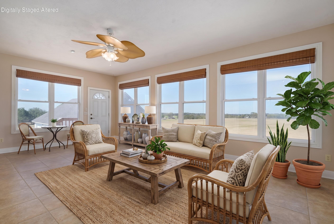
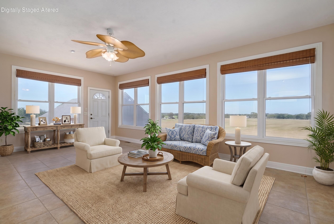
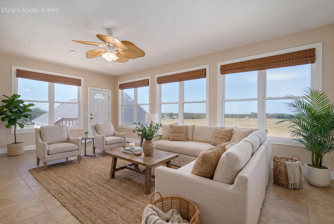
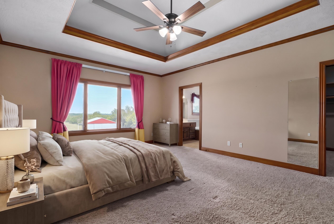
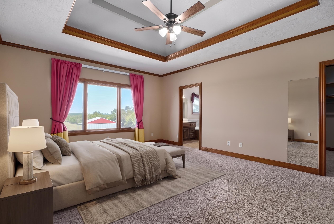
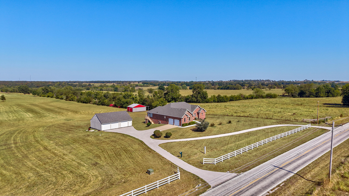
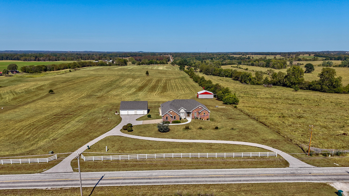
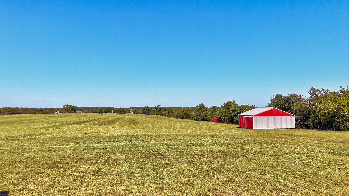
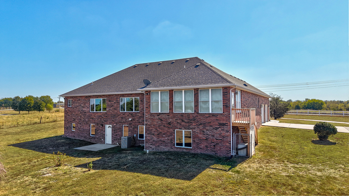
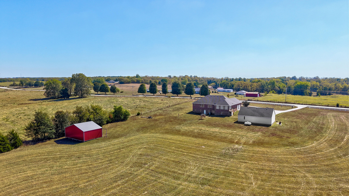
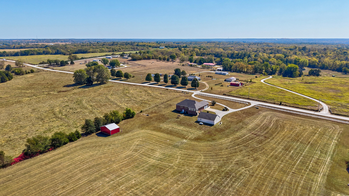
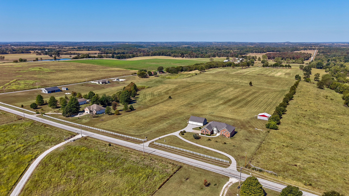
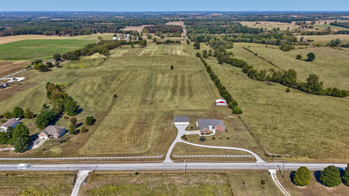
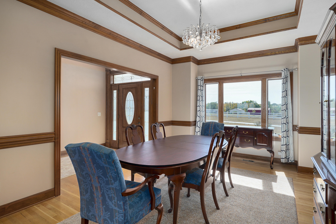
One-of a kind 10 level acre property with easy access to either Bolivar or Springfield. The house was custom built for its original owner. The house has a chef's dream kitchen with a walk-in pantry, a beautiful sprawling center island. The kitchen connects to a large sunroom with windows surrounding three sides. It has a formal dining room, perfect for parties or would be a great office space. The living room has a corner fireplace surrounded by warm custom woodwork & a window that overlooks the back property. Down the hallway is a massive master bedroom suite with all amenities connected. The walk-in closet is a coveted asset to this space. Across the hall, yet very private, are two more bedrooms, connected by a Jack n Jill bathroom. On the opposite end of the house is a large laundry room & a half-bath. The unfinished basement has been partially framed in with 220 connections in place for a kitchen & another laundry room. There is a full finished bathroom, too. This space is waiting for the buyer's vision, customizing it to their needs.The property has a paved circular driveway that connects to paved parking by the main garage and the 3-bay workshop. One bay is insulated and has gas heat. In addition to the workshop, there is another building, built for the owners use. It housed a small aircraft at one time. The building is perfect for farm machinery, RV, camping gear or whatever one may need.
One-of a kind 10 level acre property with easy access to either Bolivar or Springfield. The house was custom built for its original owner. The house has a chef's dream kitchen with a walk-in pantry, a beautiful sprawling center island. The kitchen connects to a large sunroom with windows surrounding three sides. It has a formal dining room, perfect for parties or would be a great office space. The living room has a corner fireplace surrounded by warm custom woodwork & a window that overlooks the back property. Down the hallway is a massive master bedroom suite with all amenities connected. The walk-in closet is a coveted asset to this space. Across the hall, yet very private, are two more bedrooms, connected by a Jack n Jill bathroom. On the opposite end of the house is a large laundry room & a half-bath. The unfinished basement has been partially framed in with 220 connections in place for a kitchen & another laundry room. There is a full finished bathroom, too. This space is waiting for the buyer's vision, customizing it to their needs.The property has a paved circular driveway that connects to paved parking by the main garage and the 3-bay workshop. One bay is insulated and has gas heat. In addition to the workshop, there is another building, built for the owners use. It housed a small aircraft at one time. The building is perfect for farm machinery, RV, camping gear or whatever one may need.
Listed by: Murney Associates - Primrose - phone: (417) 823-2300

View Disclaimer
Listings displayed on this website are courtesy of SOMOMLS as distributed by MLS GRID.
IDX information is provided exclusively for consumers' personal noncommercial use. It may not be used for any purpose other than to identify prospective properties consumers may be interested in purchasing. The data is deemed reliable but is not guaranteed by MLS GRID. Use of MLS GRID Data may be subject to an end user license agreement prescribed by the Member Participant's applicable MLS, if any, and as amended from time to time. MLS GRID may require use of other disclaimers as necessary to protect Member Participant and/or their MLS from liability.
Based on information submitted to the MLS GRID as of 2026-11-15 07:02:51 GMT. All data is obtained from various sources and may not have been verified by broker or MLS GRID. Supplied Open House Information is subject to change without notice. All information should be independently reviewed and verified for accuracy. Properties may or may not be listed by the office/agThe data relating to real estate for sale on this web page comes in part from the Internet Data Exchange (IDX) of the Southern Missouri Regional MLS, LLC, Inc. Real estate listings held by Brokerage firms other than Brenda Essary - Jenni Cully & Associates LLC are marked with the IDX logo and detailed information about them includes the name of the listing Brokers. The information being provided is for consumers' personal, noncommercial use and may not be used for any purpose other than to identify prospective properties consumers may be interested in purchasing. The information being provided is not guaranteed, and all information should be verified by the consumer. Any representation that a web site contains all listings shall only mean that the website contains all listing available to the public through the IDX data feed. There may be other properties offered through a REALTOR® that have not been displayed on this site. © Southern Missouri Regional MLS, LLC. All rights reserved. More Info (opens in a new window)


