Details for Listing #60337520
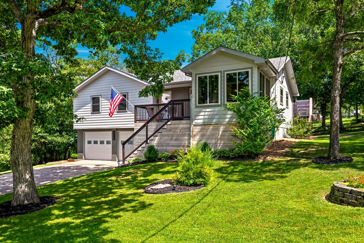
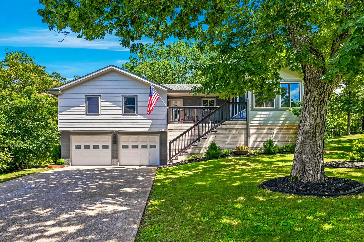
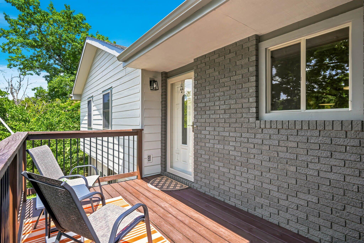
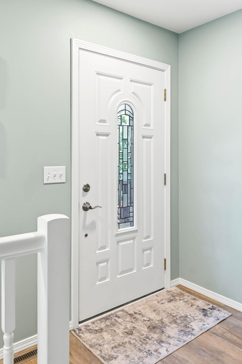
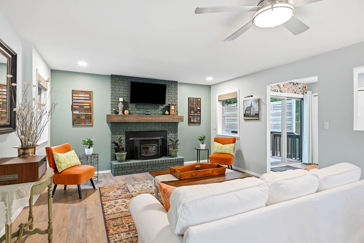
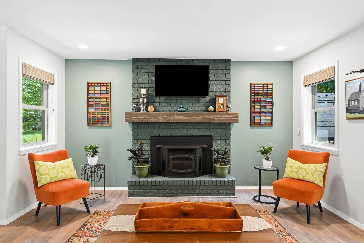
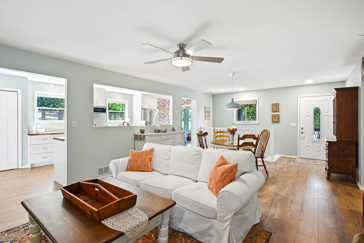
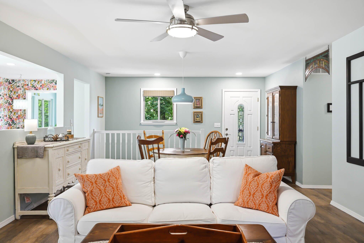
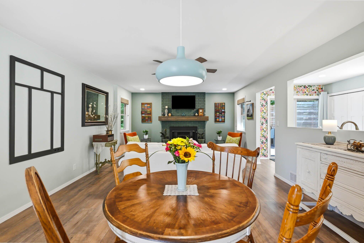
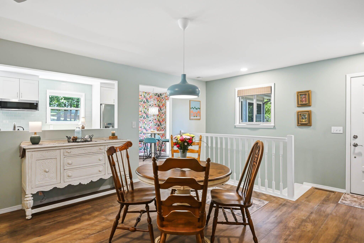
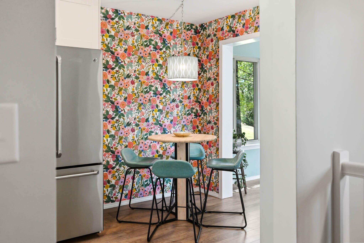
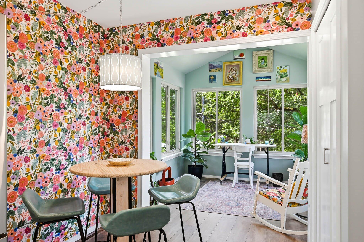
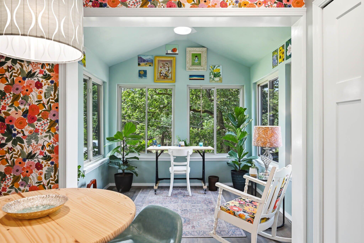
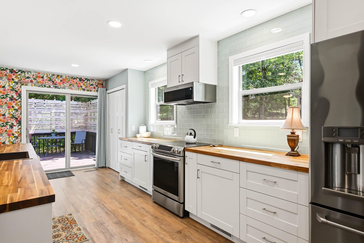
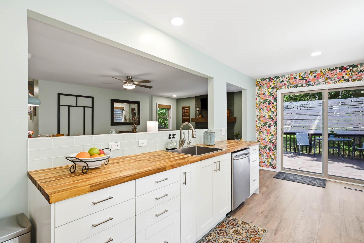
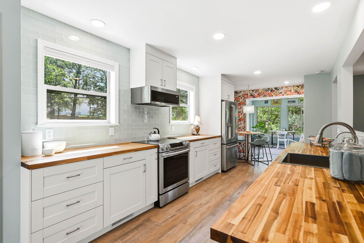
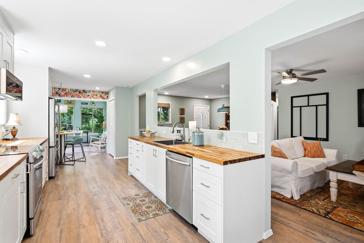
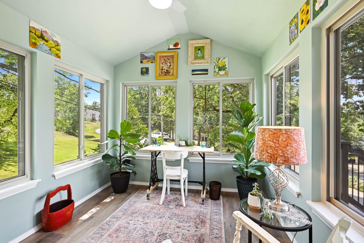
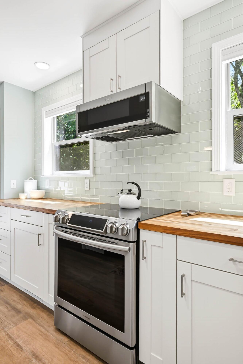
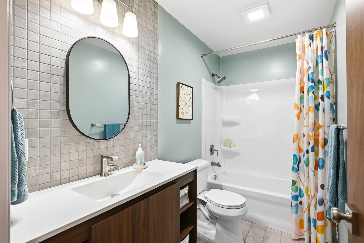
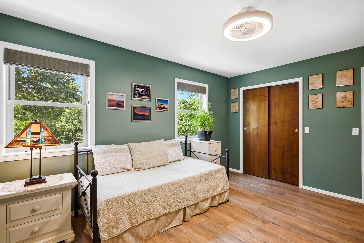
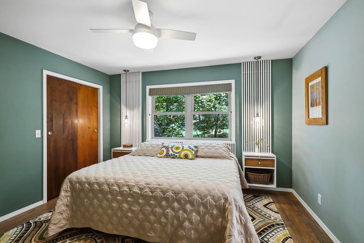
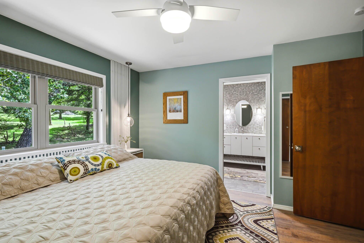
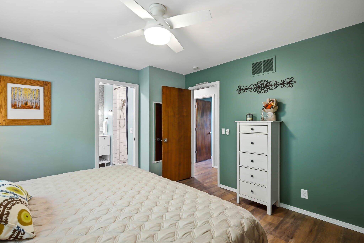
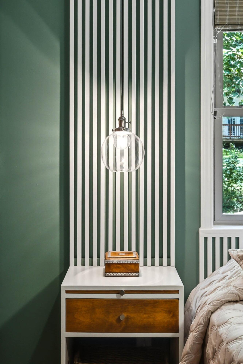
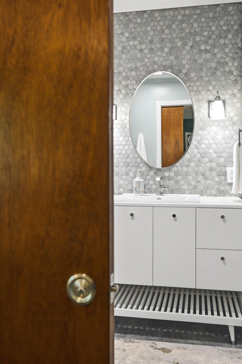
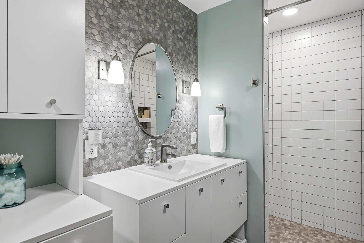
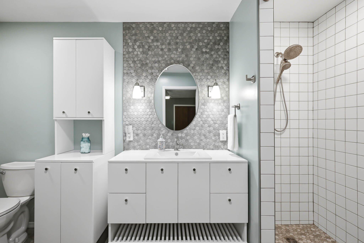
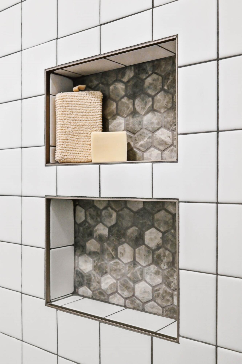
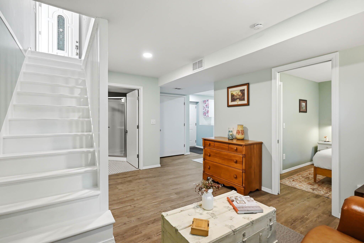
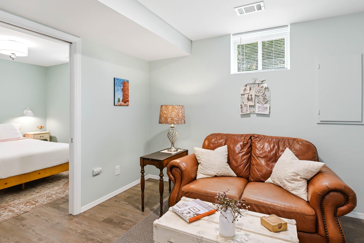
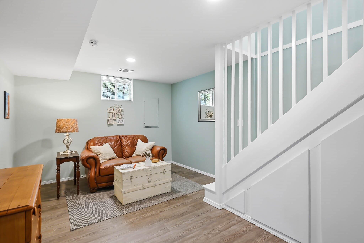
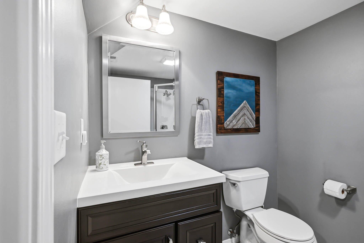
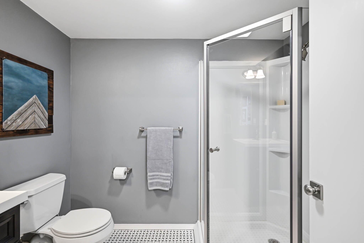
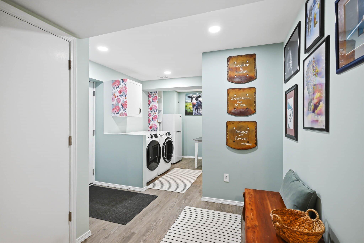
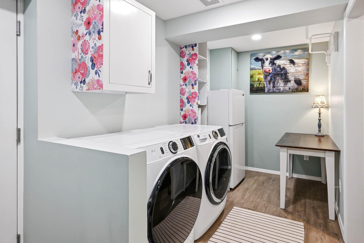
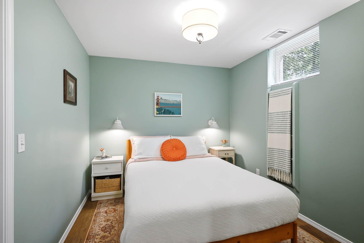
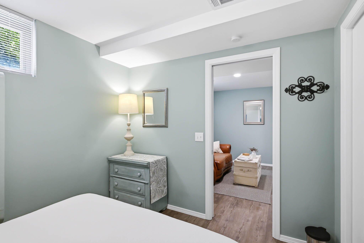
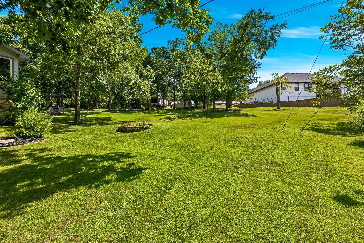
This cheerful home is perfect for both full-time and lake-time living! The main level consists of an open living, dining, and kitchen area with an adorable breakfast nook and sunroom rounding out the common areas. Down the hall is a full bathroom, bedroom, and primary suite. The fully-finished lower level is a multi-functional space offering an additional living space, bedroom, bathroom, mud area, and laundry space (with a laundry chute from the main level)! A designated storage room and access to the tuck-under garage completes this level, providing even more efficient living space for you and your guests!Many thoughtful improvements have been made in recent years including new flooring throughout, new kitchen cabinets with soft-close drawers and doors and warm & plentiful butcherblock countertops. Fully updated bathrooms and a boat-load of added storage throughout, are just some of the updates that make this house a home! And let's not forget to mention the brand new water heater and 4 year old HVAC system and wood pellet stove to keep the home cool in the summer and cozy in the winter! The large combined double lot allows for tons of extra parking AND space to build an additional garage or outbuilding. The lot is also accessible from the road above the property. There are docks within the neighborhood and surrounding communities with boat slips often available through third parties. And a quick 10 minutes gets you to Aunts Creek boat ramp!
This cheerful home is perfect for both full-time and lake-time living! The main level consists of an open living, dining, and kitchen area with an adorable breakfast nook and sunroom rounding out the common areas. Down the hall is a full bathroom, bedroom, and primary suite. The fully-finished lower level is a multi-functional space offering an additional living space, bedroom, bathroom, mud area, and laundry space (with a laundry chute from the main level)! A designated storage room and access to the tuck-under garage completes this level, providing even more efficient living space for you and your guests!Many thoughtful improvements have been made in recent years including new flooring throughout, new kitchen cabinets with soft-close drawers and doors and warm & plentiful butcherblock countertops. Fully updated bathrooms and a boat-load of added storage throughout, are just some of the updates that make this house a home! And let's not forget to mention the brand new water heater and 4 year old HVAC system and wood pellet stove to keep the home cool in the summer and cozy in the winter! The large combined double lot allows for tons of extra parking AND space to build an additional garage or outbuilding. The lot is also accessible from the road above the property. There are docks within the neighborhood and surrounding communities with boat slips often available through third parties. And a quick 10 minutes gets you to Aunts Creek boat ramp!
Listed by: Assist 2 Sell - phone: (417) 889-7000

View Disclaimer
Listings displayed on this website are courtesy of SOMOMLS as distributed by MLS GRID.
IDX information is provided exclusively for consumers' personal noncommercial use. It may not be used for any purpose other than to identify prospective properties consumers may be interested in purchasing. The data is deemed reliable but is not guaranteed by MLS GRID. Use of MLS GRID Data may be subject to an end user license agreement prescribed by the Member Participant's applicable MLS, if any, and as amended from time to time. MLS GRID may require use of other disclaimers as necessary to protect Member Participant and/or their MLS from liability.
Based on information submitted to the MLS GRID as of 2026-11-15 07:02:51 GMT. All data is obtained from various sources and may not have been verified by broker or MLS GRID. Supplied Open House Information is subject to change without notice. All information should be independently reviewed and verified for accuracy. Properties may or may not be listed by the office/agThe data relating to real estate for sale on this web page comes in part from the Internet Data Exchange (IDX) of the Southern Missouri Regional MLS, LLC, Inc. Real estate listings held by Brokerage firms other than Brenda Essary - Jenni Cully & Associates LLC are marked with the IDX logo and detailed information about them includes the name of the listing Brokers. The information being provided is for consumers' personal, noncommercial use and may not be used for any purpose other than to identify prospective properties consumers may be interested in purchasing. The information being provided is not guaranteed, and all information should be verified by the consumer. Any representation that a web site contains all listings shall only mean that the website contains all listing available to the public through the IDX data feed. There may be other properties offered through a REALTOR® that have not been displayed on this site. © Southern Missouri Regional MLS, LLC. All rights reserved. More Info (opens in a new window)


