Details for Listing #60311113
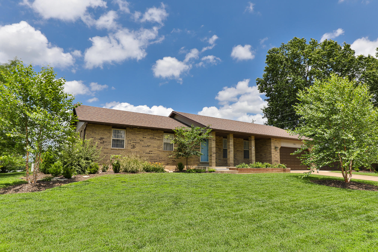
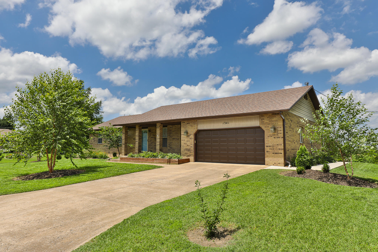
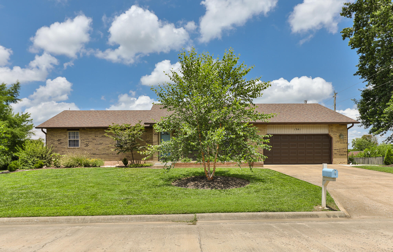
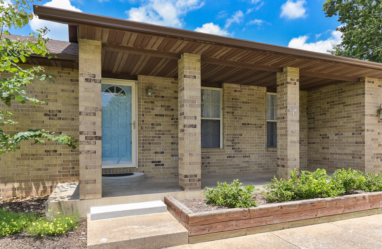
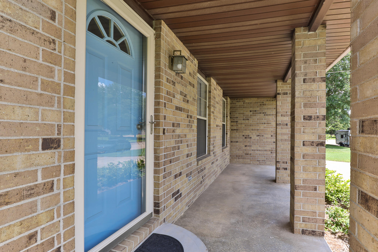
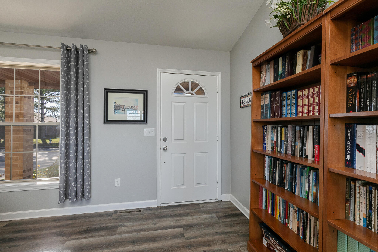
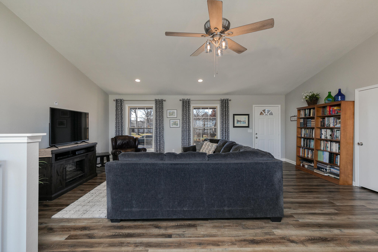
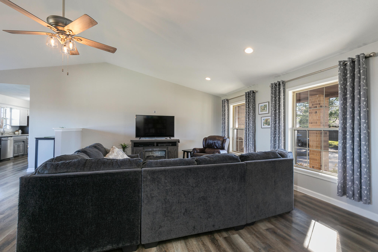
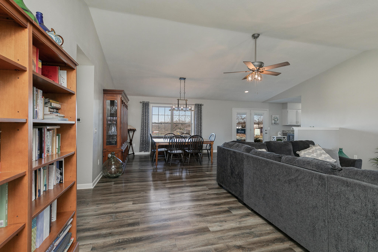
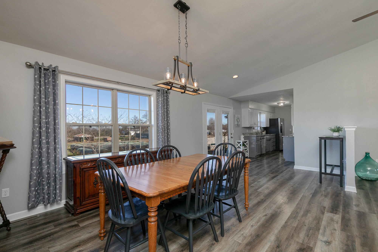
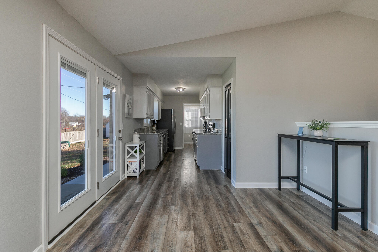
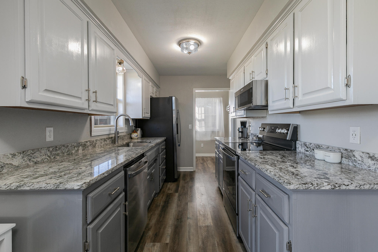
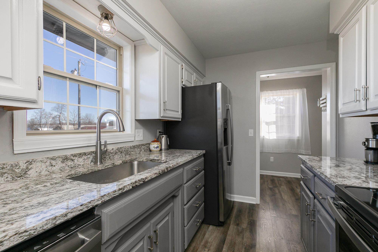
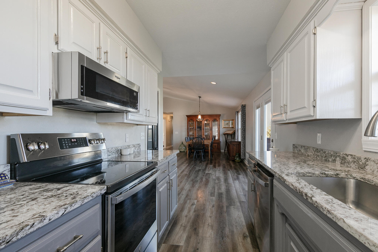
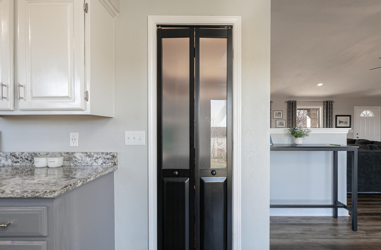
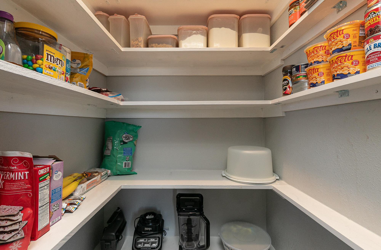
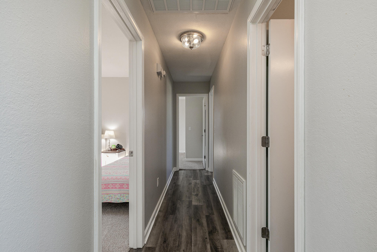
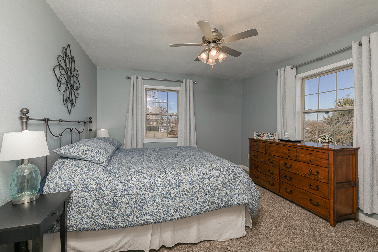
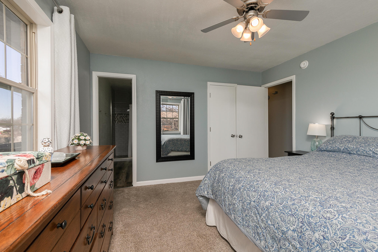
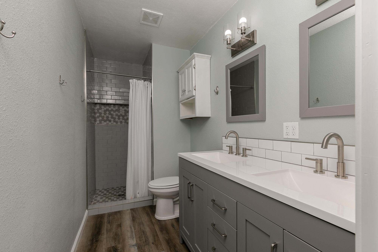
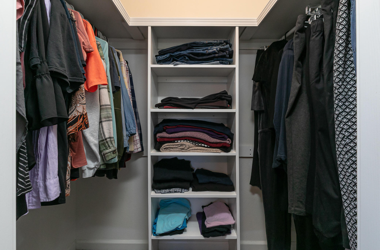
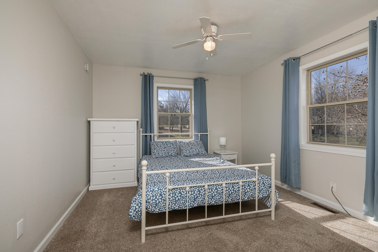
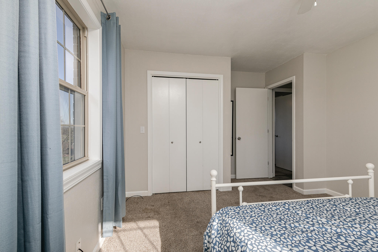
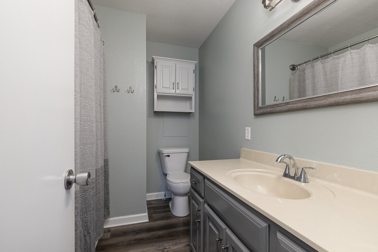
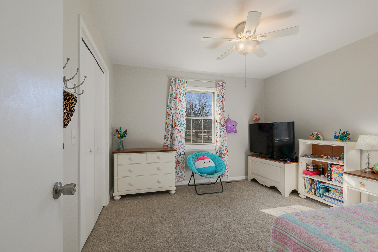
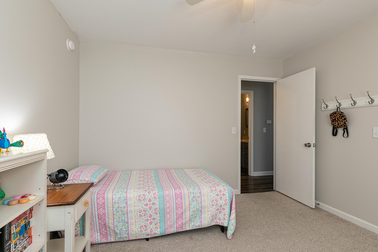
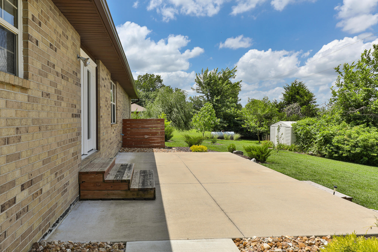
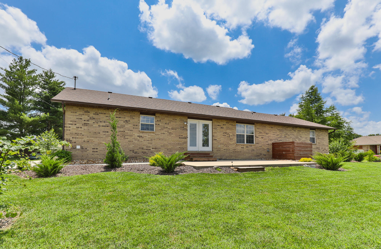
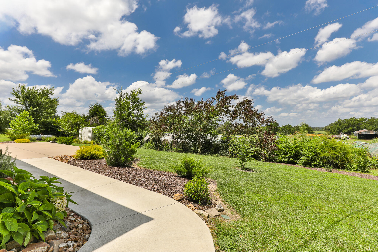
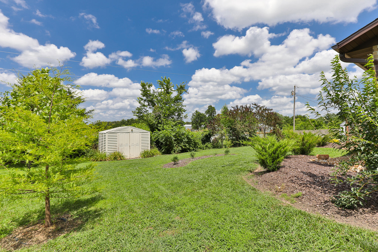
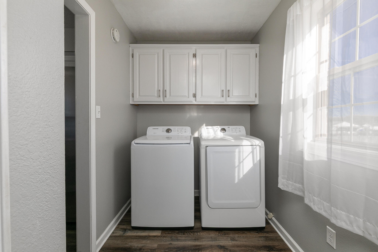
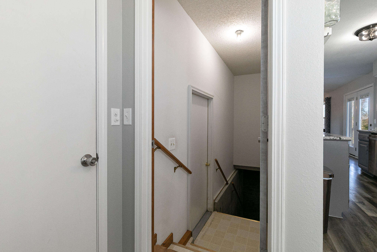
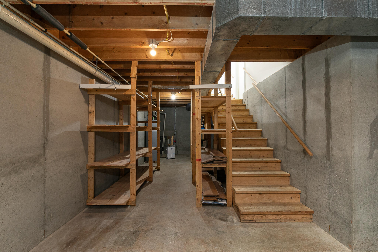
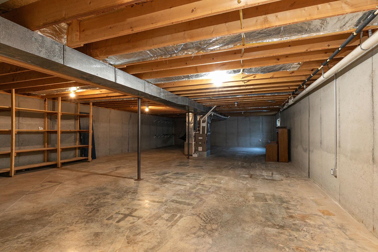
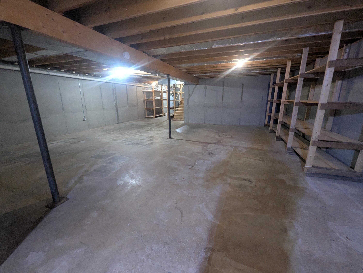
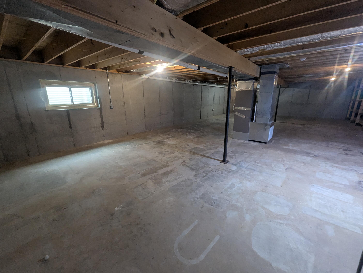
Welcome to 1341 West Pine Street, a beautifully updated brick basement home tucked into a quiet, tree-lined neighborhood. With over 3,400 sq ft, this property blends modern comfort, thoughtful updates, and inviting living spaces both inside and out. Step inside to an open living and dining area featuring vaulted ceilings and large windows that fill the space with natural light. The galley kitchen sits just off the main living area and includes granite countertops, updated appliances, and a walk-in pantry--perfect for maximizing storage. The primary suite is a standout, offering generous space, large windows, and a walk-in closet. Open the pocket door to find a fully remodeled and absolutely stunning master bathroom with a dual vanity and a walk-in tiled shower. Vinyl plank flooring runs through most of the home, and a high-efficiency dual-fuel HVAC system adds comfort and peace of mind. Two nicely sized guest rooms and a hall bathroom with a tub/shower combo complete the main level. Step outside the large sliding doors to a spacious concrete patio--an ideal spot for outdoor entertaining. A sidewalk conveniently connects the patio to the front of the home, making gatherings with friends easier. The rural farm views to the north provide a peaceful backdrop uncommon within city limits, and the mature, well-planned landscaping adds curb appeal and truly sets this home apart. Last but not least, the unfinished basement nearly doubles the square footage and is ready for future expansion, already equipped with HVAC runs and an egress window. With updates inside and out, great curb appeal, and plenty of room to grow, this well-maintained home is a winner!
Welcome to 1341 West Pine Street, a beautifully updated brick basement home tucked into a quiet, tree-lined neighborhood. With over 3400 sq ft, this property blends modern comfort, thoughtful updates, and inviting living spaces both inside and out. Step inside to an open living and dining area featuring vaulted ceilings and large windows that fill the space with natural light. The galley kitchen sits just off the main living area and includes granite countertops, updated appliances, and a walk-in pantry--perfect for maximizing storage. The primary suite is a standout, offering generous space, large windows, and a walk-in closet. Open the pocket door to find a fully remodeled and absolutely stunning master bathroom with a dual vanity and a walk-in tiled shower. Vinyl plank flooring runs through most of the home, and a high-efficiency dual-fuel HVAC system adds comfort and peace of mind. Two nicely sized guest rooms and a hall bathroom with a tub/shower combo complete the main level. Step outside the large sliding doors to a spacious concrete patio--an ideal spot for outdoor entertaining. A sidewalk conveniently connects the patio to the front of the home, making gatherings with friends easier. The rural farm views to the north provide a peaceful backdrop uncommon within city limits, and the mature, well-planned landscaping adds curb appeal and truly sets this home apart. Last but not least, the unfinished basement nearly doubles the square footage and is ready for future expansion, already equipped with HVAC runs and an egress window. With updates inside and out, great curb appeal, and plenty of room to grow, this well-maintained home is a winner!
Listed by: Stellar Real Estate Co. - phone: (417) 777-7740

View Disclaimer
Listings displayed on this website are courtesy of SOMOMLS as distributed by MLS GRID.
IDX information is provided exclusively for consumers' personal noncommercial use. It may not be used for any purpose other than to identify prospective properties consumers may be interested in purchasing. The data is deemed reliable but is not guaranteed by MLS GRID. Use of MLS GRID Data may be subject to an end user license agreement prescribed by the Member Participant's applicable MLS, if any, and as amended from time to time. MLS GRID may require use of other disclaimers as necessary to protect Member Participant and/or their MLS from liability.
Based on information submitted to the MLS GRID as of 2026-10-03 07:07:01 GMT. All data is obtained from various sources and may not have been verified by broker or MLS GRID. Supplied Open House Information is subject to change without notice. All information should be independently reviewed and verified for accuracy. Properties may or may not be listed by the office/agThe data relating to real estate for sale on this web page comes in part from the Internet Data Exchange (IDX) of the Southern Missouri Regional MLS, LLC, Inc. Real estate listings held by Brokerage firms other than Brenda Essary - Jenni Cully & Associates LLC are marked with the IDX logo and detailed information about them includes the name of the listing Brokers. The information being provided is for consumers' personal, noncommercial use and may not be used for any purpose other than to identify prospective properties consumers may be interested in purchasing. The information being provided is not guaranteed, and all information should be verified by the consumer. Any representation that a web site contains all listings shall only mean that the website contains all listing available to the public through the IDX data feed. There may be other properties offered through a REALTOR® that have not been displayed on this site. © Southern Missouri Regional MLS, LLC. All rights reserved. More Info (opens in a new window)


