Details for Listing #60334691
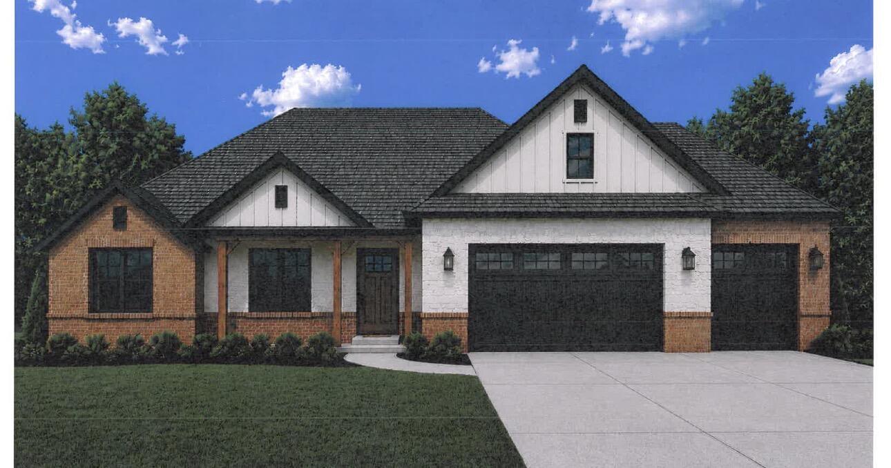
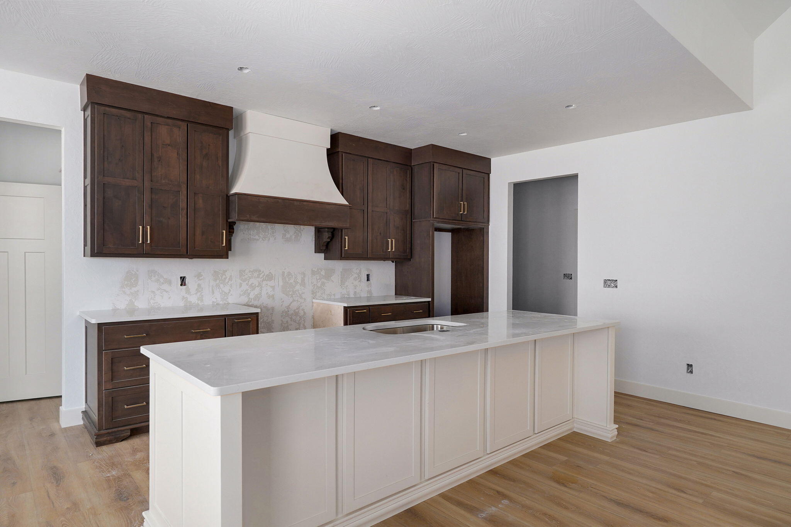
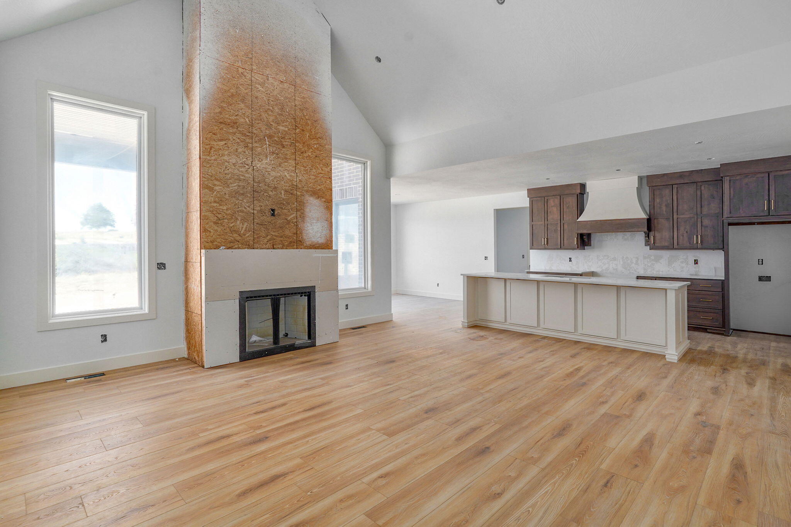
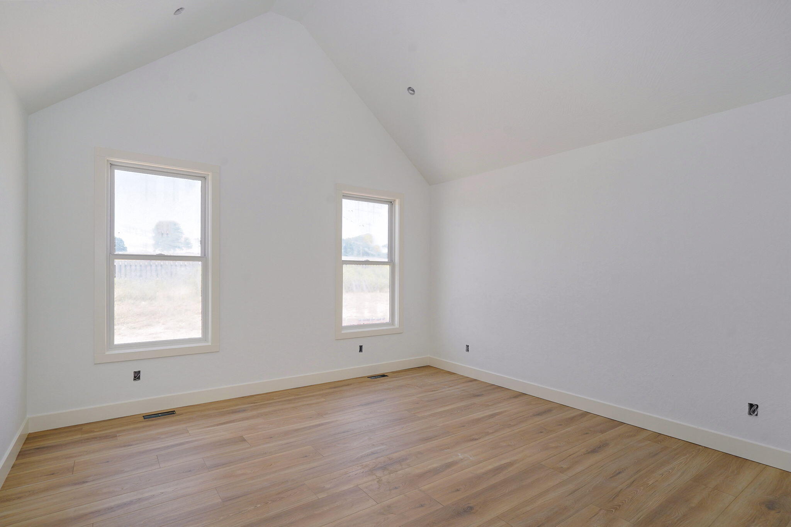
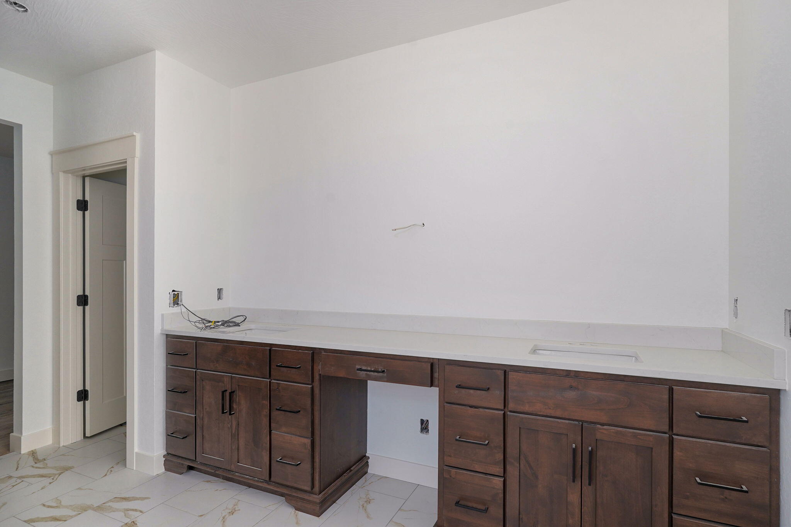
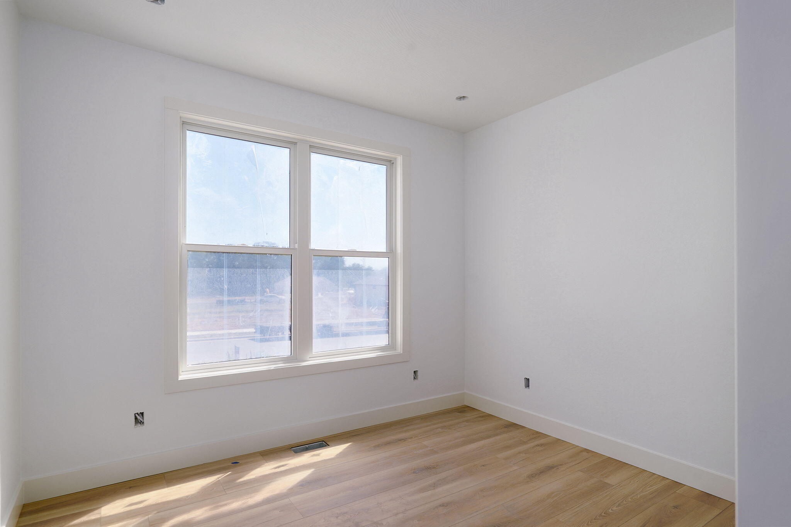
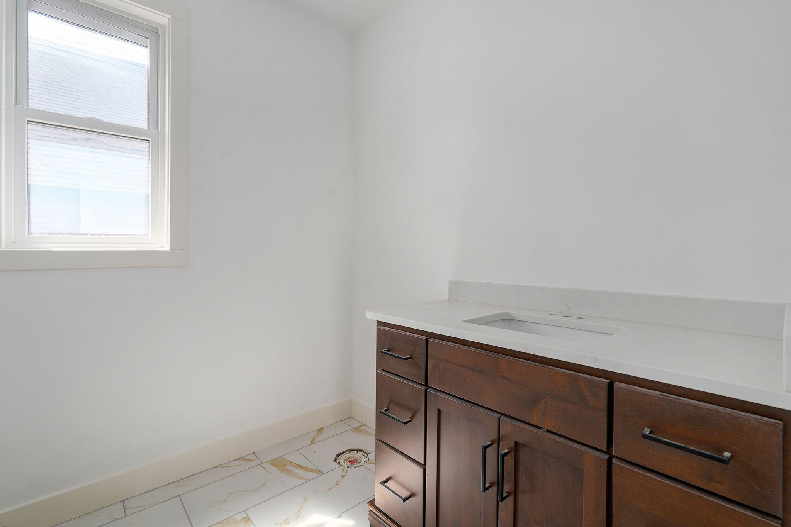
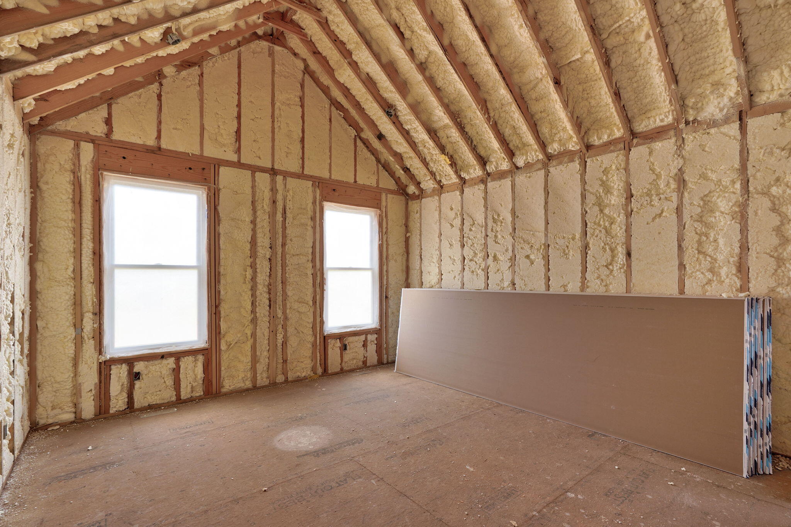
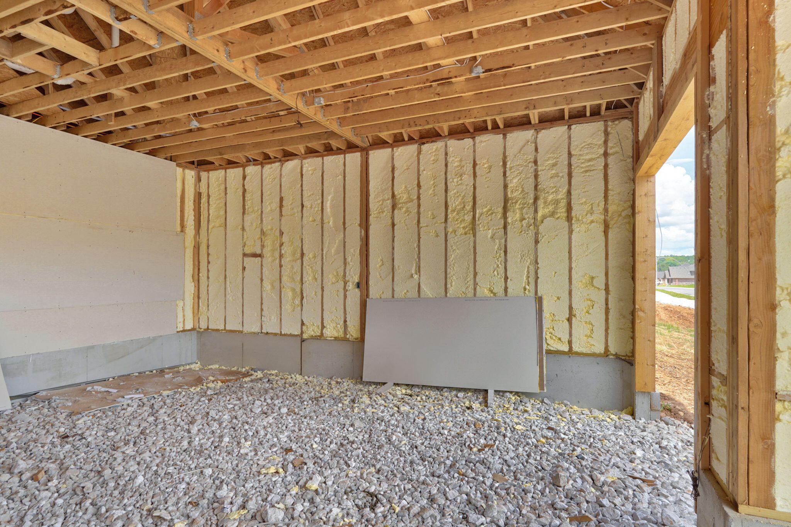
Begin your custom home journey at Oller Building Company's exclusive Design Center, where we bring your concept to creation. Set within the highly sought-after Wicklow community, this exceptional residence offers a refined lifestyle just beyond the bustle of town--where tranquility, space, and convenience come together effortlessly.From the moment you enter, the home makes a striking impression with soaring 11-foot ceilings and a dramatic floor-to-ceiling fireplace that anchors the main living space. Every element has been carefully curated, blending timeless design with modern sophistication. The expansive 24+ foot garage provides both function and flexibility, while the home's seamless indoor-outdoor connection extends to over 350 square feet of inviting outdoor living space--perfect for quiet mornings or evening gatherings.At the heart of the home, the kitchen is both stunning and purposeful, featuring bespoke cabinetry by Twin Oaks, sleek quartz surfaces, and professional-grade appliances designed to elevate everyday living. Spa-inspired master suite with tile floors, walk-in shower and a freestanding soaking tub, creating a private retreat within your own home.Oller Building Company incorporates advanced construction techniques and premium materials throughout, including Andersen windows and high-performance spray foam insulation--delivering superior efficiency, and comfort. Life in Wicklow extends well beyond your front door. Residents enjoy access to resort-style amenities, including a zero-entry pool, basketball court, and a thoughtfully designed pavilion with restrooms--all surrounded by beautifully maintained green spaces. A comprehensive 10-year QBW builder warranty provided.* Home is under construction, photos of similar property.
Begin your custom home journey at Oller Building Company's exclusive Design Center, where we bring your concept to creation. Set within the highly sought-after Wicklow community, this exceptional residence offers a refined lifestyle just beyond the bustle of town--where tranquility, space, and convenience come together effortlessly.From the moment you enter, the home makes a striking impression with soaring 11-foot ceilings and a dramatic floor-to-ceiling fireplace that anchors the main living space. Every element has been carefully curated, blending timeless design with modern sophistication. The expansive 24+ foot garage provides both function and flexibility, while the home's seamless indoor-outdoor connection extends to over 350 square feet of inviting outdoor living space--perfect for quiet mornings or evening gatherings.At the heart of the home, the kitchen is both stunning and purposeful, featuring bespoke cabinetry by Twin Oaks, sleek quartz surfaces, and professional-grade appliances designed to elevate everyday living. Spa-inspired master suite with tile floors, walk-in shower and a freestanding soaking tub, creating a private retreat within your own home.Oller Building Company incorporates advanced construction techniques and premium materials throughout, including Andersen windows and high-performance spray foam insulation--delivering superior efficiency, and comfort. Life in Wicklow extends well beyond your front door. Residents enjoy access to resort-style amenities, including a zero-entry pool, basketball court, and a thoughtfully designed pavilion with restrooms--all surrounded by beautifully maintained green spaces. A comprehensive 10-year QBW builder warranty provided.* Home is under construction, photos of similar property.
Listed by: Keller Williams Local - phone: (417) 883-4900

View Disclaimer
Listings displayed on this website are courtesy of SOMOMLS as distributed by MLS GRID.
IDX information is provided exclusively for consumers' personal noncommercial use. It may not be used for any purpose other than to identify prospective properties consumers may be interested in purchasing. The data is deemed reliable but is not guaranteed by MLS GRID. Use of MLS GRID Data may be subject to an end user license agreement prescribed by the Member Participant's applicable MLS, if any, and as amended from time to time. MLS GRID may require use of other disclaimers as necessary to protect Member Participant and/or their MLS from liability.
Based on information submitted to the MLS GRID as of 2026-10-01 07:06:02 GMT. All data is obtained from various sources and may not have been verified by broker or MLS GRID. Supplied Open House Information is subject to change without notice. All information should be independently reviewed and verified for accuracy. Properties may or may not be listed by the office/agThe data relating to real estate for sale on this web page comes in part from the Internet Data Exchange (IDX) of the Southern Missouri Regional MLS, LLC, Inc. Real estate listings held by Brokerage firms other than Brenda Essary - Jenni Cully & Associates LLC are marked with the IDX logo and detailed information about them includes the name of the listing Brokers. The information being provided is for consumers' personal, noncommercial use and may not be used for any purpose other than to identify prospective properties consumers may be interested in purchasing. The information being provided is not guaranteed, and all information should be verified by the consumer. Any representation that a web site contains all listings shall only mean that the website contains all listing available to the public through the IDX data feed. There may be other properties offered through a REALTOR® that have not been displayed on this site. © Southern Missouri Regional MLS, LLC. All rights reserved. More Info (opens in a new window)


