Details for Listing #60335085
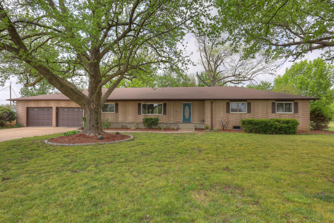
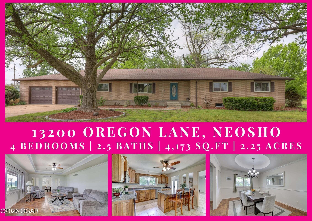
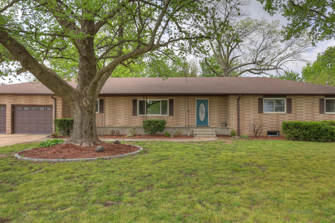
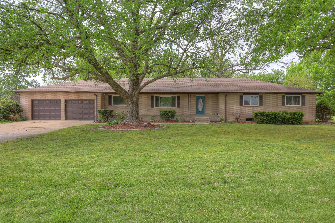
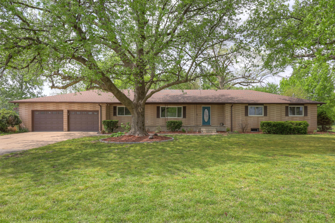
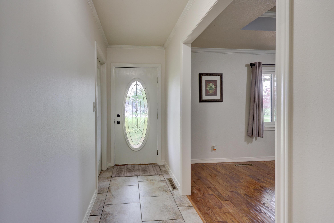
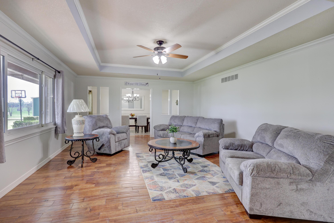
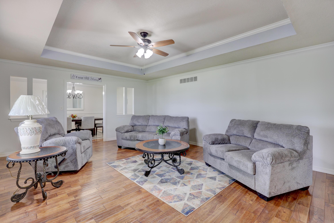
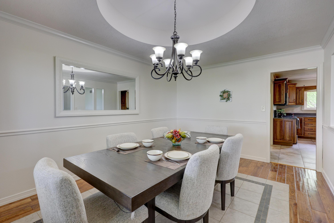
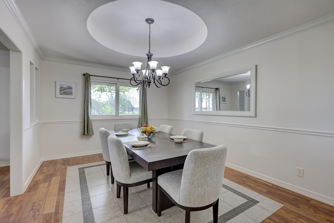
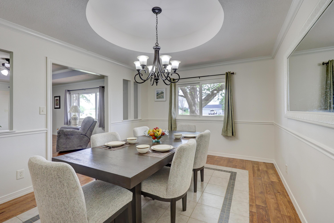
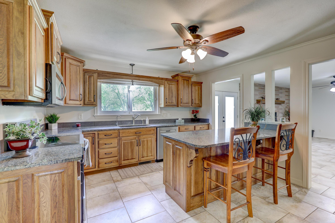
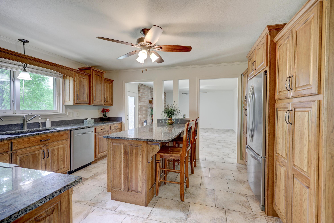
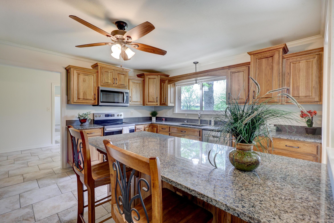
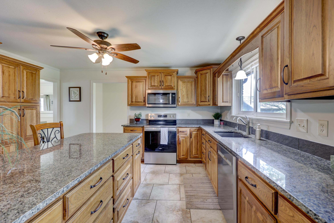
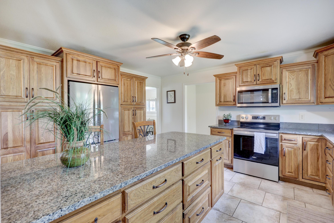
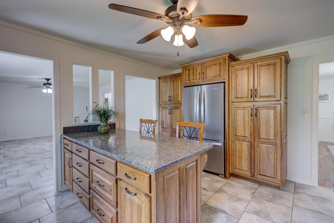
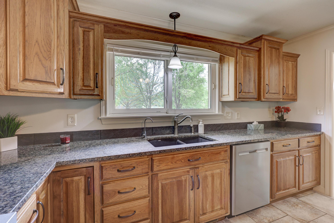
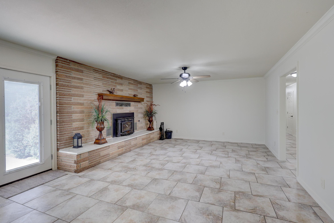
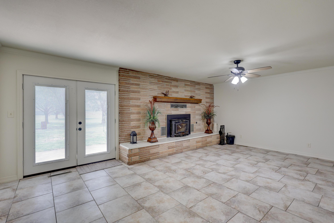
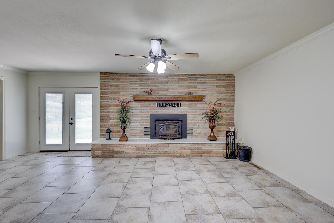
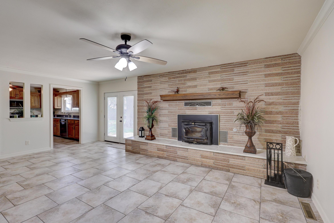
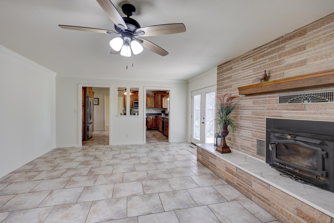
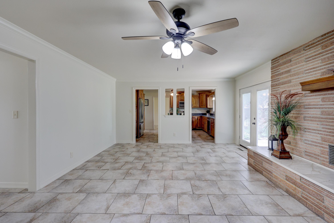
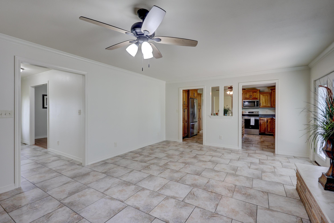
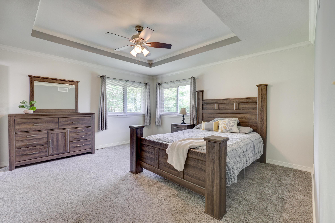
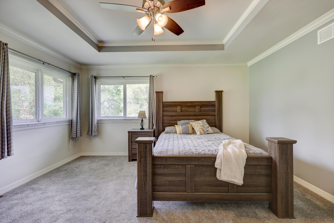
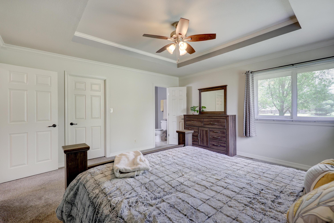
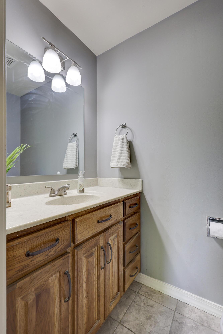
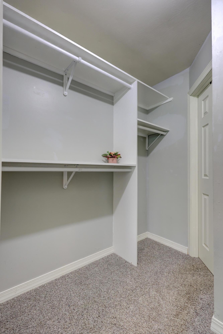
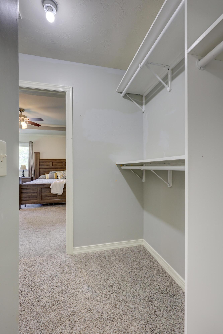
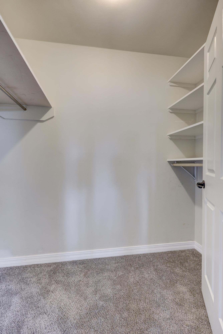
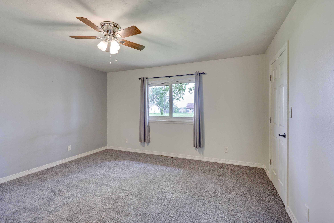
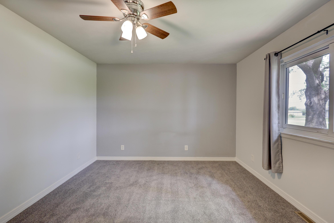
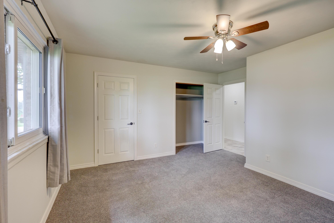
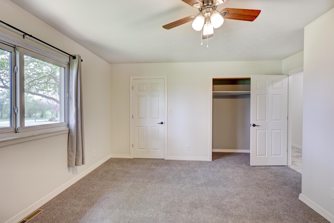
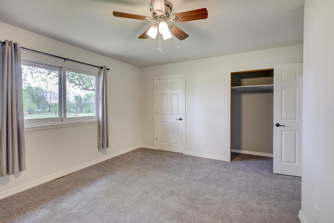
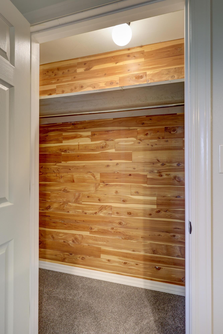
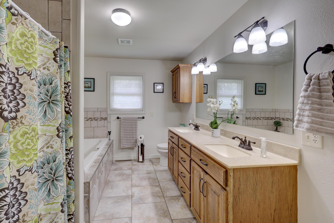
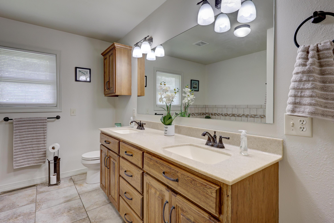
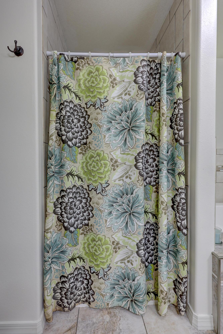
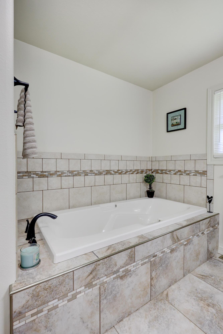
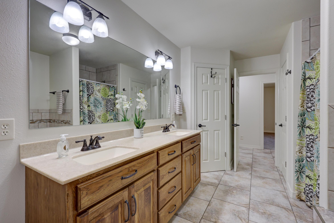
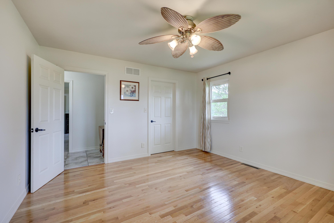
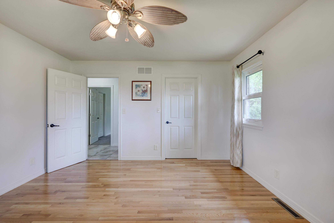
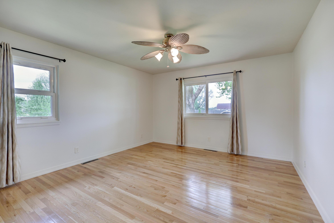
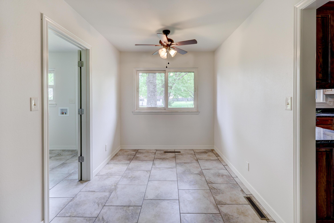
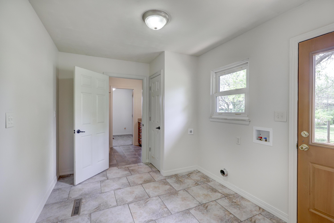
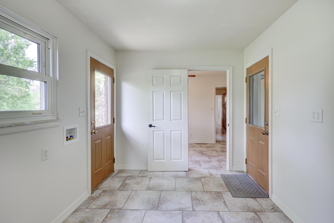
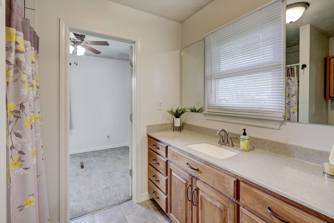
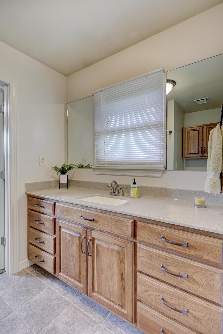
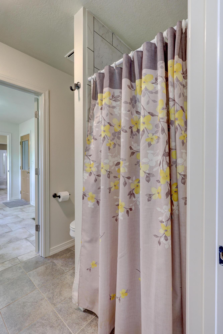
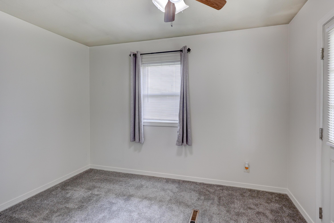
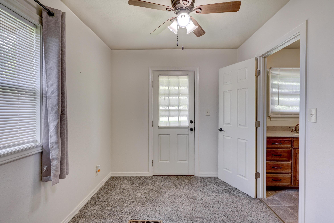
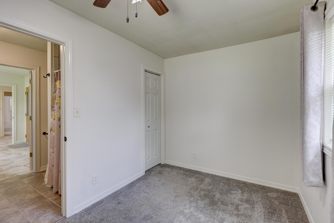
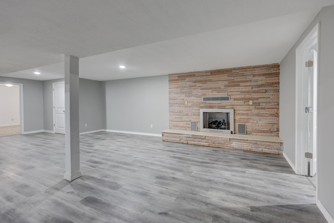
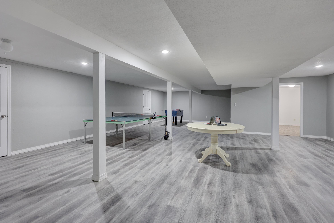
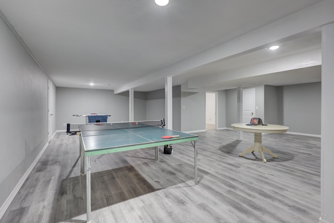
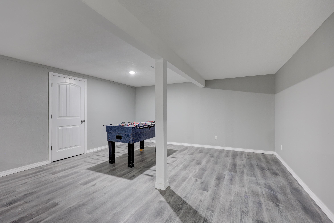
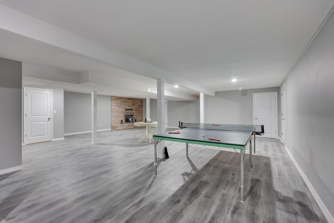
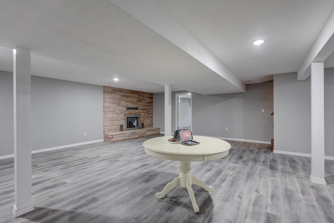
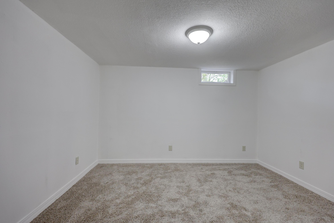
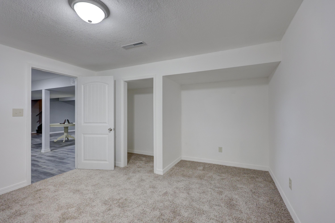
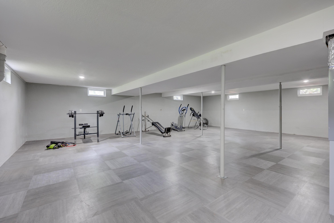
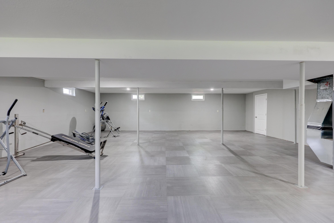
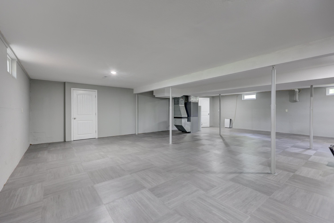
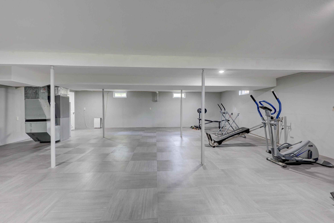
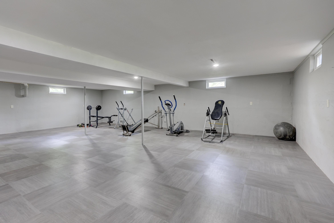
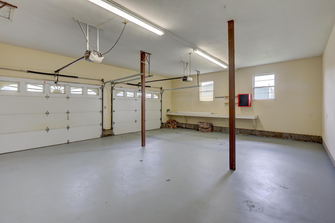
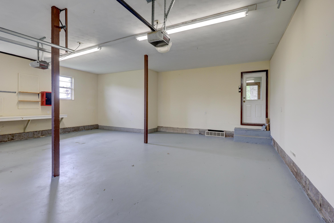
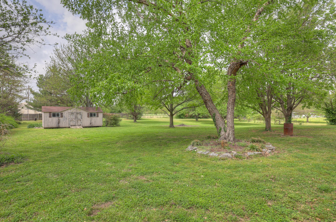
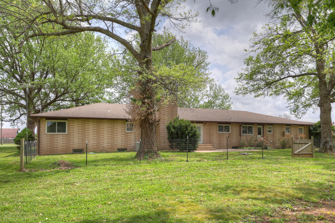
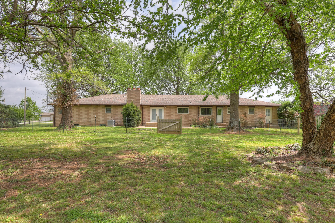
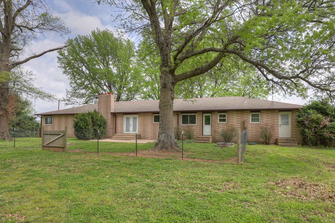
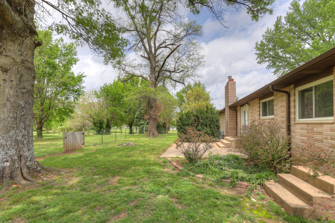
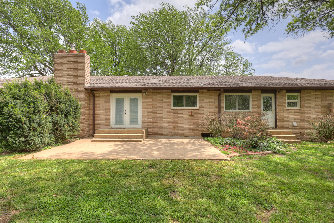
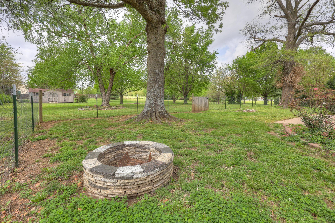
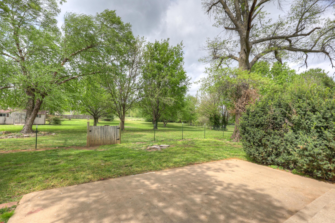
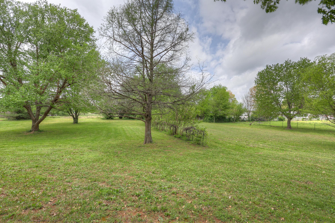
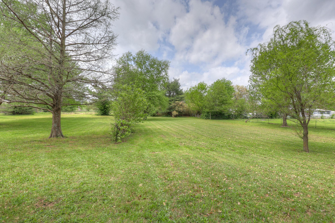
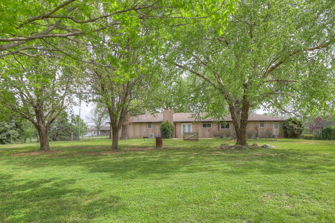
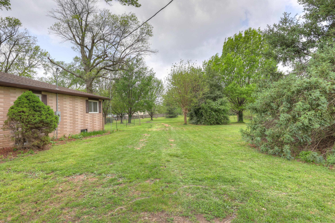
LISTED WELL BELOW APPRAISED VALUE. 13200 Oregon is a 4-bedroom, 2.5-bath home, with 4,173 sq ft of living space and an attached 2 car garage. Best of all, it's located on 2.25 acres and a quiet dead-end street. It was extensively remodeled and features custom hickory cabinets by Kabinet Korner, granite countertops, updated lighting, doors, trim, hardwood and tile flooring, and custom raised ceilings. The main level offers 2,736 sq ft with a living room, family room with a wood burning fireplace, dining room, breakfast nook, laundry/mud room, 4 bedrooms, and 2.5 bathrooms. The large kitchen has an island and large pantries on each side of the fridge. The fourth bedroom has its own private bathroom and exterior entrance, making it a good option for a guest suite, in-law suite or home office. The finished basement includes a large living area with an electric fireplace, bonus room that could be a bedroom or office, concrete storm shelter, and approximately 1,000 additional sq ft of heated and cooled space (not included in the square footage) that could be used for a home theater, gym, game room, homeschool area or additional storage. Other features include a reverse osmosis system at the kitchen sink, a HEPA rated HVAC with enhanced filtration and an owned 1,000-gallon propane tank. Outside, the 2.25-acre property includes mature trees, several fruit trees, a storage shed and a fenced area for pets. It's located just outside of town with convenient access to shopping, restaurants and other amenities.
LISTED WELL BELOW APPRAISED VALUE. 13200 Oregon is a 4-bedroom, 2.5-bath home, with 4173 sq ft of living space and an attached 2 car garage. Best of all, it's located on 2.25 acres and a quiet dead-end street. It was extensively remodeled and features custom hickory cabinets by Kabinet Korner, granite countertops, updated lighting, doors, trim, hardwood and tile flooring, and custom raised ceilings. The main level offers 2736 sq ft with a living room, family room with a wood burning fireplace, dining room, breakfast nook, laundry/mud room, 4 bedrooms, and 2.5 bathrooms. The large kitchen has an island and large pantries on each side of the fridge. The fourth bedroom has its own private bathroom and exterior entrance, making it a good option for a guest suite, in-law suite or home office. The finished basement includes a large living area with an electric fireplace, bonus room that could be a bedroom or office, concrete storm shelter, and approximately 1000 additional sq ft of heated and cooled space (not included in the square footage) that could be used for a home theater, gym, game room, homeschool area or additional storage. Other features include a reverse osmosis system at the kitchen sink, a HEPA rated HVAC with enhanced filtration and an owned 1000-gallon propane tank. Outside, the 2.25-acre property includes mature trees, several fruit trees, a storage shed and a fenced area for pets. It's located just outside of town with convenient access to shopping, restaurants and other amenities.
Listed by: Keller Williams Realty Elevate - phone: (417) 623-9900

View Disclaimer
Listings displayed on this website are courtesy of SOMOMLS as distributed by MLS GRID.
IDX information is provided exclusively for consumers' personal noncommercial use. It may not be used for any purpose other than to identify prospective properties consumers may be interested in purchasing. The data is deemed reliable but is not guaranteed by MLS GRID. Use of MLS GRID Data may be subject to an end user license agreement prescribed by the Member Participant's applicable MLS, if any, and as amended from time to time. MLS GRID may require use of other disclaimers as necessary to protect Member Participant and/or their MLS from liability.
Based on information submitted to the MLS GRID as of 2026-10-02 07:06:43 GMT. All data is obtained from various sources and may not have been verified by broker or MLS GRID. Supplied Open House Information is subject to change without notice. All information should be independently reviewed and verified for accuracy. Properties may or may not be listed by the office/agThe data relating to real estate for sale on this web page comes in part from the Internet Data Exchange (IDX) of the Southern Missouri Regional MLS, LLC, Inc. Real estate listings held by Brokerage firms other than Brenda Essary - Jenni Cully & Associates LLC are marked with the IDX logo and detailed information about them includes the name of the listing Brokers. The information being provided is for consumers' personal, noncommercial use and may not be used for any purpose other than to identify prospective properties consumers may be interested in purchasing. The information being provided is not guaranteed, and all information should be verified by the consumer. Any representation that a web site contains all listings shall only mean that the website contains all listing available to the public through the IDX data feed. There may be other properties offered through a REALTOR® that have not been displayed on this site. © Southern Missouri Regional MLS, LLC. All rights reserved. More Info (opens in a new window)


