Details for Listing #60329087
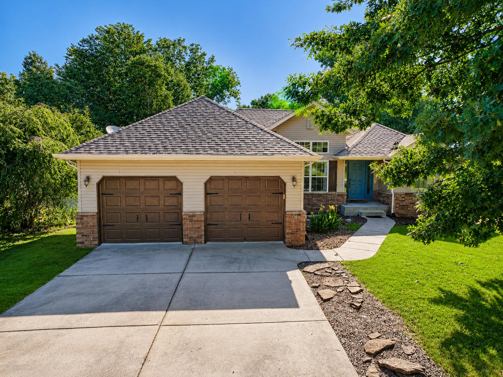
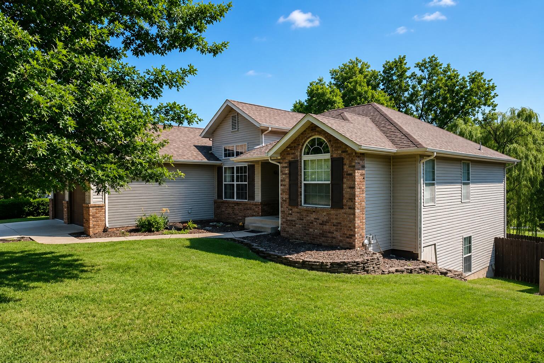
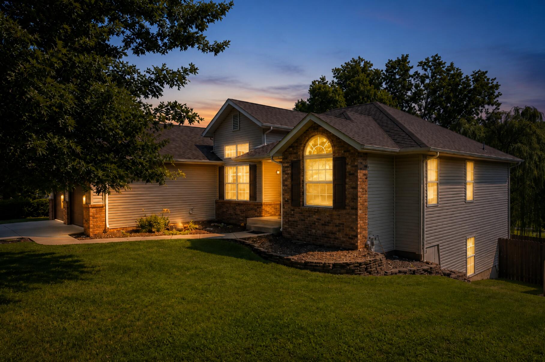
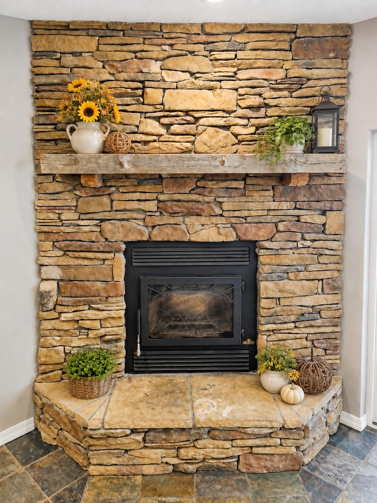
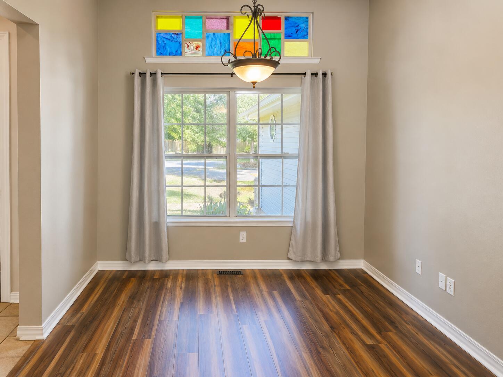
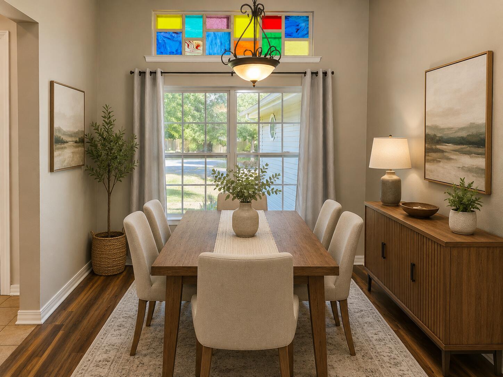
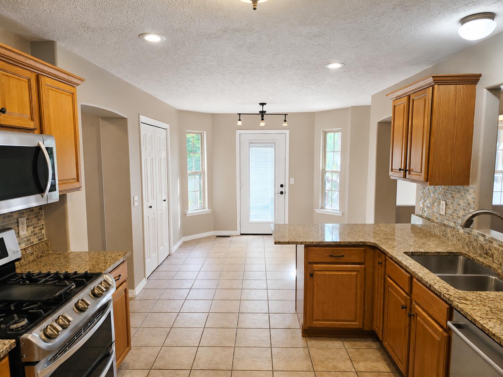
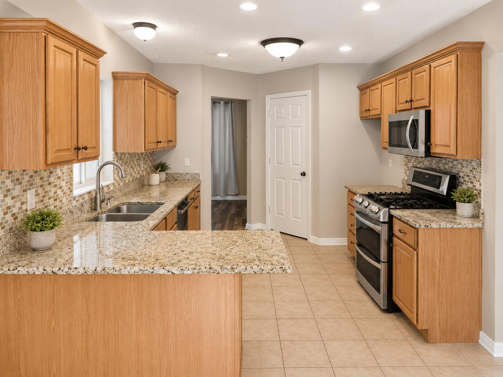
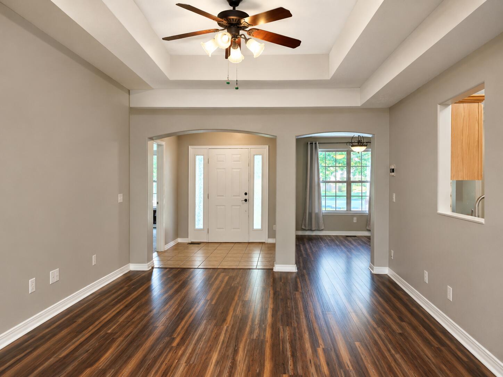
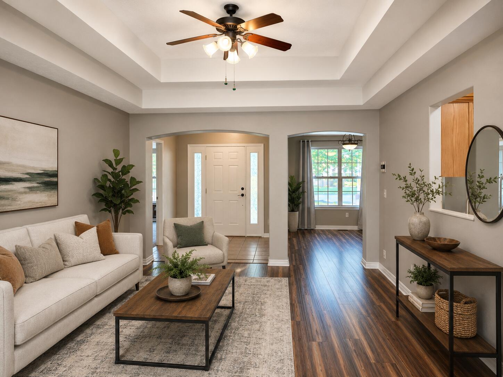
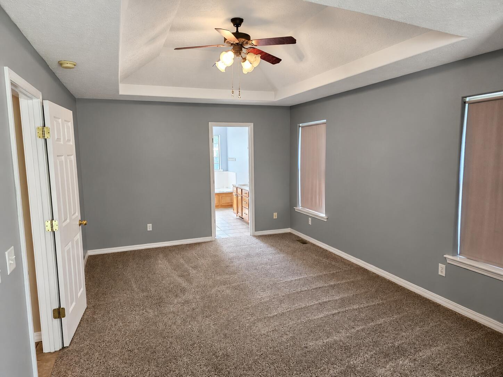
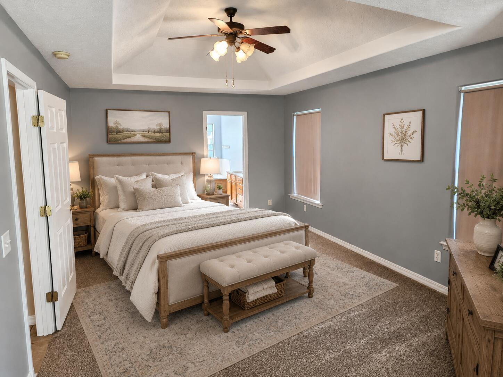
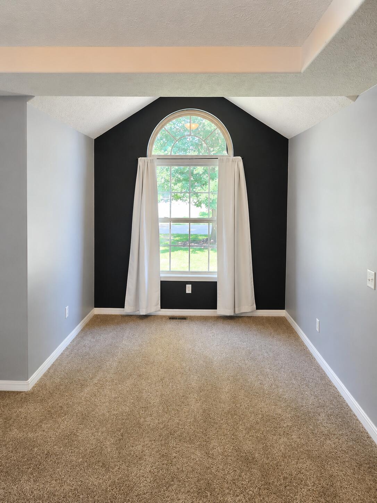
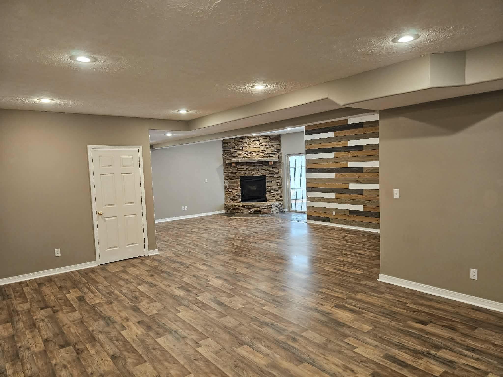
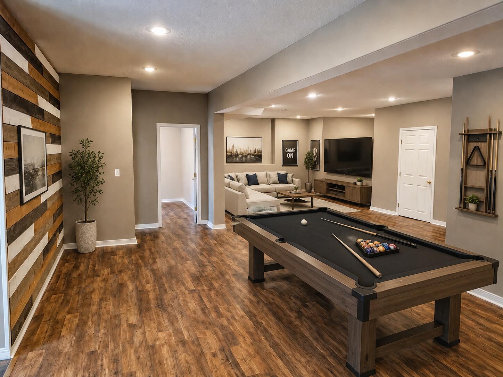
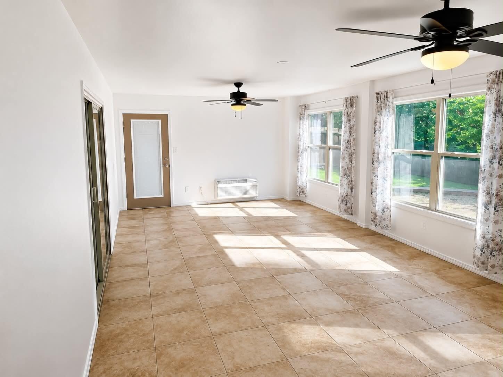
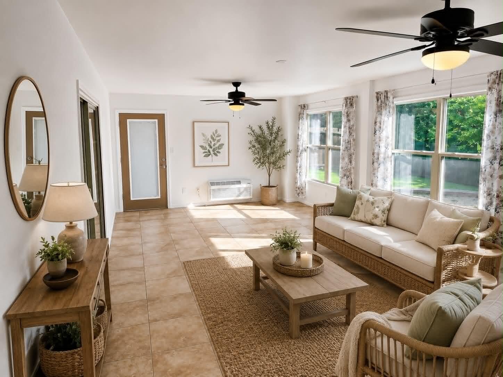
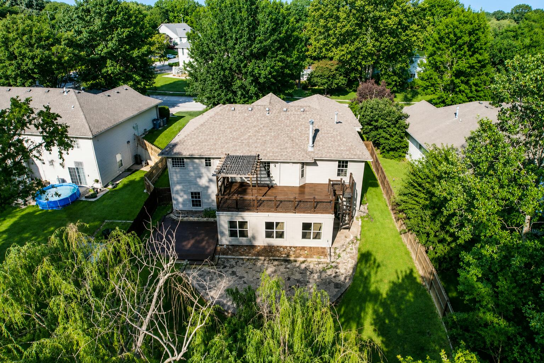
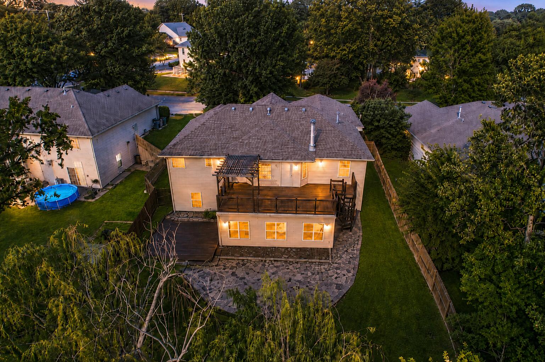
Welcome to 126 Julie Drive, where space, comfort, and versatility come together in one incredible home! Offering 3,357 sq. ft., this spacious home features 5 bedrooms (one non-conforming with no closet), 3 full bathrooms, and a thoughtfully designed layout perfect for everyday living and entertaining.The split-bedroom floor plan includes a luxurious primary suite complete with a private sitting area, creating the perfect retreat at the end of the day. Enjoy multiple gathering spaces with two oversized living rooms, a formal dining room, and a bright, climate-controlled sunroom that can be enjoyed year-round.The beautifully updated kitchen features granite countertops, a gas range with double ovens, abundant cabinetry, and opens seamlessly to the main living areas. Luxury vinyl flooring, extensive recessed lighting, and a cozy wood-burning fireplace add warmth and style throughout the home.The finished walkout basement boasts impressive 9-foot ceilings, a second laundry room, abundant storage, and endless possibilities for recreation, hobbies, or multigenerational living. A unique spiral staircase provides convenient access from the deck to the backyard.Located in a quiet, established neighborhood, you'll love being just minutes from walking trails, shopping, restaurants, and everyday conveniences. With generous living space, flexible room options, and countless desirable features, 126 Julie Drive is a home you'll truly appreciate seeing in person!
Welcome to 126 Julie Drive, where space, comfort, and versatility come together in one incredible home! Offering 3357 sq. ft., this spacious home features 5 bedrooms (one non-conforming with no closet), 3 full bathrooms, and a thoughtfully designed layout perfect for everyday living and entertaining.The split-bedroom floor plan includes a luxurious primary suite complete with a private sitting area, creating the perfect retreat at the end of the day. Enjoy multiple gathering spaces with two oversized living rooms, a formal dining room, and a bright, climate-controlled sunroom that can be enjoyed year-round.The beautifully updated kitchen features granite countertops, a gas range with double ovens, abundant cabinetry, and opens seamlessly to the main living areas. Luxury vinyl flooring, extensive recessed lighting, and a cozy wood-burning fireplace add warmth and style throughout the home.The finished walkout basement boasts impressive 9-foot ceilings, a second laundry room, abundant storage, and endless possibilities for recreation, hobbies, or multigenerational living. A unique spiral staircase provides convenient access from the deck to the backyard.Located in a quiet, established neighborhood, you'll love being just minutes from walking trails, shopping, restaurants, and everyday conveniences. With generous living space, flexible room options, and countless desirable features, 126 Julie Drive is a home you'll truly appreciate seeing in person!
Listed by: Better Homes & Gardens SW Grp - phone: (417) 732-2195

View Disclaimer
Listings displayed on this website are courtesy of SOMOMLS as distributed by MLS GRID.
IDX information is provided exclusively for consumers' personal noncommercial use. It may not be used for any purpose other than to identify prospective properties consumers may be interested in purchasing. The data is deemed reliable but is not guaranteed by MLS GRID. Use of MLS GRID Data may be subject to an end user license agreement prescribed by the Member Participant's applicable MLS, if any, and as amended from time to time. MLS GRID may require use of other disclaimers as necessary to protect Member Participant and/or their MLS from liability.
Based on information submitted to the MLS GRID as of 2026-10-01 07:06:02 GMT. All data is obtained from various sources and may not have been verified by broker or MLS GRID. Supplied Open House Information is subject to change without notice. All information should be independently reviewed and verified for accuracy. Properties may or may not be listed by the office/agThe data relating to real estate for sale on this web page comes in part from the Internet Data Exchange (IDX) of the Southern Missouri Regional MLS, LLC, Inc. Real estate listings held by Brokerage firms other than Brenda Essary - Jenni Cully & Associates LLC are marked with the IDX logo and detailed information about them includes the name of the listing Brokers. The information being provided is for consumers' personal, noncommercial use and may not be used for any purpose other than to identify prospective properties consumers may be interested in purchasing. The information being provided is not guaranteed, and all information should be verified by the consumer. Any representation that a web site contains all listings shall only mean that the website contains all listing available to the public through the IDX data feed. There may be other properties offered through a REALTOR® that have not been displayed on this site. © Southern Missouri Regional MLS, LLC. All rights reserved. More Info (opens in a new window)


