Details for Listing #60332506
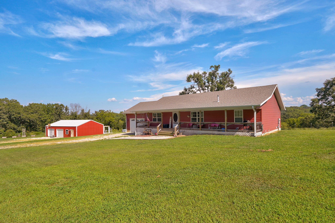
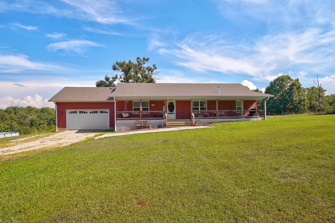
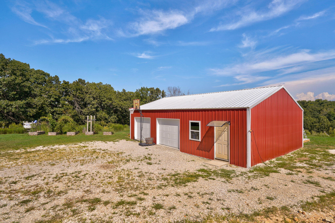
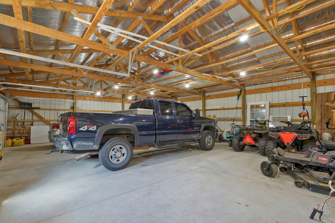
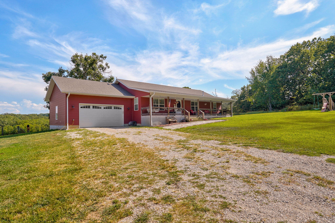
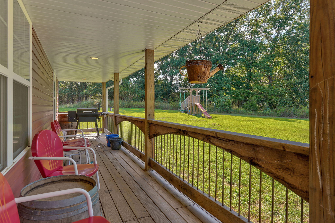
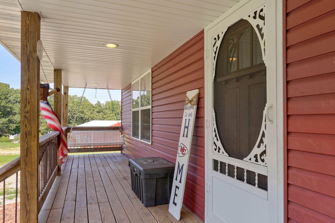
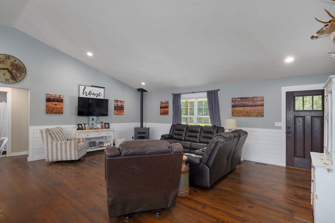
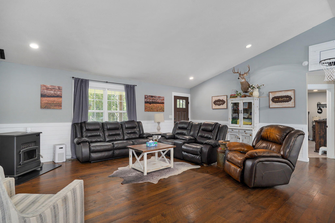
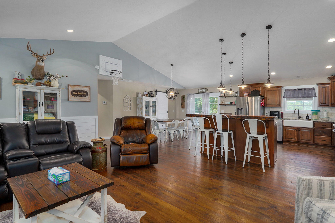
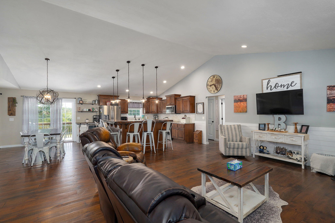
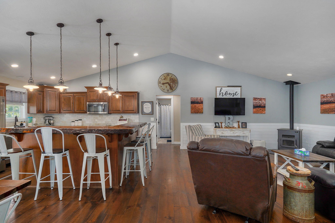
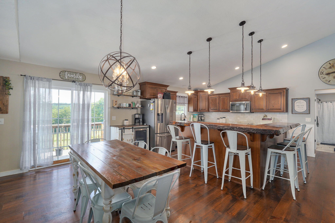
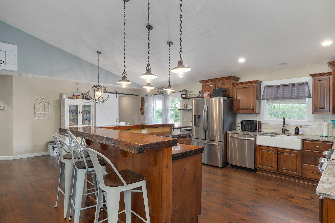
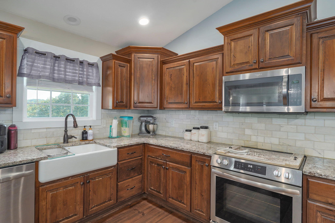
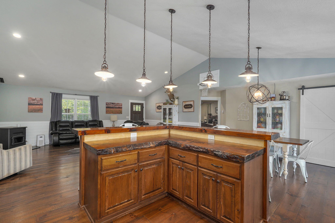
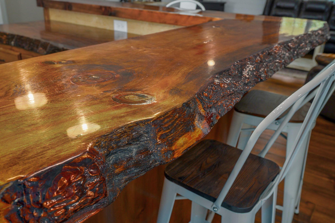
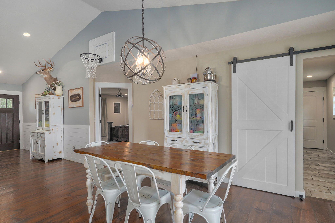
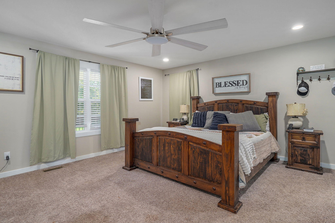
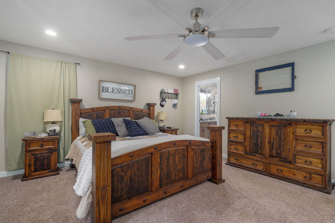
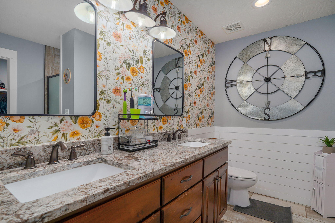
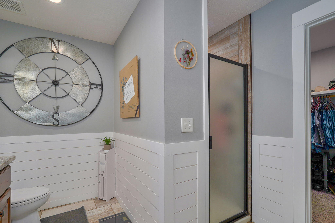
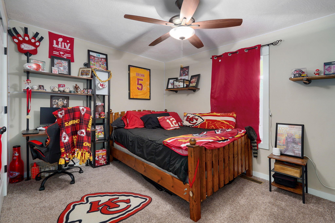
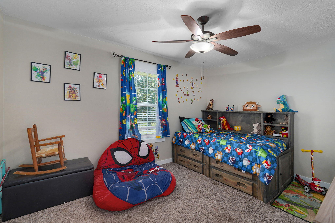
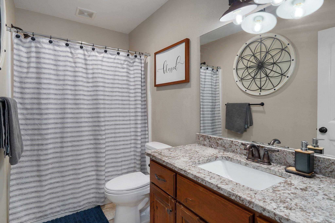
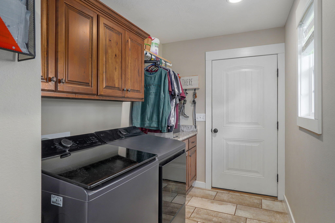
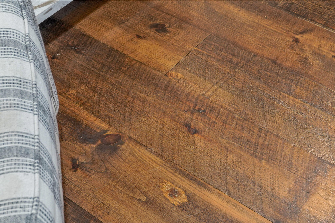
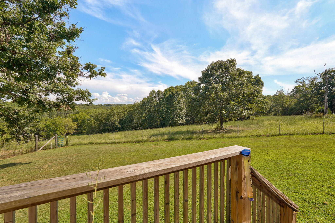
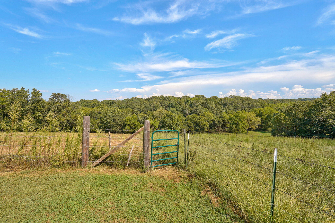
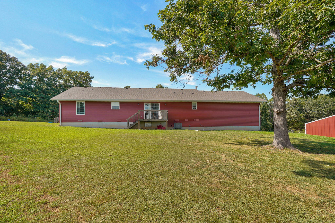
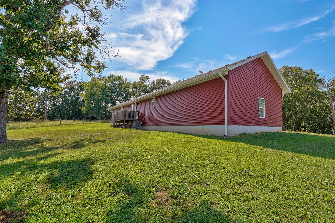
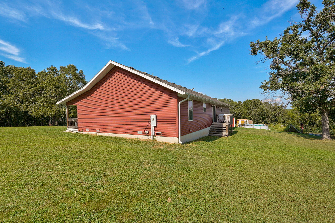
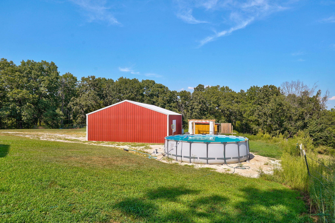
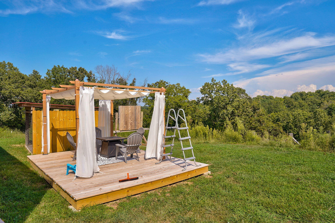
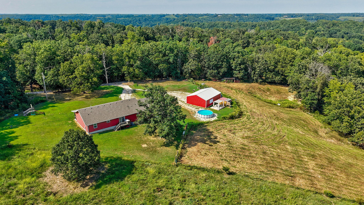
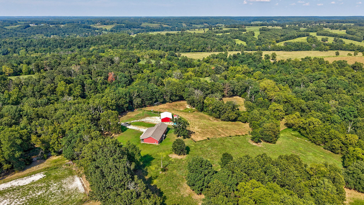
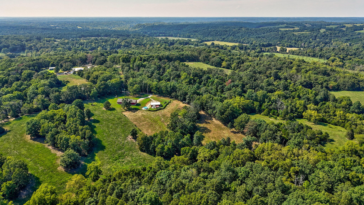
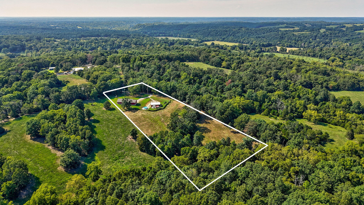
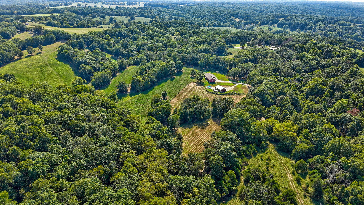
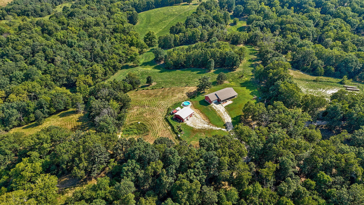
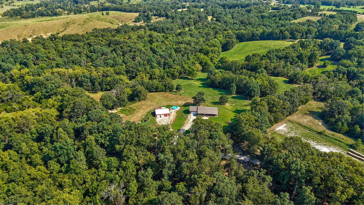
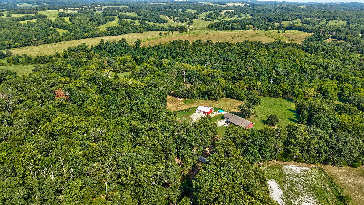
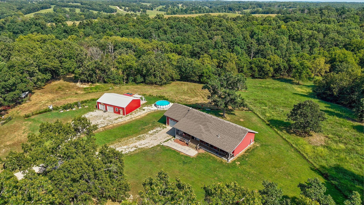
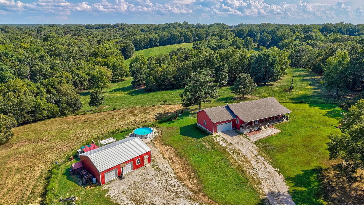
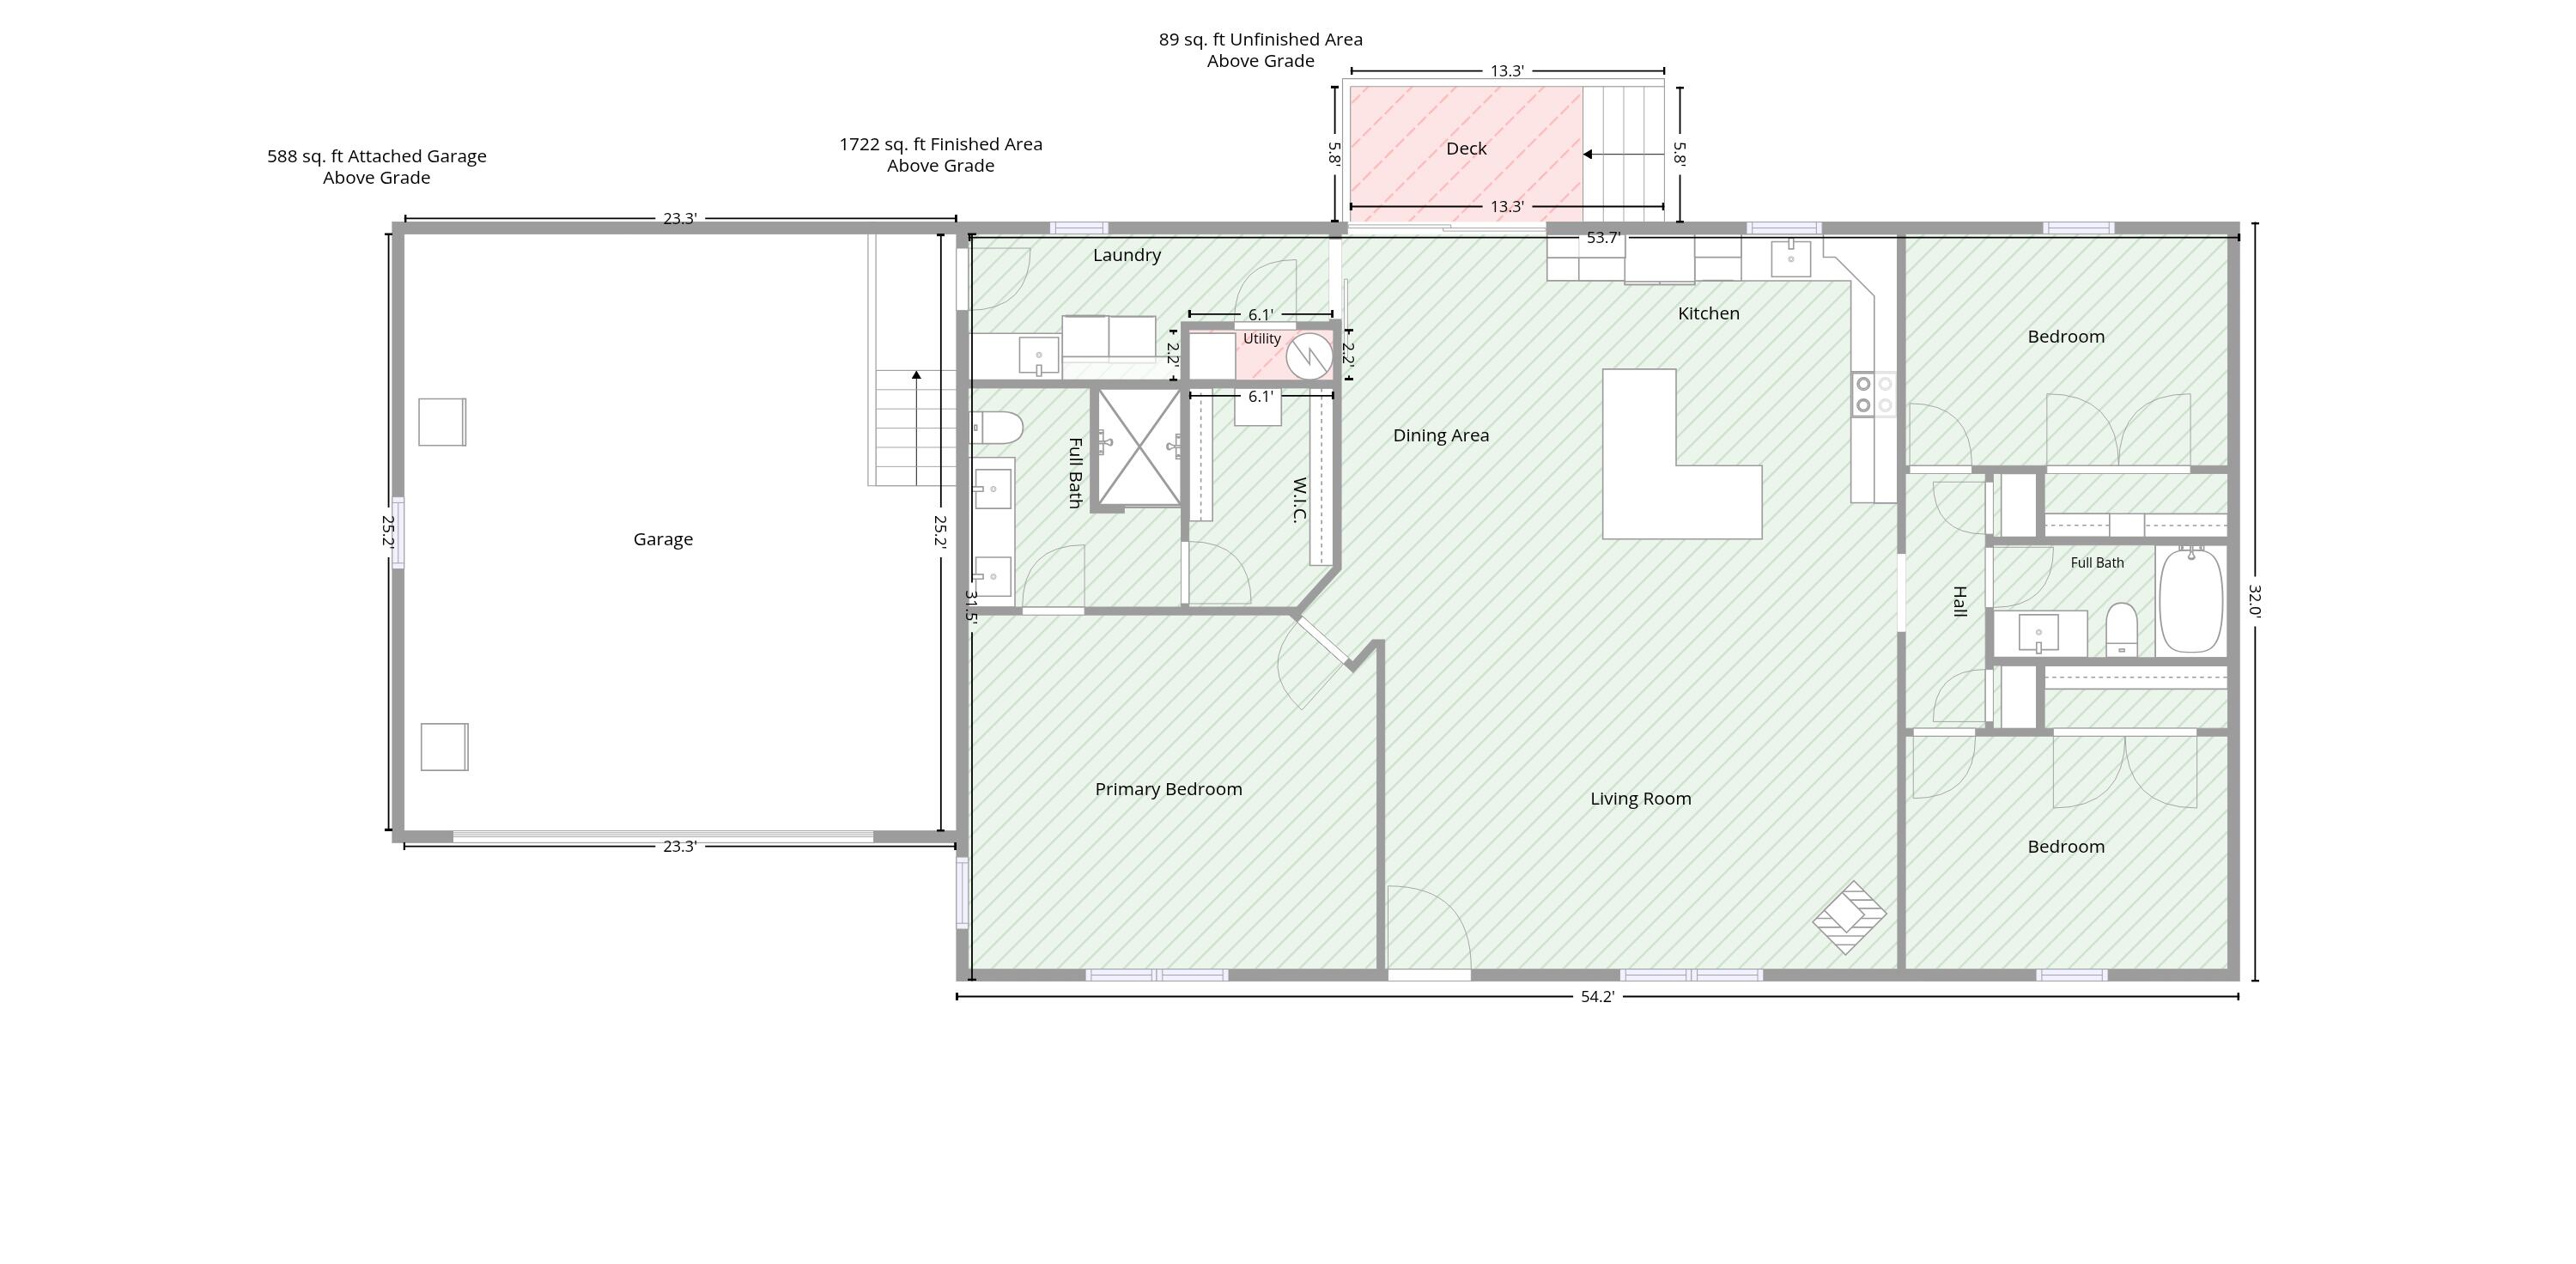
Sitting up on a rise just outside Sparta, with a covered porch running the full front of the house and a swing already hanging on it. You'll use it more than you think.Step inside and the whole main living area opens up under a vaulted ceiling. Wide-plank hand-scraped hardwood runs through the living room, dining, and kitchen, so nothing feels chopped up. The kitchen is the showpiece: custom stained cabinetry, granite counters, farmhouse apron sink, stainless appliances, tile backsplash, sliding barn door, and a live-edge bar top with the bark left on and sealed in epoxy. It seats a crowd and it's the first thing every guest puts a hand on.The primary suite is on the main level with its own private bath, and there's shiplap and trim work done right throughout. Off the dining area, a slider opens to the back deck.Outside is where it really gets good. The red steel shop is finished with a concrete floor, insulation, lights, two overhead doors, and a walk-in. Park the truck, the mower, and the four-wheelers and still have room for a project. Raised garden beds are already built, there's a basketball goal on the side, and the yard is flat, open, and mowed.Sparta R-III School District, minutes to Hwy 14, roughly 20 to Ozark and 30 to Springfield. Country setting with the pavement close.
Sitting up on a rise just outside Sparta, with a covered porch running the full front of the house and a swing already hanging on it. You'll use it more than you think.Step inside and the whole main living area opens up under a vaulted ceiling. Wide-plank hand-scraped hardwood runs through the living room, dining, and kitchen, so nothing feels chopped up. The kitchen is the showpiece: custom stained cabinetry, granite counters, farmhouse apron sink, stainless appliances, tile backsplash, sliding barn door, and a live-edge bar top with the bark left on and sealed in epoxy. It seats a crowd and it's the first thing every guest puts a hand on.The primary suite is on the main level with its own private bath, and there's shiplap and trim work done right throughout. Off the dining area, a slider opens to the back deck.Outside is where it really gets good. The red steel shop is finished with a concrete floor, insulation, lights, two overhead doors, and a walk-in. Park the truck, the mower, and the four-wheelers and still have room for a project. Raised garden beds are already built, there's a basketball goal on the side, and the yard is flat, open, and mowed.Sparta R-III School District, minutes to Hwy 14, roughly 20 to Ozark and 30 to Springfield. Country setting with the pavement close.
Listed by: Wiser Living Realty LLC - phone: (417) 207-9994

View Disclaimer
Listings displayed on this website are courtesy of SOMOMLS as distributed by MLS GRID.
IDX information is provided exclusively for consumers' personal noncommercial use. It may not be used for any purpose other than to identify prospective properties consumers may be interested in purchasing. The data is deemed reliable but is not guaranteed by MLS GRID. Use of MLS GRID Data may be subject to an end user license agreement prescribed by the Member Participant's applicable MLS, if any, and as amended from time to time. MLS GRID may require use of other disclaimers as necessary to protect Member Participant and/or their MLS from liability.
Based on information submitted to the MLS GRID as of 2026-10-03 07:07:01 GMT. All data is obtained from various sources and may not have been verified by broker or MLS GRID. Supplied Open House Information is subject to change without notice. All information should be independently reviewed and verified for accuracy. Properties may or may not be listed by the office/agThe data relating to real estate for sale on this web page comes in part from the Internet Data Exchange (IDX) of the Southern Missouri Regional MLS, LLC, Inc. Real estate listings held by Brokerage firms other than Brenda Essary - Jenni Cully & Associates LLC are marked with the IDX logo and detailed information about them includes the name of the listing Brokers. The information being provided is for consumers' personal, noncommercial use and may not be used for any purpose other than to identify prospective properties consumers may be interested in purchasing. The information being provided is not guaranteed, and all information should be verified by the consumer. Any representation that a web site contains all listings shall only mean that the website contains all listing available to the public through the IDX data feed. There may be other properties offered through a REALTOR® that have not been displayed on this site. © Southern Missouri Regional MLS, LLC. All rights reserved. More Info (opens in a new window)


