Details for Listing #60332724
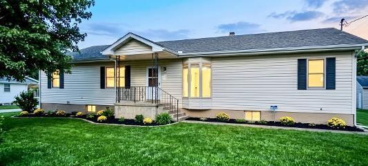
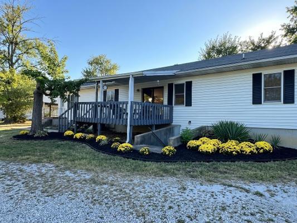
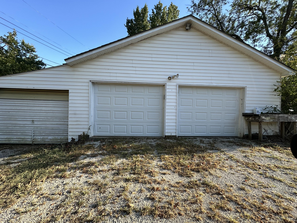
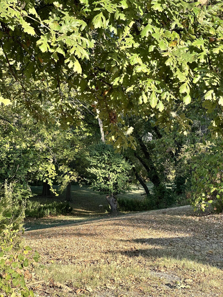
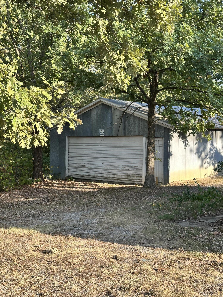
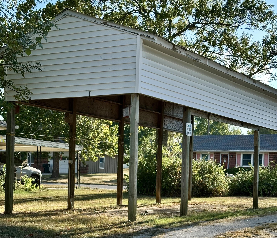
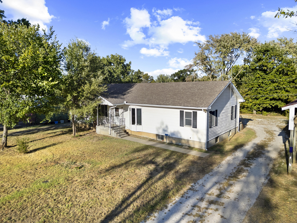
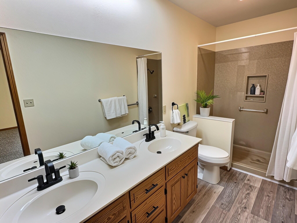
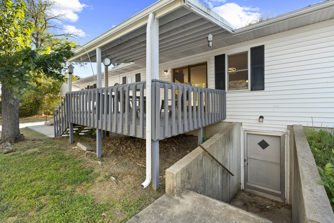
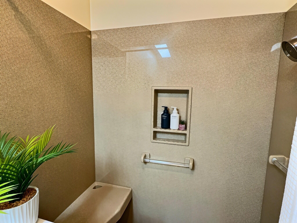
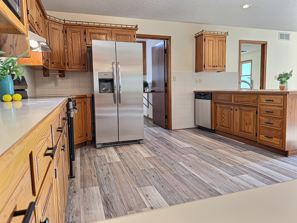
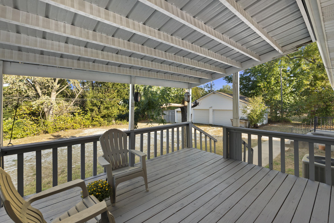
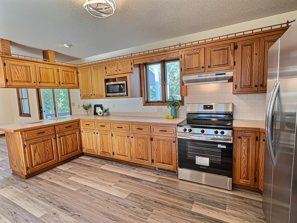
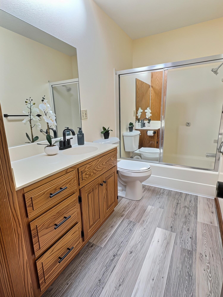
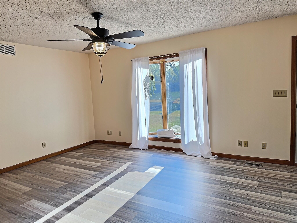
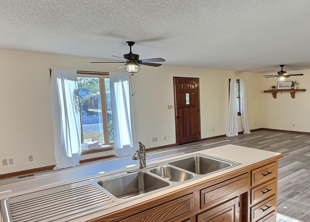
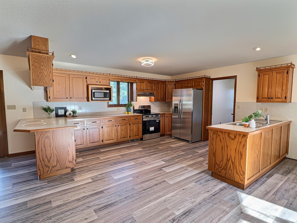
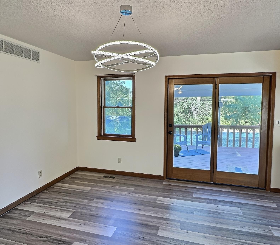
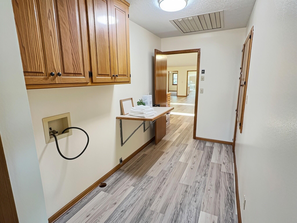
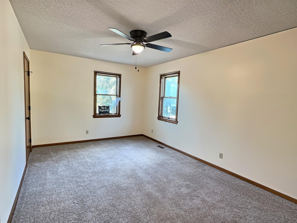
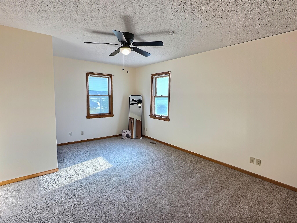
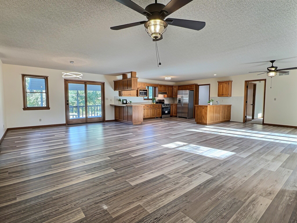
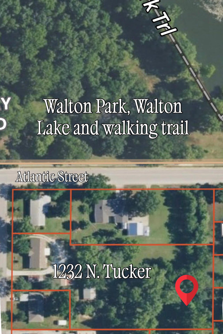
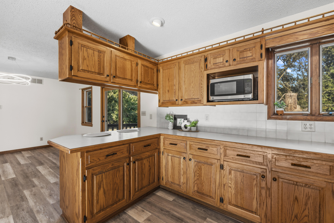
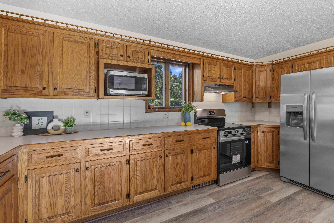
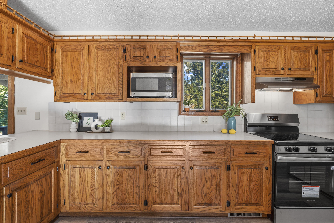
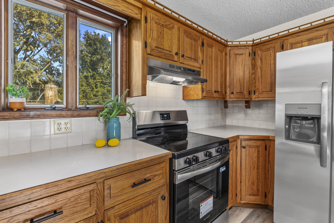
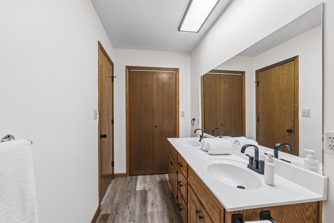
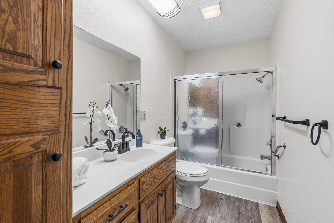
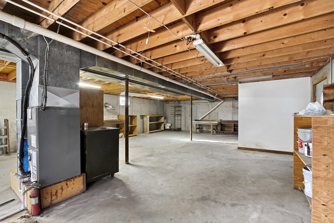
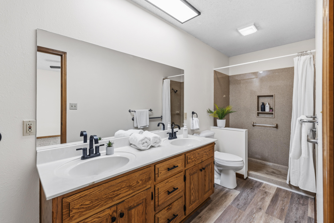
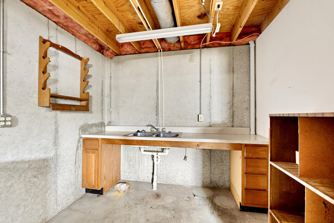
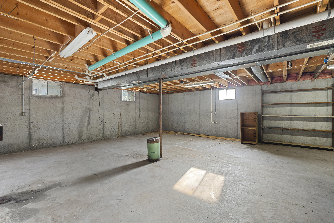
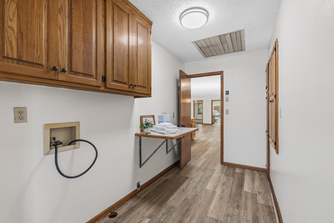
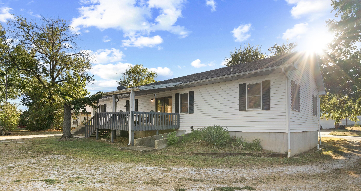
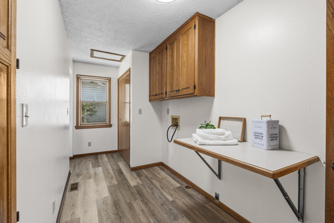
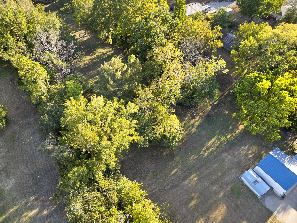
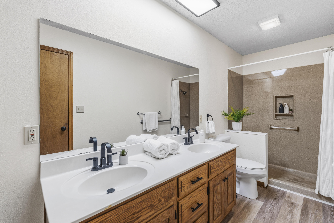
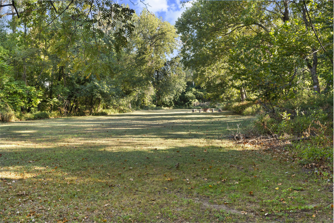
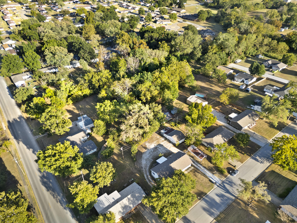
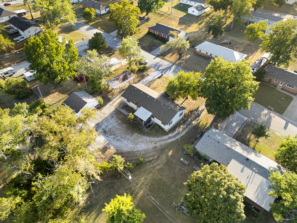
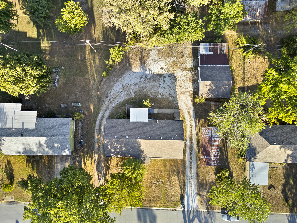
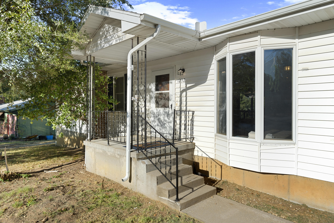
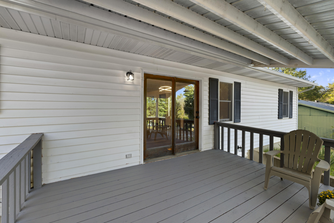
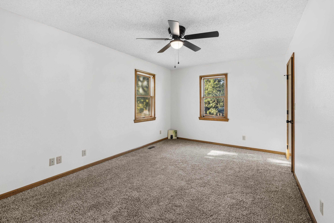
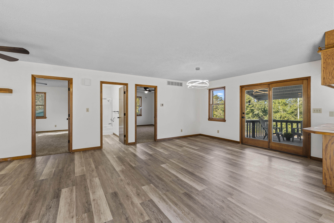
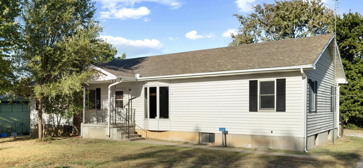
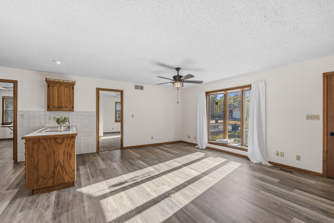
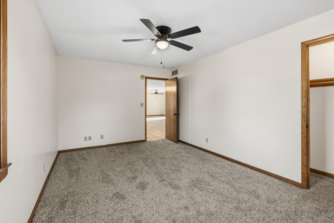
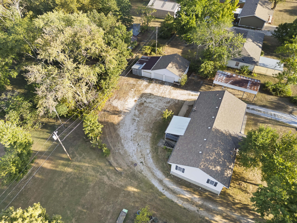
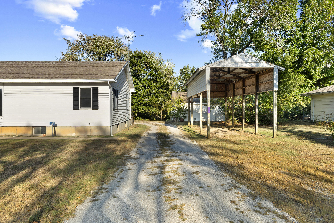
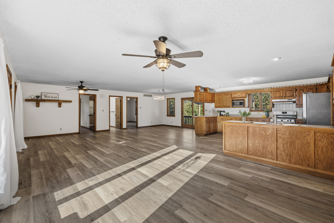
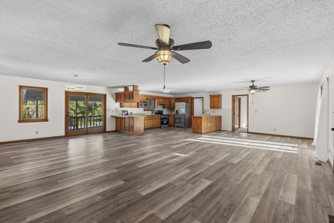
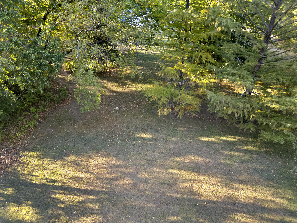
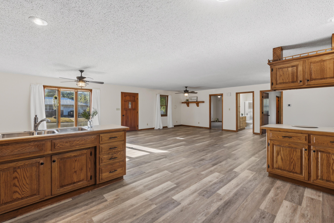
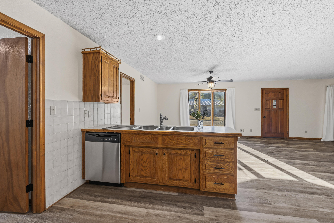
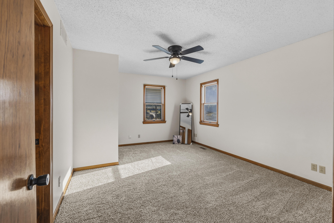
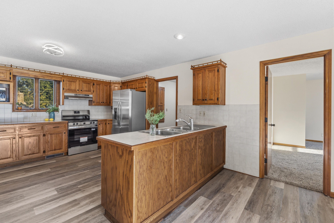
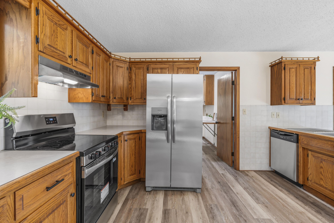
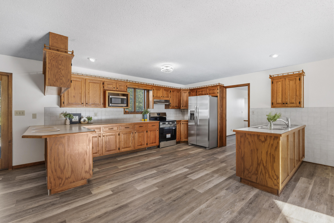
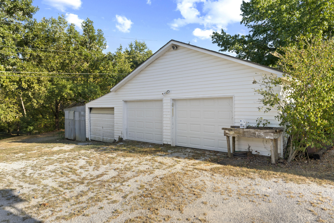
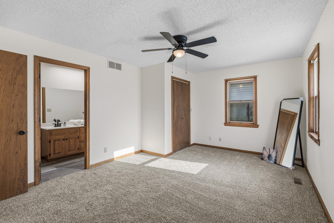
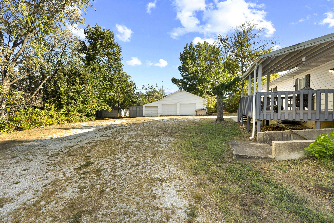
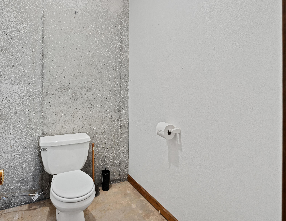
Just under 2 acres beckons you! Welcome to this inviting open-concept raised ranch seamlessly combines modern comfort, incredible functionality, and peaceful outdoor living. Step inside to an airy main living space designed for easy entertaining and everyday relaxation. The layout features three generously sized bedrooms, highlighted by a serene primary suite complete with a private bath, an extra bonus closet right in the bathroom, and a custom walk-in shower equipped with a built-in bench. Be the first to use the brand-new stainless-steel appliance package and set foot on newly installed flooring. If storage is at the top of your wish list, this home delivers in spades. The dedicated laundry room is an organizer's dream, featuring a massive pantry, an additional closet, and a built-in folding table. Year-round comfort and energy savings are made simple with a newer HVAC system and a whole-house attic fan to capture those breezy cool evenings. Downstairs, the full unfinished basement offers endless potential to expand or customize, already complete with a convenient half bath and a deep workbench outfitted with its own sink--ideal for tinkering, crafting, or hardware projects. The outdoor setup is a true dream for hobbyists, mechanics, or outdoor enthusiasts: Four Outbuildings: Features a 2-car detached garage, an impressive 913 sq. ft. pole barn, an additional storage shed, and a handy lean-to. RV Parking: An oversized RV carport keeps your camper, boat etc. protected from the elements. Unwind at the end of the day on your private covered back deck, taking in sweeping views of a tranquil, scenic country landscape. You get all the peace and quiet of a rural oasis while staying comfortably within city limits.
Just under 2 acres beckons you! Welcome to this inviting open-concept raised ranch seamlessly combines modern comfort, incredible functionality, and peaceful outdoor living. Step inside to an airy main living space designed for easy entertaining and everyday relaxation. The layout features three generously sized bedrooms, highlighted by a serene primary suite complete with a private bath, an extra bonus closet right in the bathroom, and a custom walk-in shower equipped with a built-in bench. Be the first to use the brand-new stainless-steel appliance package and set foot on newly installed flooring. If storage is at the top of your wish list, this home delivers in spades. The dedicated laundry room is an organizer's dream, featuring a massive pantry, an additional closet, and a built-in folding table. Year-round comfort and energy savings are made simple with a newer HVAC system and a whole-house attic fan to capture those breezy cool evenings. Downstairs, the full unfinished basement offers endless potential to expand or customize, already complete with a convenient half bath and a deep workbench outfitted with its own sink--ideal for tinkering, crafting, or hardware projects. The outdoor setup is a true dream for hobbyists, mechanics, or outdoor enthusiasts: Four Outbuildings: Features a 2-car detached garage, an impressive 913 sq. ft. pole barn, an additional storage shed, and a handy lean-to. RV Parking: An oversized RV carport keeps your camper, boat etc. protected from the elements. Unwind at the end of the day on your private covered back deck, taking in sweeping views of a tranquil, scenic country landscape. You get all the peace and quiet of a rural oasis while staying comfortably within city limits.
Listed by: Shannon & Associates Real Estate & Auctions, LLC - phone: (417) 876-2900

View Disclaimer
Listings displayed on this website are courtesy of SOMOMLS as distributed by MLS GRID.
IDX information is provided exclusively for consumers' personal noncommercial use. It may not be used for any purpose other than to identify prospective properties consumers may be interested in purchasing. The data is deemed reliable but is not guaranteed by MLS GRID. Use of MLS GRID Data may be subject to an end user license agreement prescribed by the Member Participant's applicable MLS, if any, and as amended from time to time. MLS GRID may require use of other disclaimers as necessary to protect Member Participant and/or their MLS from liability.
Based on information submitted to the MLS GRID as of 2026-10-03 07:07:01 GMT. All data is obtained from various sources and may not have been verified by broker or MLS GRID. Supplied Open House Information is subject to change without notice. All information should be independently reviewed and verified for accuracy. Properties may or may not be listed by the office/agThe data relating to real estate for sale on this web page comes in part from the Internet Data Exchange (IDX) of the Southern Missouri Regional MLS, LLC, Inc. Real estate listings held by Brokerage firms other than Brenda Essary - Jenni Cully & Associates LLC are marked with the IDX logo and detailed information about them includes the name of the listing Brokers. The information being provided is for consumers' personal, noncommercial use and may not be used for any purpose other than to identify prospective properties consumers may be interested in purchasing. The information being provided is not guaranteed, and all information should be verified by the consumer. Any representation that a web site contains all listings shall only mean that the website contains all listing available to the public through the IDX data feed. There may be other properties offered through a REALTOR® that have not been displayed on this site. © Southern Missouri Regional MLS, LLC. All rights reserved. More Info (opens in a new window)


