Details for Listing #60321140
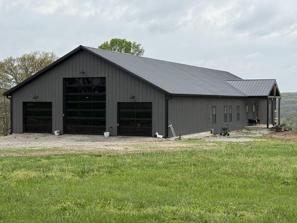
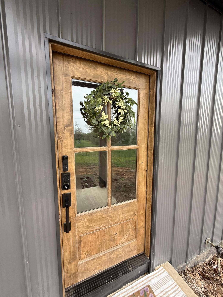
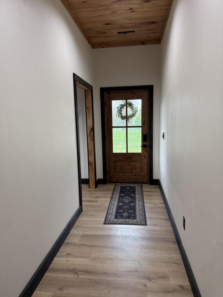
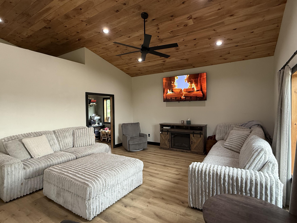
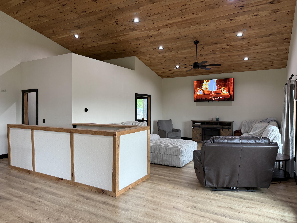
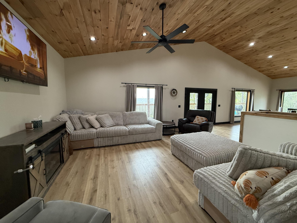
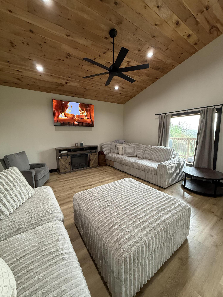
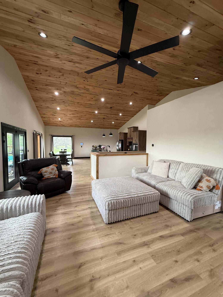
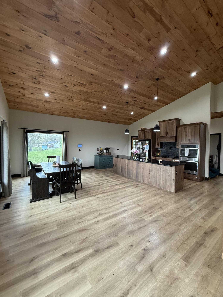
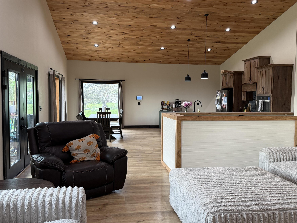
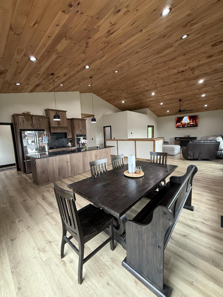
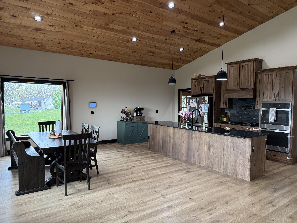
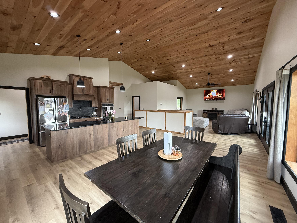
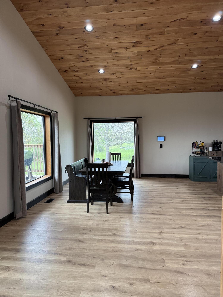
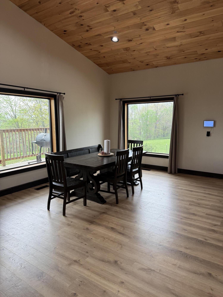
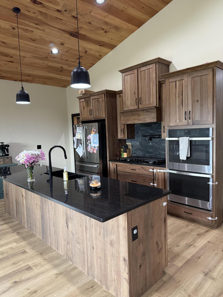
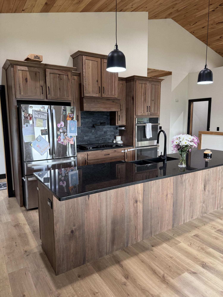
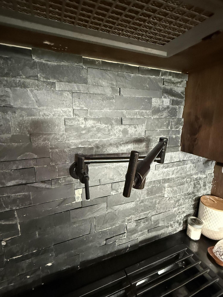
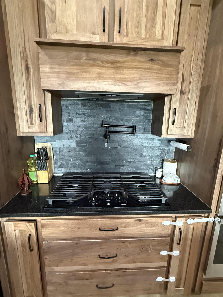
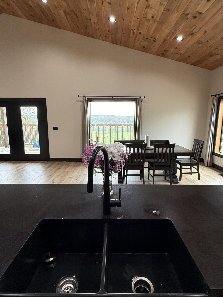
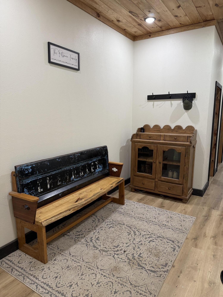
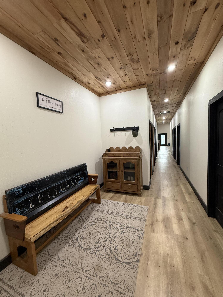
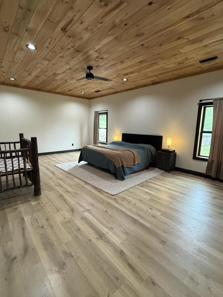
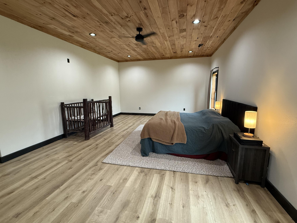
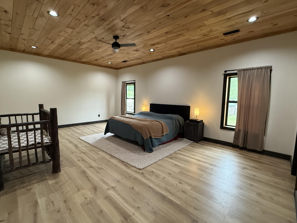
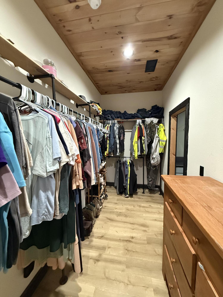
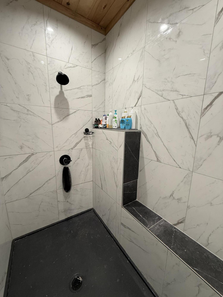
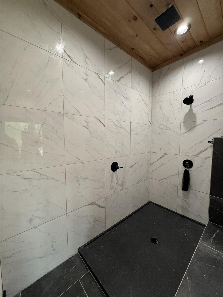
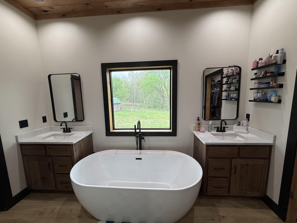
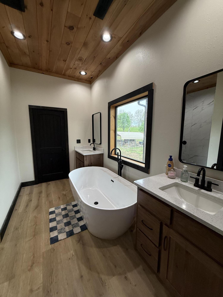
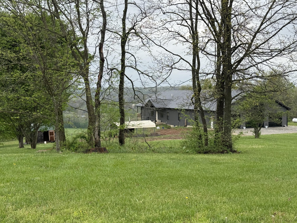
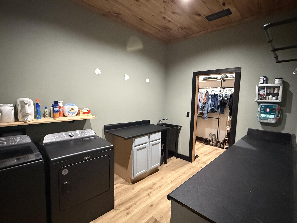
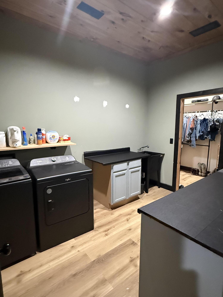
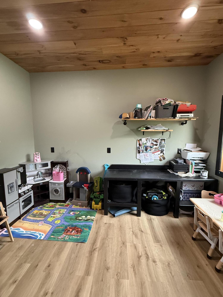
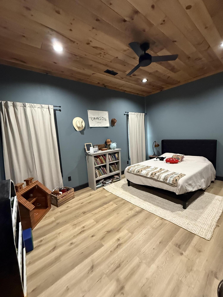
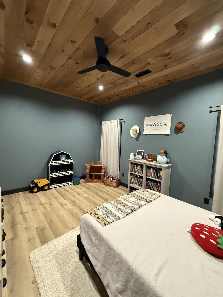
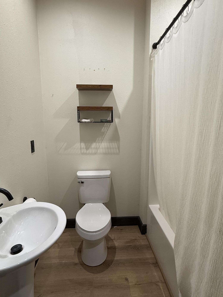
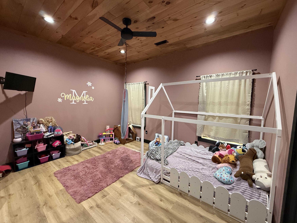
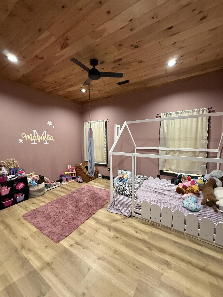
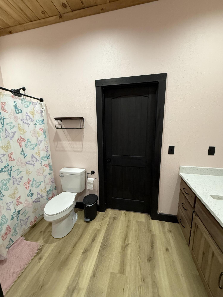
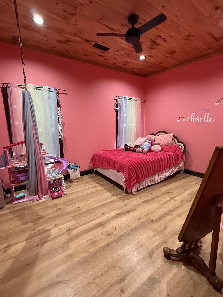
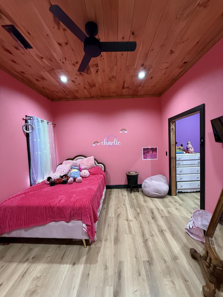
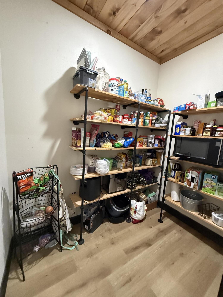
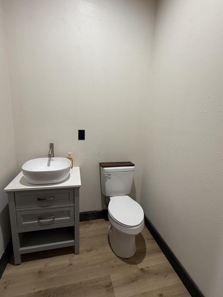
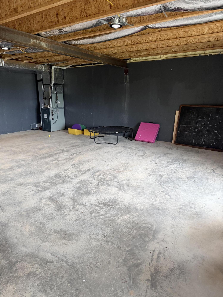
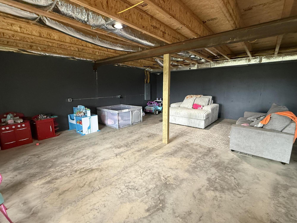
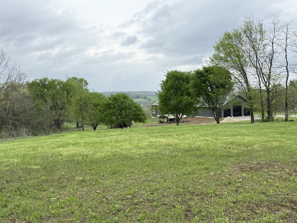
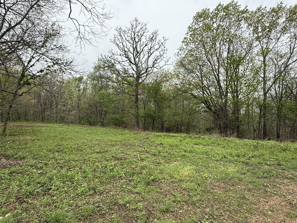
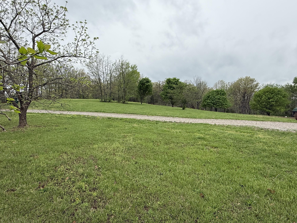
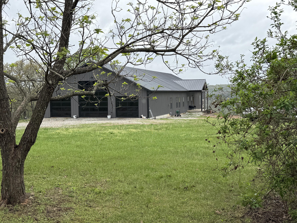
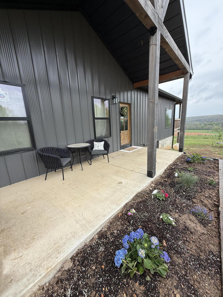
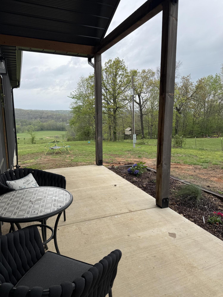
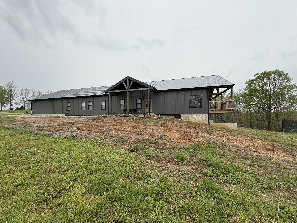
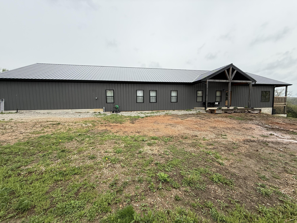
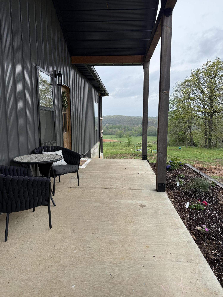
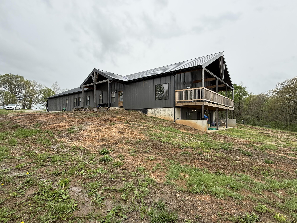
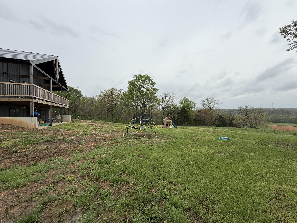
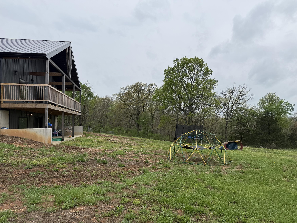
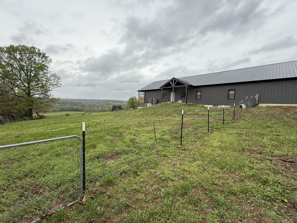
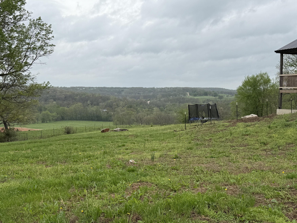
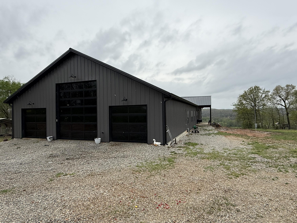
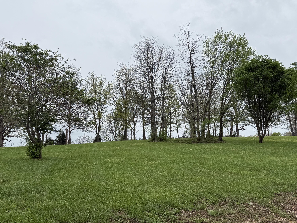
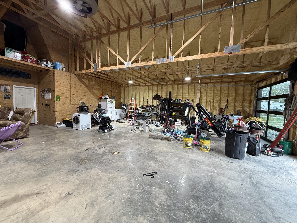
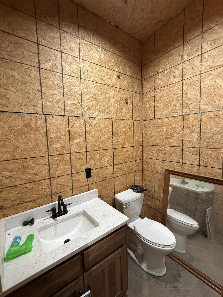
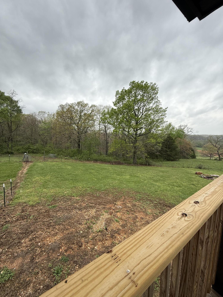
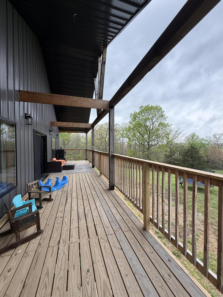
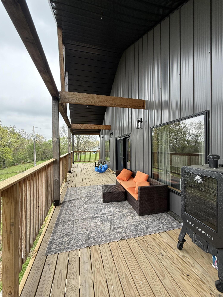
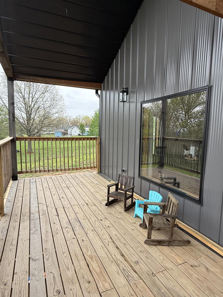
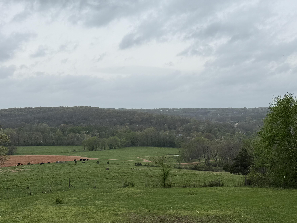
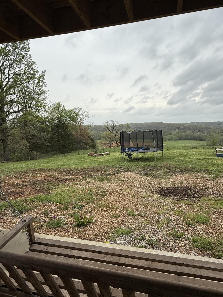
Set on 5 breathtaking acres with panoramic views that stretch for miles, this extraordinary barndominium blends luxury living with rugged charm in a truly one-of-a-kind setting. Designed with both comfort and functionality in mind, this four-bedroom, three-and-a-half-bath home showcases an expansive open floor plan, soaring spaces, and oversized bedrooms--each featuring its own walk-in closet for exceptional storage and convenience. The heart of the home is a stunning chef's kitchen, thoughtfully designed for both everyday living and entertaining, flowing seamlessly into the main living area. Just beyond, the covered back deck offers truly breathtaking, unobstructed views--an elevated vantage point where you can relax, entertain, and take in miles of rolling landscape in every direction. The covered patio below extends your outdoor living options even further. The luxurious primary suite is a true retreat, complete with a spacious walk-in closet and a spa-inspired en suite bath featuring a massive walk-in shower and a deep soaking tub--designed to deliver comfort, elegance, and a private escape that rivals high-end resorts. The 1,400+ square foot attached garage doubles as an impressive shop space, perfect for hobbies, storage, or equipment--offering versatility rarely found in homes of this caliber. Additional features include a partial basement, durable concrete floors, painted interior walls for a clean, modern finish, and a wood-burning furnace that adds both efficiency and rustic appeal. Bordering National Forest land, this property offers unmatched privacy, direct access to nature, and a lifestyle that's equal parts luxury retreat and outdoor paradise. A rare opportunity to own a high-end rural escape with refined finishes and unforgettable views.
Set on 5 breathtaking acres with panoramic views that stretch for miles, this extraordinary barndominium blends luxury living with rugged charm in a truly one-of-a-kind setting. Designed with both comfort and functionality in mind, this four-bedroom, three-and-a-half-bath home showcases an expansive open floor plan, soaring spaces, and oversized bedrooms--each featuring its own walk-in closet for exceptional storage and convenience. The heart of the home is a stunning chef's kitchen, thoughtfully designed for both everyday living and entertaining, flowing seamlessly into the main living area. Just beyond, the covered back deck offers truly breathtaking, unobstructed views--an elevated vantage point where you can relax, entertain, and take in miles of rolling landscape in every direction. The covered patio below extends your outdoor living options even further. The luxurious primary suite is a true retreat, complete with a spacious walk-in closet and a spa-inspired en suite bath featuring a massive walk-in shower and a deep soaking tub--designed to deliver comfort, elegance, and a private escape that rivals high-end resorts. The 1400+ square foot attached garage doubles as an impressive shop space, perfect for hobbies, storage, or equipment--offering versatility rarely found in homes of this caliber. Additional features include a partial basement, durable concrete floors, painted interior walls for a clean, modern finish, and a wood-burning furnace that adds both efficiency and rustic appeal. Bordering National Forest land, this property offers unmatched privacy, direct access to nature, and a lifestyle that's equal parts luxury retreat and outdoor paradise. A rare opportunity to own a high-end rural escape with refined finishes and unforgettable views.
Listed by: Re/Max Professional Realty - phone: (573) 336-4022

View Disclaimer
Listings displayed on this website are courtesy of SOMOMLS as distributed by MLS GRID.
IDX information is provided exclusively for consumers' personal noncommercial use. It may not be used for any purpose other than to identify prospective properties consumers may be interested in purchasing. The data is deemed reliable but is not guaranteed by MLS GRID. Use of MLS GRID Data may be subject to an end user license agreement prescribed by the Member Participant's applicable MLS, if any, and as amended from time to time. MLS GRID may require use of other disclaimers as necessary to protect Member Participant and/or their MLS from liability.
Based on information submitted to the MLS GRID as of 2026-09-30 07:05:27 GMT. All data is obtained from various sources and may not have been verified by broker or MLS GRID. Supplied Open House Information is subject to change without notice. All information should be independently reviewed and verified for accuracy. Properties may or may not be listed by the office/agThe data relating to real estate for sale on this web page comes in part from the Internet Data Exchange (IDX) of the Southern Missouri Regional MLS, LLC, Inc. Real estate listings held by Brokerage firms other than Brenda Essary - Jenni Cully & Associates LLC are marked with the IDX logo and detailed information about them includes the name of the listing Brokers. The information being provided is for consumers' personal, noncommercial use and may not be used for any purpose other than to identify prospective properties consumers may be interested in purchasing. The information being provided is not guaranteed, and all information should be verified by the consumer. Any representation that a web site contains all listings shall only mean that the website contains all listing available to the public through the IDX data feed. There may be other properties offered through a REALTOR® that have not been displayed on this site. © Southern Missouri Regional MLS, LLC. All rights reserved. More Info (opens in a new window)


