Details for Listing #60337028
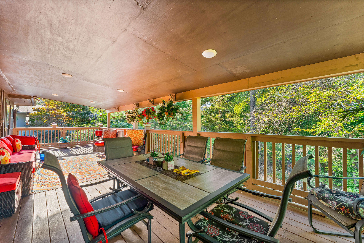
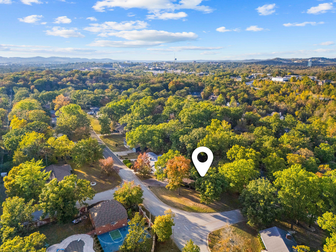
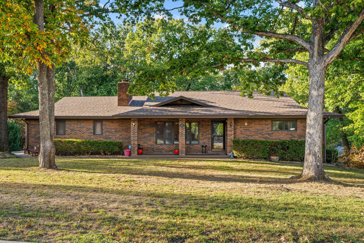
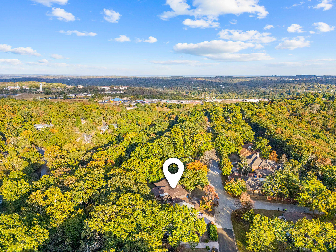
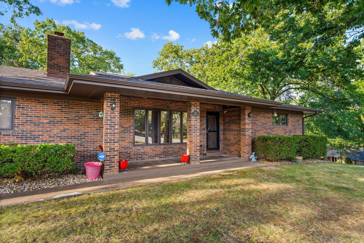
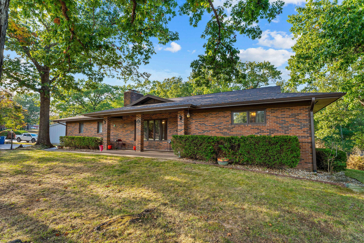
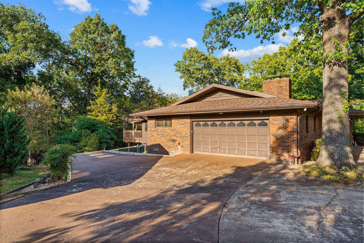
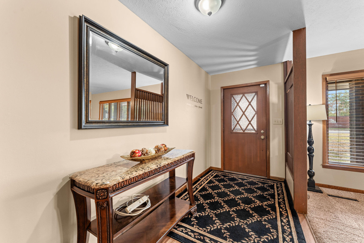
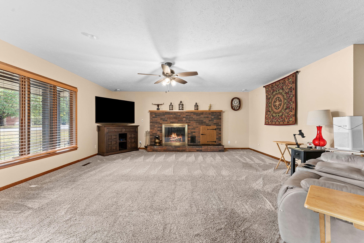
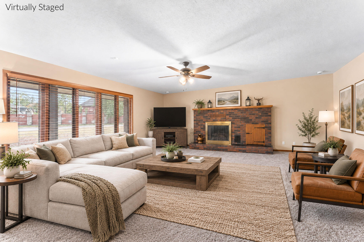
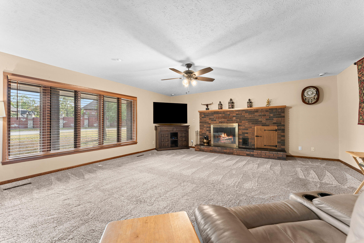
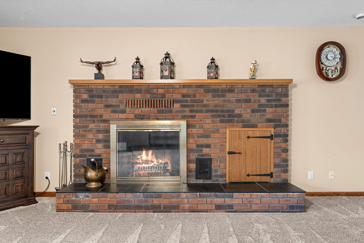
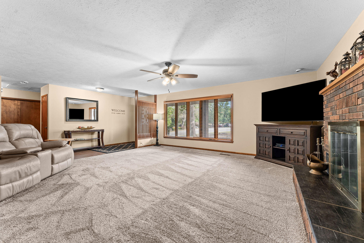
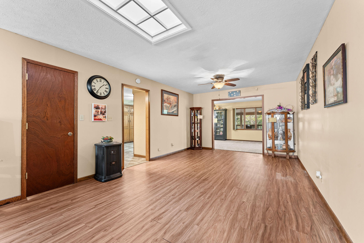
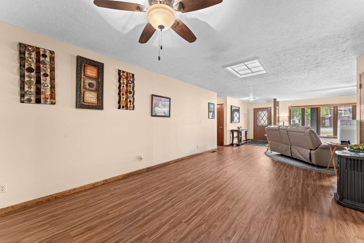
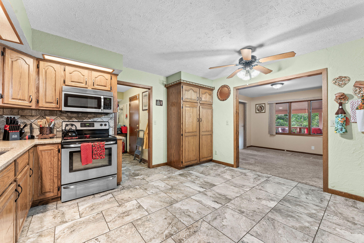
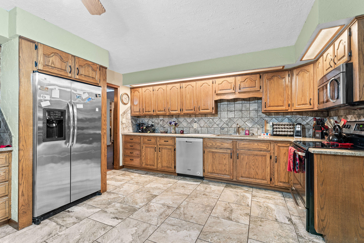
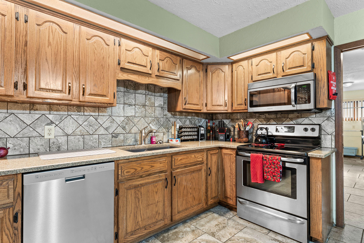
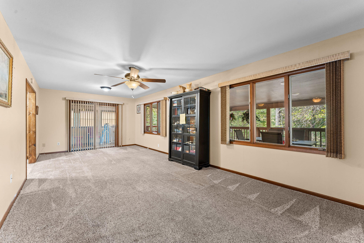
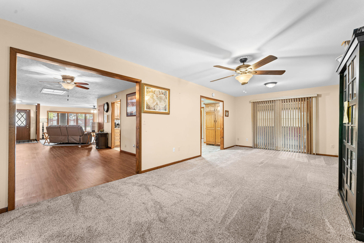
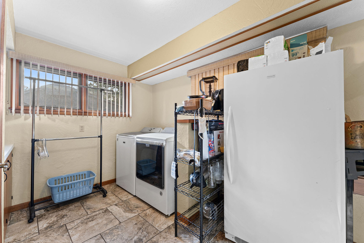
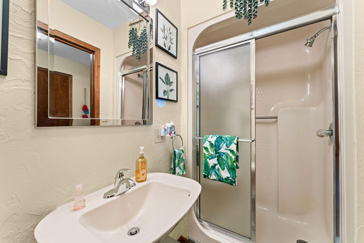
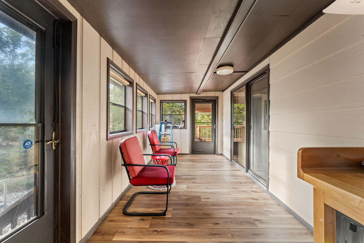
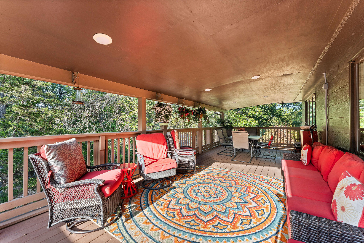
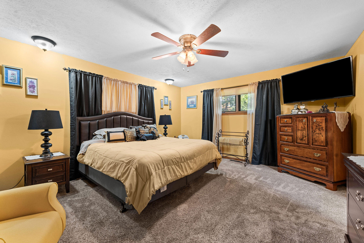
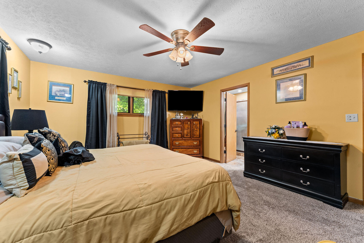
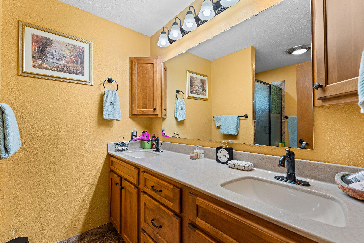
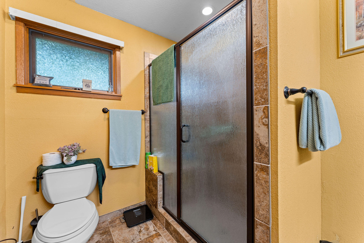
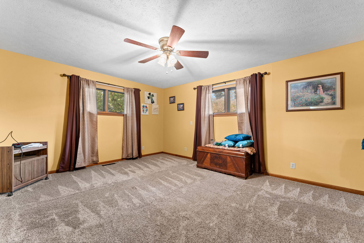
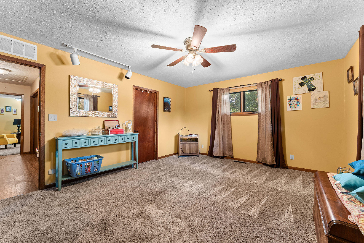
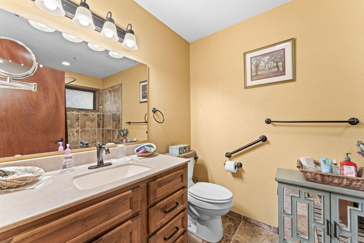
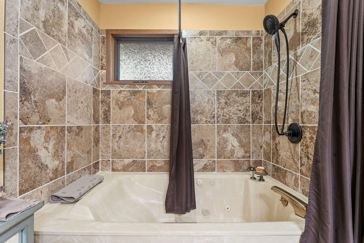
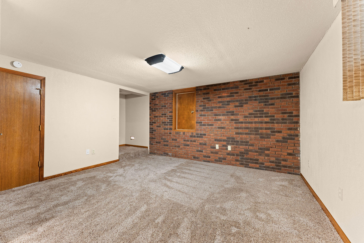
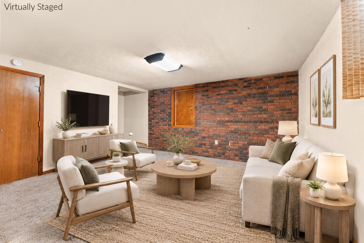
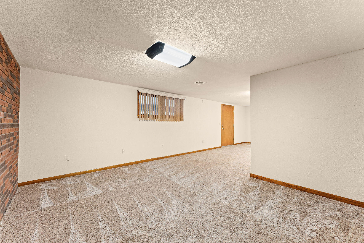
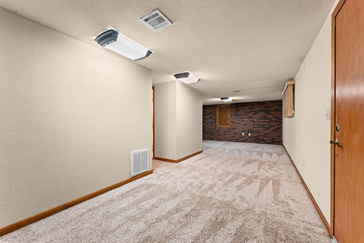
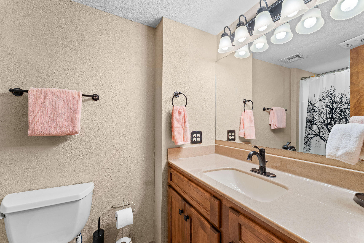
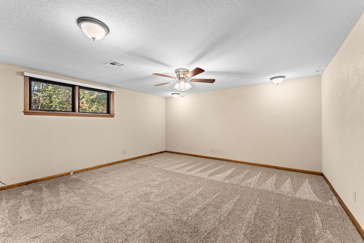
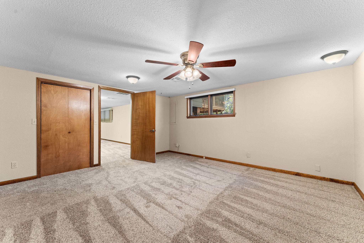
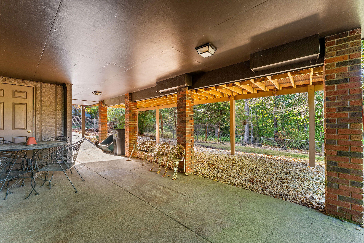
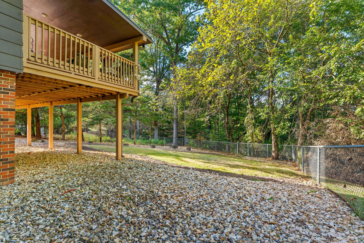
Welcome to 122 Stoneridge Drive! Nestled in the established Branson North neighborhood, this spacious 3-bedroom, 4-bathroom home offers approximately 3,424 square feet of comfortable living space, an incredible floor plan, and features that truly set it apart!Step inside to discover generous living areas, a cozy wood-burning fireplace, formal dining room, and a spacious kitchen featuring granite countertops, stainless steel appliances, and abundant cabinetry. One of the home's standout features is TWO primary suites on the main level, each with its own private bathroom, offering exceptional convenience and flexibility!Love outdoor living? You're going to LOVE the HUGE COVERED DECK! This expansive outdoor retreat provides incredible space for entertaining, grilling, hosting family gatherings, or simply relaxing and enjoying the peaceful Ozarks surroundings. It's the perfect extension of the home's already generous living space!And let's talk STORAGE! STORAGE GALORE! CLOSETS EVERYWHERE! From cedar-lined closets and generous bedroom storage to an oversized laundry room loaded with cabinetry and additional lower-level storage, this home offers an unbelievable amount of space to keep everything organized. You'll have room for seasonal decorations, hobbies, outdoor equipment, and so much more!The finished walkout basement provides even more versatility, featuring an additional bedroom, full bathroom, and spacious second living area. Perfect for guests, extended family, entertaining, or creating your dream recreation room!Complete with an attached two-car garage, spacious yard, and convenient access to Branson's shopping, dining, schools, and entertainment, this home truly has so much to offer.Over 3,400 square feet, TWO main-level suites, a HUGE covered deck, and STORAGE GALORE! Don't miss this opportunity. Schedule your private showing today!
Welcome to 122 Stoneridge Drive! Nestled in the established Branson North neighborhood, this spacious 3-bedroom, 4-bathroom home offers approximately 3424 square feet of comfortable living space, an incredible floor plan, and features that truly set it apart!Step inside to discover generous living areas, a cozy wood-burning fireplace, formal dining room, and a spacious kitchen featuring granite countertops, stainless steel appliances, and abundant cabinetry. One of the home's standout features is TWO primary suites on the main level, each with its own private bathroom, offering exceptional convenience and flexibility!Love outdoor living? You're going to LOVE the HUGE COVERED DECK! This expansive outdoor retreat provides incredible space for entertaining, grilling, hosting family gatherings, or simply relaxing and enjoying the peaceful Ozarks surroundings. It's the perfect extension of the home's already generous living space!And let's talk STORAGE! STORAGE GALORE! CLOSETS EVERYWHERE! From cedar-lined closets and generous bedroom storage to an oversized laundry room loaded with cabinetry and additional lower-level storage, this home offers an unbelievable amount of space to keep everything organized. You'll have room for seasonal decorations, hobbies, outdoor equipment, and so much more!The finished walkout basement provides even more versatility, featuring an additional bedroom, full bathroom, and spacious second living area. Perfect for guests, extended family, entertaining, or creating your dream recreation room!Complete with an attached two-car garage, spacious yard, and convenient access to Branson's shopping, dining, schools, and entertainment, this home truly has so much to offer.Over 3400 square feet, TWO main-level suites, a HUGE covered deck, and STORAGE GALORE! Don't miss this opportunity. Schedule your private showing today!
Listed by: EXP Realty, LLC. - phone: (816) 982-5990

View Disclaimer
Listings displayed on this website are courtesy of SOMOMLS as distributed by MLS GRID.
IDX information is provided exclusively for consumers' personal noncommercial use. It may not be used for any purpose other than to identify prospective properties consumers may be interested in purchasing. The data is deemed reliable but is not guaranteed by MLS GRID. Use of MLS GRID Data may be subject to an end user license agreement prescribed by the Member Participant's applicable MLS, if any, and as amended from time to time. MLS GRID may require use of other disclaimers as necessary to protect Member Participant and/or their MLS from liability.
Based on information submitted to the MLS GRID as of 2026-11-15 07:02:51 GMT. All data is obtained from various sources and may not have been verified by broker or MLS GRID. Supplied Open House Information is subject to change without notice. All information should be independently reviewed and verified for accuracy. Properties may or may not be listed by the office/agThe data relating to real estate for sale on this web page comes in part from the Internet Data Exchange (IDX) of the Southern Missouri Regional MLS, LLC, Inc. Real estate listings held by Brokerage firms other than Brenda Essary - Jenni Cully & Associates LLC are marked with the IDX logo and detailed information about them includes the name of the listing Brokers. The information being provided is for consumers' personal, noncommercial use and may not be used for any purpose other than to identify prospective properties consumers may be interested in purchasing. The information being provided is not guaranteed, and all information should be verified by the consumer. Any representation that a web site contains all listings shall only mean that the website contains all listing available to the public through the IDX data feed. There may be other properties offered through a REALTOR® that have not been displayed on this site. © Southern Missouri Regional MLS, LLC. All rights reserved. More Info (opens in a new window)


