Details for Listing #60329818
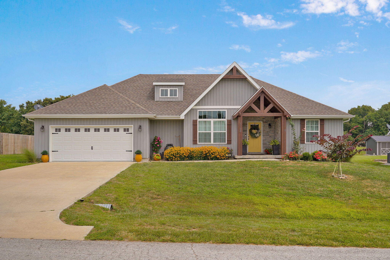
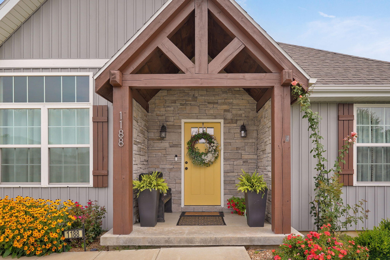
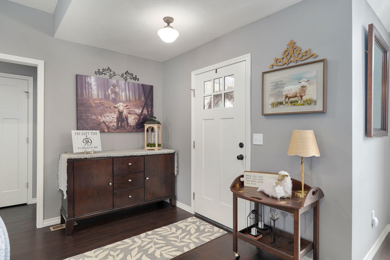
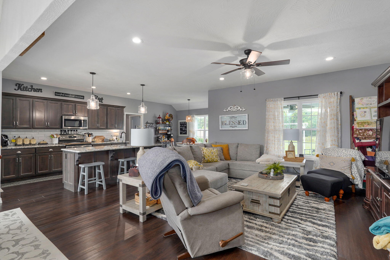
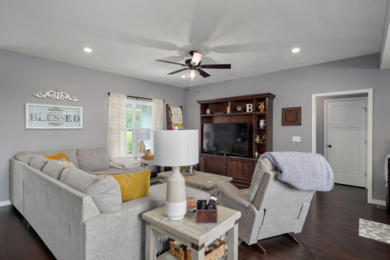
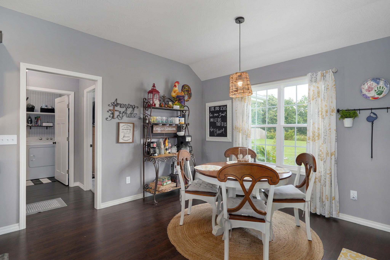
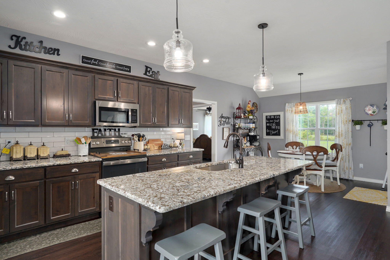
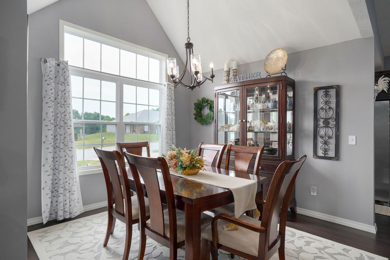
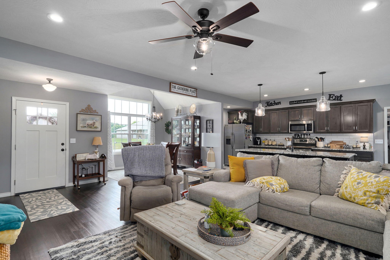
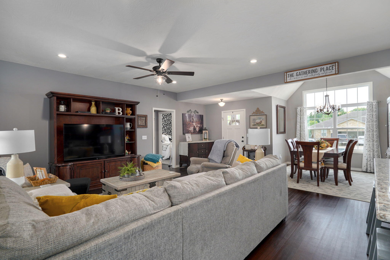
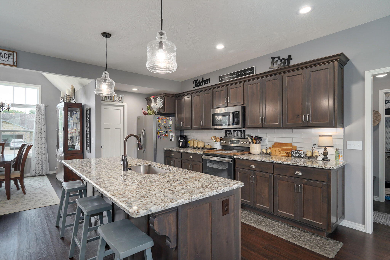
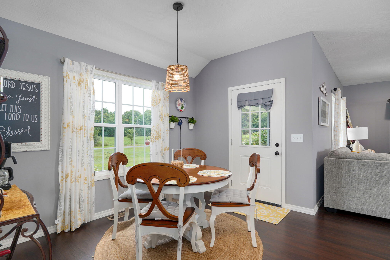
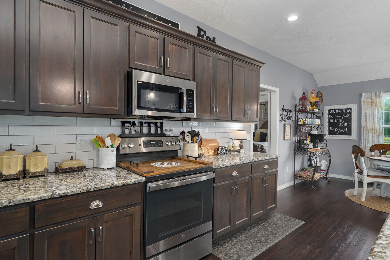
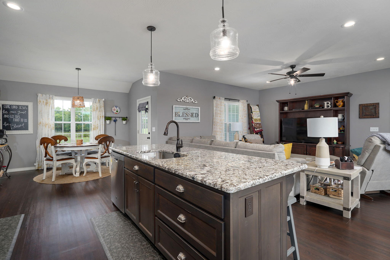
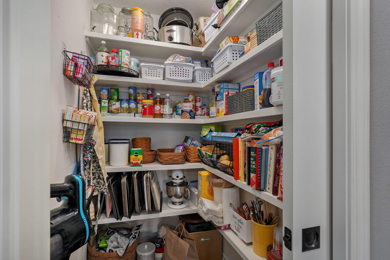
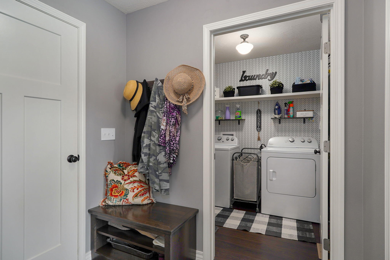
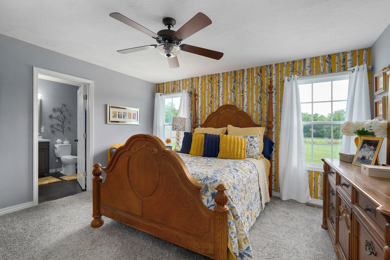
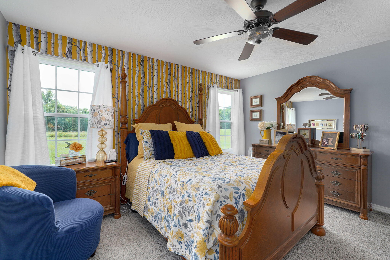
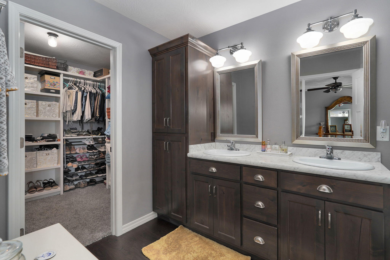
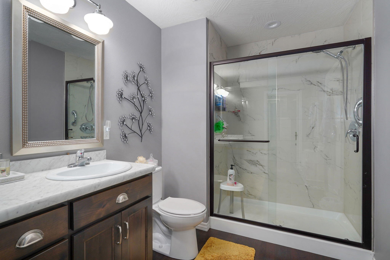
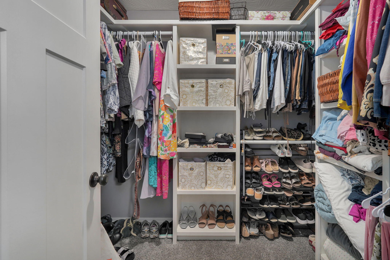
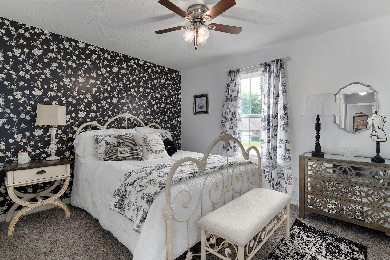
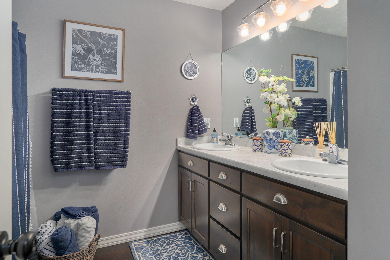
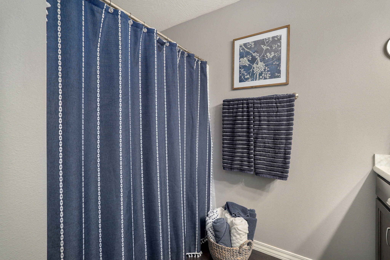
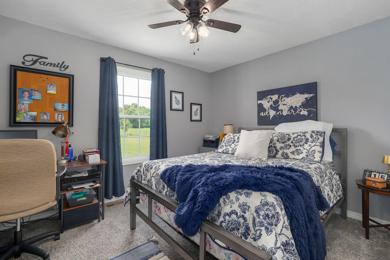
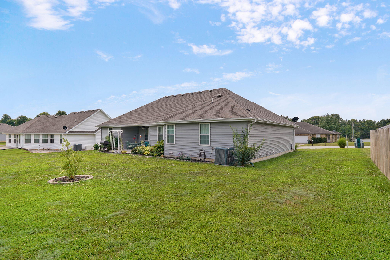
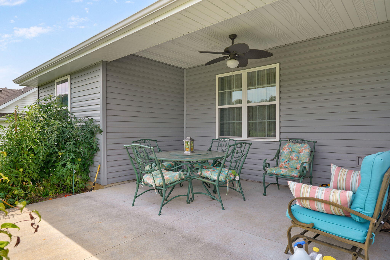
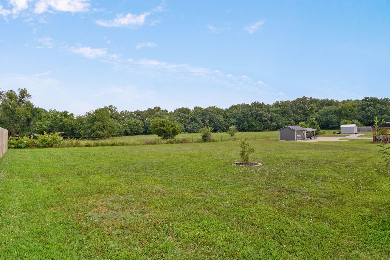
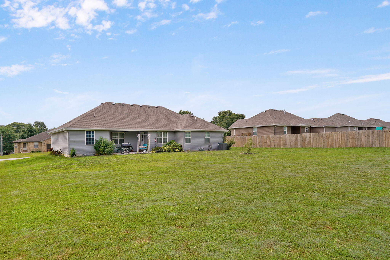
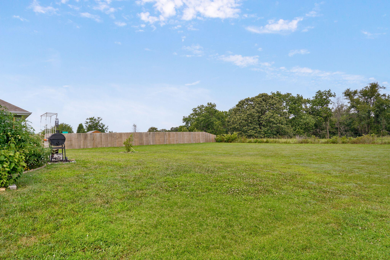
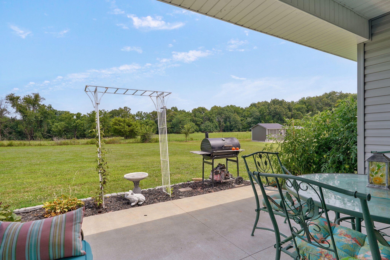
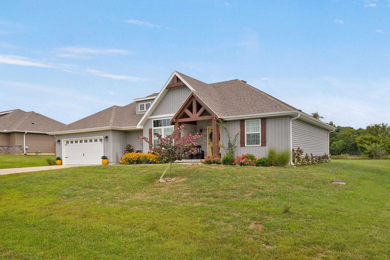
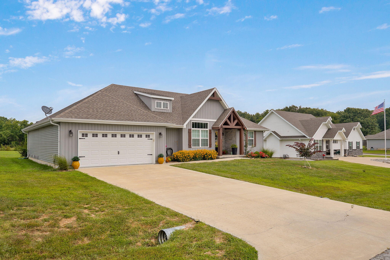
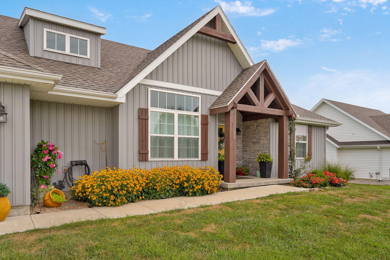
Welcome home to 1188 Robins Nest Hill in Mount Vernon!Built in 2021 and nestled on a well-established street, this beautifully maintained 3-bedroom, 2 bath home offers the perfect blend of modern finishes and everyday functionality.With nearly 1,700 square feet, the spacious open floor plan is designed for comfortable living and effortless entertaining. The kitchen is the heart of the home, featuring granite countertops, abundant cabinetry, stainless steel appliances, a large center island with seating, and a walk in pantry.One of the home's standout features is the versatile front room. Whether you're looking for a formal dining room, home office, sitting room, playroom, or hobby space, this flexible area easily adapts to your lifestyle.The private primary suite offers a relaxing retreat with an ensuite bath and generous closet space, while the additional bedrooms are thoughtfully positioned for privacy and include custom closet built ins for added organization.Outside, you'll appreciate the inviting curb appeal with timber accents, established landscaping, and a welcoming covered front porch. Located in one of Mount Vernon's sought-after neighborhoods, you'll enjoy the benefits of newer construction in an established community just minutes from schools, shopping, dining, and convenient I-44 access.Move in ready and meticulously cared for, this home is ready to welcome its next owners. Schedule your private showing today!
Welcome home to 1188 Robins Nest Hill in Mount Vernon!Built in 2021 and nestled on a well-established street, this beautifully maintained 3-bedroom, 2 bath home offers the perfect blend of modern finishes and everyday functionality.With nearly 1700 square feet, the spacious open floor plan is designed for comfortable living and effortless entertaining. The kitchen is the heart of the home, featuring granite countertops, abundant cabinetry, stainless steel appliances, a large center island with seating, and a walk in pantry.One of the home's standout features is the versatile front room. Whether you're looking for a formal dining room, home office, sitting room, playroom, or hobby space, this flexible area easily adapts to your lifestyle.The private primary suite offers a relaxing retreat with an ensuite bath and generous closet space, while the additional bedrooms are thoughtfully positioned for privacy and include custom closet built ins for added organization.Outside, you'll appreciate the inviting curb appeal with timber accents, established landscaping, and a welcoming covered front porch. Located in one of Mount Vernon's sought-after neighborhoods, you'll enjoy the benefits of newer construction in an established community just minutes from schools, shopping, dining, and convenient I-44 access.Move in ready and meticulously cared for, this home is ready to welcome its next owners. Schedule your private showing today!
Listed by: ReeceNichols - Mount Vernon - phone: (417) 466-3481

View Disclaimer
Listings displayed on this website are courtesy of SOMOMLS as distributed by MLS GRID.
IDX information is provided exclusively for consumers' personal noncommercial use. It may not be used for any purpose other than to identify prospective properties consumers may be interested in purchasing. The data is deemed reliable but is not guaranteed by MLS GRID. Use of MLS GRID Data may be subject to an end user license agreement prescribed by the Member Participant's applicable MLS, if any, and as amended from time to time. MLS GRID may require use of other disclaimers as necessary to protect Member Participant and/or their MLS from liability.
Based on information submitted to the MLS GRID as of 2026-10-03 07:07:01 GMT. All data is obtained from various sources and may not have been verified by broker or MLS GRID. Supplied Open House Information is subject to change without notice. All information should be independently reviewed and verified for accuracy. Properties may or may not be listed by the office/agThe data relating to real estate for sale on this web page comes in part from the Internet Data Exchange (IDX) of the Southern Missouri Regional MLS, LLC, Inc. Real estate listings held by Brokerage firms other than Brenda Essary - Jenni Cully & Associates LLC are marked with the IDX logo and detailed information about them includes the name of the listing Brokers. The information being provided is for consumers' personal, noncommercial use and may not be used for any purpose other than to identify prospective properties consumers may be interested in purchasing. The information being provided is not guaranteed, and all information should be verified by the consumer. Any representation that a web site contains all listings shall only mean that the website contains all listing available to the public through the IDX data feed. There may be other properties offered through a REALTOR® that have not been displayed on this site. © Southern Missouri Regional MLS, LLC. All rights reserved. More Info (opens in a new window)


