Details for Listing #60333110
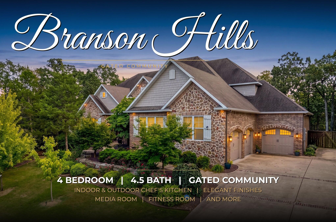
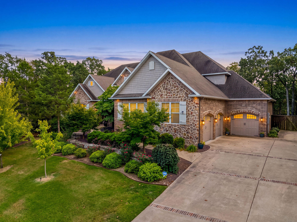
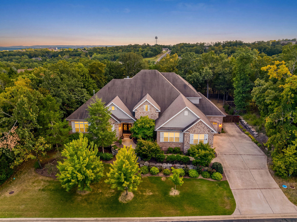
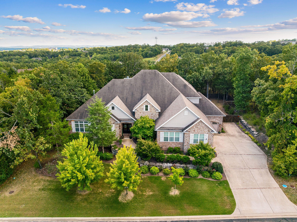
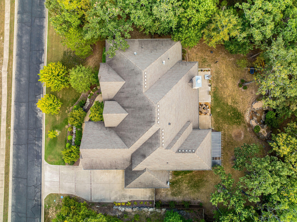
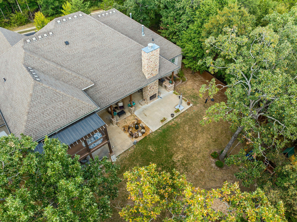
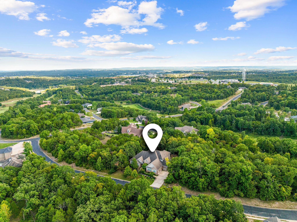
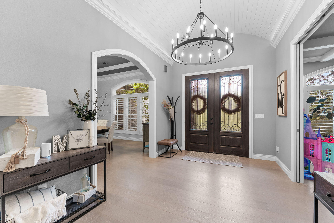
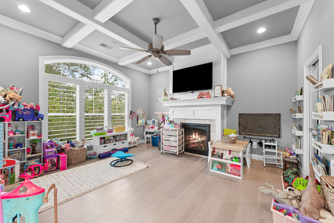
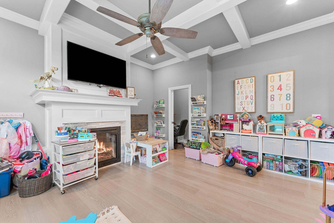
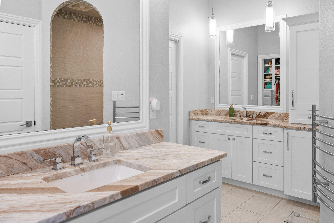
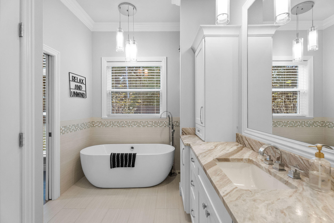
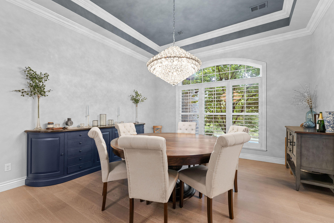
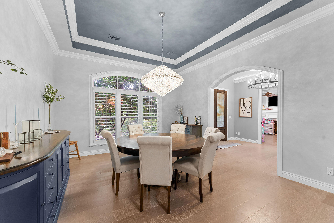
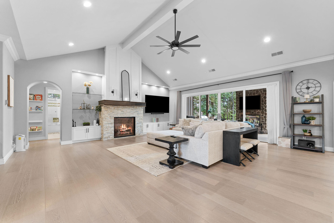
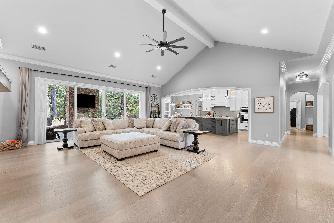
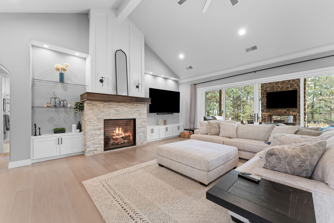
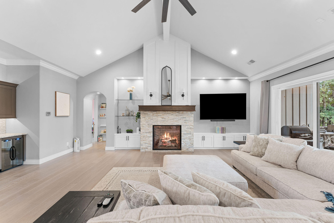
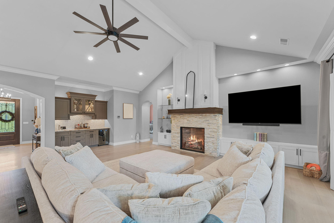
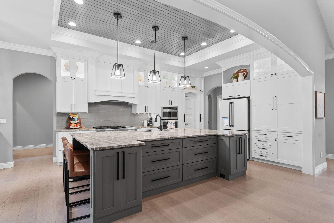
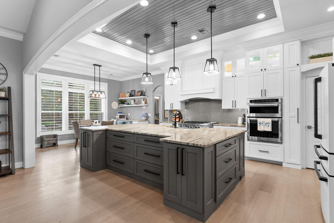
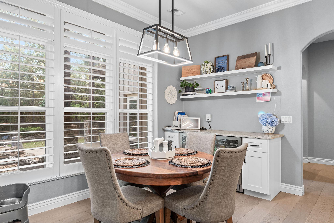
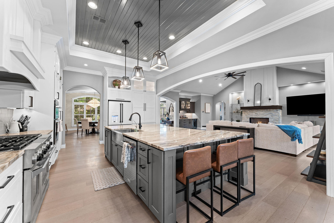
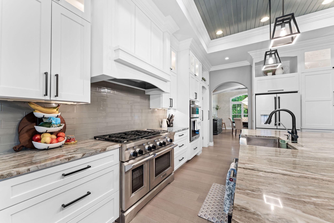
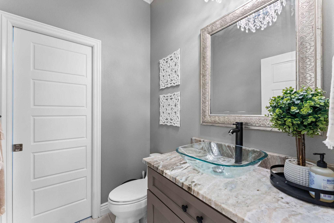
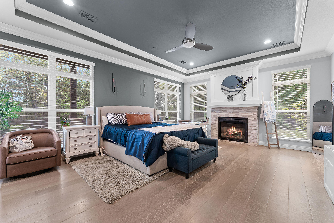
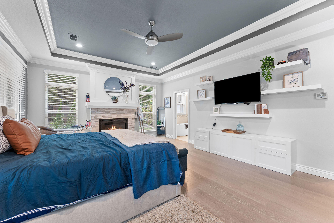
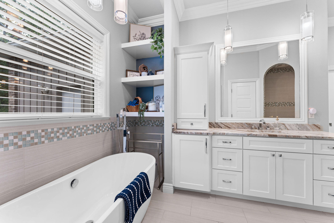
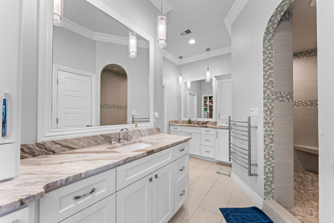
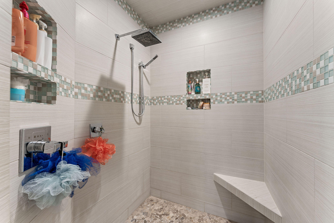
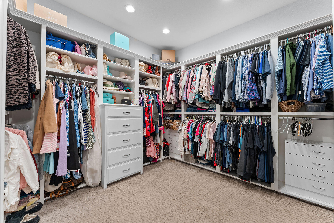
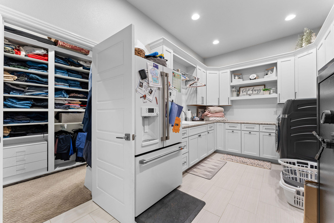
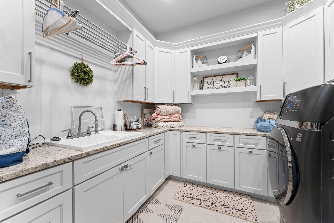
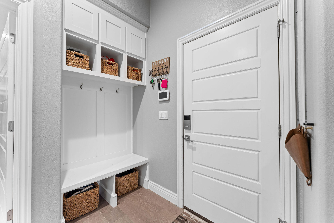
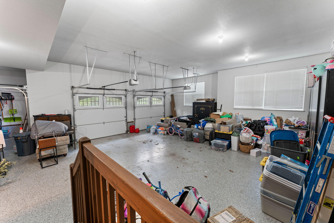
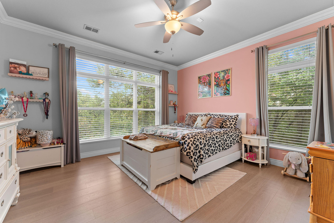
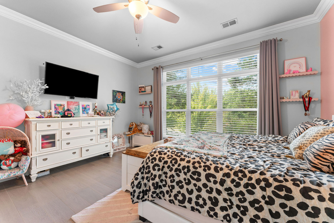
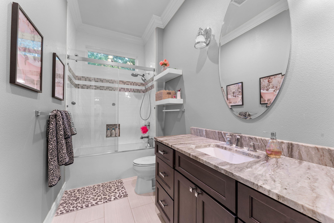
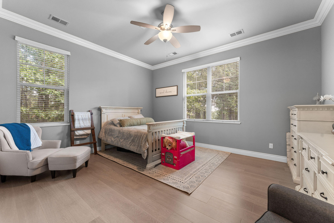
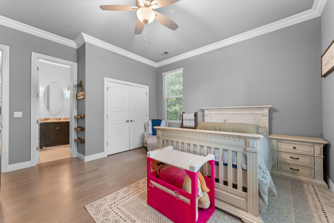
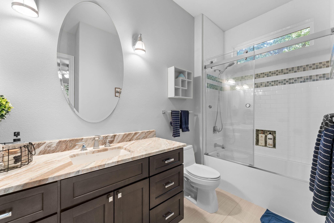
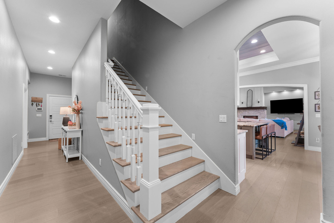
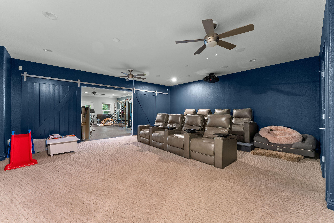
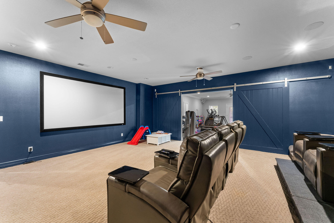
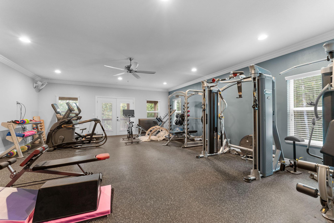
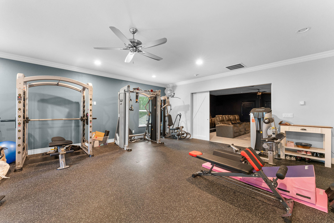
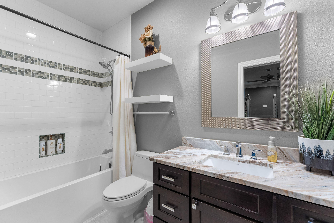
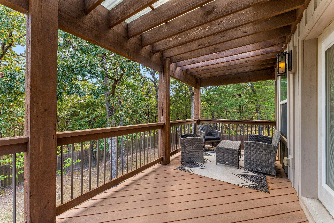
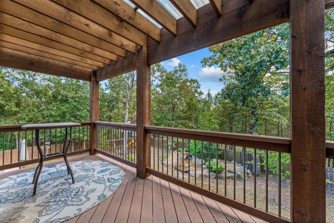
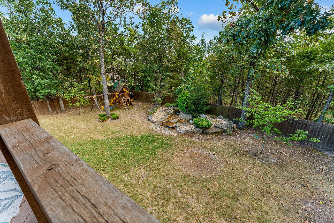
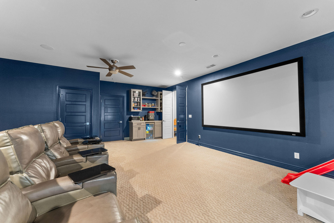
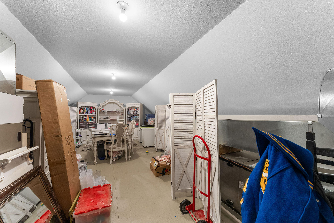
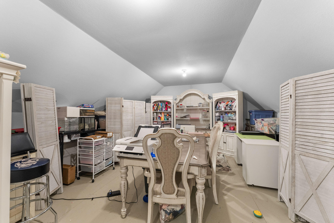
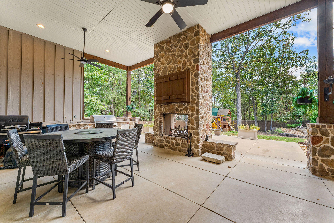
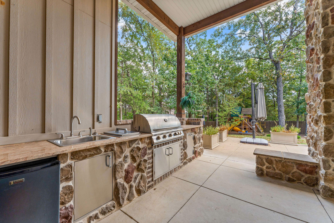
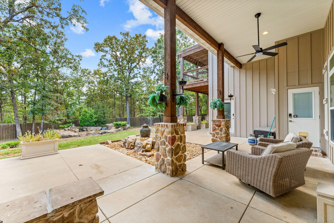
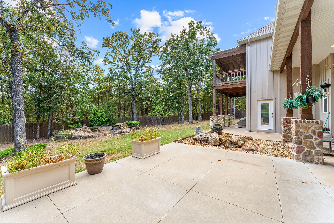
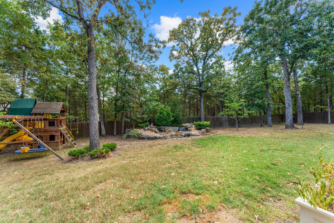
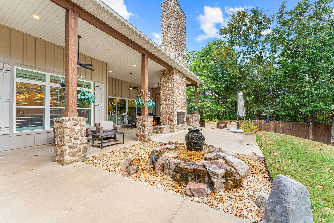
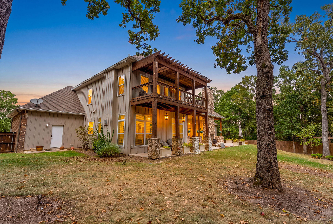
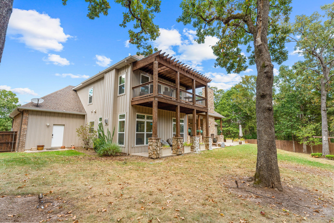
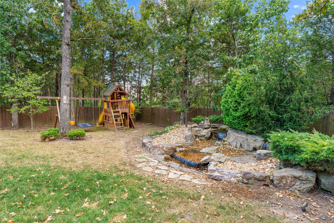
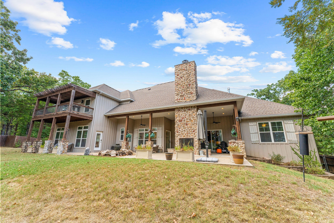
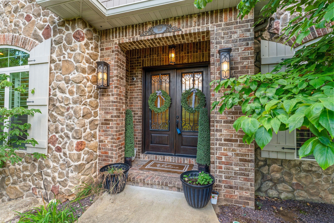
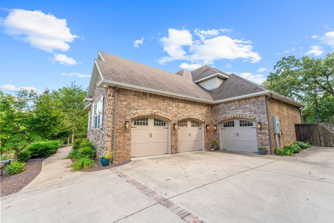
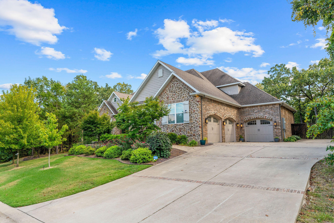
Custom built with every detail in mind, this stunning home in Branson Hills Estates is truly one of a kind. Four spacious bedrooms each feature their own full bathroom, offering privacy and comfort for family and guests alike. The chef's kitchen is a showstopper, complete with three ovens, an oversized gas cooktop, and a large pantry with built-in docking for small appliances. A separate coffee bar and additional pantry area, both finished with granite countertops, add even more everyday convenience.Throughout the home, beautiful European oak hardwood floors, custom built-ins, and a formal dining area create a warm, elevated feel. Retreat to the large study/den, complete with its own fireplace and coffered ceiling, for a quiet space to relax. Upstairs, a second primary suite offers a full bath and a private balcony overlooking the park-like backyard setting. ''Currently being used as a gym''. A bonus room upstairs adapts to fit your lifestyle -- media room, home gym, or hobby space -- while a large unfinished area, already heated and cooled, offers exciting potential for future expansion. Oversized windows throughout flood the home with natural light, and the great room opens seamlessly onto the patio, perfect for effortless indoor-outdoor entertaining.Set on approximately three-quarters of an acre and fully fenced for privacy, the backyard is an entertainer's dream, featuring beautiful water features, an outdoor kitchen, a large covered patio, and a dual-sided wood-burning fireplace (plumbed for gas logs if preferred). Branson Hills Estates offers an array of resort-style amenities, including a beautiful clubhouse, tennis courts, swimming pool, and putting green -- all just minutes from shopping, restaurants, and top-rated schools.
Custom built with every detail in mind, this stunning home in Branson Hills Estates is truly one of a kind. Four spacious bedrooms each feature their own full bathroom, offering privacy and comfort for family and guests alike. The chef's kitchen is a showstopper, complete with three ovens, an oversized gas cooktop, and a large pantry with built-in docking for small appliances. A separate coffee bar and additional pantry area, both finished with granite countertops, add even more everyday convenience.Throughout the home, beautiful European oak hardwood floors, custom built-ins, and a formal dining area create a warm, elevated feel. Retreat to the large study/den, complete with its own fireplace and coffered ceiling, for a quiet space to relax. Upstairs, a second primary suite offers a full bath and a private balcony overlooking the park-like backyard setting. ''Currently being used as a gym''. A bonus room upstairs adapts to fit your lifestyle -- media room, home gym, or hobby space -- while a large unfinished area, already heated and cooled, offers exciting potential for future expansion. Oversized windows throughout flood the home with natural light, and the great room opens seamlessly onto the patio, perfect for effortless indoor-outdoor entertaining.Set on approximately three-quarters of an acre and fully fenced for privacy, the backyard is an entertainer's dream, featuring beautiful water features, an outdoor kitchen, a large covered patio, and a dual-sided wood-burning fireplace (plumbed for gas logs if preferred). Branson Hills Estates offers an array of resort-style amenities, including a beautiful clubhouse, tennis courts, swimming pool, and putting green -- all just minutes from shopping, restaurants, and top-rated schools.
Listed by: EXP Realty, LLC. - phone: (816) 982-5990

View Disclaimer
Listings displayed on this website are courtesy of SOMOMLS as distributed by MLS GRID.
IDX information is provided exclusively for consumers' personal noncommercial use. It may not be used for any purpose other than to identify prospective properties consumers may be interested in purchasing. The data is deemed reliable but is not guaranteed by MLS GRID. Use of MLS GRID Data may be subject to an end user license agreement prescribed by the Member Participant's applicable MLS, if any, and as amended from time to time. MLS GRID may require use of other disclaimers as necessary to protect Member Participant and/or their MLS from liability.
Based on information submitted to the MLS GRID as of 2026-09-30 12:53:48 GMT. All data is obtained from various sources and may not have been verified by broker or MLS GRID. Supplied Open House Information is subject to change without notice. All information should be independently reviewed and verified for accuracy. Properties may or may not be listed by the office/agThe data relating to real estate for sale on this web page comes in part from the Internet Data Exchange (IDX) of the Southern Missouri Regional MLS, LLC, Inc. Real estate listings held by Brokerage firms other than Brenda Essary - Jenni Cully & Associates LLC are marked with the IDX logo and detailed information about them includes the name of the listing Brokers. The information being provided is for consumers' personal, noncommercial use and may not be used for any purpose other than to identify prospective properties consumers may be interested in purchasing. The information being provided is not guaranteed, and all information should be verified by the consumer. Any representation that a web site contains all listings shall only mean that the website contains all listing available to the public through the IDX data feed. There may be other properties offered through a REALTOR® that have not been displayed on this site. © Southern Missouri Regional MLS, LLC. All rights reserved. More Info (opens in a new window)


