Details for Listing #60322587
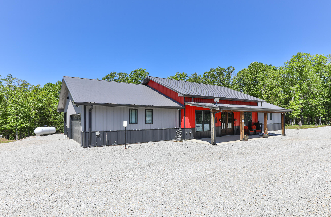
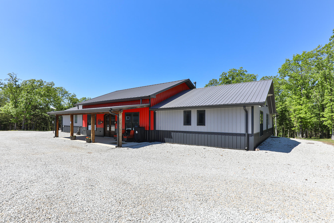
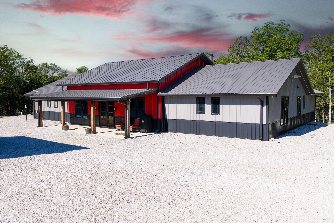
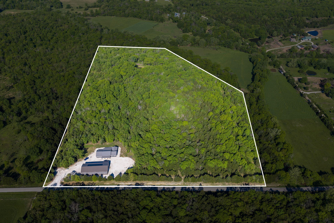
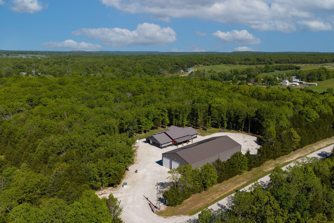
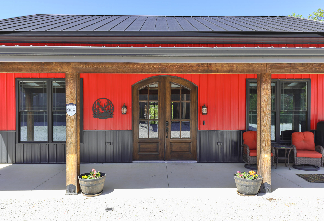
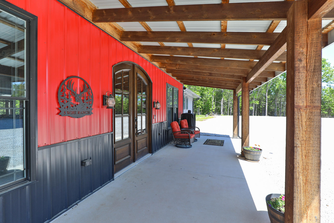
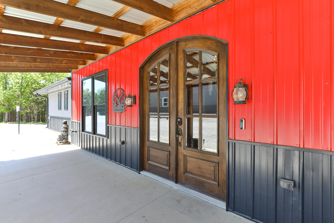
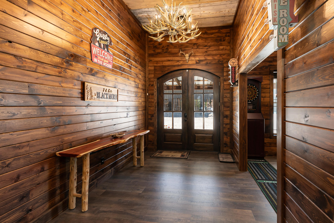
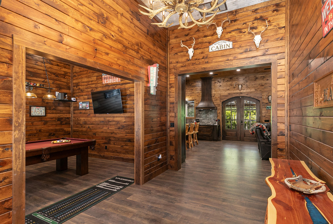
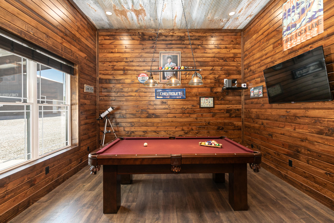
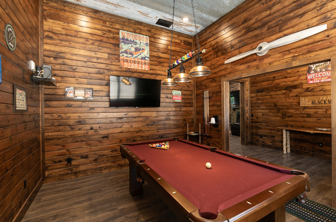
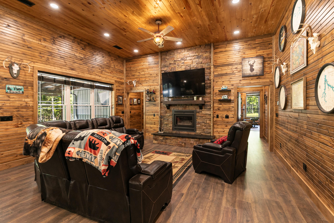
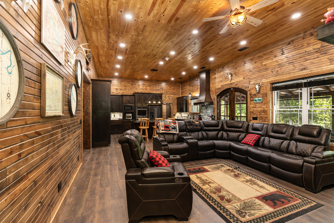
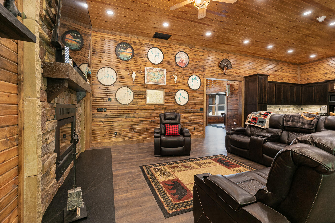
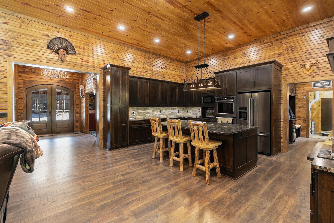
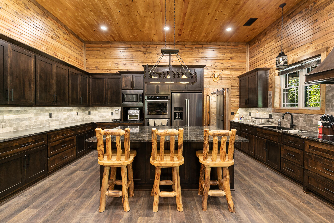
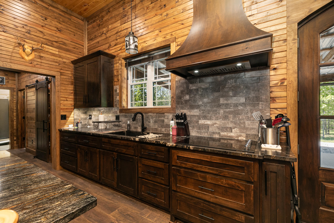
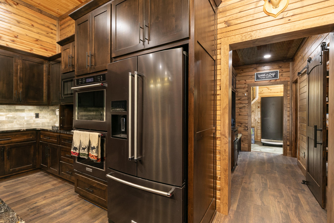
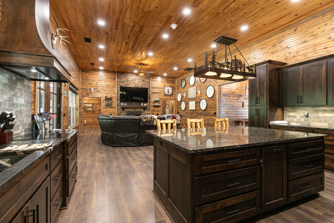
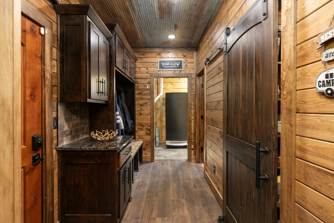
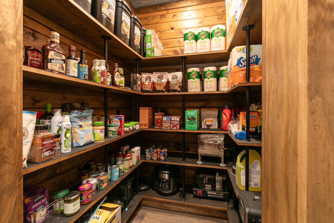
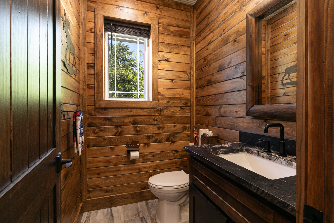
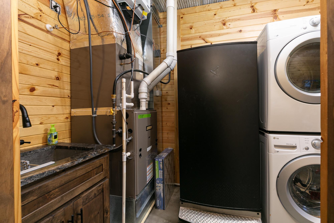
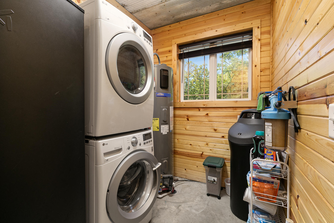
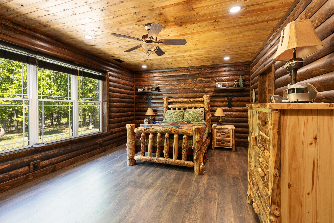
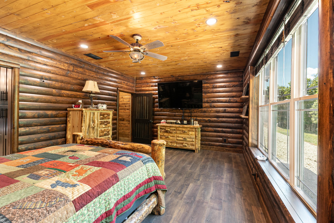
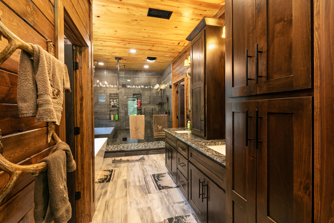
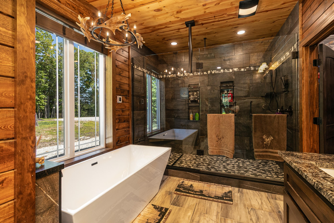
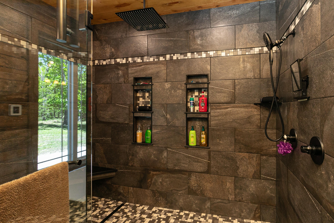
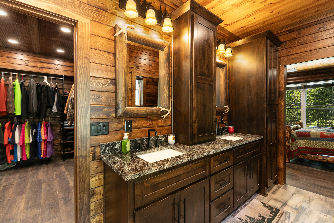
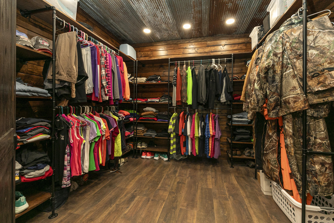
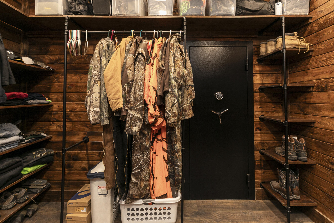
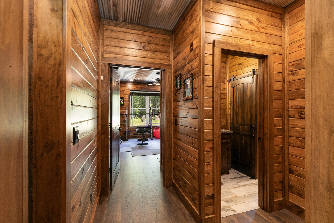
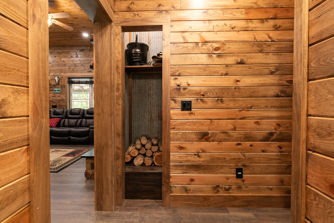
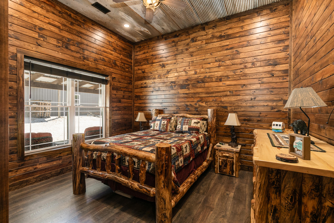
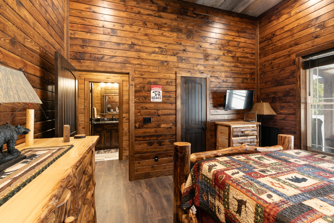
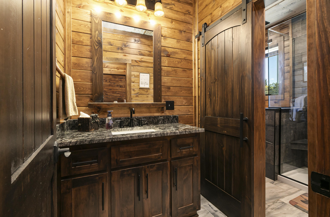
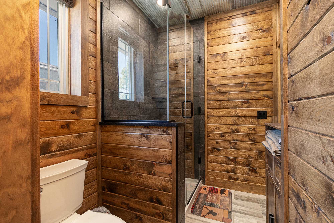
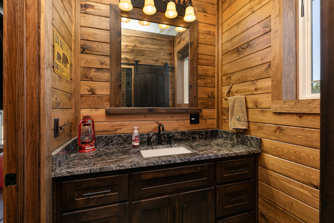
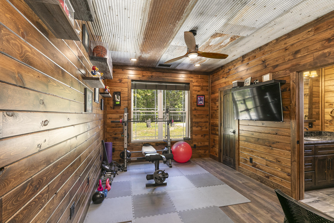
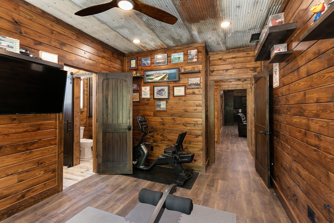
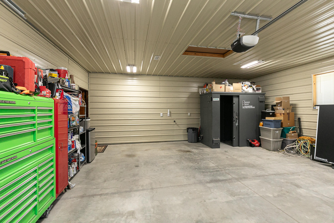
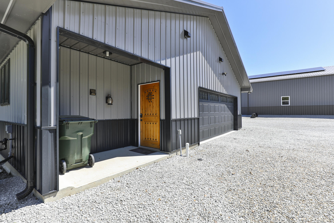
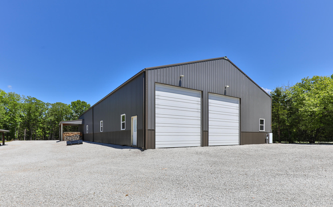
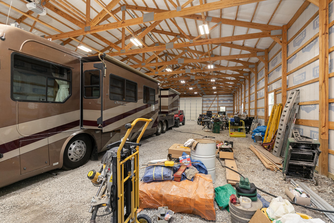
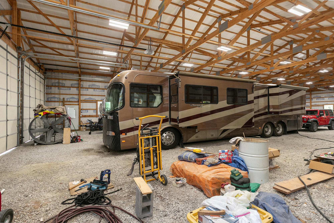
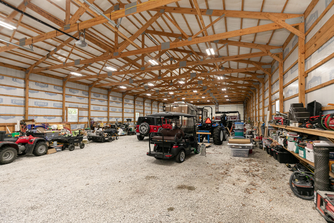
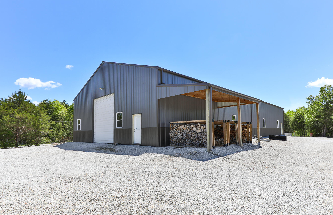
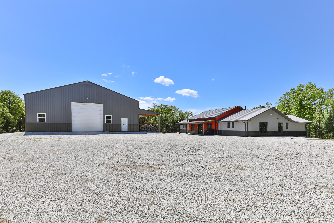
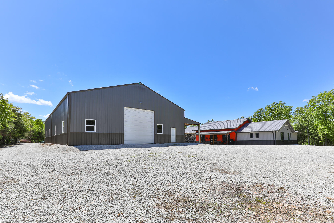
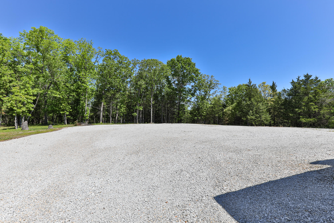
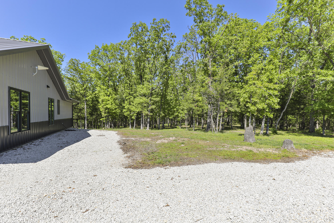
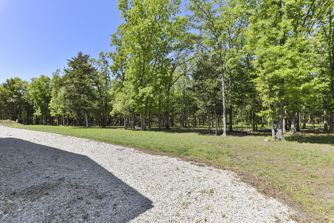
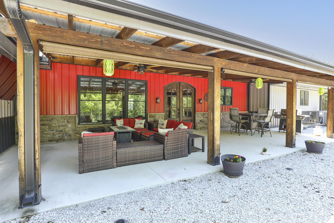
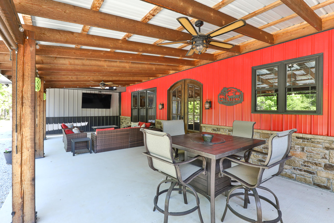
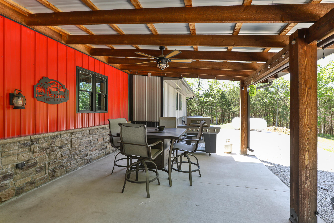
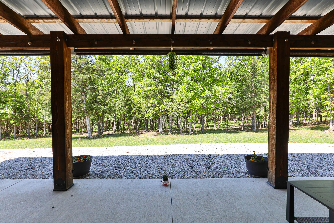
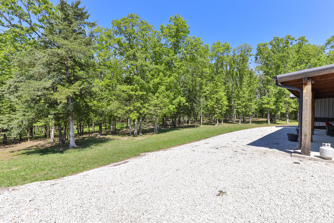
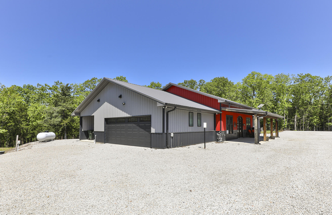
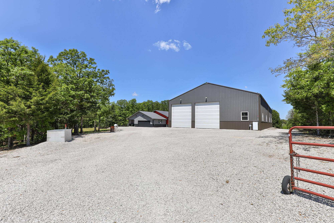
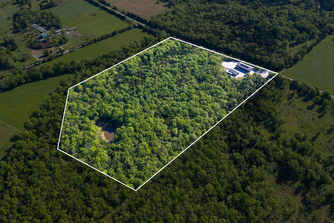
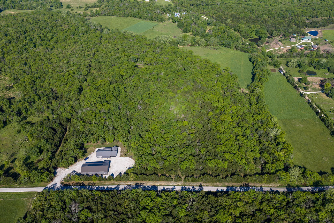
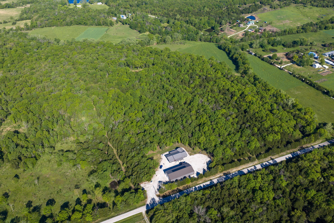
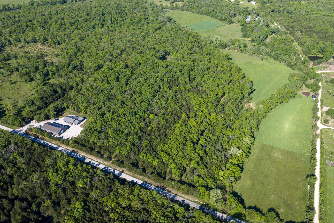
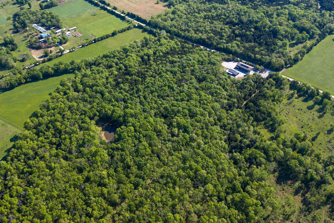
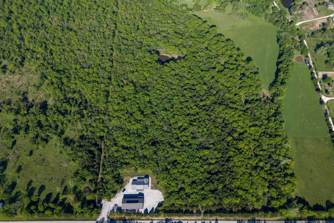
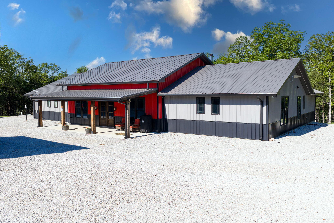
This one-of-a-kind 2,486 sq ft barndominium, built in 2023, sits on 25 acres in Collins, MO and offers a rare combination of high-end finishes, efficiency, and thoughtfully designed space. As a single-owner builder's personal home, no corners were cut, with every detail carefully selected for quality, comfort, and long-term durability. Constructed with 2x6 exterior framing and full 7'' spray foam insulation, this home is built for efficiency and performance. It features a Tesla Powerwall 3 solar system, whole-home backup generator, high-efficiency propane furnace, heat pump water heater, whole-home water softener and filtration system, ERV air system, and a Lopi wood-burning fireplace insert in a stunning floor-to-ceiling stone fireplace. Inside, you'll find a blend of rustic charm and upscale finishes, with 12' ceilings through much of the home and 9' ceilings elsewhere, creating a spacious, open feel filled with abundant natural light. The layout includes 3 bedrooms, 2.5 baths, plus a versatile game room or office. The kitchen is a true centerpiece with custom cabinetry, granite countertops, a massive island, double wall ovens, custom wood vent hood, and a large walk-in pantry. Pergo laminate flooring runs throughout most of the home. The primary suite offers a large bedroom and an impressive bathroom with heated tile floors, a 9' x 4' tiled shower, soaking tub, oversized walk-in closet, and a secure 6' x 6' gun safe room. Two additional bedrooms share a Jack and Jill bath with a spacious tiled shower. Outside, the 25 acres are fully fenced with trails already cut in and a new pond in 2025, ideal for recreation or livestock. The 50' x 104' shop with 16' sidewalls, large drive-through doors, and electric is perfect for equipment, RVs, or boats. An attached 2-car garage includes an EF-5 rated storm shelter, plus fiber internet for modern convenience.
This one-of-a-kind 2486 sq ft barndominium, built in 2023, sits on 25 acres in Collins, MO and offers a rare combination of high-end finishes, efficiency, and thoughtfully designed space. As a single-owner builder's personal home, no corners were cut, with every detail carefully selected for quality, comfort, and long-term durability. Constructed with 2x6 exterior framing and full 7'' spray foam insulation, this home is built for efficiency and performance. It features a Tesla Powerwall 3 solar system, whole-home backup generator, high-efficiency propane furnace, heat pump water heater, whole-home water softener and filtration system, ERV air system, and a Lopi wood-burning fireplace insert in a stunning floor-to-ceiling stone fireplace. Inside, you'll find a blend of rustic charm and upscale finishes, with 12' ceilings through much of the home and 9' ceilings elsewhere, creating a spacious, open feel filled with abundant natural light. The layout includes 3 bedrooms, 2.5 baths, plus a versatile game room or office. The kitchen is a true centerpiece with custom cabinetry, granite countertops, a massive island, double wall ovens, custom wood vent hood, and a large walk-in pantry. Pergo laminate flooring runs throughout most of the home. The primary suite offers a large bedroom and an impressive bathroom with heated tile floors, a 9' x 4' tiled shower, soaking tub, oversized walk-in closet, and a secure 6' x 6' gun safe room. Two additional bedrooms share a Jack and Jill bath with a spacious tiled shower. Outside, the 25 acres are fully fenced with trails already cut in and a new pond in 2025, ideal for recreation or livestock. The 50' x 104' shop with 16' sidewalls, large drive-through doors, and electric is perfect for equipment, RVs, or boats. An attached 2-car garage includes an EF-5 rated storm shelter, plus fiber internet for modern convenience.
Listed by: Stellar Real Estate Co. - phone: (417) 777-7740

View Disclaimer
Listings displayed on this website are courtesy of SOMOMLS as distributed by MLS GRID.
IDX information is provided exclusively for consumers' personal noncommercial use. It may not be used for any purpose other than to identify prospective properties consumers may be interested in purchasing. The data is deemed reliable but is not guaranteed by MLS GRID. Use of MLS GRID Data may be subject to an end user license agreement prescribed by the Member Participant's applicable MLS, if any, and as amended from time to time. MLS GRID may require use of other disclaimers as necessary to protect Member Participant and/or their MLS from liability.
Based on information submitted to the MLS GRID as of 2026-09-30 12:53:48 GMT. All data is obtained from various sources and may not have been verified by broker or MLS GRID. Supplied Open House Information is subject to change without notice. All information should be independently reviewed and verified for accuracy. Properties may or may not be listed by the office/agThe data relating to real estate for sale on this web page comes in part from the Internet Data Exchange (IDX) of the Southern Missouri Regional MLS, LLC, Inc. Real estate listings held by Brokerage firms other than Brenda Essary - Jenni Cully & Associates LLC are marked with the IDX logo and detailed information about them includes the name of the listing Brokers. The information being provided is for consumers' personal, noncommercial use and may not be used for any purpose other than to identify prospective properties consumers may be interested in purchasing. The information being provided is not guaranteed, and all information should be verified by the consumer. Any representation that a web site contains all listings shall only mean that the website contains all listing available to the public through the IDX data feed. There may be other properties offered through a REALTOR® that have not been displayed on this site. © Southern Missouri Regional MLS, LLC. All rights reserved. More Info (opens in a new window)


