Details for Listing #60332558
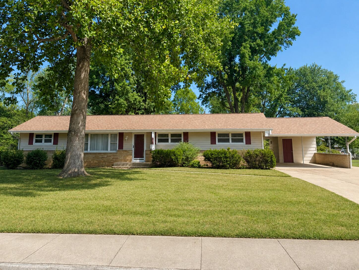
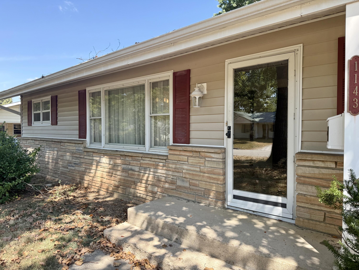
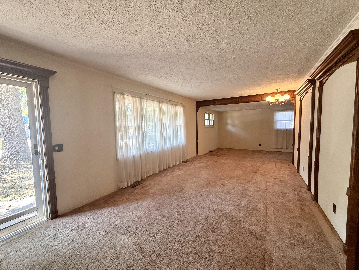
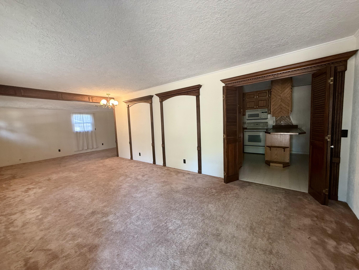
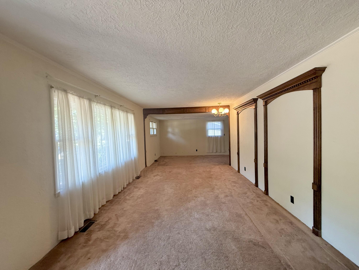
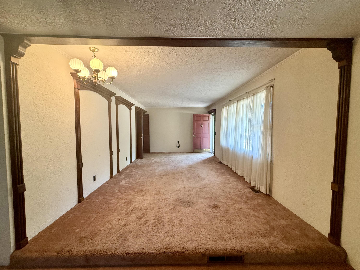
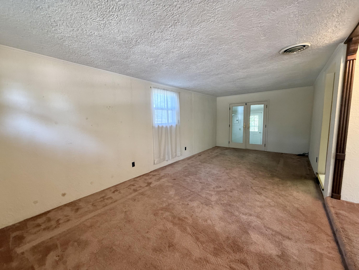
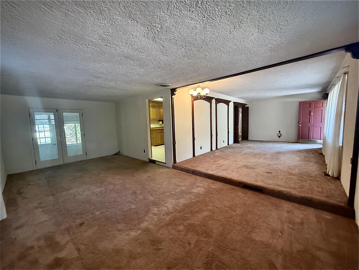
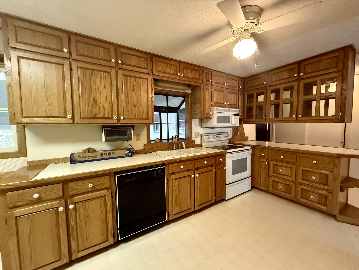
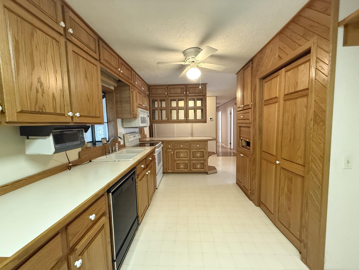
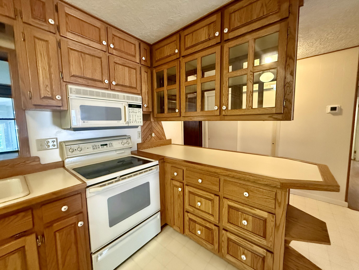
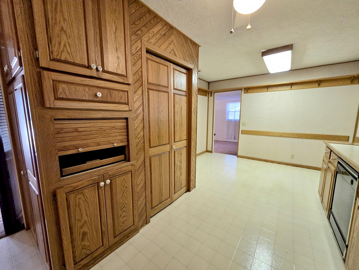
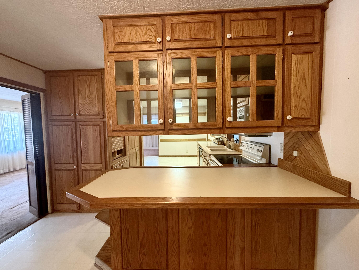
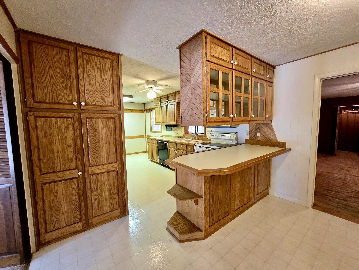
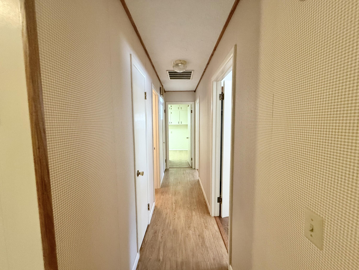
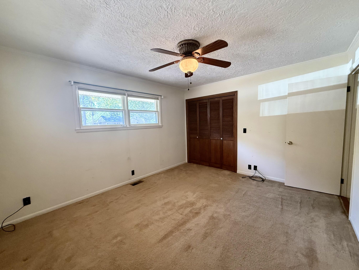
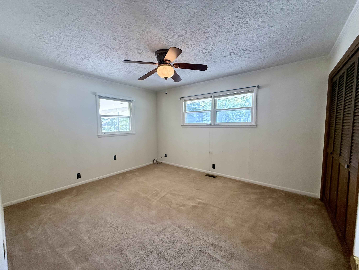
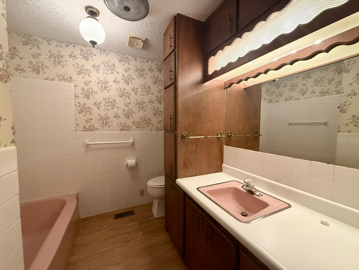
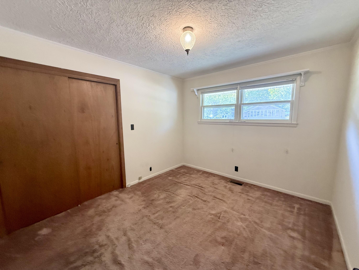
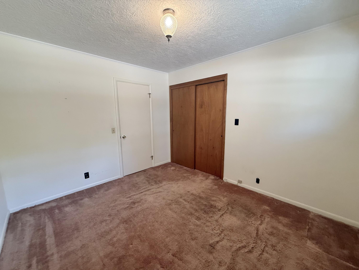
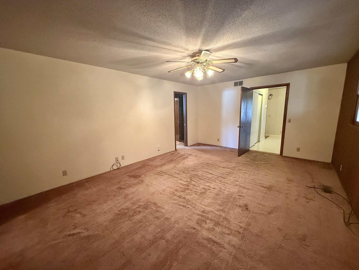
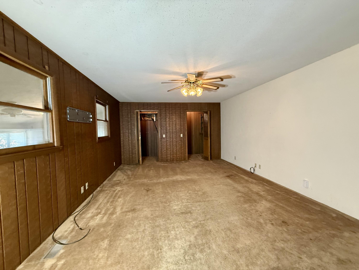
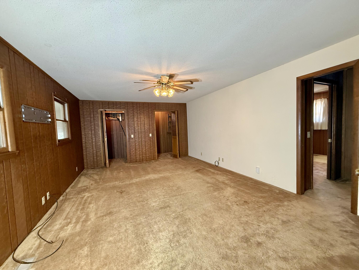
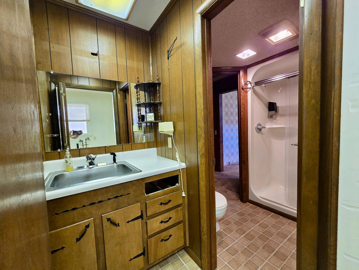
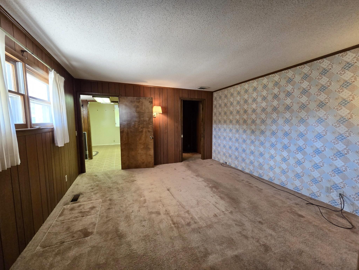
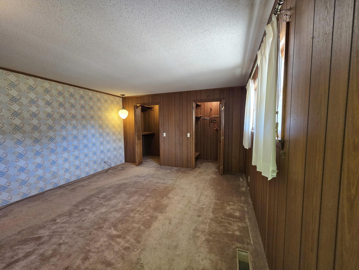
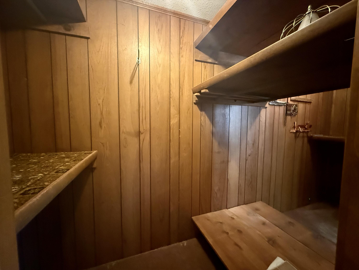
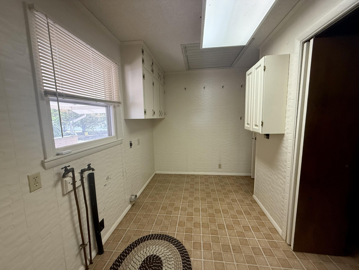
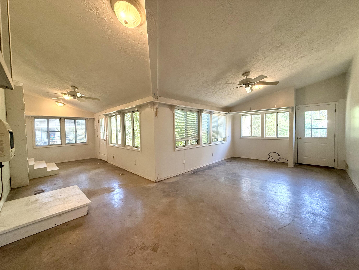
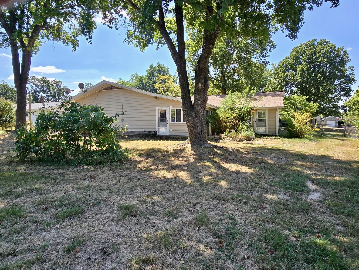
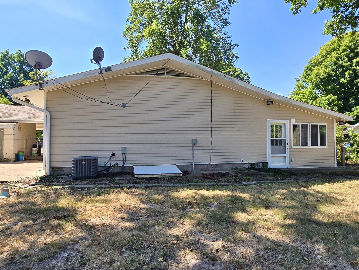
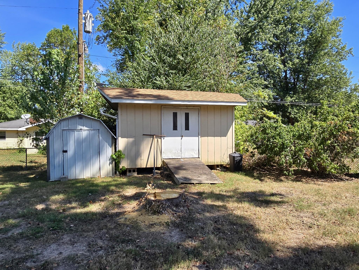
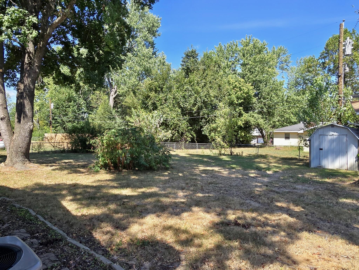
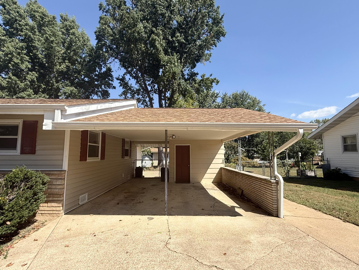
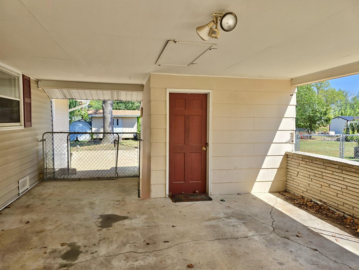
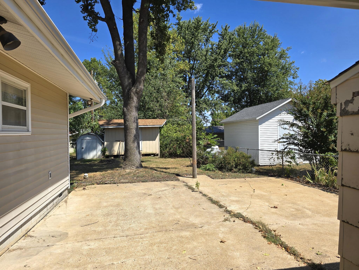
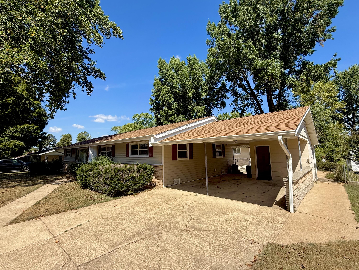
Excellent opportunity to create a fresh vision that is truly your own with this lovely 2567 s.f. ranch style home with tons of curb appeal. Ideally situated on a .34 acre lot in a well established neighborhood, this single level limestone and vinyl home offers 3 or 4 bedrooms, 2 bathrooms, and multiple living spaces for flexibility. From the front porch, enter into the main living room with custom oak trim work, adjoined by a large dining room or additional living space. Step through to the kitchen with custom oak cabinetry, excellent cabinet space, pantry, kitchen island and breakfast nook. Down the hall you will find 2 bedrooms and a full bath complete with original 1960's tilework and style. To the rear of the home is a large master bathroom, walk-in closet and connects to a full bath and large utility room. An additional large room to the rear of the home could be another bedroom or family room. Completing the home is a very spacious enclosed all season room for year round enjoyment and entertaining. Outside, you will find a lovely manicured front lawn with a gorgeous shade tree, spacious backyard with chainlink fencing and 2 storage buildings for all of your needs. For convenience, a 2 car carport and storage room completes the home. Located in a very walkable area of town, near trails, schools, parks, downtown, and a short drive to shopping, services and the hospital. Minutes to a public access of the Piney River, near 1000's of acres of State and National Forest land.
Excellent opportunity to create a fresh vision that is truly your own with this lovely 2567 s.f. ranch style home with tons of curb appeal. Ideally situated on a .34 acre lot in a well established neighborhood, this single level limestone and vinyl home offers 3 or 4 bedrooms, 2 bathrooms, and multiple living spaces for flexibility. From the front porch, enter into the main living room with custom oak trim work, adjoined by a large dining room or additional living space. Step through to the kitchen with custom oak cabinetry, excellent cabinet space, pantry, kitchen island and breakfast nook. Down the hall you will find 2 bedrooms and a full bath complete with original 1960's tilework and style. To the rear of the home is a large master bathroom, walk-in closet and connects to a full bath and large utility room. An additional large room to the rear of the home could be another bedroom or family room. Completing the home is a very spacious enclosed all season room for year round enjoyment and entertaining. Outside, you will find a lovely manicured front lawn with a gorgeous shade tree, spacious backyard with chainlink fencing and 2 storage buildings for all of your needs. For convenience, a 2 car carport and storage room completes the home. Located in a very walkable area of town, near trails, schools, parks, downtown, and a short drive to shopping, services and the hospital. Minutes to a public access of the Piney River, near 1000's of acres of State and National Forest land.
Listed by: VIP Properties - phone: (417) 967-8888

View Disclaimer
Listings displayed on this website are courtesy of SOMOMLS as distributed by MLS GRID.
IDX information is provided exclusively for consumers' personal noncommercial use. It may not be used for any purpose other than to identify prospective properties consumers may be interested in purchasing. The data is deemed reliable but is not guaranteed by MLS GRID. Use of MLS GRID Data may be subject to an end user license agreement prescribed by the Member Participant's applicable MLS, if any, and as amended from time to time. MLS GRID may require use of other disclaimers as necessary to protect Member Participant and/or their MLS from liability.
Based on information submitted to the MLS GRID as of 2026-10-06 07:05:10 GMT. All data is obtained from various sources and may not have been verified by broker or MLS GRID. Supplied Open House Information is subject to change without notice. All information should be independently reviewed and verified for accuracy. Properties may or may not be listed by the office/agThe data relating to real estate for sale on this web page comes in part from the Internet Data Exchange (IDX) of the Southern Missouri Regional MLS, LLC, Inc. Real estate listings held by Brokerage firms other than Brenda Essary - Jenni Cully & Associates LLC are marked with the IDX logo and detailed information about them includes the name of the listing Brokers. The information being provided is for consumers' personal, noncommercial use and may not be used for any purpose other than to identify prospective properties consumers may be interested in purchasing. The information being provided is not guaranteed, and all information should be verified by the consumer. Any representation that a web site contains all listings shall only mean that the website contains all listing available to the public through the IDX data feed. There may be other properties offered through a REALTOR® that have not been displayed on this site. © Southern Missouri Regional MLS, LLC. All rights reserved. More Info (opens in a new window)


