Details for Listing #60331743
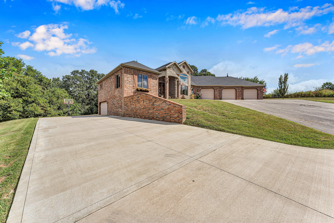
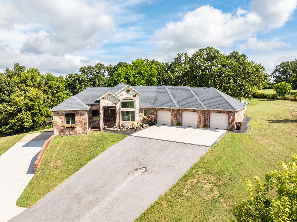
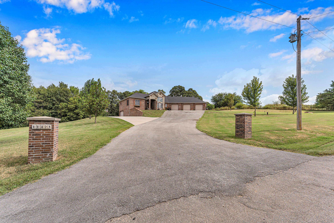
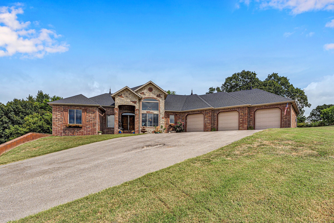
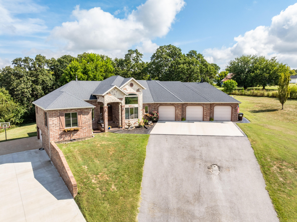
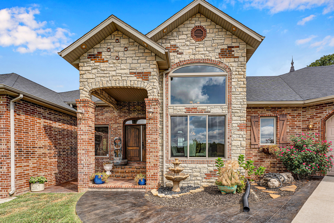
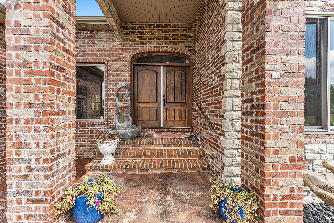
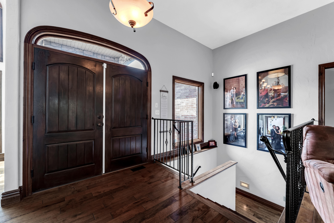
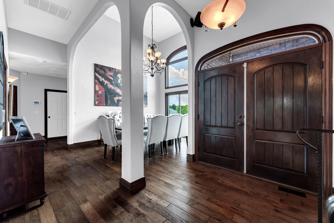
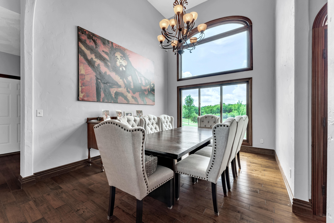
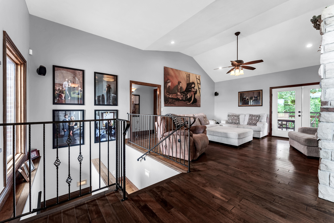
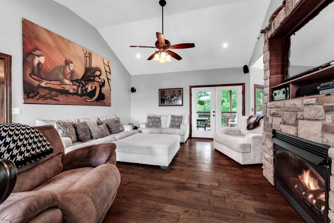
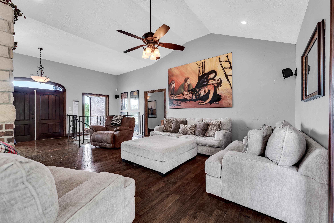
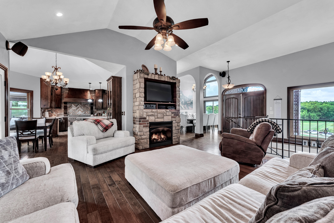
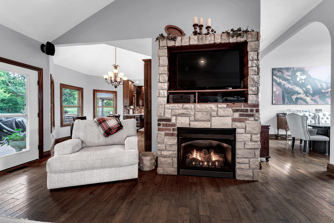
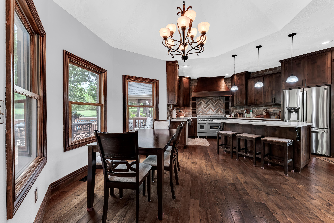
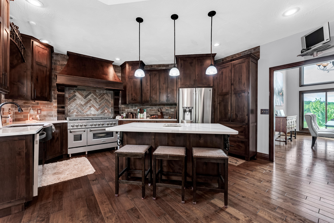
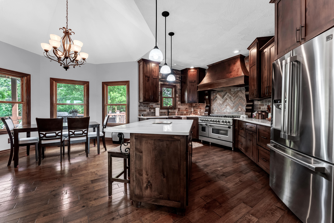
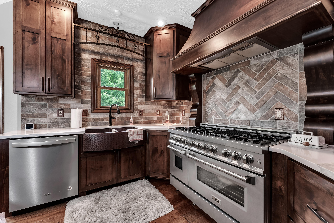
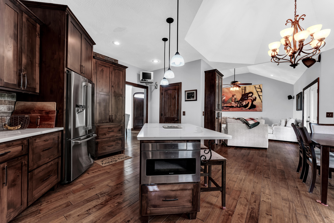
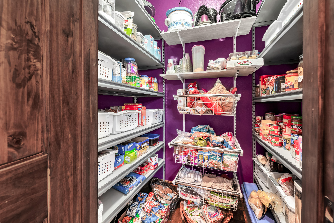
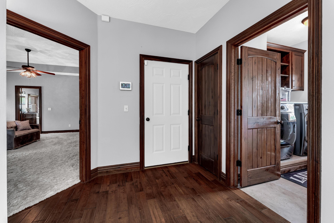
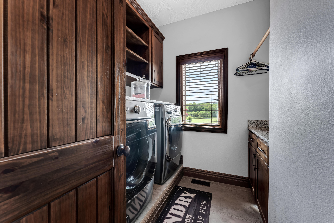
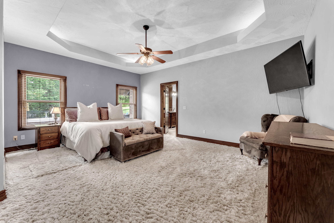
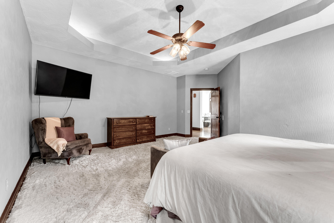
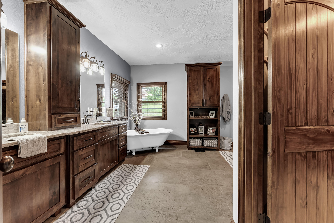
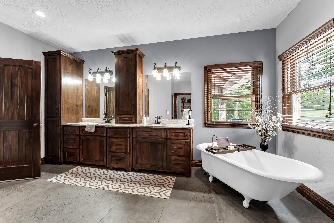
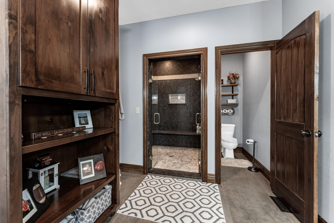
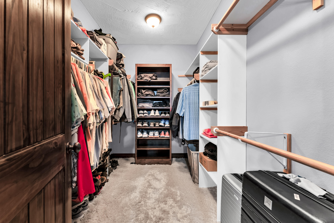
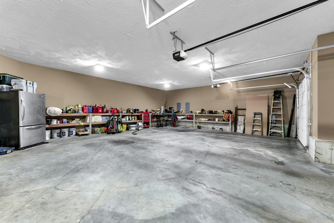
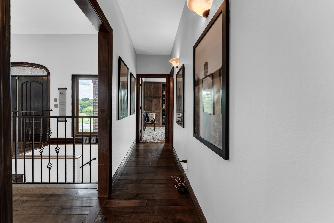
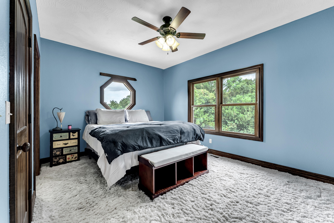
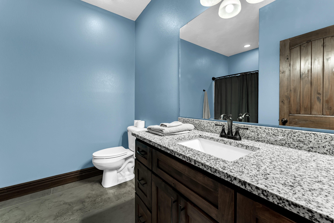
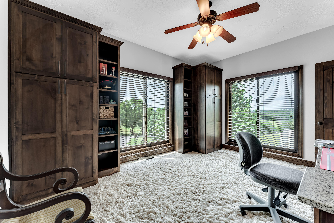
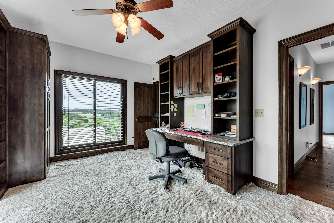
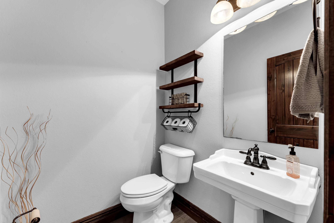
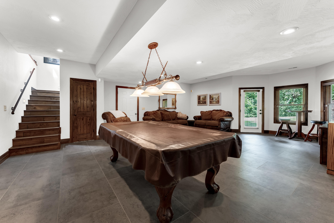
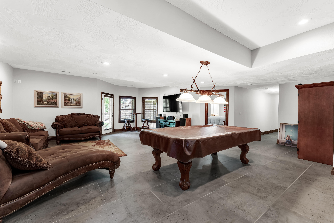
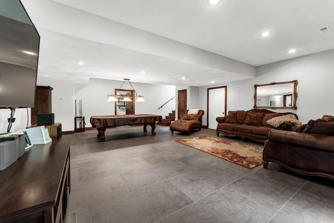
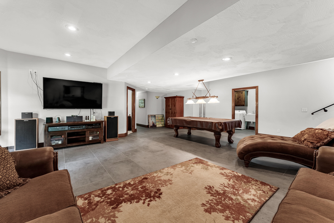
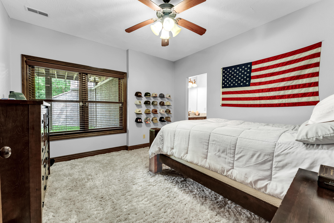
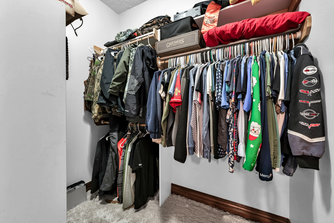
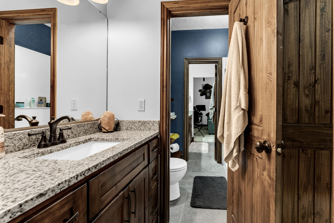
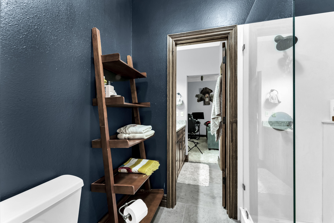
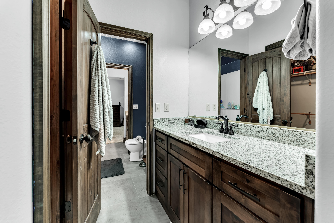
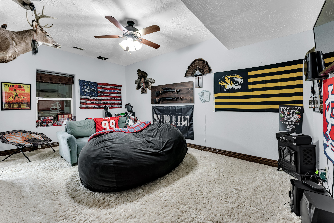
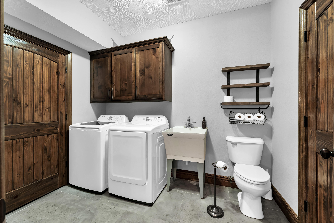
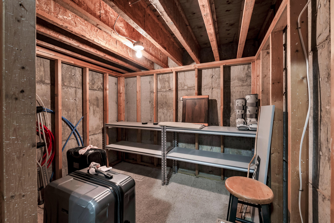
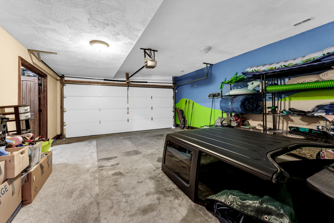
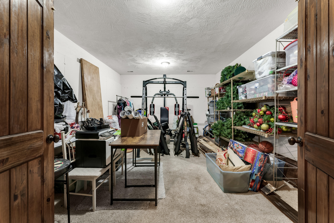
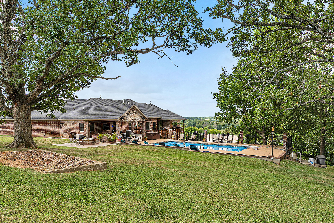
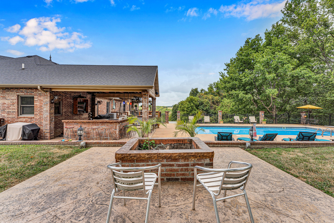
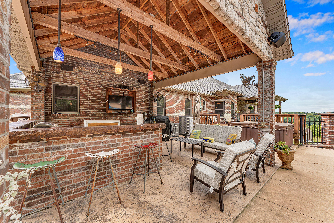
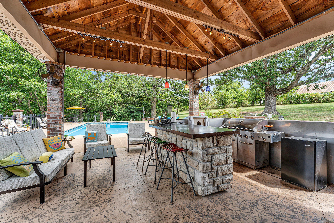
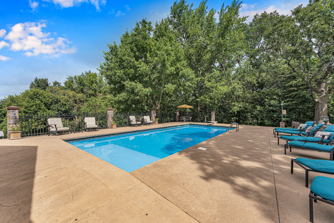
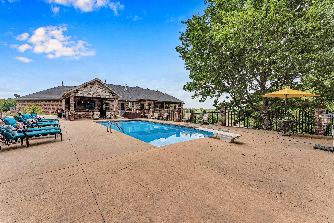
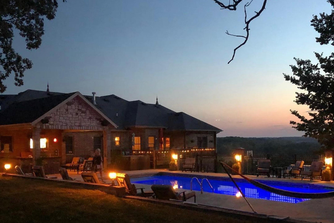
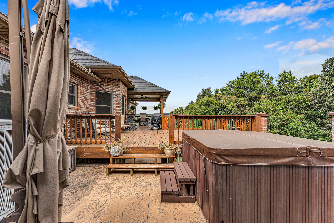
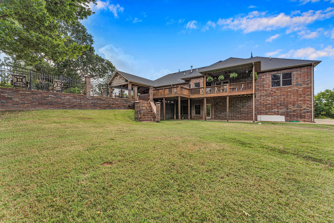
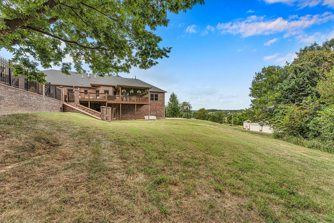
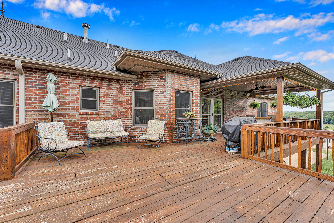
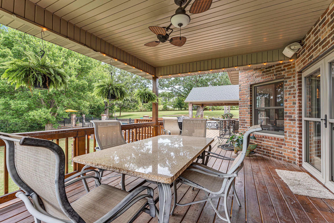
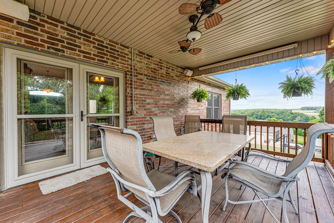
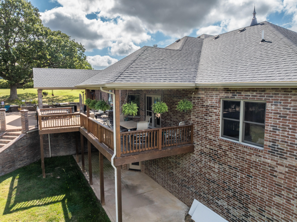
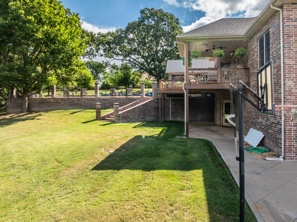
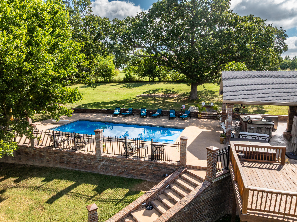
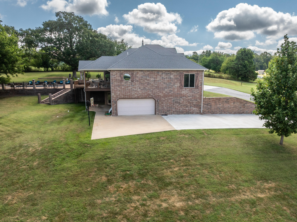
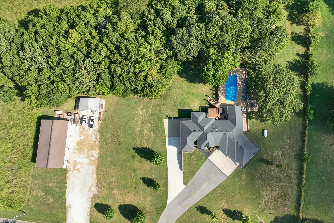
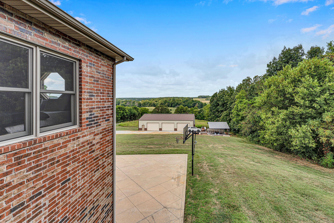
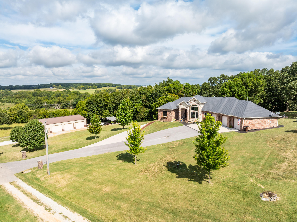
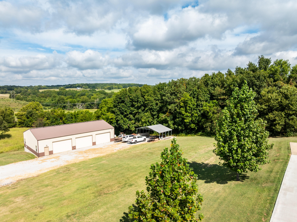
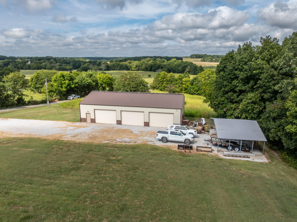
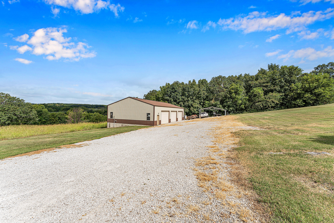
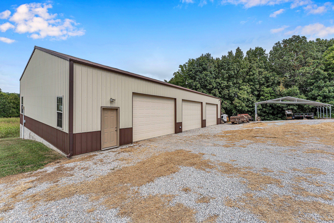
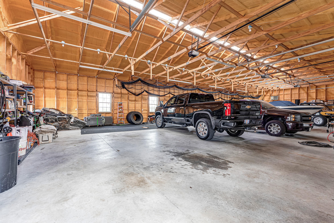
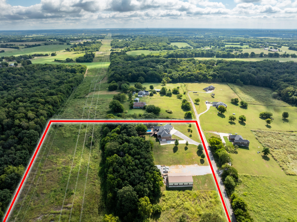
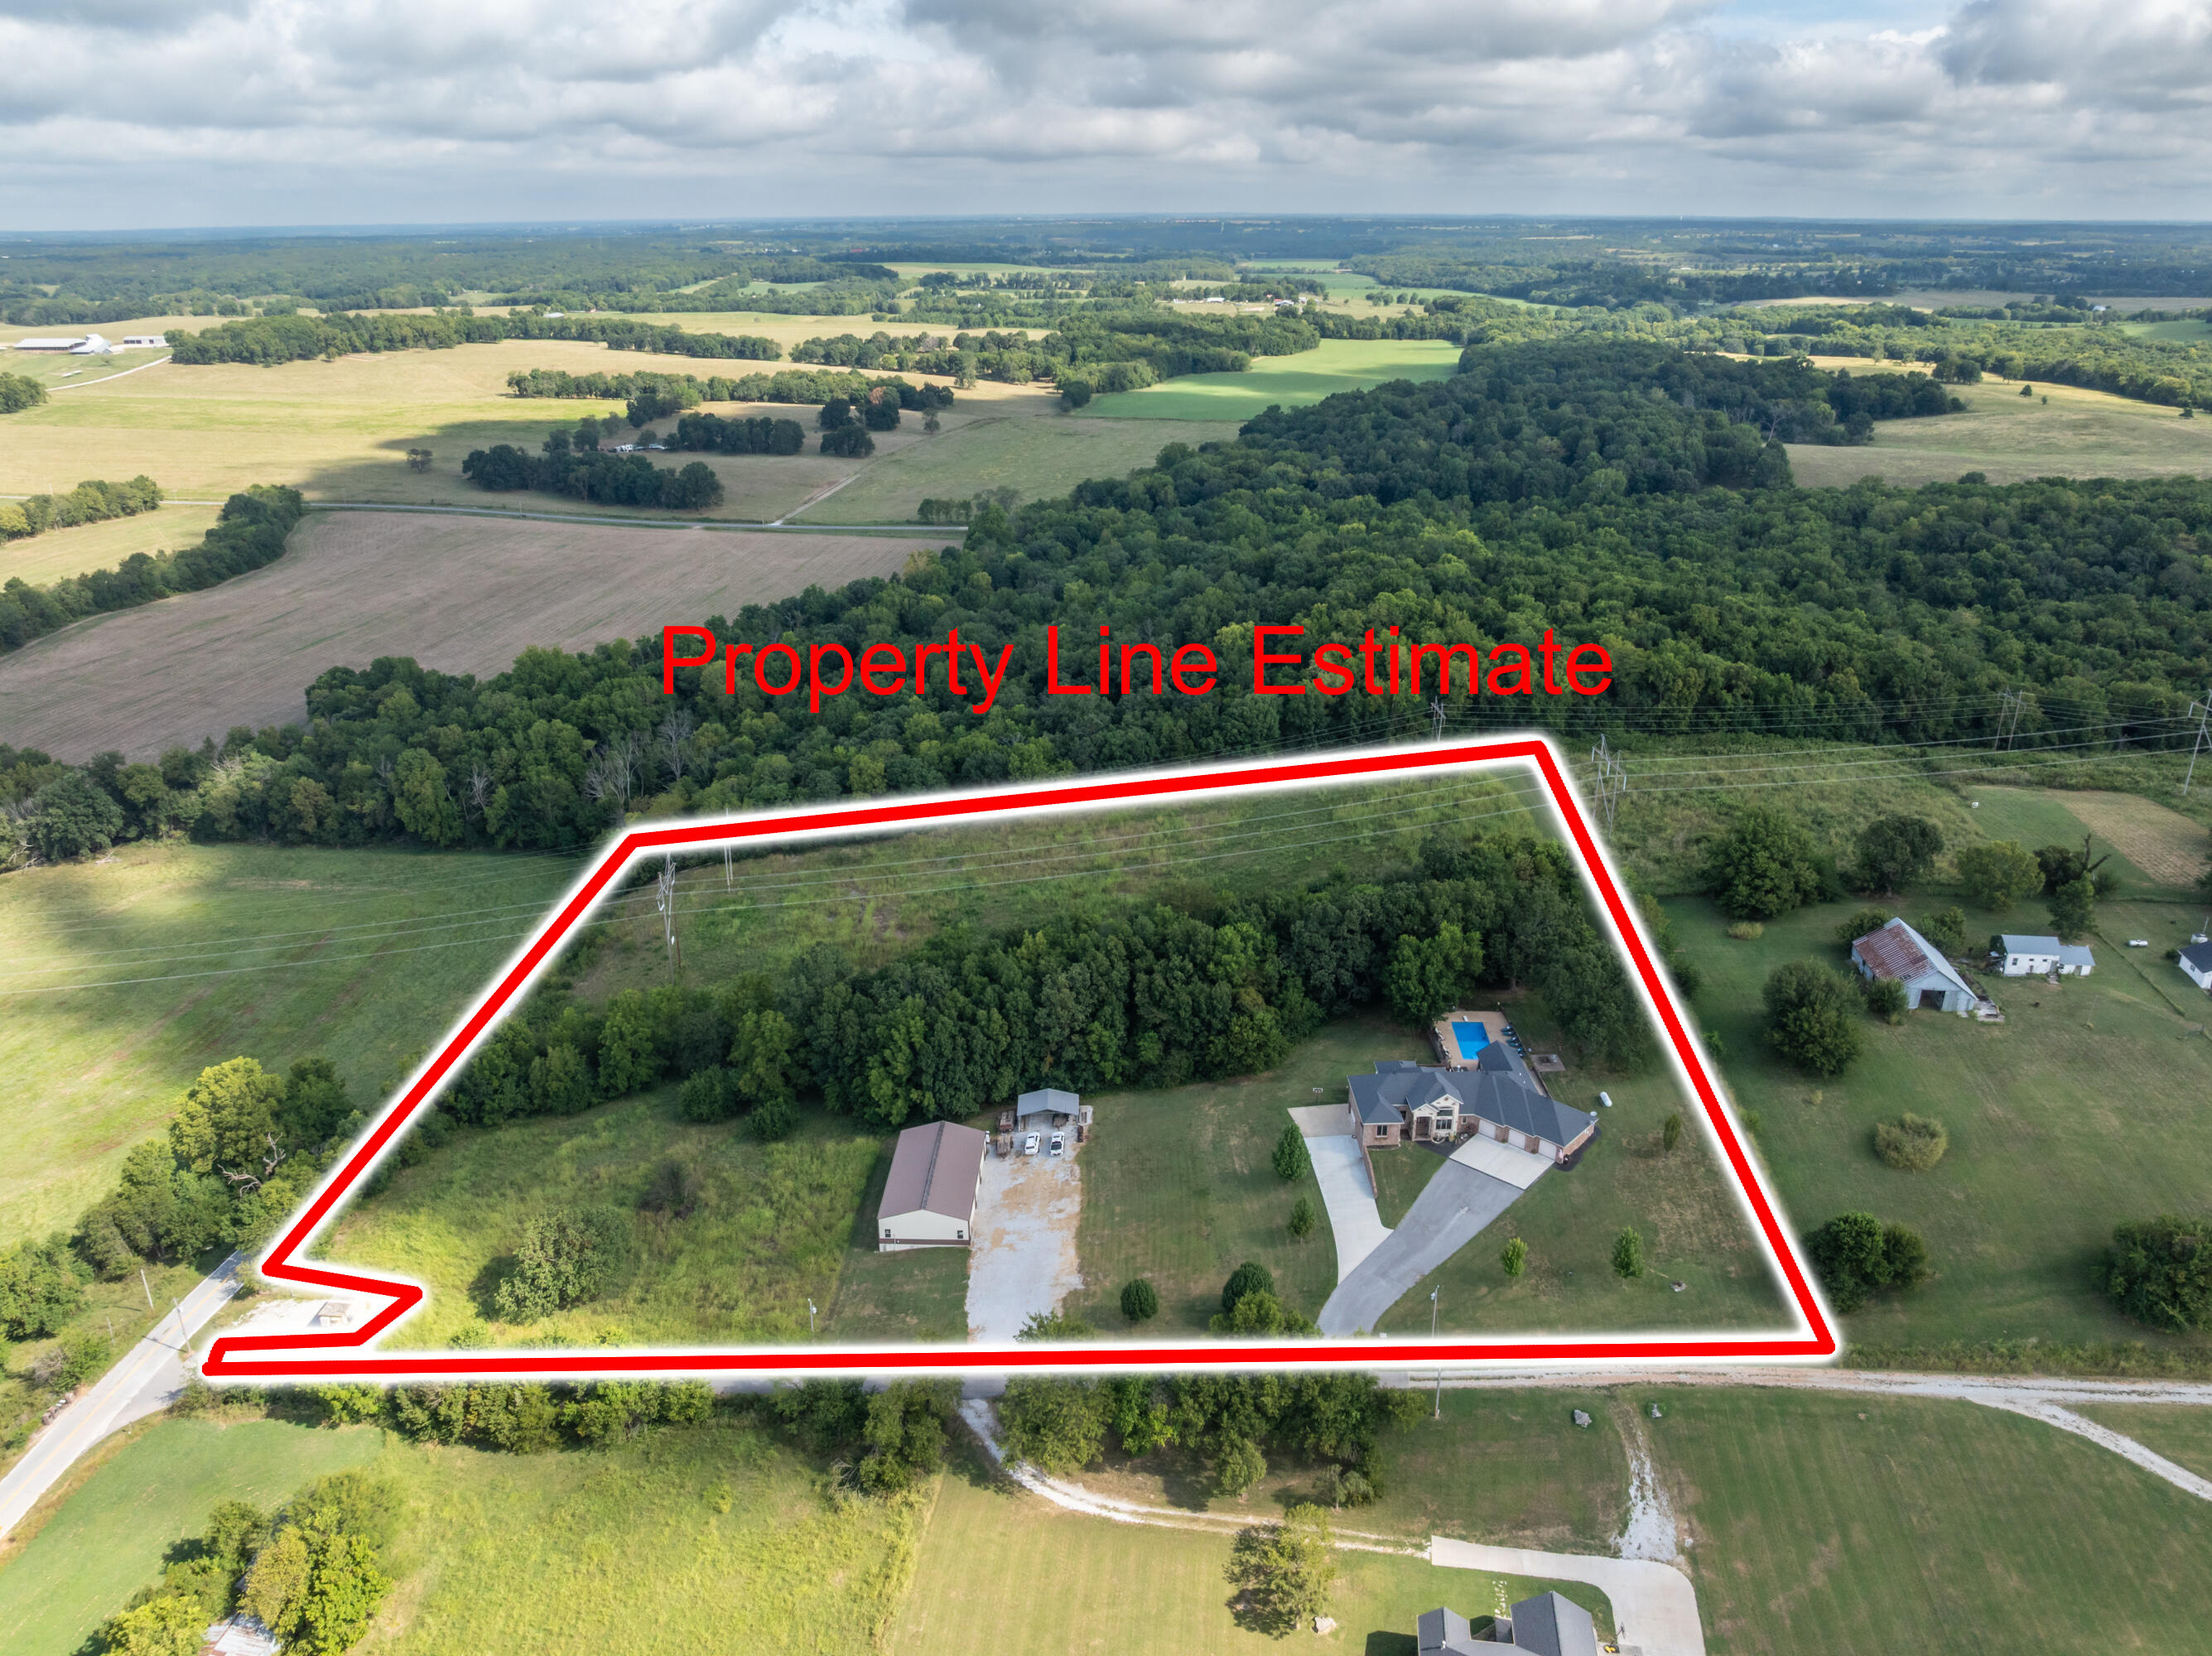
Welcome to this stunning 5-bedroom, 4.5-bath all-brick home with stone accents, situated on 9.38 acres in Republic! Enjoy the privacy and space of country living while still being just 10 minutes from central Republic, with a paved easement road leading directly to the property.Inside, you'll immediately notice the space, quality, and custom details throughout. The main level features beautiful hardwood flooring, a split-bedroom floor plan, soaring 16-foot ceilings in the formal dining room and 13-foot ceilings in the living room. Custom wrought iron detailing on the staircase carries into the kitchen with matching ironwork above the sink. The kitchen features custom cabinetry, a large center island, statement range hood, and unique copper farmhouse-style sink. The spacious primary suite offers a walk-in closet, walk-in marble shower with dual shower heads, and clawfoot tub. Two additional bedrooms and bathrooms complete the main level.The walkout basement offers two additional bedrooms with a Jack-and-Jill bathroom, storm shelter, second laundry room, and hookups for a future kitchen or bar area.Outside, enjoy a 40x18 inground pool with a spacious patio and covered outdoor kitchen and TV area. Parking and storage are no issue with an attached 3-car garage plus an additional 2-car garage that could be used for parking, storage, a John Deere room, or additional space. The property also features an impressive 40x70 insulated and heated shop with three overhead doors, currently set up with a batting cage, plus plenty of additional parking for vehicles, equipment, or trailers.Additional features include a heated driveway area near the garage doors and hookups for a future generator. From the acreage and custom finishes to the incredible indoor and outdoor spaces, this property truly has so much to offer!
Welcome to this stunning 5-bedroom, 4.5-bath all-brick home with stone accents, situated on 9.38 acres in Republic! Enjoy the privacy and space of country living while still being just 10 minutes from central Republic, with a paved easement road leading directly to the property.Inside, you'll immediately notice the space, quality, and custom details throughout. The main level features beautiful hardwood flooring, a split-bedroom floor plan, soaring 16-foot ceilings in the formal dining room and 13-foot ceilings in the living room. Custom wrought iron detailing on the staircase carries into the kitchen with matching ironwork above the sink. The kitchen features custom cabinetry, a large center island, statement range hood, and unique copper farmhouse-style sink. The spacious primary suite offers a walk-in closet, walk-in marble shower with dual shower heads, and clawfoot tub. Two additional bedrooms and bathrooms complete the main level.The walkout basement offers two additional bedrooms with a Jack-and-Jill bathroom, storm shelter, second laundry room, and hookups for a future kitchen or bar area.Outside, enjoy a 40x18 inground pool with a spacious patio and covered outdoor kitchen and TV area. Parking and storage are no issue with an attached 3-car garage plus an additional 2-car garage that could be used for parking, storage, a John Deere room, or additional space. The property also features an impressive 40x70 insulated and heated shop with three overhead doors, currently set up with a batting cage, plus plenty of additional parking for vehicles, equipment, or trailers.Additional features include a heated driveway area near the garage doors and hookups for a future generator. From the acreage and custom finishes to the incredible indoor and outdoor spaces, this property truly has so much to offer!
Listed by: The Agency Real Estate - phone: (417) 507-2877

View Disclaimer
Listings displayed on this website are courtesy of SOMOMLS as distributed by MLS GRID.
IDX information is provided exclusively for consumers' personal noncommercial use. It may not be used for any purpose other than to identify prospective properties consumers may be interested in purchasing. The data is deemed reliable but is not guaranteed by MLS GRID. Use of MLS GRID Data may be subject to an end user license agreement prescribed by the Member Participant's applicable MLS, if any, and as amended from time to time. MLS GRID may require use of other disclaimers as necessary to protect Member Participant and/or their MLS from liability.
Based on information submitted to the MLS GRID as of 2026-09-29 14:46:44 GMT. All data is obtained from various sources and may not have been verified by broker or MLS GRID. Supplied Open House Information is subject to change without notice. All information should be independently reviewed and verified for accuracy. Properties may or may not be listed by the office/agThe data relating to real estate for sale on this web page comes in part from the Internet Data Exchange (IDX) of the Southern Missouri Regional MLS, LLC, Inc. Real estate listings held by Brokerage firms other than Brenda Essary - Jenni Cully & Associates LLC are marked with the IDX logo and detailed information about them includes the name of the listing Brokers. The information being provided is for consumers' personal, noncommercial use and may not be used for any purpose other than to identify prospective properties consumers may be interested in purchasing. The information being provided is not guaranteed, and all information should be verified by the consumer. Any representation that a web site contains all listings shall only mean that the website contains all listing available to the public through the IDX data feed. There may be other properties offered through a REALTOR® that have not been displayed on this site. © Southern Missouri Regional MLS, LLC. All rights reserved. More Info (opens in a new window)


